- Property Subtype:
- Single Family Residence
- Bedrooms:
- 5
- Full Bathrooms:
- 3
- Acres:
- ~ 0.13
- Approximate Square Footage:
- 2,423
- Lot Square Footage:
- 5,859
- Stories:
- 2
- Year Built:
- 2002

$719,000
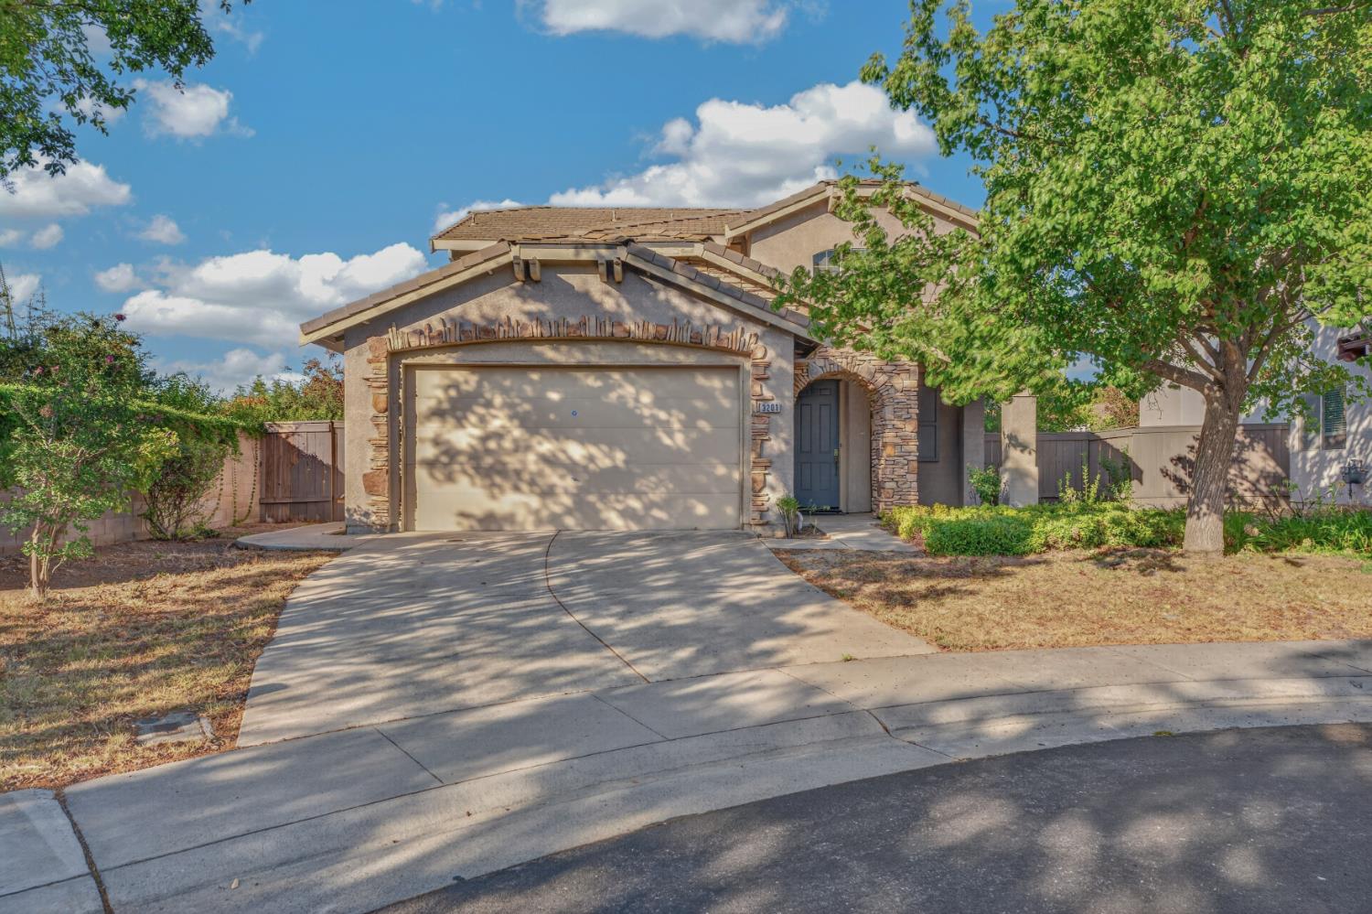
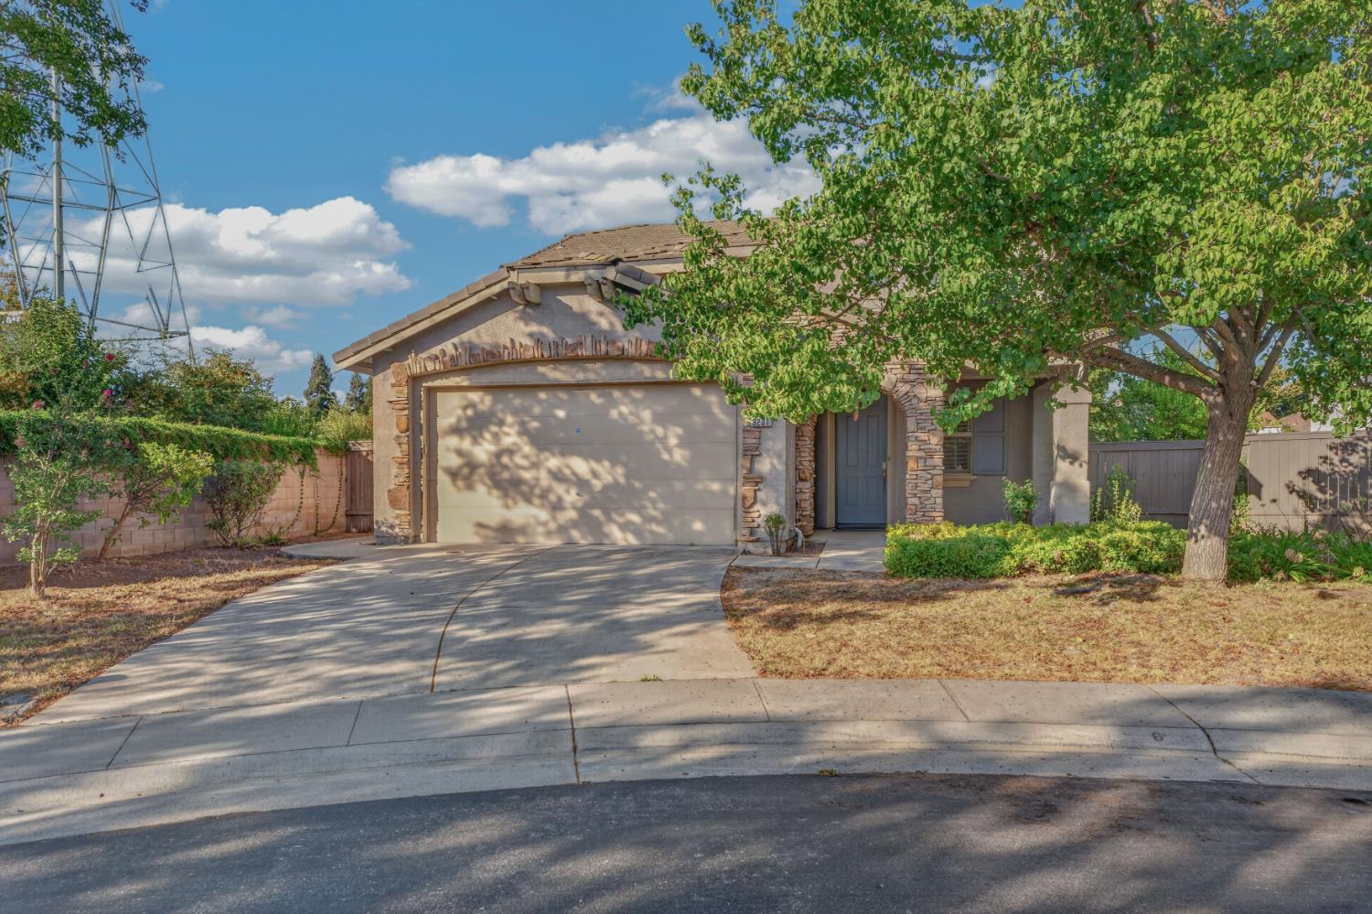
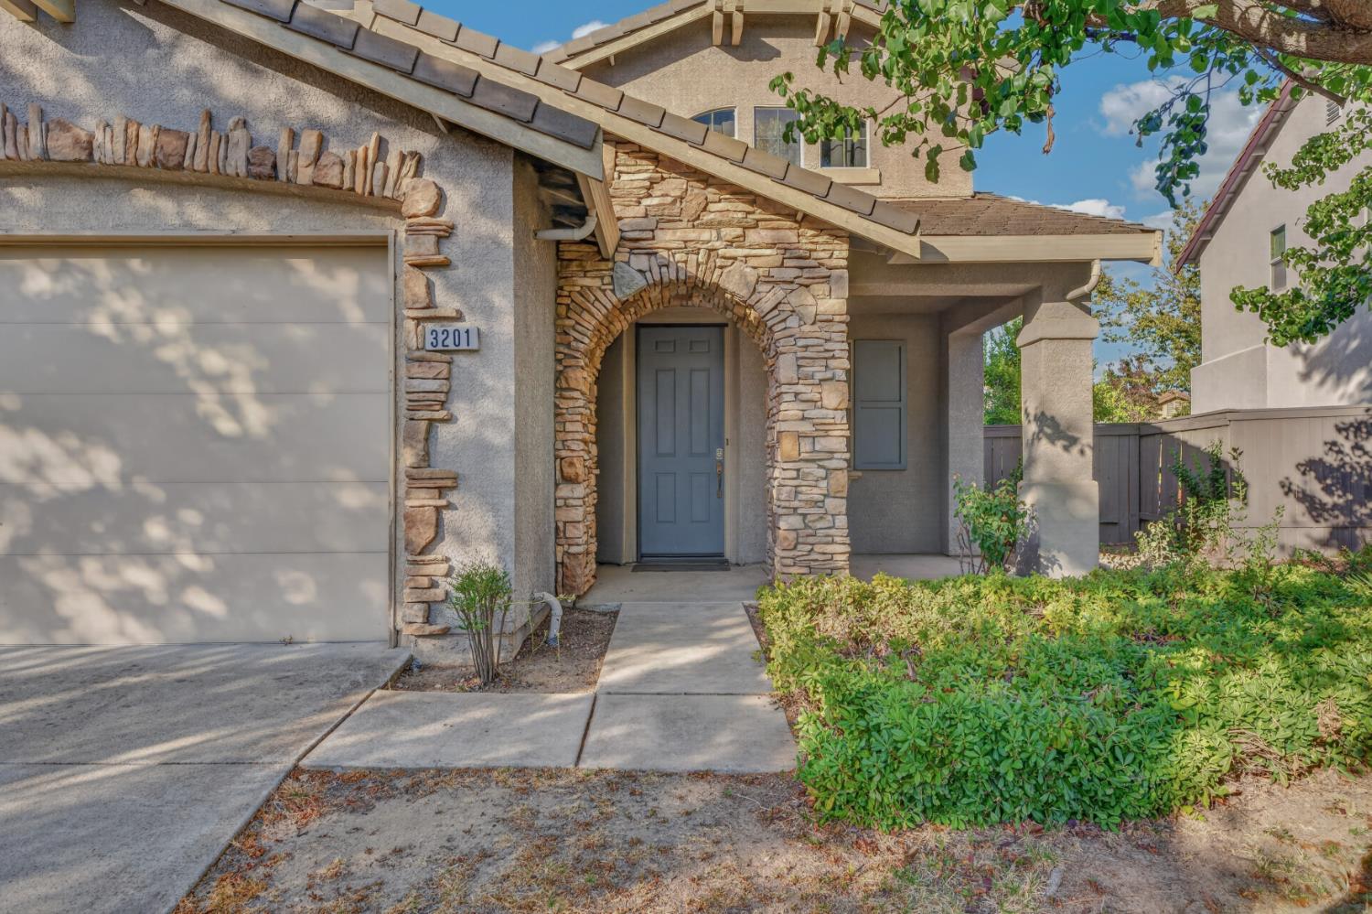
3201 Claudine Court Elk Grove, 95757
5 Beds | 3 Full Baths | 2,423 SqFt | 0.1 Acres
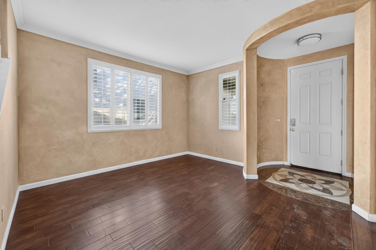
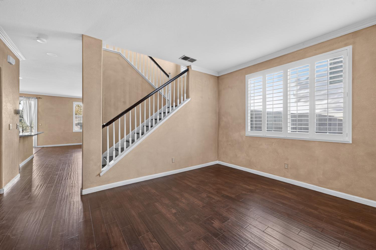
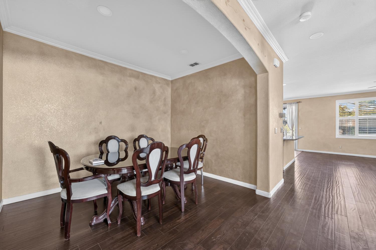
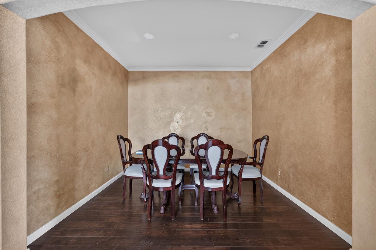
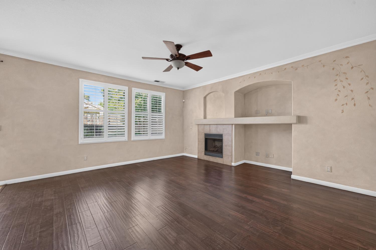
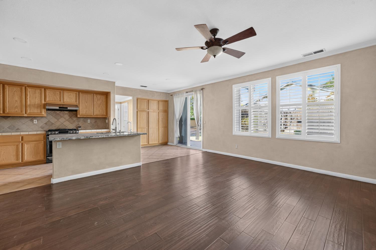
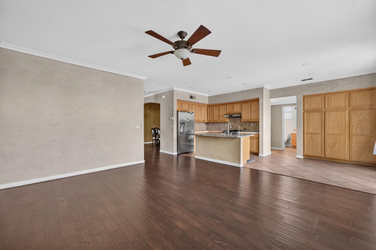
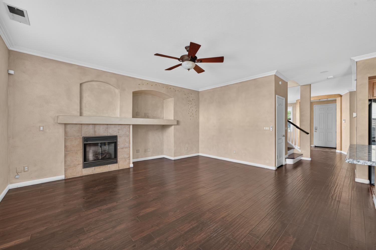
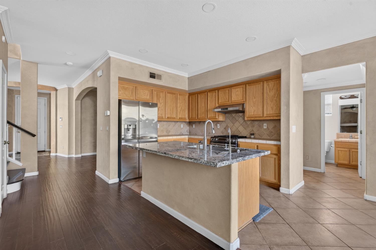
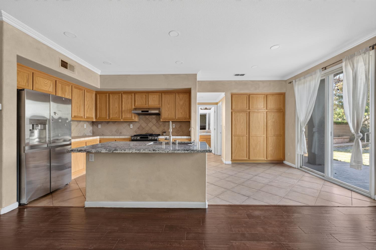
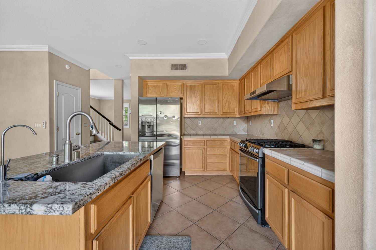
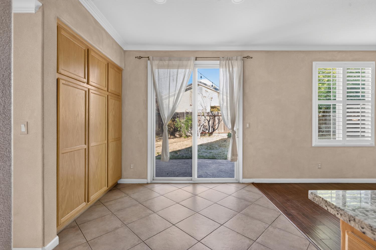
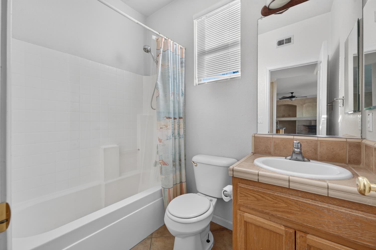
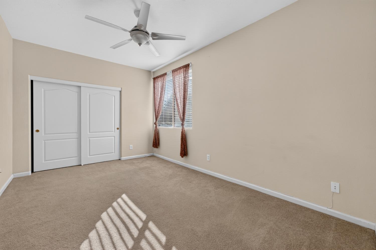
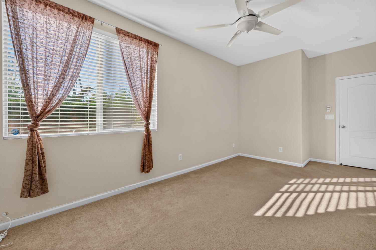
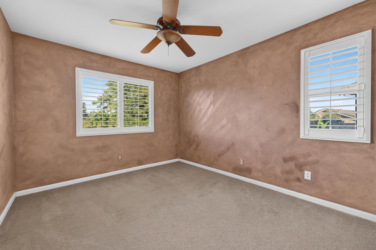
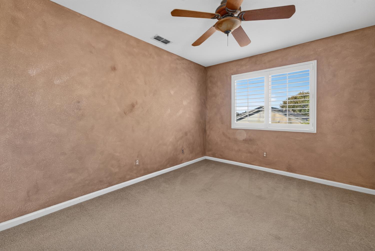
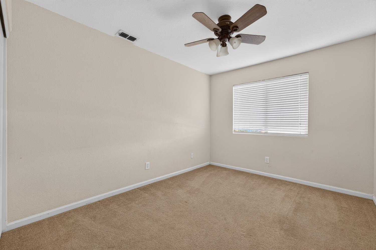
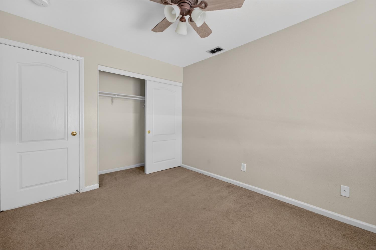
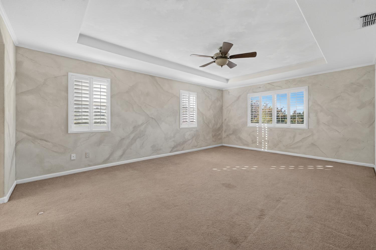
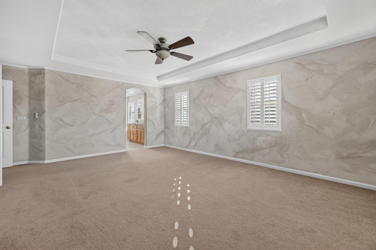
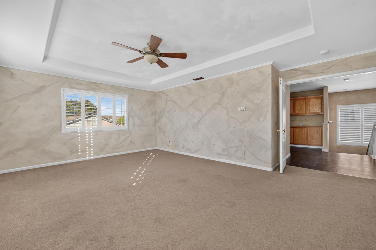
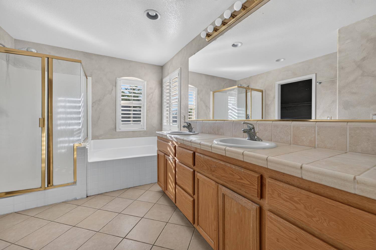
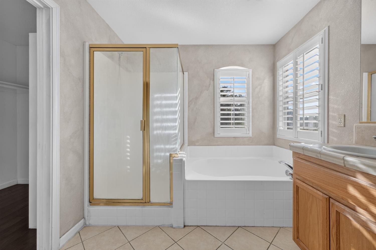
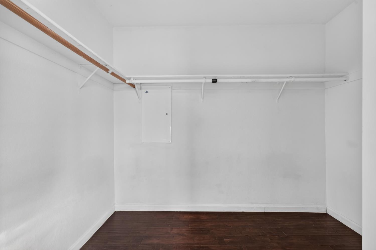
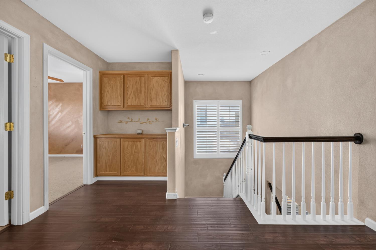
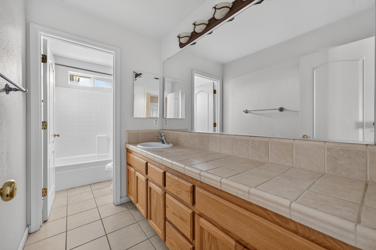
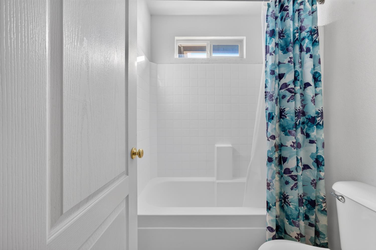
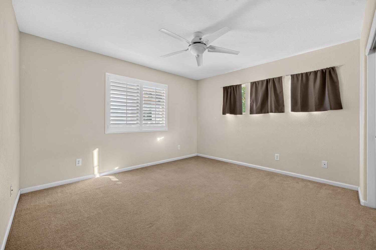
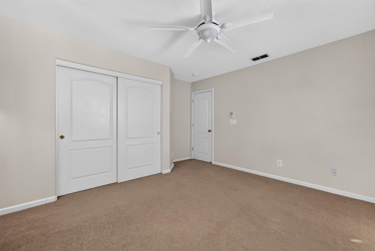
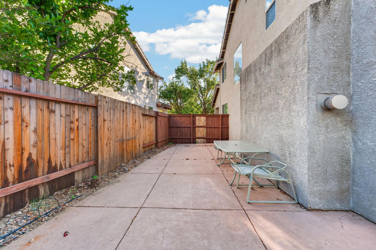
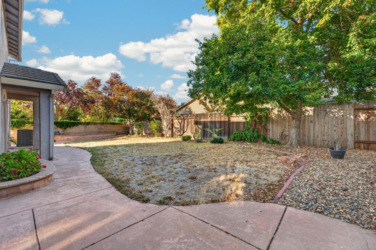
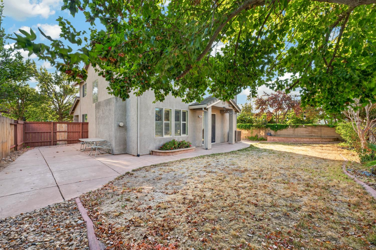
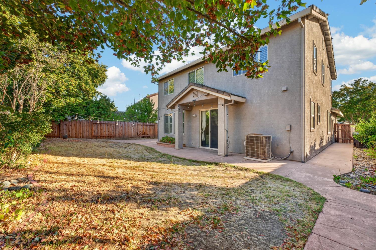
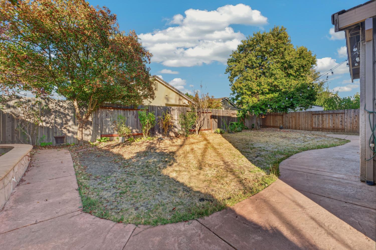
Welcome to 3201 Claudine Ct, a beautiful Stonelake home tucked away on a quiet cul-de-sac in one of Elk Grove's desirable communities. This spacious 5-bedroom, 3-bath residence offers an inviting floor plan designed for comfortable everyday living and effortless entertaining. Inside, custom paint and generous living spaces create a warm, welcoming atmosphere throughout. The thoughtfully designed layout provides plenty of room for gathering with family and friends while offering the flexibility today's buyers are looking for. Step outside to the beautifully landscaped, private backyardan ideal retreat for morning coffee, summertime play, outdoor dining, and memorable gatherings. The peaceful setting at the end of the cul-de-sac adds an extra sense of privacy and tranquility. Location is just as impressive. The home is steps from the greenbelt trail, offering easy access to walking and biking paths leading to Elliott Ranch Elementary, Notolli Park, and the many amenities of the Stonelake clubhouse. Beautifully positioned, spacious, and move-in ready, 3201 Claudine Ct is the perfect place to call home. Come experience all that this exceptional Stonelake property has to offer!
- County:
- Sacramento
- Association Mandatory:
- 1
- HOA Dues:
- $108
- HOA Dues Include:
- $0
- Priv Assn Amenities:
- Pool, Recreation Facilities
- Zoning:
- RD-7
- Construction:
- Stone, Stucco, Wood
- Foundation:
- Slab
- Roof Description:
- Tile
- Site Description:
- Cul-De-Sac, Shape Regular
- Elementary School District:
- Elk Grove Unified
- Middle School District:
- Elk Grove Unified
- High School District:
- Elk Grove Unified
By searching you agree to our Terms & Conditions

All data, photos, visualizations, and information regarding a property, including the property’s compliance with state and local legal requirements and all measurements and calculations of area, have been obtained from various sources, and may include such material that has been generated by use of artificial intelligence. Such information and material have not been and will not be verified for accuracy by the listing broker or the multiple listing service, and are not guaranteed as complete, accurate or reliable. Such information and material should be independently reviewed and verified for accuracy. This information and material are intended for the personal use of consumers and may not be used for any purpose other than to identify prospective properties consumers may be interested in purchasing. Copyright 2026 MetroList Services, Inc. Terms of Use
Listings marked with V* indicate the seller is willing to entertain offers within a Listing Price range. For example, a Price of $140,000-$170,000 indicates the seller will entertain offers from $140,000 to $170,000.
Listing information last updated on September 18, 2026, 9:36 pm PDT