- Property Subtype:
- Single Family Residence
- Bedrooms:
- 2
- Full Bathrooms:
- 2
- Half Bathrooms:
- 1
- Acres:
- ~ 0.16
- Approximate Square Footage:
- 2,252
- Lot Square Footage:
- 6,913
- Stories:
- 1
- Property Condition:
- Updated/Remodeled
- Year Built:
- 2012

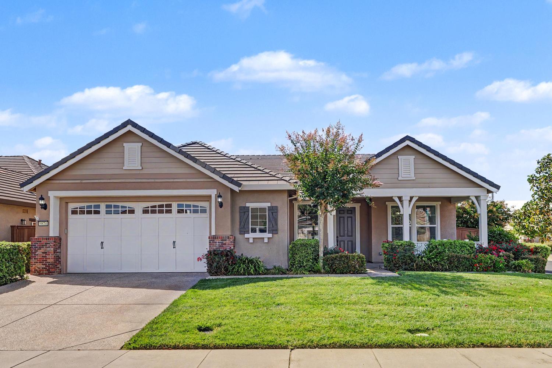
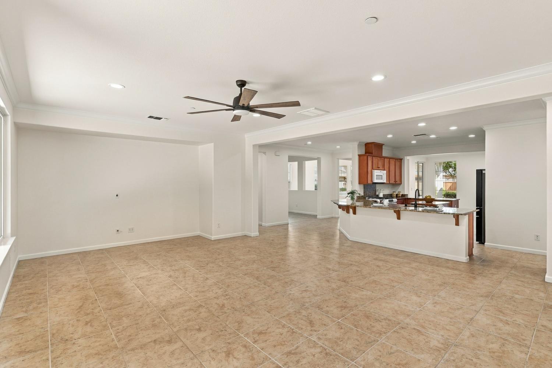
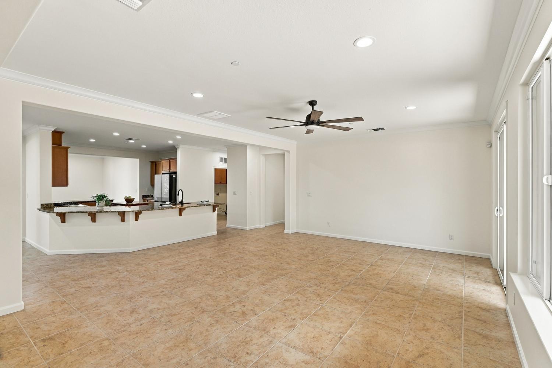
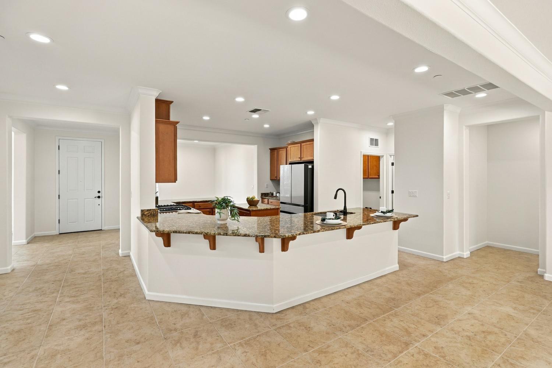
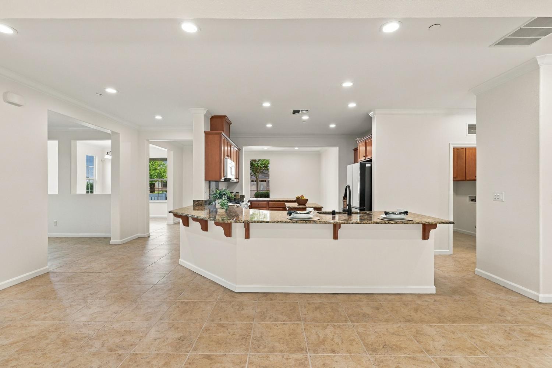
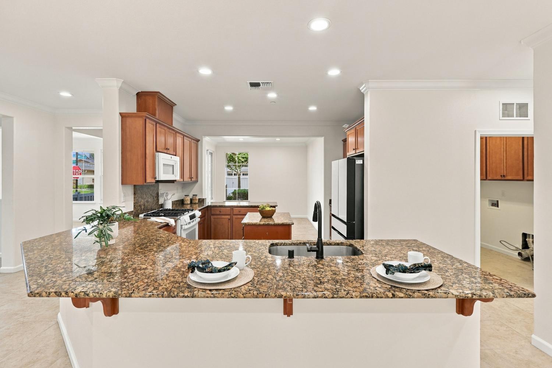
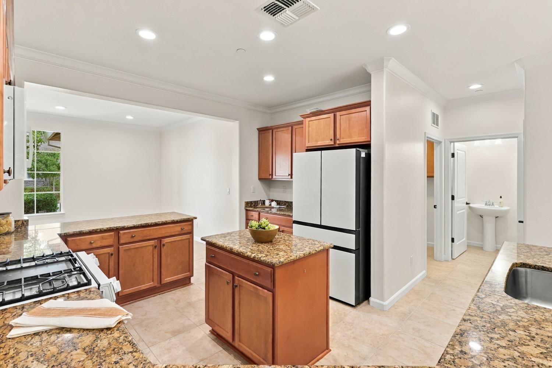
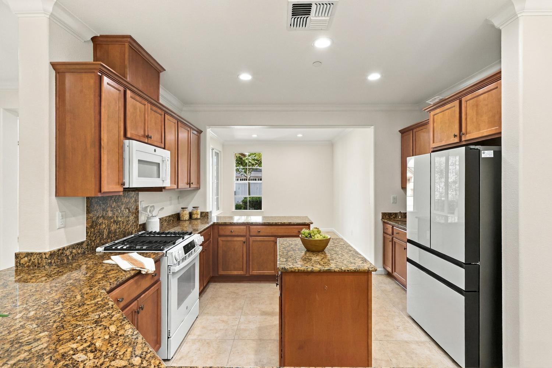
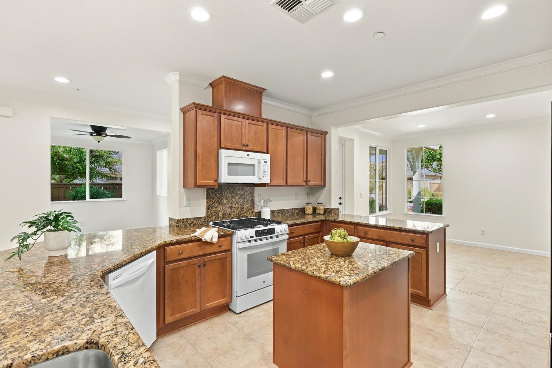
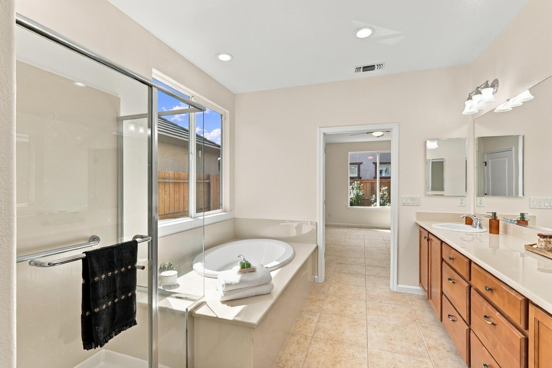
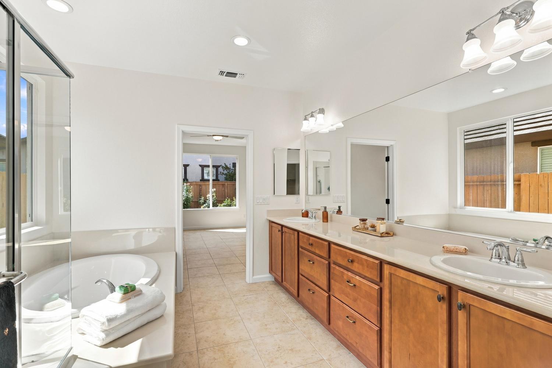
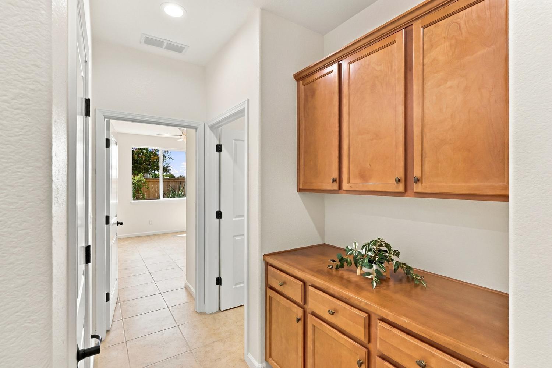
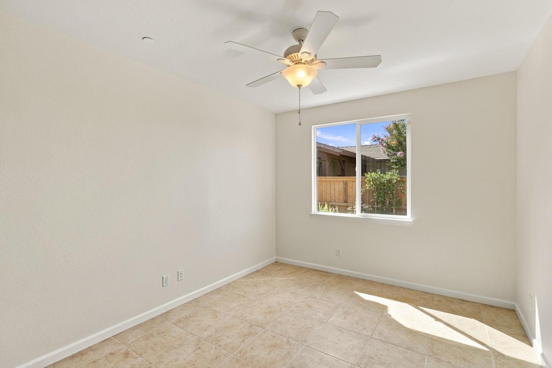
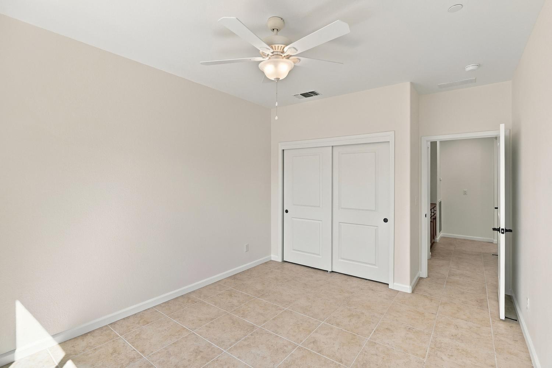
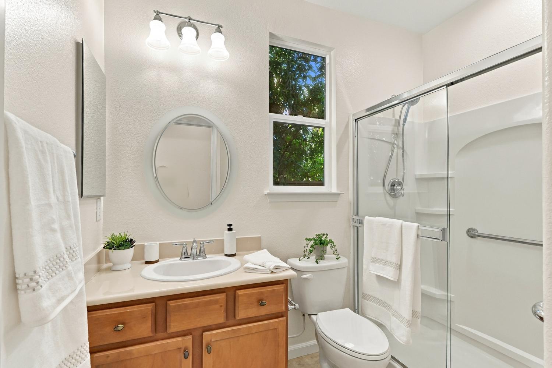
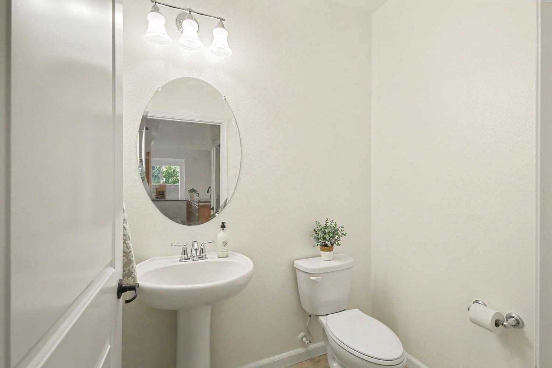
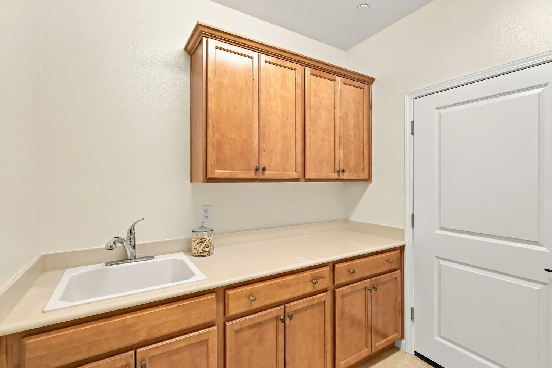
$710,000
9874 Hatherton Elk Grove, 95757
2 Beds | 2 Full Baths | 1 Half Baths | 2,252 SqFt | 0.2 Acres
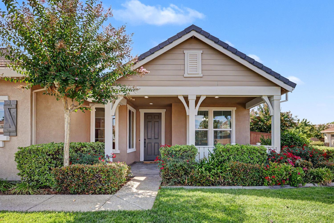
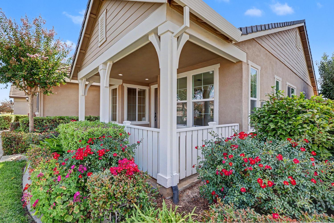
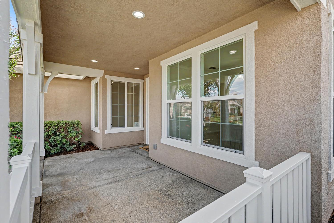
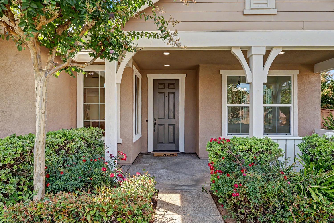
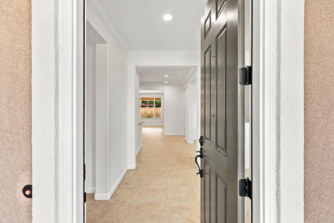
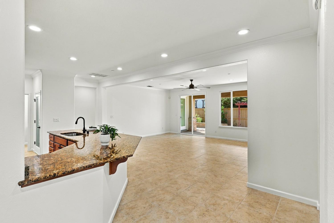
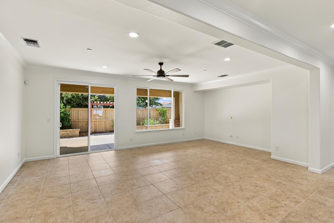
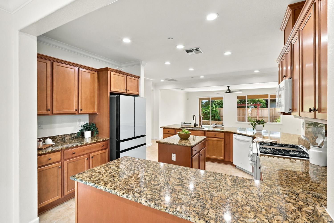
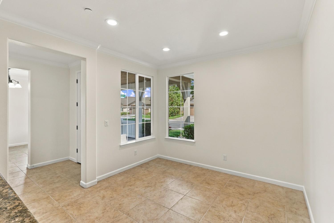
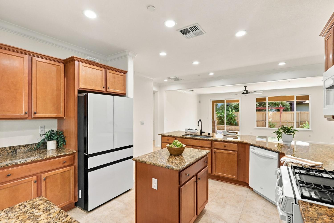
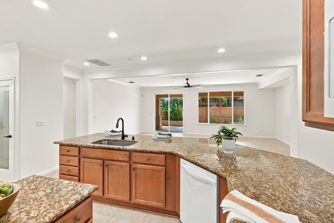
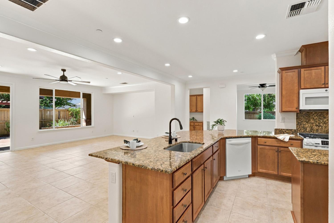
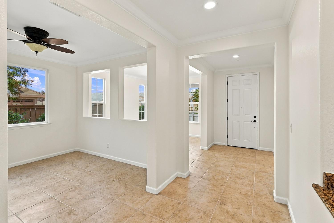
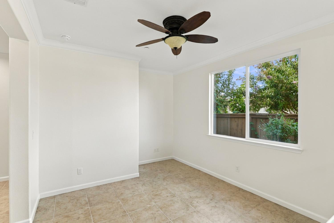
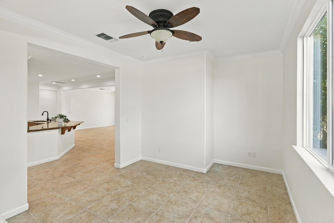
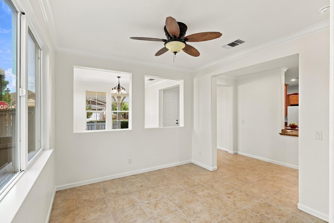
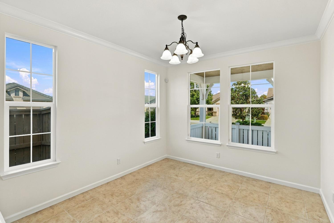
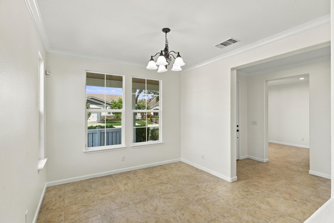
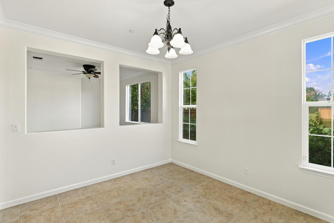
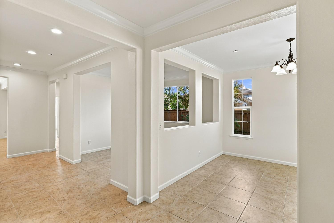
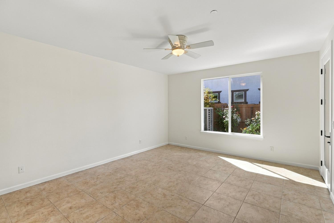
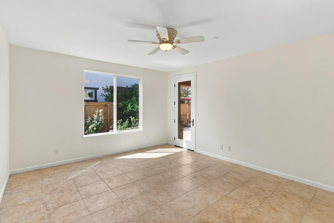
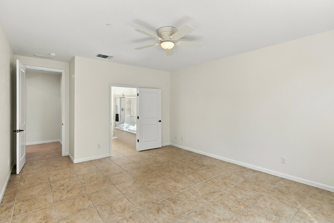
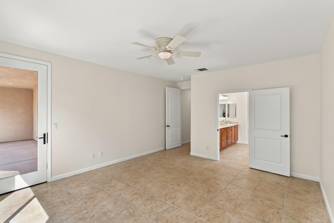
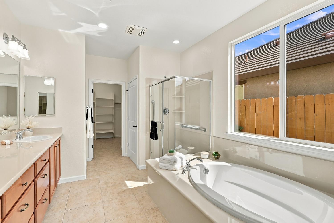
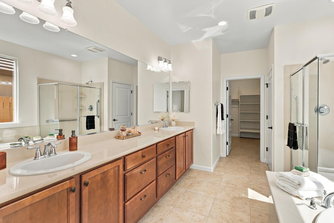
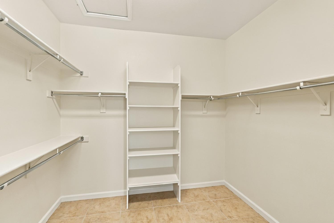
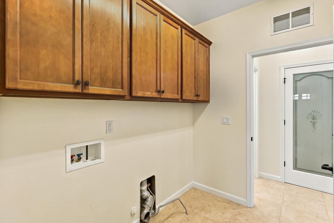
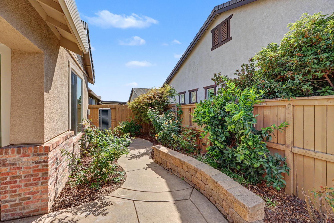
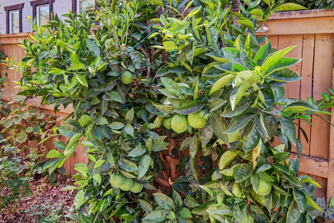
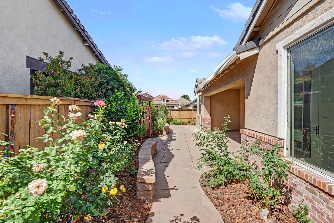
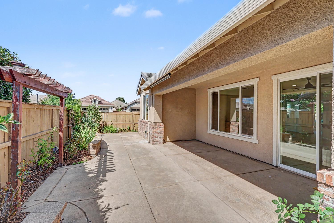
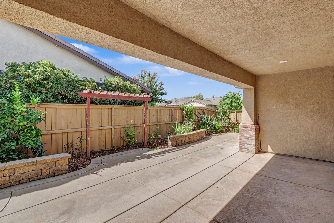
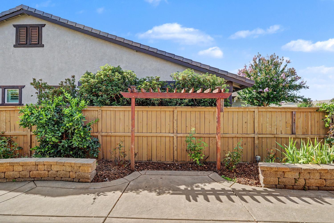
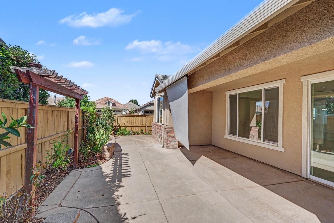
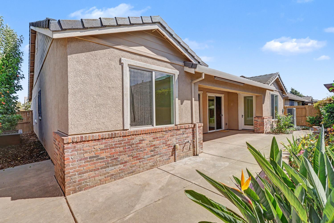
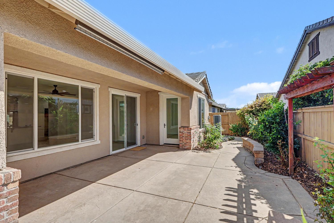
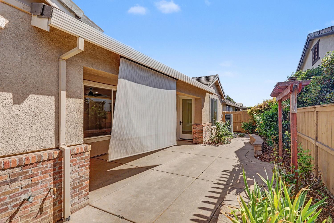
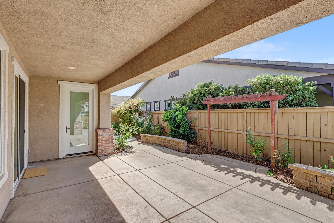
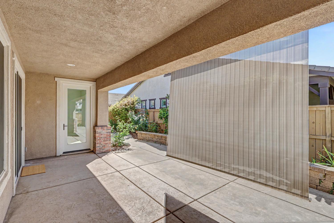
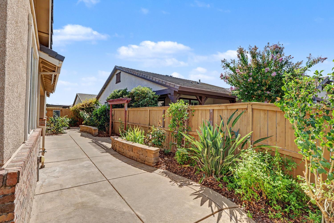
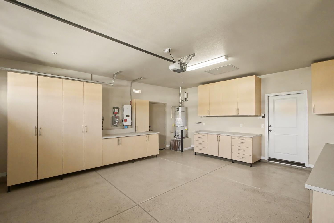
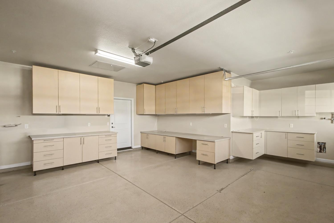
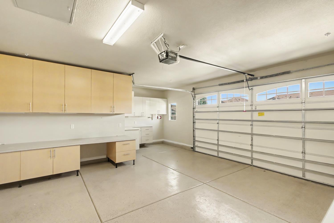
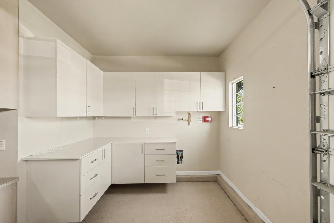
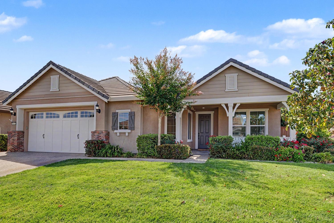
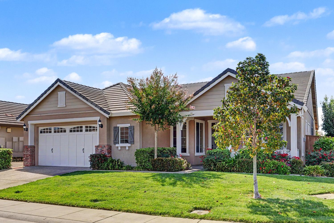
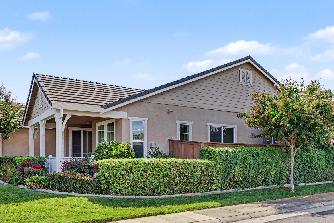
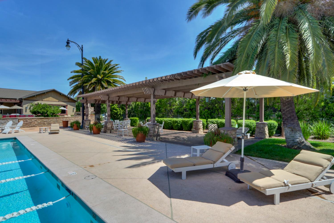
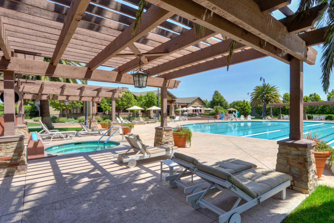
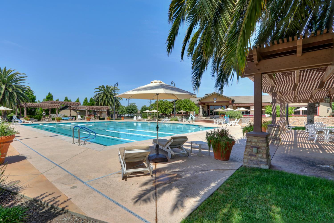
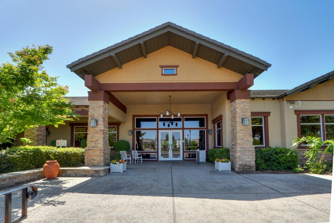
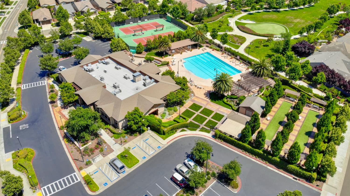
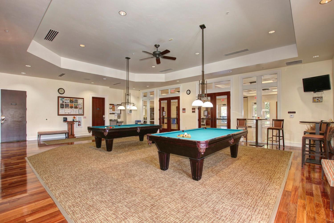
Welcome to this light and bright Williams model in Del Webb's Glenbrooke 55+ community! Offering 2,252 sq. ft., 2 bedrooms, 2.5 baths, and a separate office and den, this inviting home combines generous living spaces with a thoughtfully designed split bedroom floor plan. Fresh interior paint enhances the open layout, creating a welcoming setting for everyday living and entertaining. The office and den provide flexibility for hobbies, working from home, or a quiet retreat. A newer HVAC system installed in 2024 adds comfort, while solar helps reduce electricity costs. Built-in garage cabinetry and counters provide ample storage and workspace, ideal for a workshop or hobby area. Enjoy morning coffee on the covered front porch, an inviting spot to greet neighbors and enjoy friendly conversation. The fully covered, built-in rear patio offers additional space for outdoor dining, relaxing, and gathering with friends. Glenbrooke's Arbour Lodge brings neighbors together through special-interest clubs, planned activities, and social events, offering opportunities to build friendships and explore new interests. Nearby parks, walking trails, shopping, dining, and health services complete the appeal of this welcoming community.
- County:
- Sacramento
- Senior Community:
- 1
- Association Mandatory:
- 1
- HOA Dues:
- $642
- HOA Dues Include:
- $0
- Priv Assn Amenities:
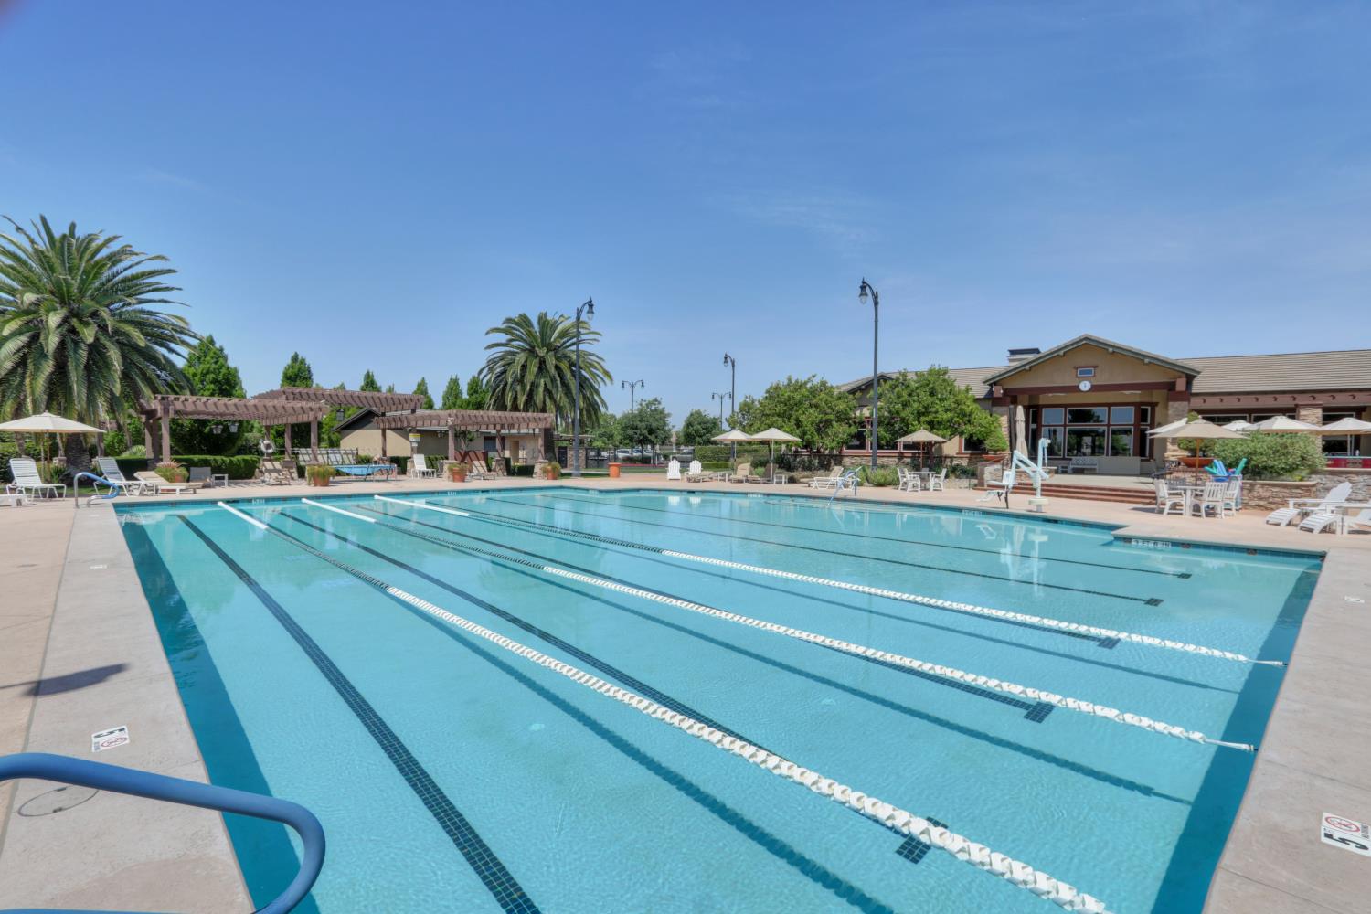
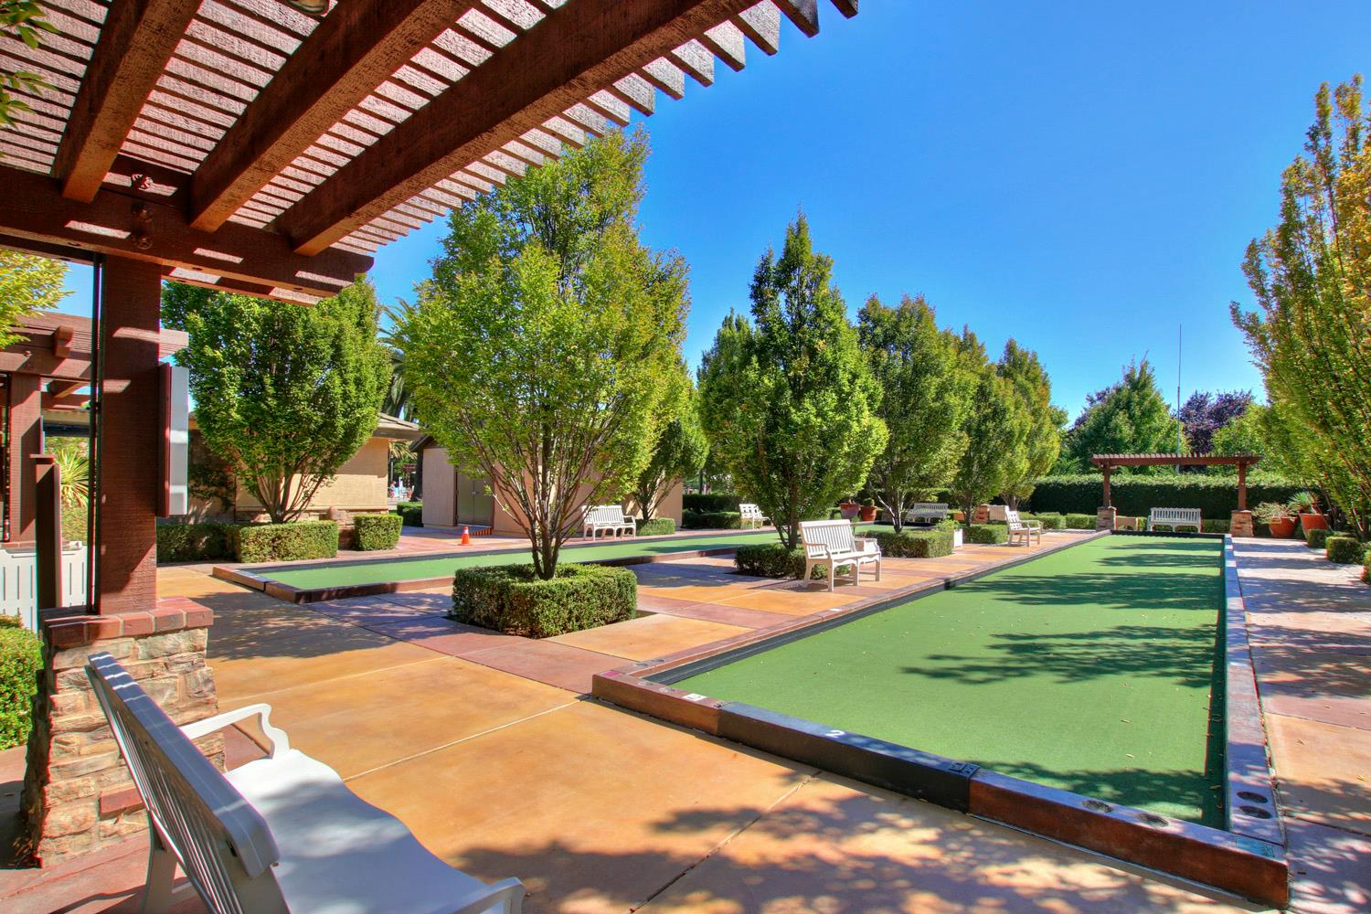
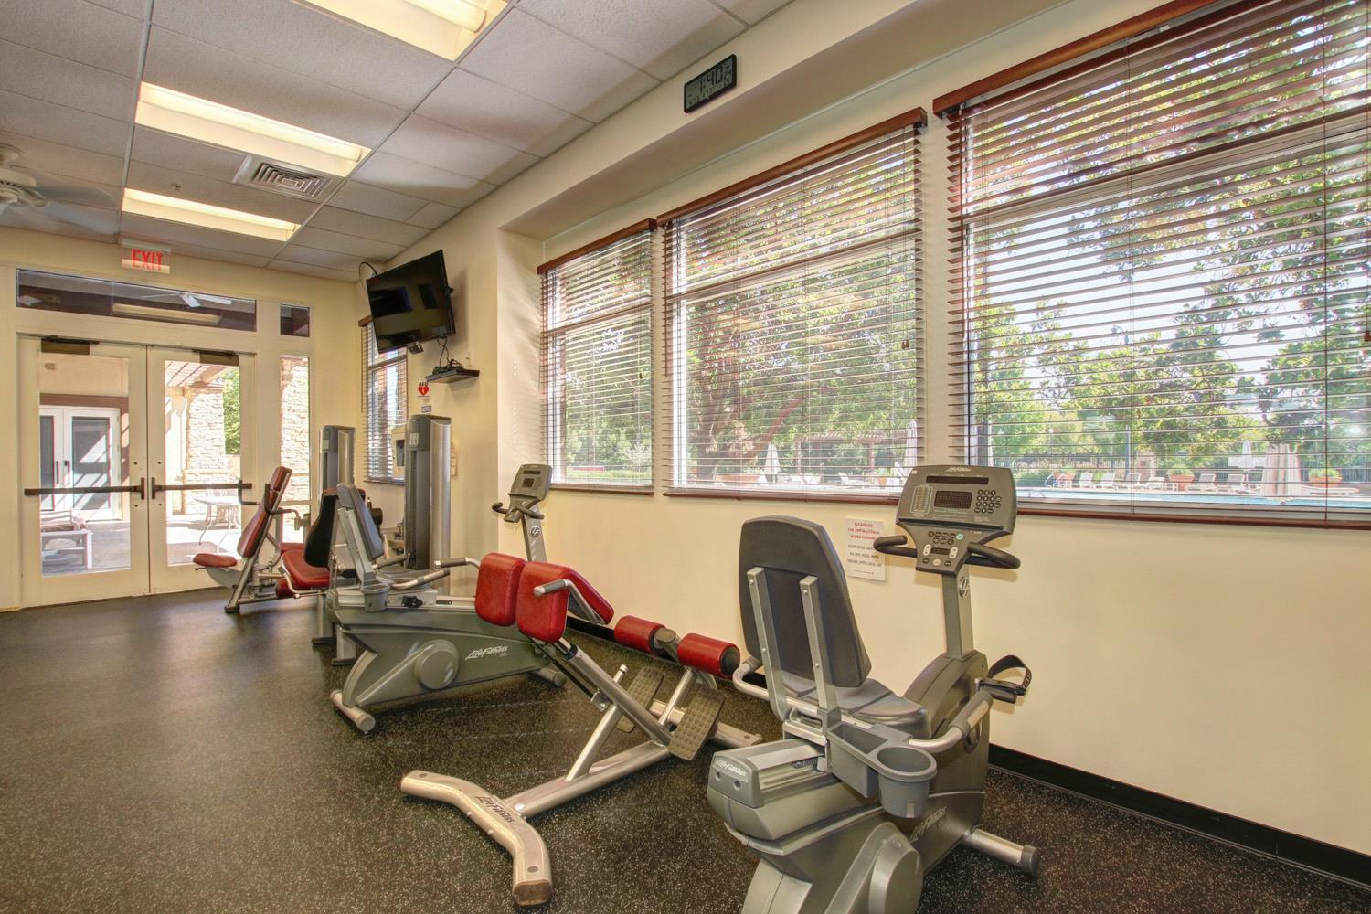
- Pool, Clubhouse, Rec Room w/Fireplace, Recreation Facilities, Exercise Room, Game Court Exterior, Spa/Hot Tub, Tennis Courts, Trails, Park
- Zoning:
- RD-6
- Construction:
- Stucco
- Foundation:
- Slab
- Roof Description:
- Tile
- Site Description:
- Auto Sprinkler Front, Corner, Landscape Front
- Style Description:
- Other
- Elementary School District:
- Elk Grove Unified
- Middle School District:
- Elk Grove Unified
- High School District:
- Elk Grove Unified
By searching you agree to our Terms & Conditions

All data, photos, visualizations, and information regarding a property, including the property’s compliance with state and local legal requirements and all measurements and calculations of area, have been obtained from various sources, and may include such material that has been generated by use of artificial intelligence. Such information and material have not been and will not be verified for accuracy by the listing broker or the multiple listing service, and are not guaranteed as complete, accurate or reliable. Such information and material should be independently reviewed and verified for accuracy. This information and material are intended for the personal use of consumers and may not be used for any purpose other than to identify prospective properties consumers may be interested in purchasing. Copyright 2026 MetroList Services, Inc. Terms of Use
Listings marked with V* indicate the seller is willing to entertain offers within a Listing Price range. For example, a Price of $140,000-$170,000 indicates the seller will entertain offers from $140,000 to $170,000.
Listing information last updated on September 16, 2026, 8:10 pm PDT