- Property Subtype:
- Single Family Residence
- Bedrooms:
- 4
- Full Bathrooms:
- 2
- Half Bathrooms:
- 1
- Acres:
- ~ 0.13
- Approximate Square Footage:
- 2,718
- Lot Square Footage:
- 5,506
- Stories:
- 2
- Year Built:
- 2023

$1,139,000
7155 Soleil Way Granite Bay, 95746
4 Beds | 2 Full Baths | 1 Half Baths | 2,718 SqFt | 0.1 Acres
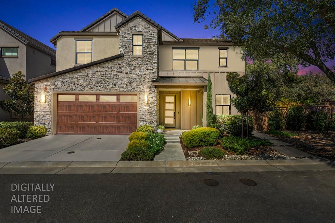
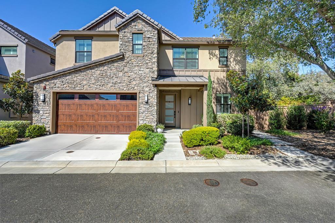
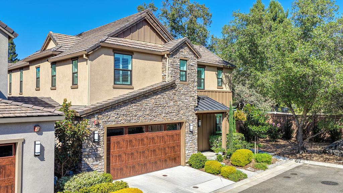
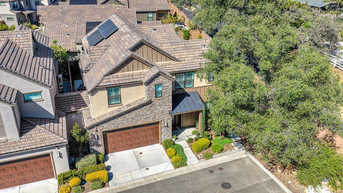
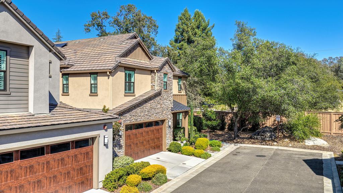
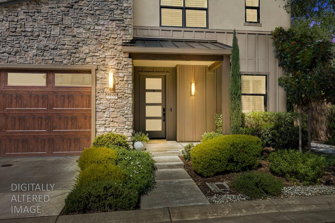
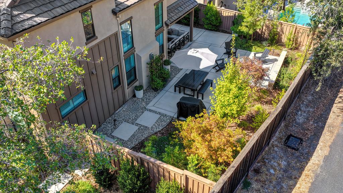
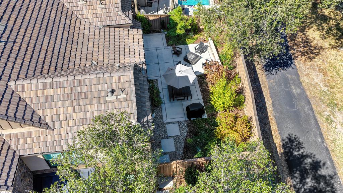
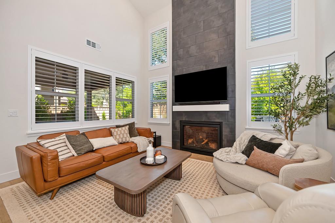
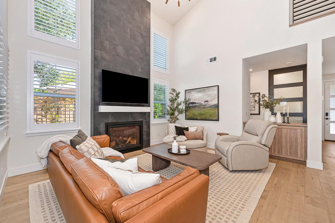
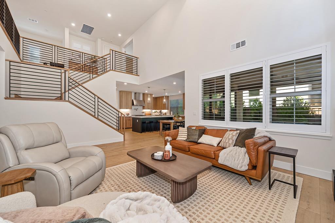
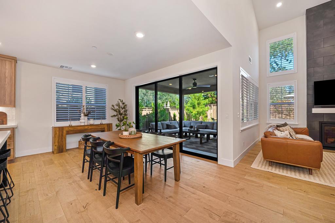
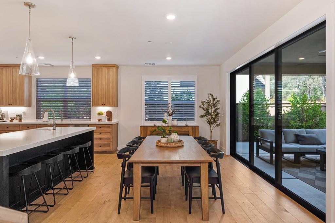
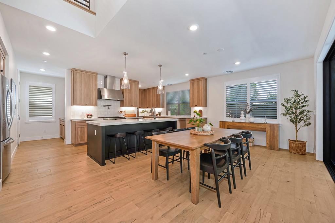
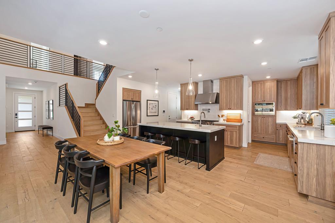
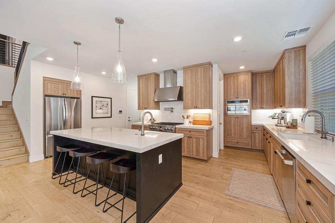
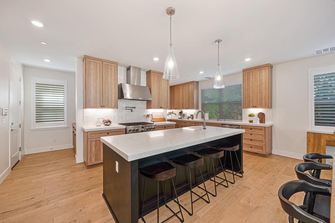
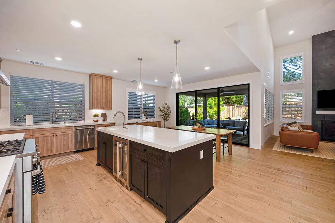
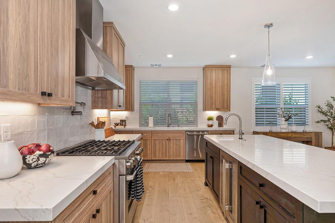
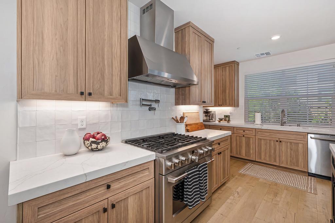
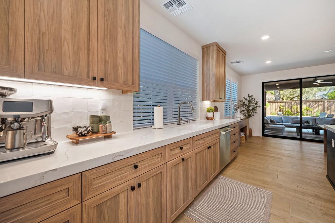
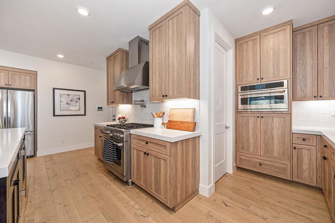
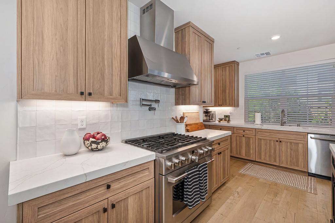
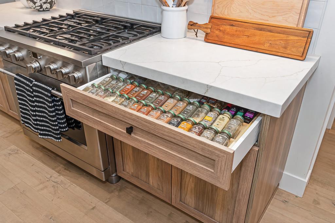
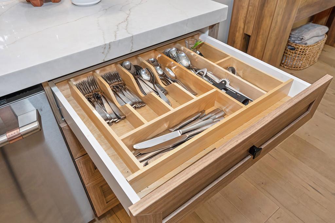
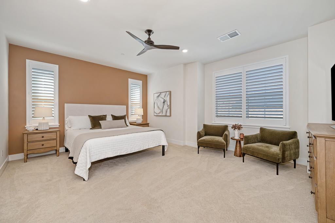
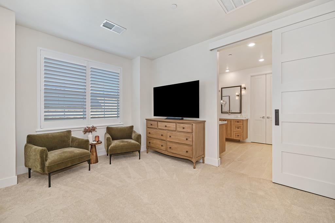
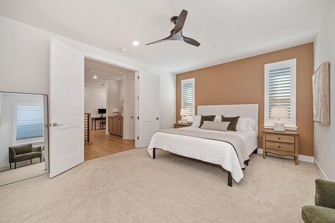
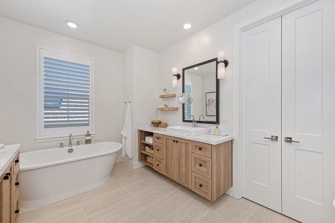
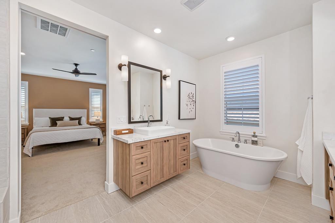
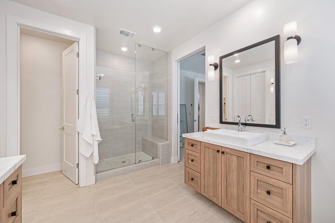
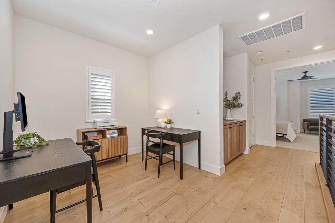
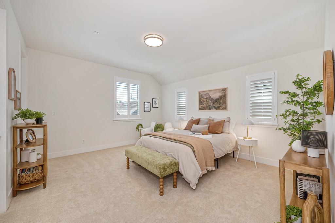
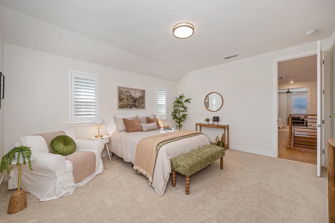
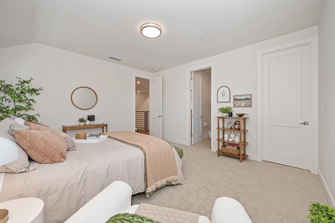
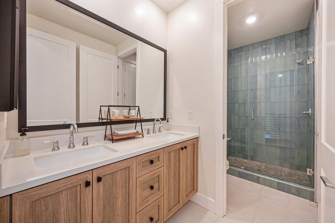
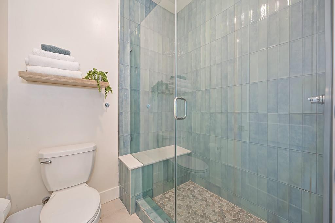
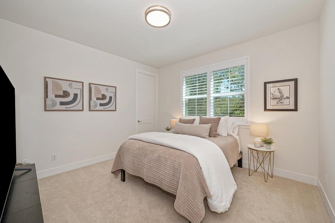
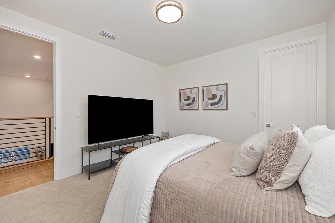
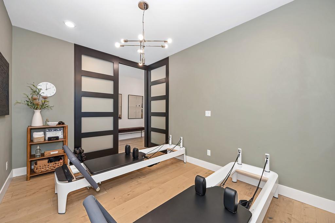
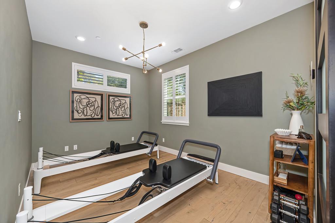
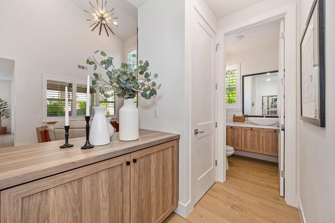
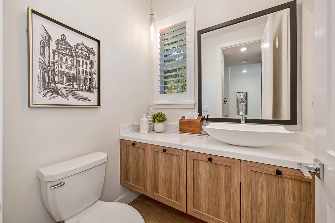
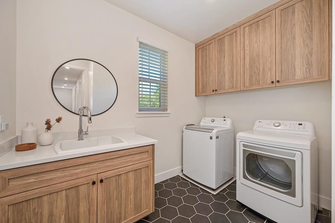
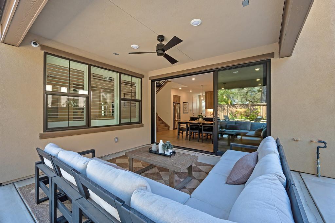
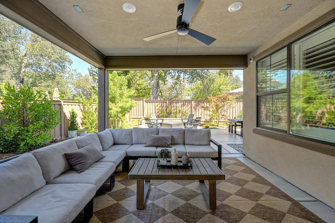
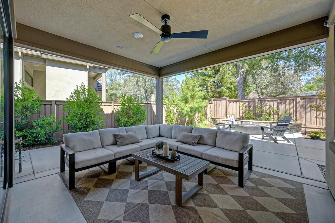
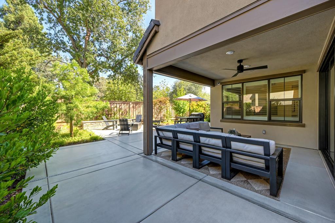
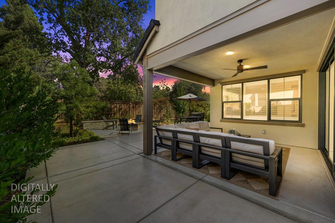
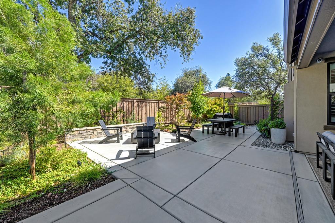
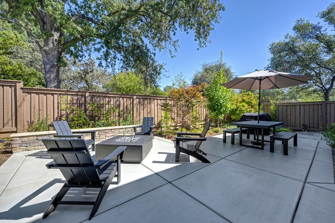
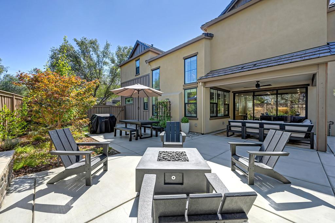
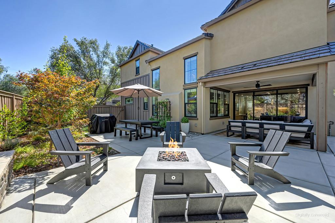
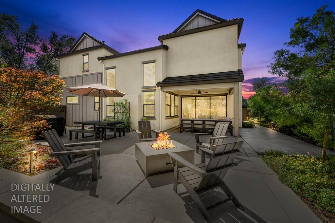
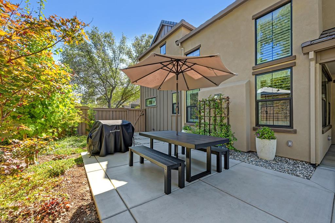
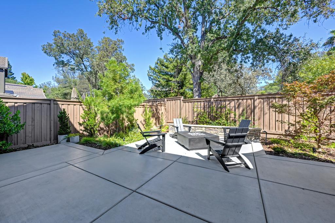
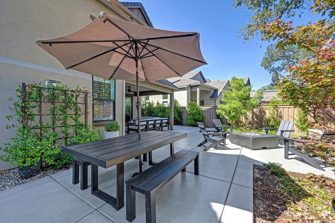
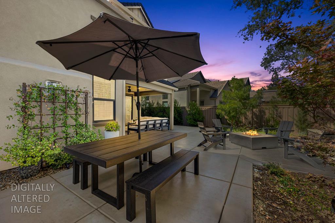
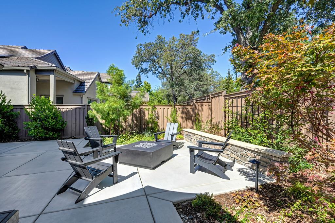
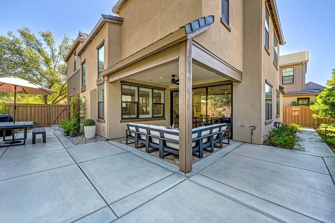
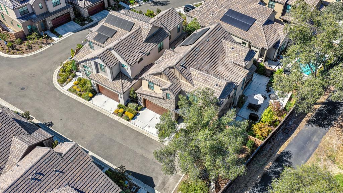
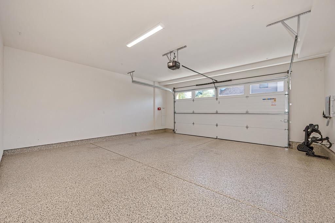
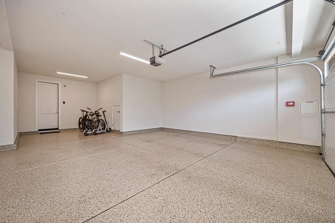
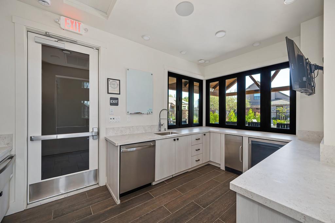
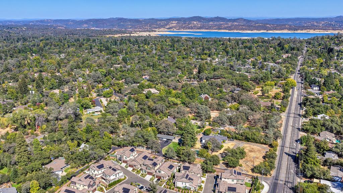
Beautifully upgraded home combining contemporary style, an open floor plan and exceptional indoor/outdoor living. From the moment you enter, the dramatic two-story family room makes an impression with soaring ceilings, abundant natural light and a striking floor-to-ceiling fireplace. Wide-plank flooring flows through the main living areas, complemented by plantation shutters and distinctive iron-and-wood stair railings. The spacious chef's kitchen is designed for both everyday living and entertaining, featuring upgraded quartz countertops, an oversized island with additional sink and seating, GE Caf appliances, gas cooktop with pot filler, convection oven/microwave, abundant cabinetry, pull-out drawers and thoughtful storage upgrades. The adjoining dining area opens through expansive black-framed sliding glass doors to the covered patio, creating a seamless extension of the living space. The generous primary suite offers a relaxing retreat with a beautifully appointed bath featuring marble countertops, dual vanities, oversized Kohler sinks, soaking tub and large walk-in shower. Secondary upstairs bedrooms are spacious, and the flexible floor plan includes a loft/flex area and additional space ideal for a home office. Downstairs bedroom can be used as a bedroom, exercise room or office. Premium lot with total privacy (one of the largest lots in subdivision). The backyard is designed for entertaining and privacy with a covered patio, extended concrete, rock sitting wall, built-in metal lattice features and lighting, plus a plumbed gas fire pit. Additional upgrades include an epoxy-finished garage floor, finished storage room, wired security cameras, keyless entry, patio speaker wiring and a Tesla charger. The seller also notes the home is less than a mile from Folsom Lake. Solar generates LOW energy bills.
- County:
- Placer
- Association Mandatory:
- 1
- HOA Dues:
- $249
- HOA Dues Include:
- $0
- Priv Assn Amenities:
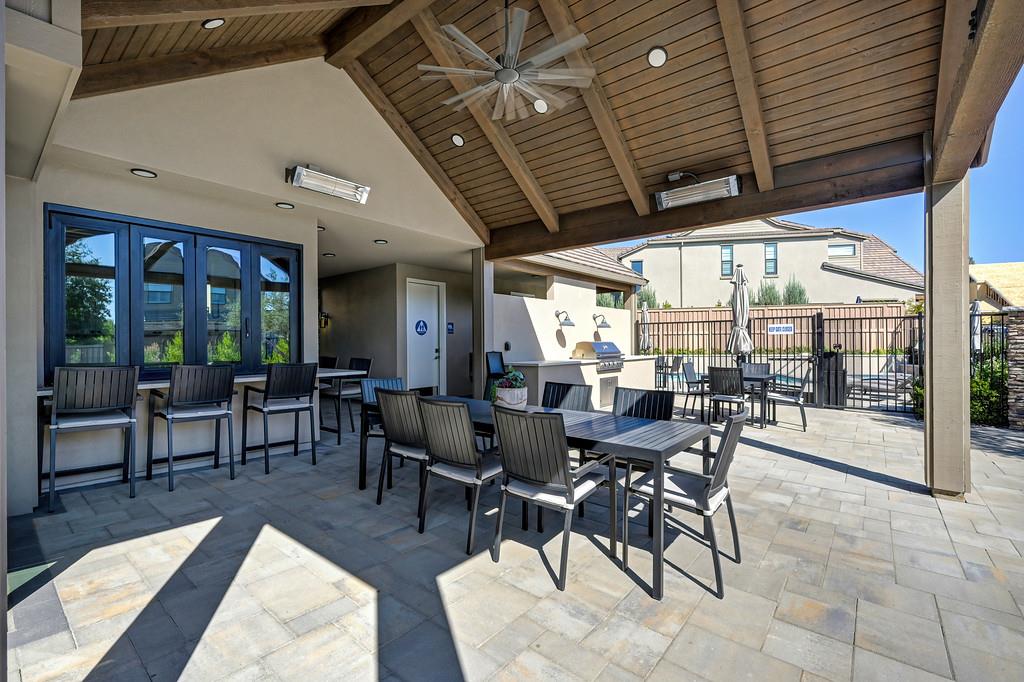
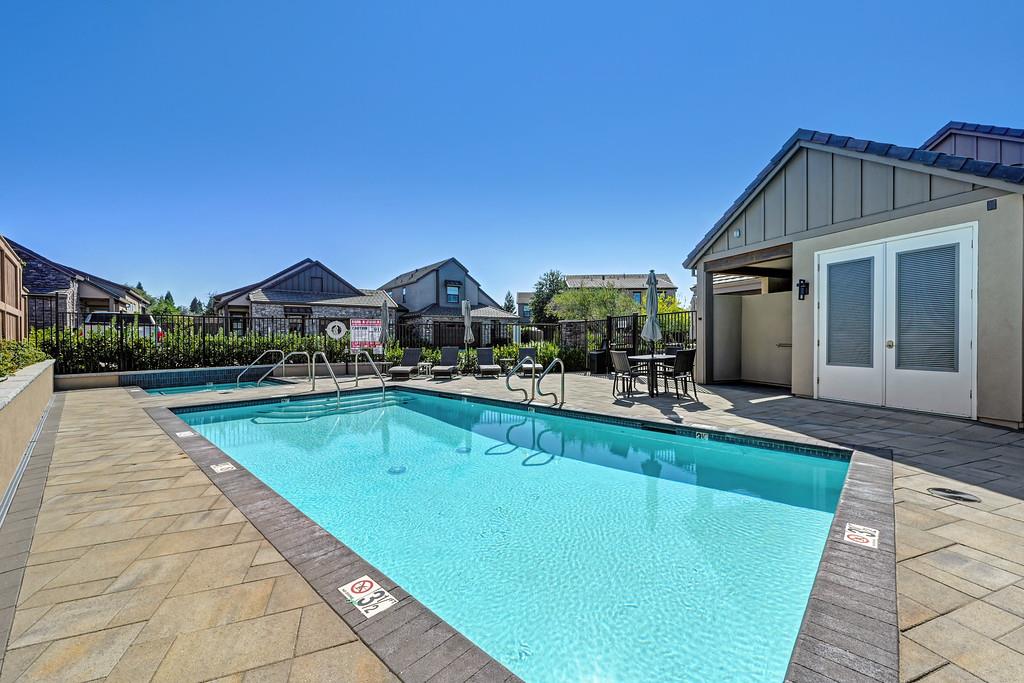
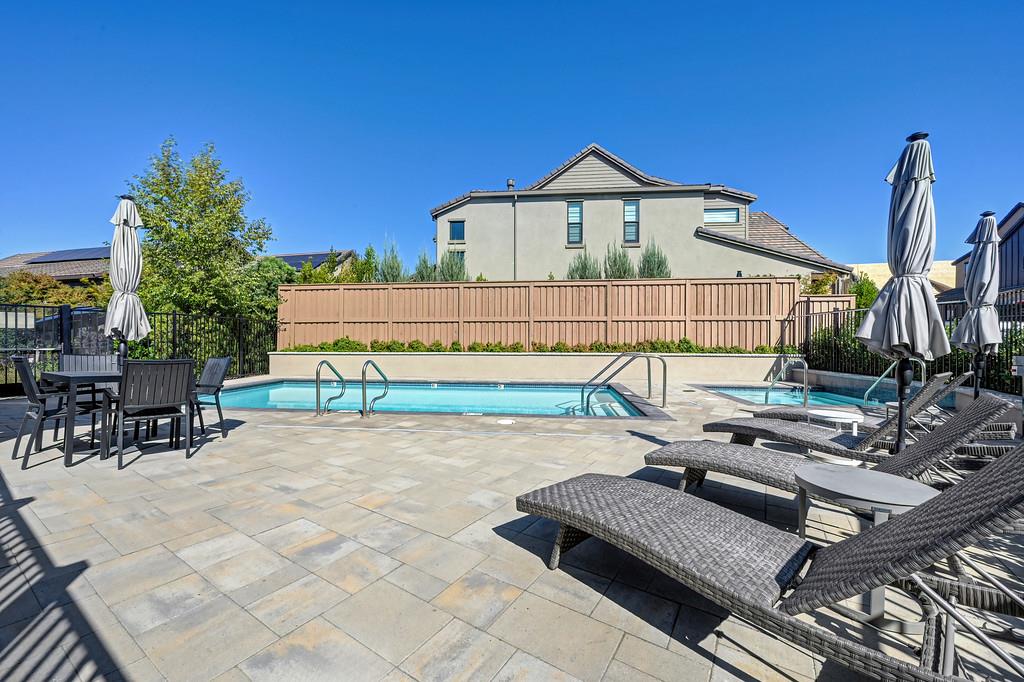
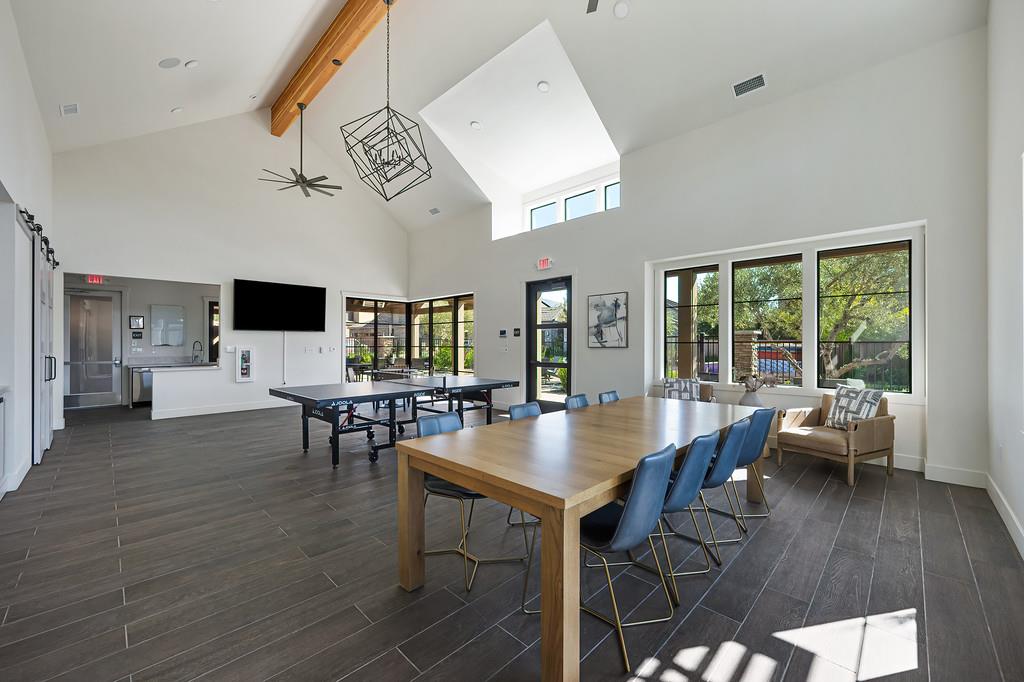
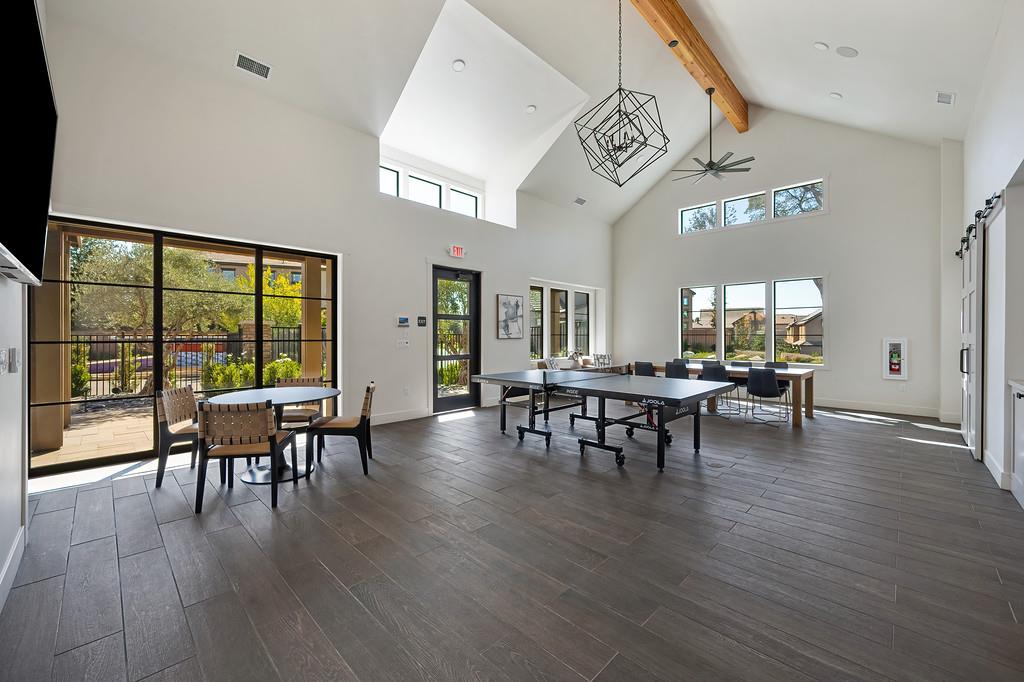
- Barbeque, Pool, Clubhouse, Recreation Facilities, Spa/Hot Tub
- Zoning:
- R006
- Construction:
- Frame
- Foundation:
- Slab
- Roof Description:
- Cement, Tile
- Site Description:
- Close to Clubhouse, Private, Curb(s)/Gutter(s), Landscape Back, Low Maintenance
- Style Description:
- Craftsman
- Elementary School District:
- Eureka Union
- Middle School District:
- Eureka Union
- High School District:
- Roseville Joint
By searching you agree to our Terms & Conditions

All data, photos, visualizations, and information regarding a property, including the property’s compliance with state and local legal requirements and all measurements and calculations of area, have been obtained from various sources, and may include such material that has been generated by use of artificial intelligence. Such information and material have not been and will not be verified for accuracy by the listing broker or the multiple listing service, and are not guaranteed as complete, accurate or reliable. Such information and material should be independently reviewed and verified for accuracy. This information and material are intended for the personal use of consumers and may not be used for any purpose other than to identify prospective properties consumers may be interested in purchasing. Copyright 2026 MetroList Services, Inc. Terms of Use
Listings marked with V* indicate the seller is willing to entertain offers within a Listing Price range. For example, a Price of $140,000-$170,000 indicates the seller will entertain offers from $140,000 to $170,000.
Listing information last updated on September 16, 2026, 8:09 pm PDT