- Property Subtype:
- Single Family Residence
- Bedrooms:
- 3
- Full Bathrooms:
- 3
- Half Bathrooms:
- 1
- Acres:
- ~ 0.06
- Approximate Square Footage:
- 2,214
- House Faces:
- West
- Lot Square Footage:
- 2,509
- Stories:
- 3
- Year Built:
- 2018

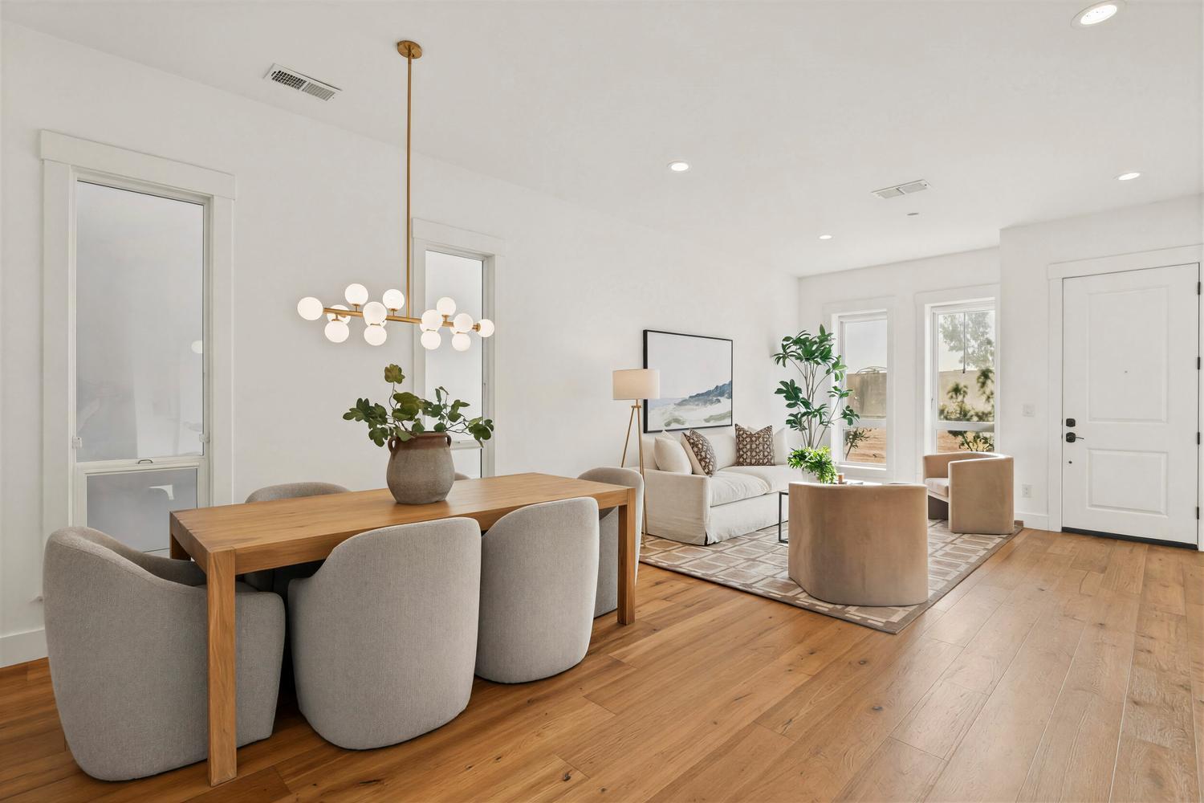
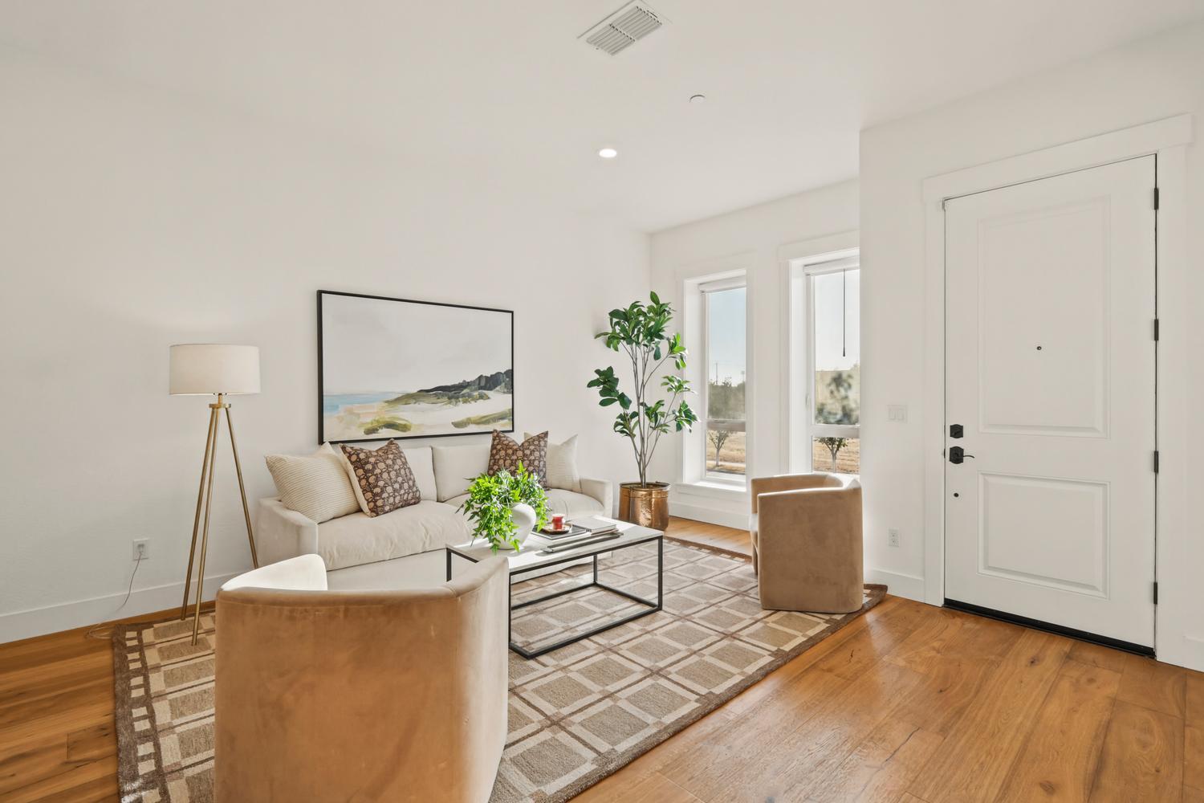
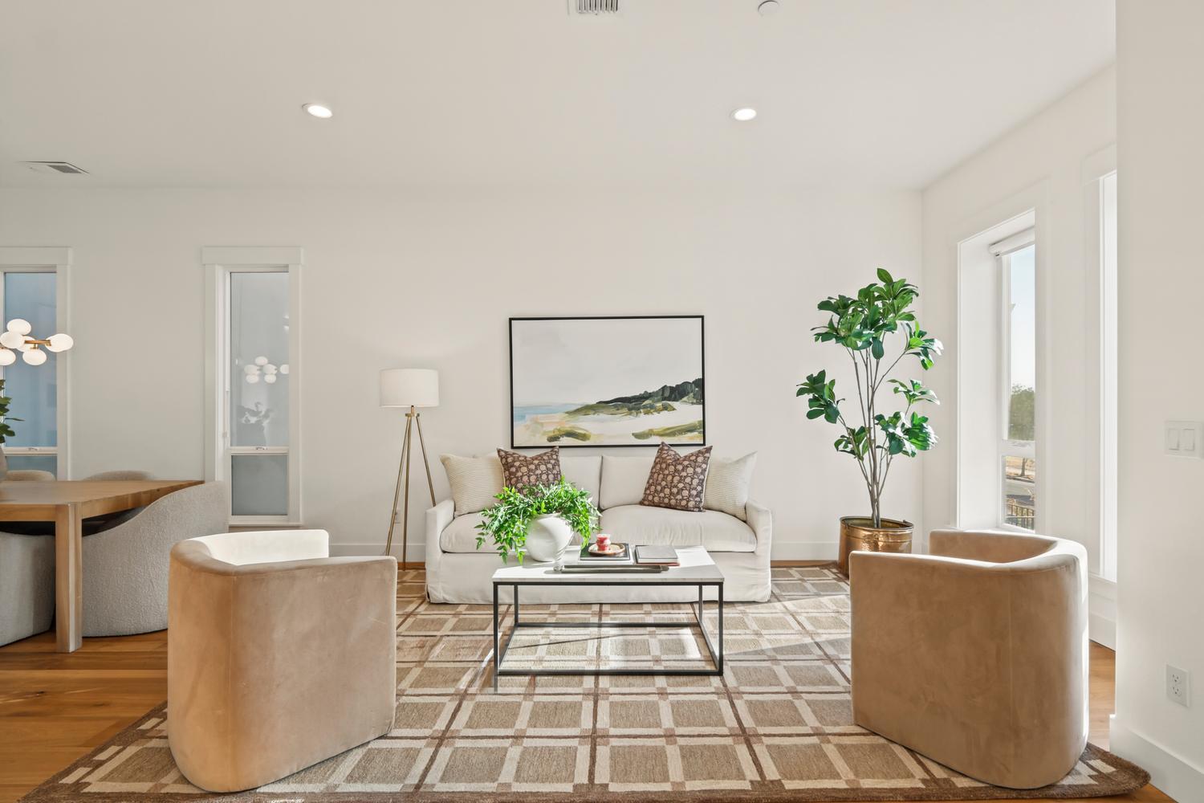
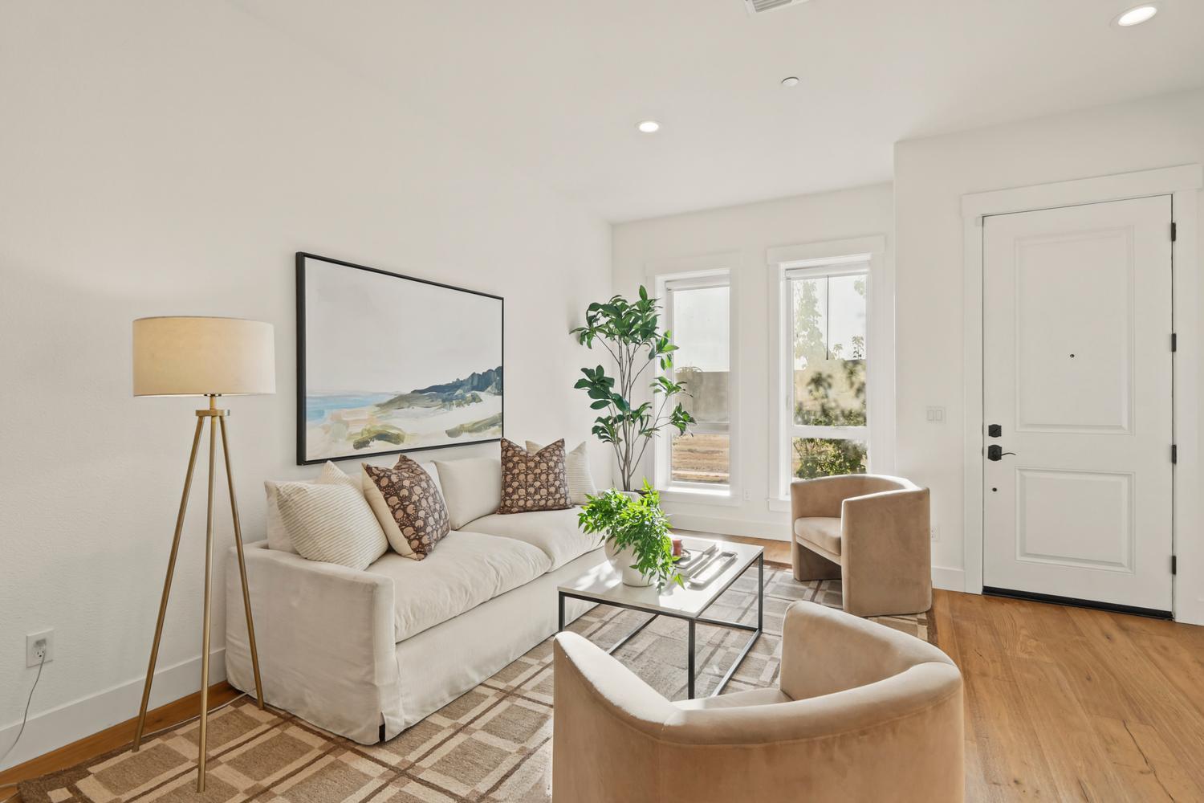
$849,900
3361 Crocker Drive Sacramento, 95818
3 Beds | 3 Full Baths | 1 Half Baths | 2,214 SqFt | 0.1 Acres
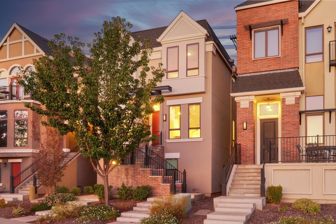
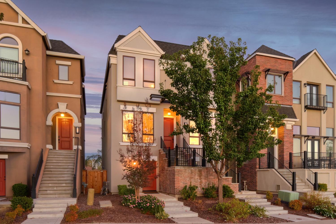
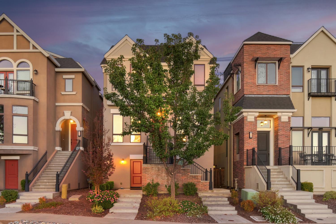
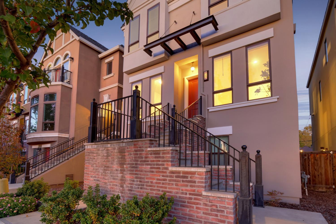
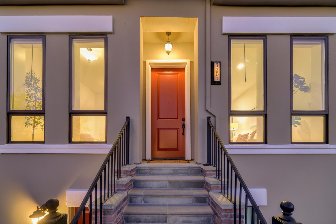
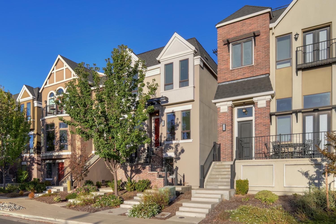
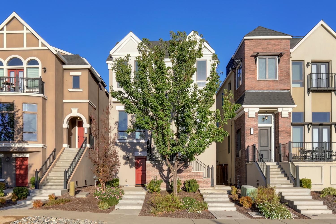
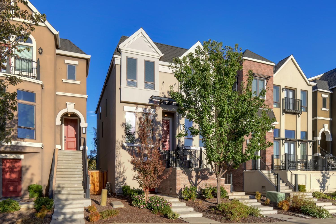
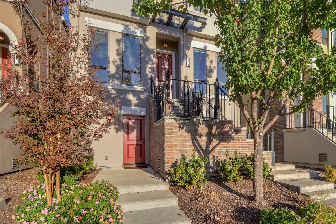
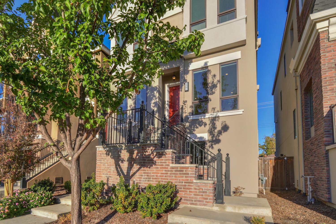
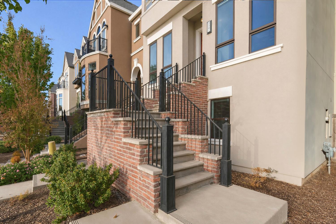
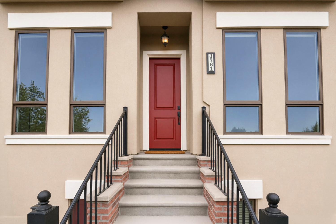
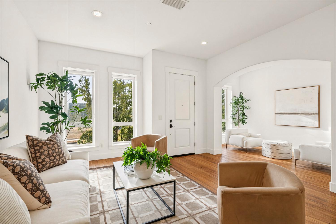
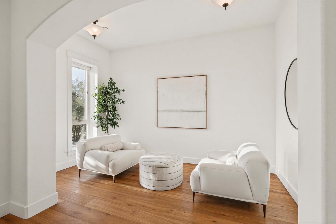
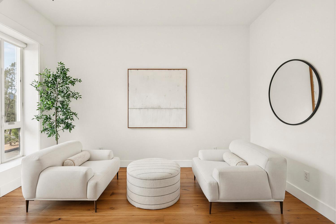
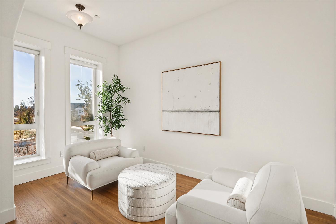
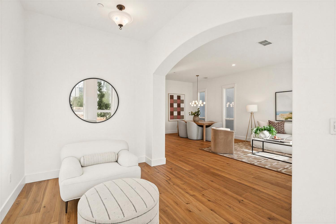
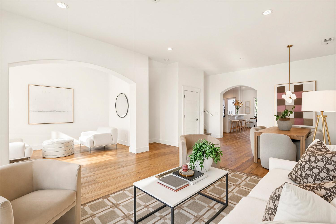
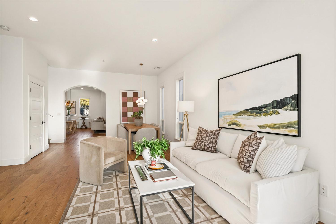
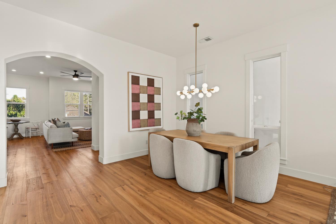
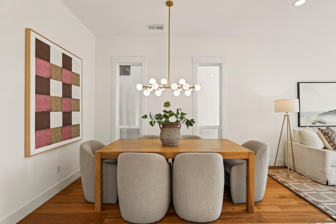
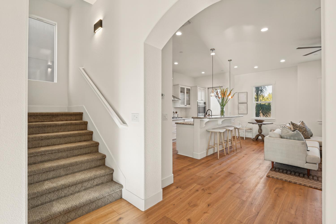
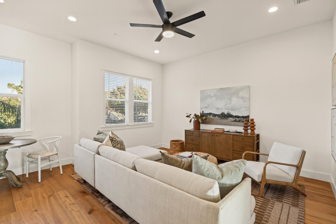
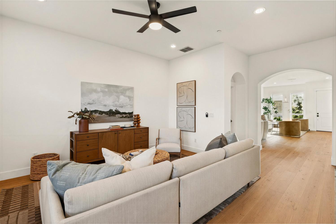
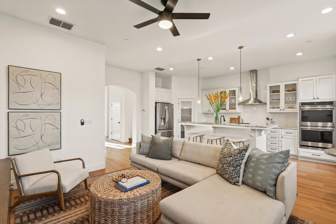
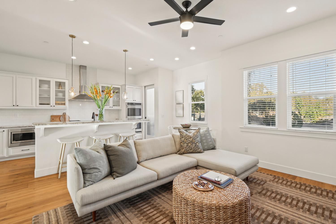
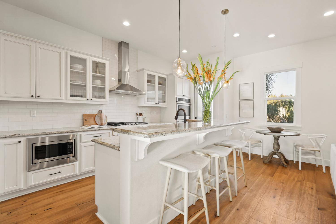
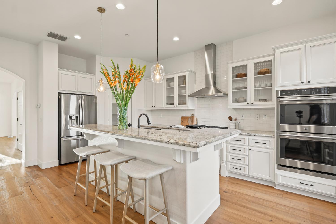
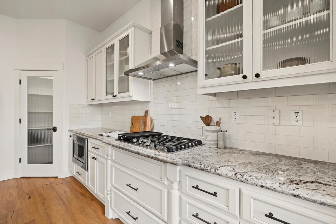
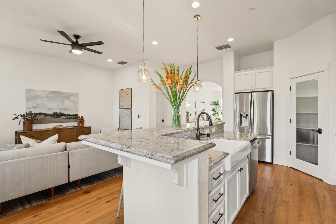
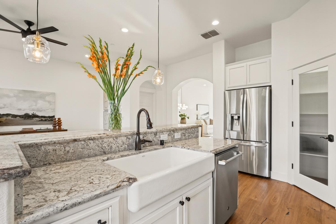
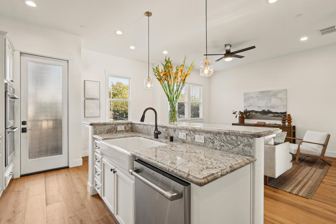
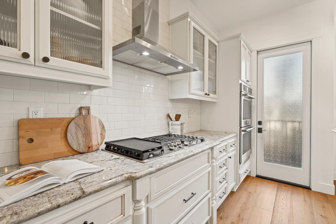
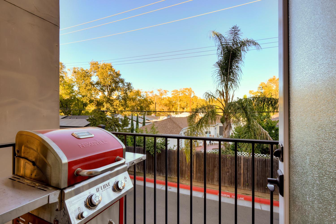
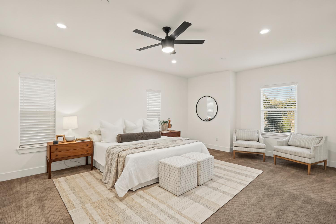
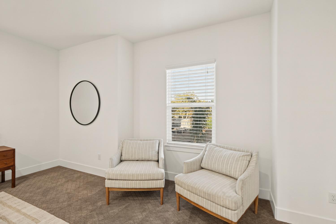
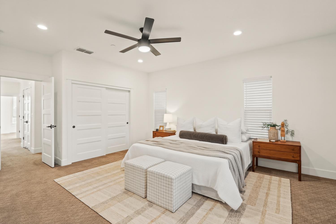
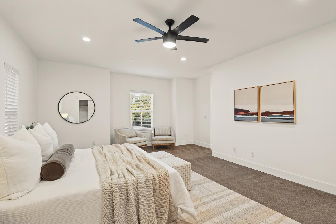
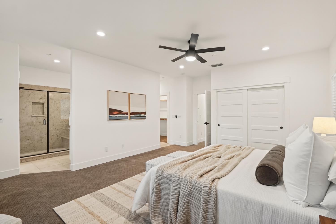
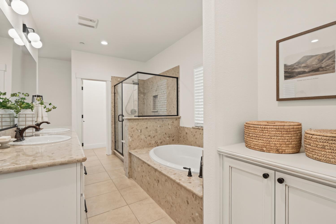
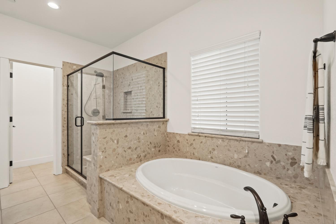
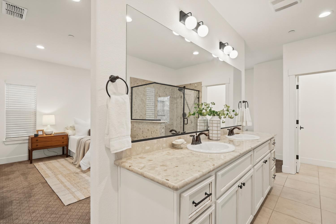
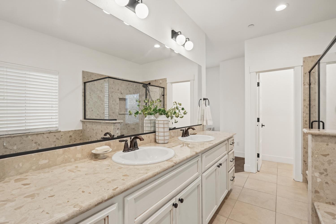
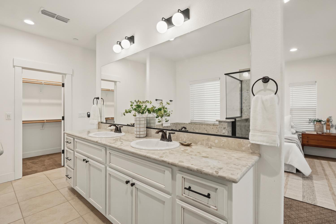
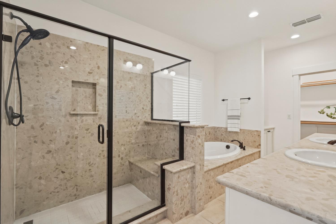
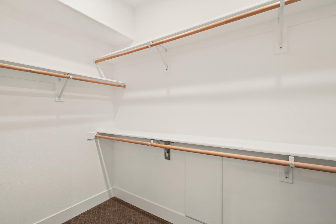
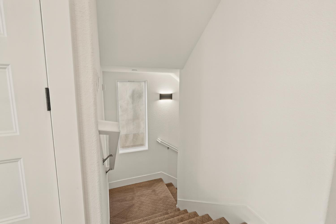
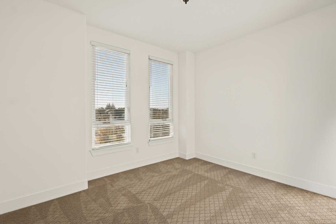
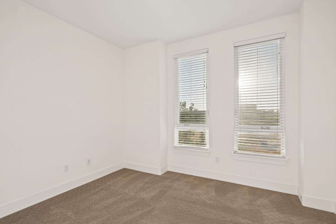
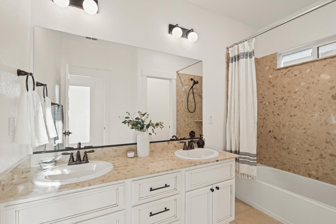
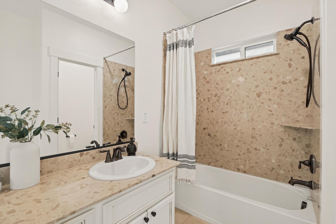
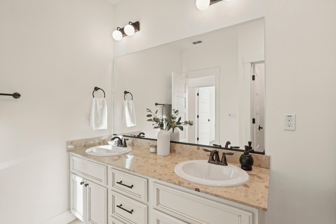
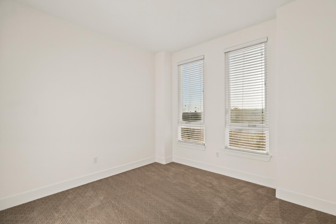
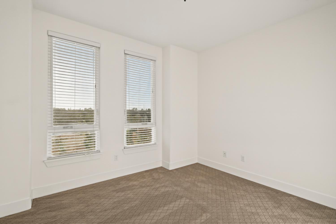
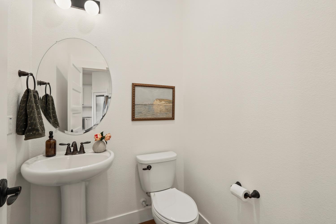
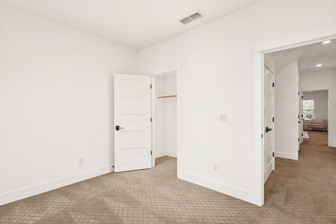
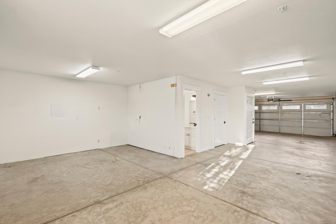
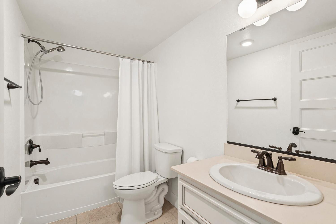
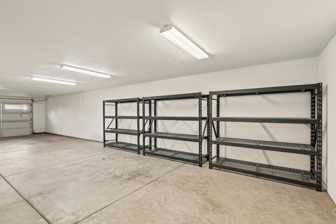
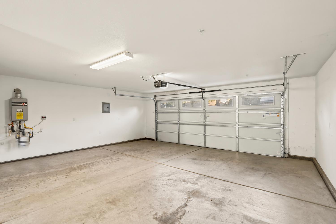
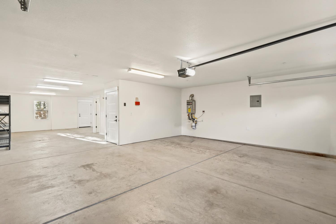
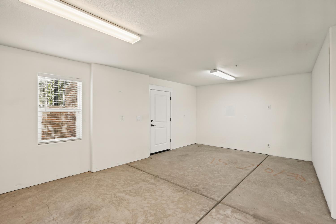
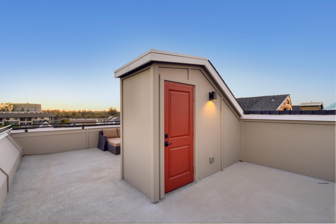
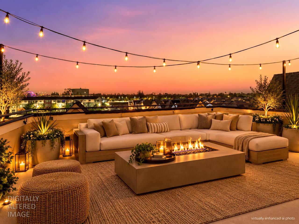
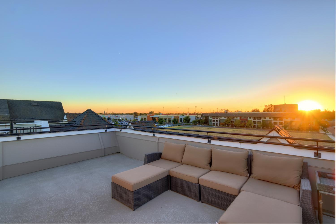
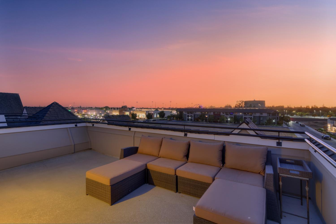
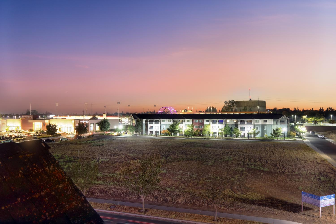
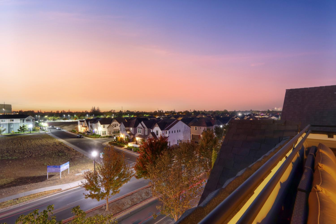
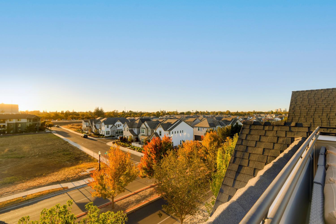
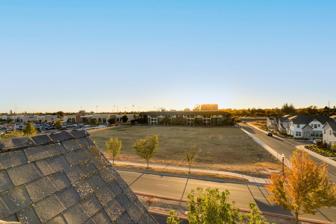
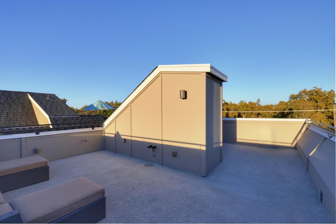
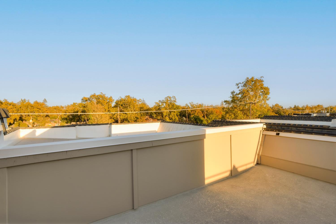
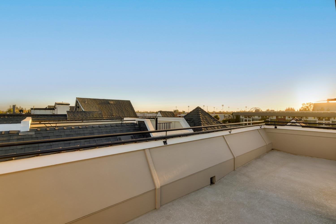
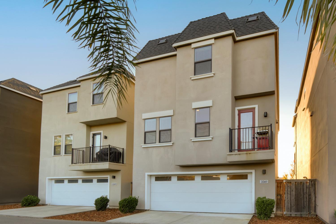
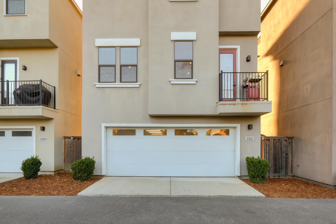
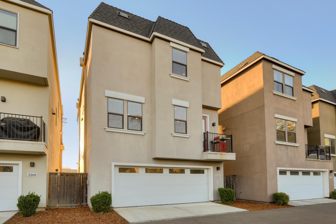
Brownstone Charm Meets Modern Sacramento Luxury. Welcome to 3361 Crocker Drive, a stunning brownstone-inspired residence in the coveted Crocker Village community of historic Curtis Park. Combining sophisticated urban architecture with the comforts of modern luxury, this exceptional home offers a lifestyle rarely found in Sacramento. The expansive primary suite is a true retreat, featuring an oversized bedroom, generous walk-in closet, and spa-inspired bathroom complete with a luxurious walk-in shower and oversized soaking tub. Above it all, a spectacular rooftop terrace offers the perfect setting for entertaining or relaxing under the Sacramento sky, already equipped with hot and cold water plumbing and gas hookups for a future outdoor kitchen. The exceptionally spacious garage offers even more possibilities, thoughtfully designed to accommodate a future private studio suite and already featuring a finished full bathroom with a tub/shower combination. Adding another level of forward-thinking design, the home is pre-plumbed for a future elevator connecting the garage level to the third-floor bedrooms and primary suite. Beyond the front door, discover one of Sacramento's most compelling neighborhoods. Think Brooklyn brownstone living with Midtown Sacramento as your Manhattan. Enjoy a vibrant, walkable community with neighborhood restaurants, coffee shops, shopping, and everyday conveniences just moments away, along with the timeless beauty of Curtis Park, one of Sacramento's most established and beloved neighborhoods. Urban sophistication, thoughtful versatility, and an extraordinary locationwelcome home to Crocker Village.
- County:
- Sacramento
- Association Mandatory:
- 1
- HOA Dues:
- $120
- HOA Dues Include:
- $0
- Priv Assn Amenities:
- See Remarks
- Zoning:
- R-2B-PR-2B-P
- Construction:
- Stucco, Wood
- Foundation:
- Concrete, Slab
- Roof Description:
- See Remarks, Other
- Site Description:
- See Remarks
- Style Description:
- See Remarks, Other
- Elementary School District:
- Sacramento Unified
- Middle School District:
- Sacramento Unified
- High School District:
- Sacramento Unified
By searching you agree to our Terms & Conditions

All data, photos, visualizations, and information regarding a property, including the property’s compliance with state and local legal requirements and all measurements and calculations of area, have been obtained from various sources, and may include such material that has been generated by use of artificial intelligence. Such information and material have not been and will not be verified for accuracy by the listing broker or the multiple listing service, and are not guaranteed as complete, accurate or reliable. Such information and material should be independently reviewed and verified for accuracy. This information and material are intended for the personal use of consumers and may not be used for any purpose other than to identify prospective properties consumers may be interested in purchasing. Copyright 2026 MetroList Services, Inc. Terms of Use
Listings marked with V* indicate the seller is willing to entertain offers within a Listing Price range. For example, a Price of $140,000-$170,000 indicates the seller will entertain offers from $140,000 to $170,000.
Listing information last updated on October 23, 2026, 4:23 am PDT