- Property Subtype:
- Single Family Residence
- Bedrooms:
- 3
- Full Bathrooms:
- 3
- Acres:
- ~ 0.17
- Approximate Square Footage:
- 2,206
- Lot Square Footage:
- 7,248
- Stories:
- 1
- Year Built:
- 2017

$735,000
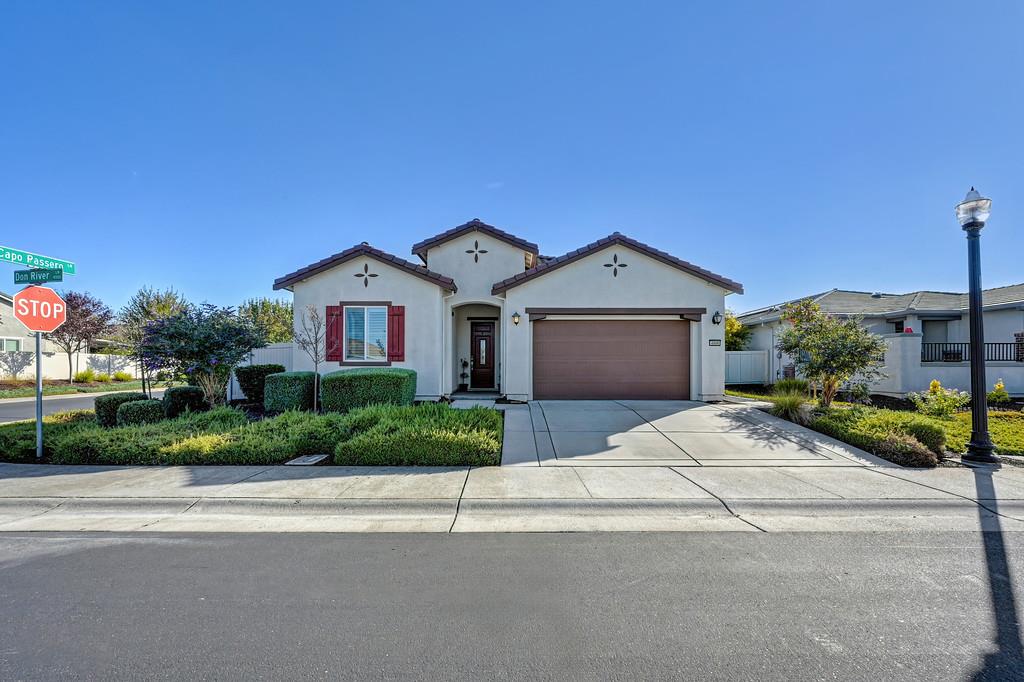
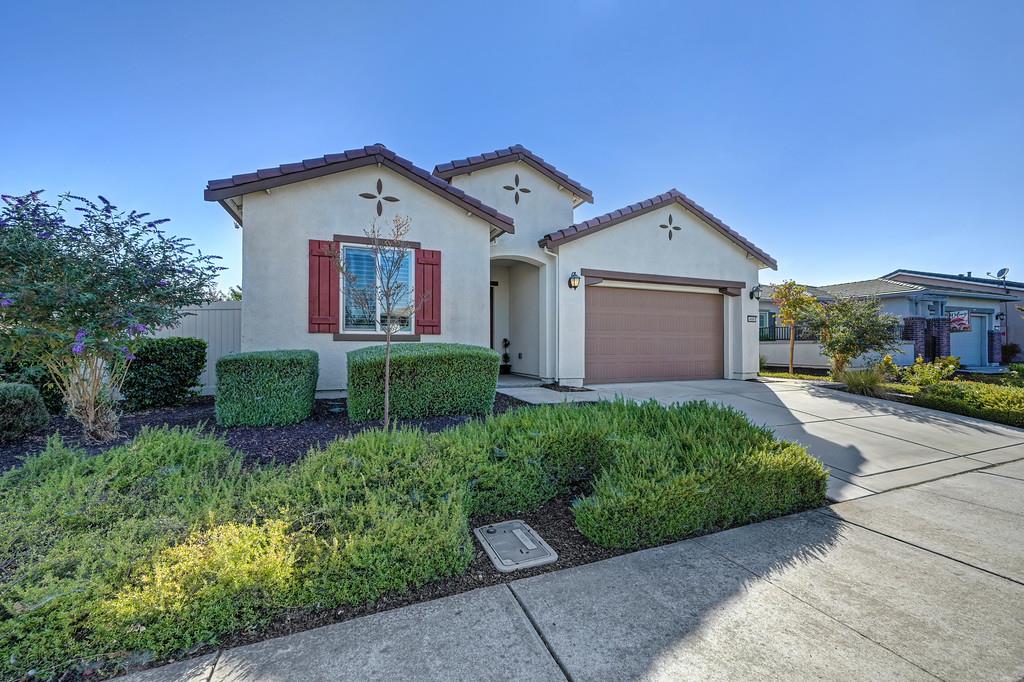
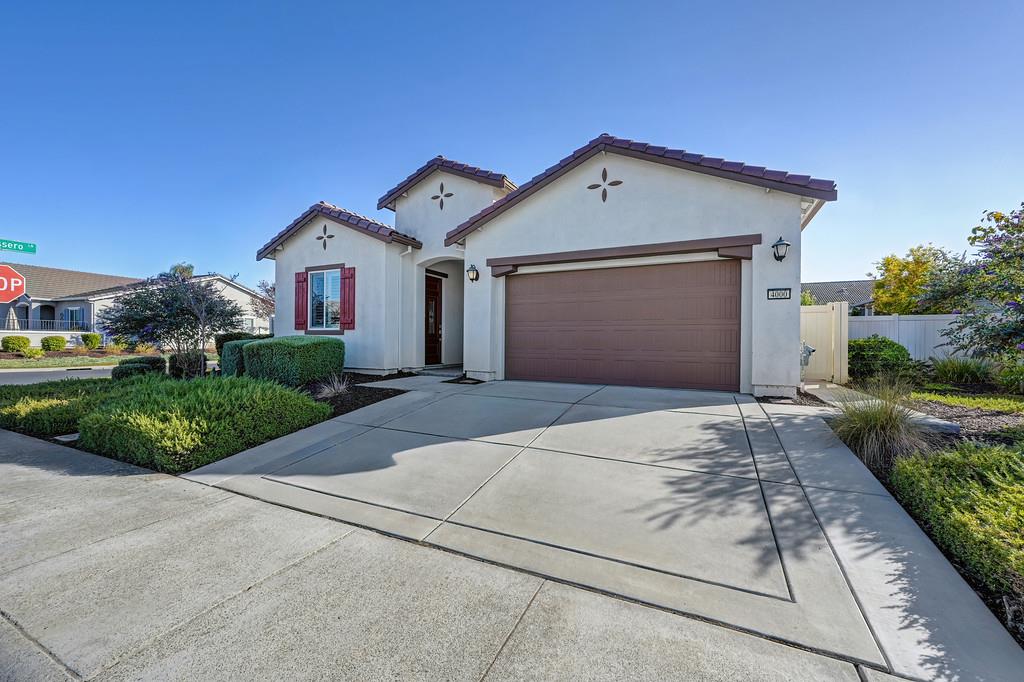
4000 Don River Lane Sacramento, 95834
3 Beds | 3 Full Baths | 2,206 SqFt | 0.2 Acres
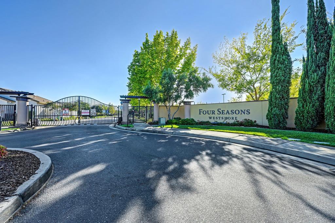
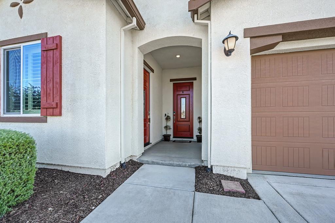
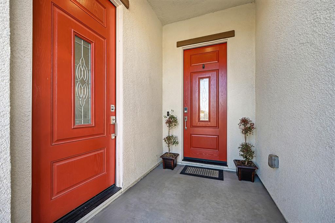
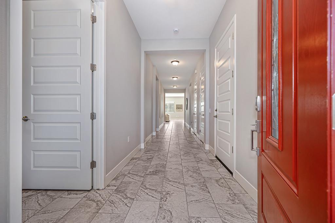
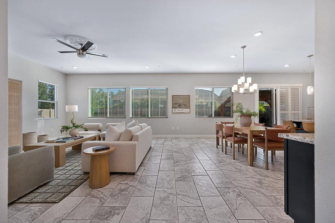
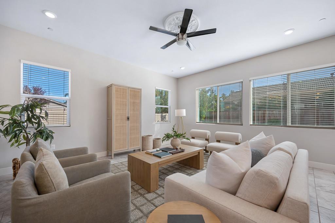
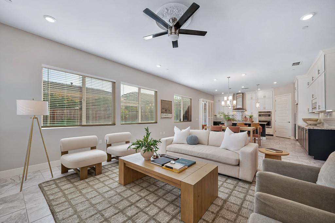
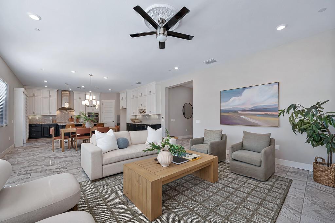
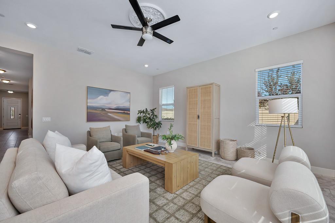
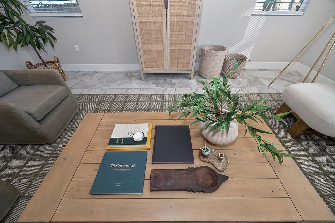
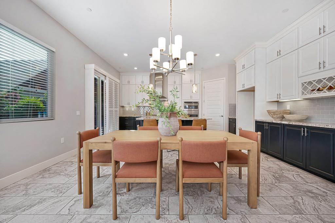
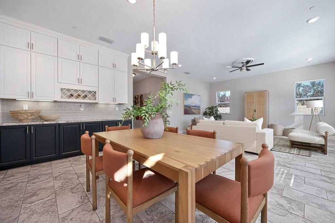
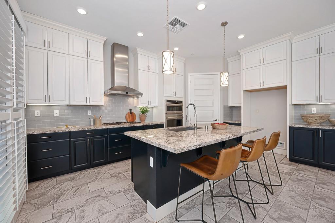
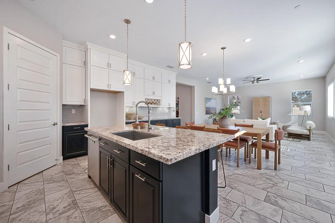
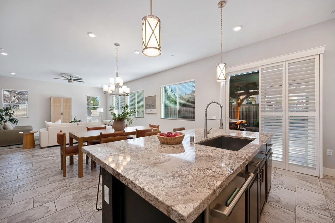
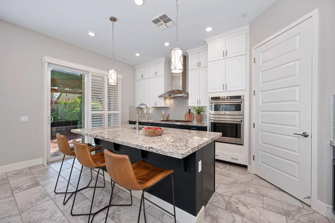
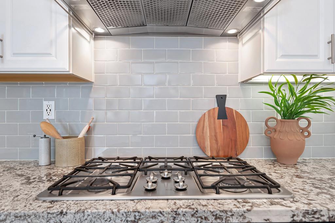
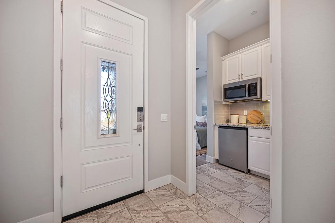
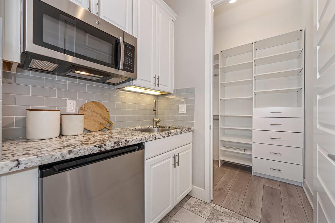
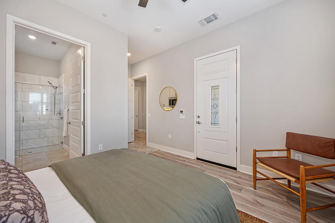
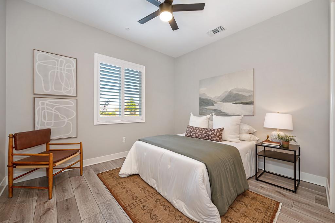
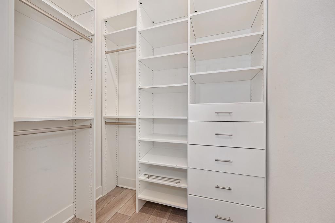
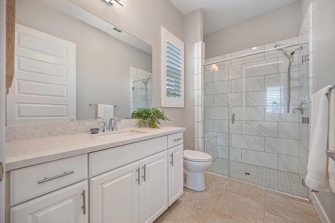
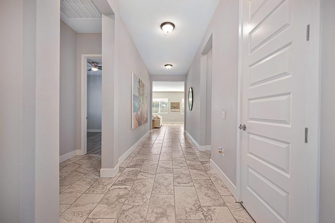
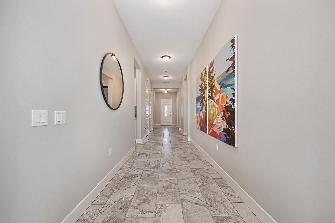
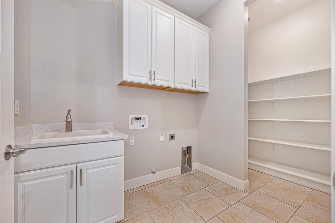
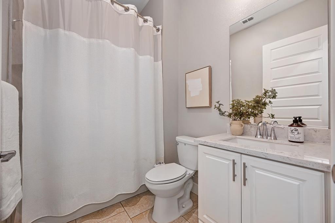
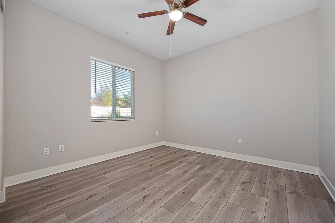
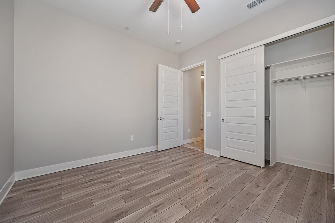
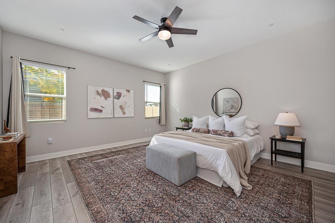
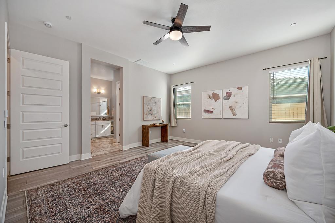
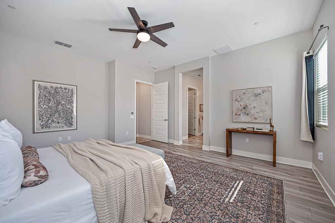
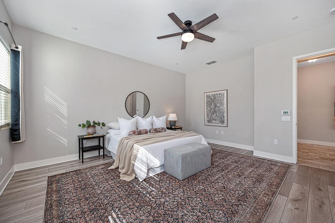
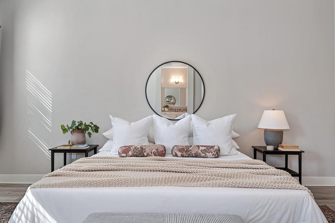
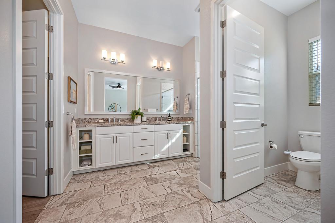
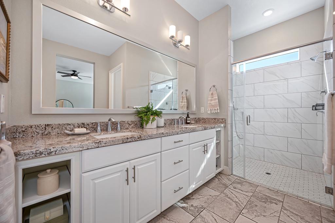
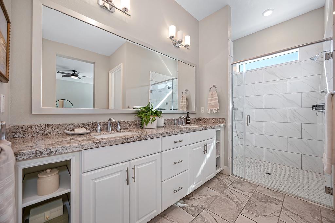
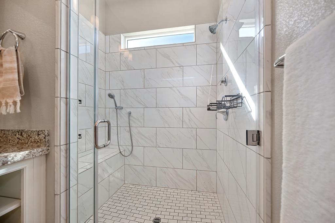
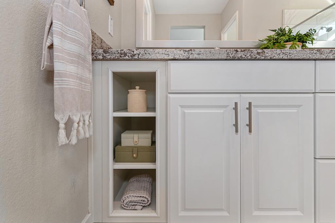
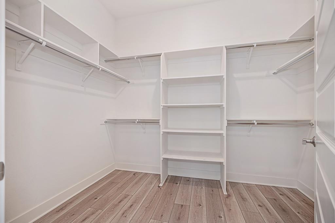
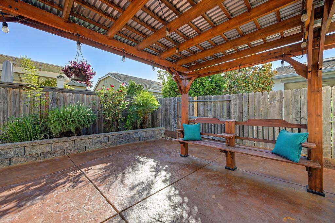
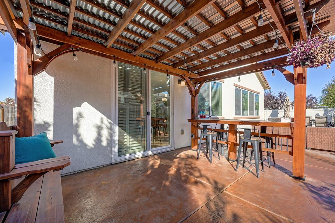
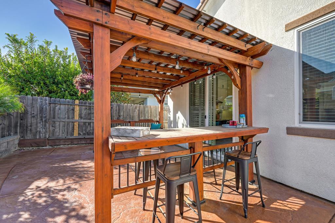
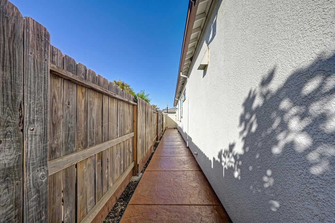
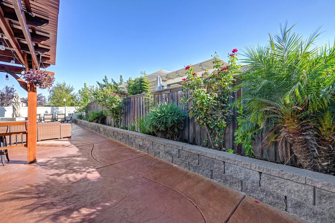
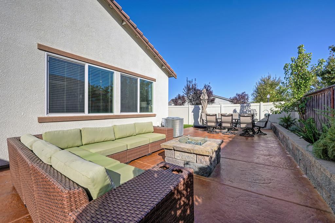
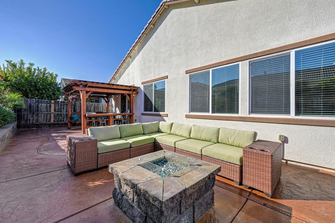
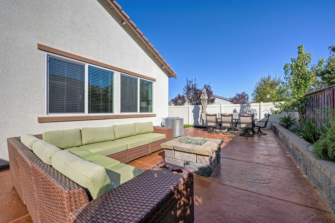
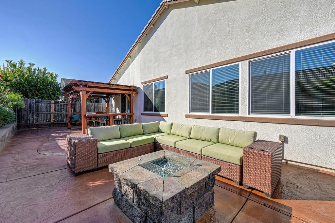
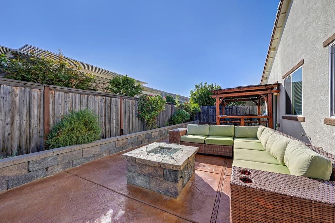
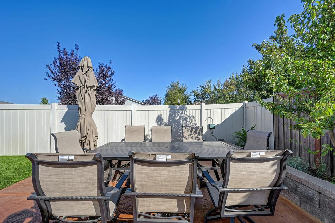
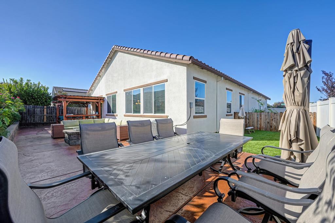
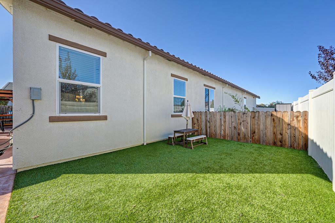
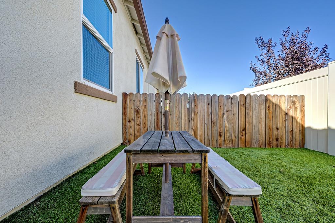
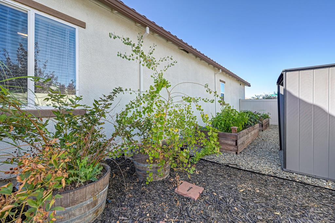
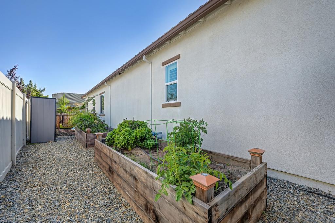
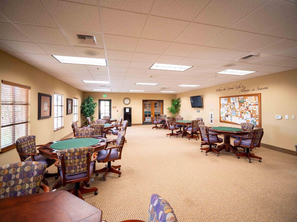
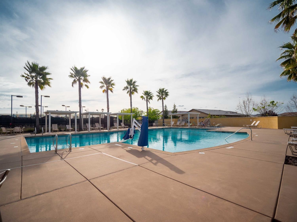
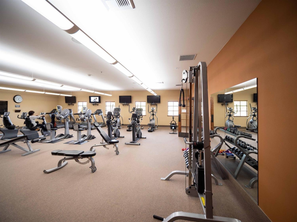
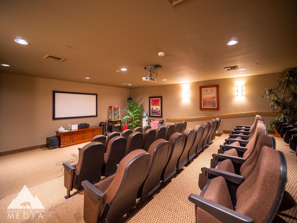
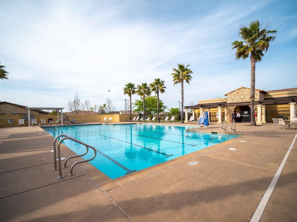
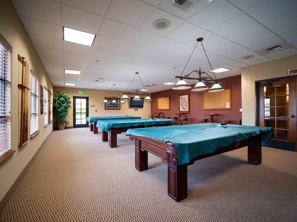
LOCATION!!! Gorgeous home in highly sought after Four Seasons at WestShore. This 3 bedroom, 3 bathroom home offers an in-law/casita that has its own entrance. Includes a kitchen, bedroom, and full bathroom with a shower stall. The wide hallways are lined with beautiful tile, leading you into the a chef's kitchen with granite countertops and stainless steel appliances. Open concept perfect for entertaining guests or enjoying dinner with the family. The bedrooms offer luxury vinyl plank floors and natural lighting. The primary bedroom offers an updated shower stall, newer dual sink granite countertops, a private toilet, and a large walk-in closet. This space has beautiful tile floors, and great natural lighting. Being one of the largest lots in the community, and on the corner, there is plenty of space in the landscaped back yard for your pets and sitting area. $26k was just spent on a backyard remodel featuring stamped and stained concrete, gas fire pit, turf and raised garden beds. The community amenities are second to none. Enjoy energetic pickleball courts, a warm and inviting clubhouse complete with pool tables and a small movie theater, a large swimming pool, and a relaxing jacuzzi. A well-equipped gym and a myriad of activities like bocci ball, ping pong, and card tables are also at your disposal, ensuring a lifestyle full of engagement and enjoyment. Not to mention a short walk to lakeside trails this home is not just a residence; it's a gateway to a fulfilling, active lifestyle.
- County:
- Sacramento
- Senior Community:
- 1
- Association Mandatory:
- 1
- HOA Dues:
- $280
- HOA Dues Include:
- $0
- Priv Assn Amenities:
- Clubhouse, Dog Park, Exercise Room
- Zoning:
- R-1-PU
- Construction:
- Stucco, Wood
- Foundation:
- Slab
- Roof Description:
- Tile
- Site Description:
- Auto Sprinkler F&R, Corner
- Style Description:
- Contemporary
- Elementary School District:
- Natomas Unified
- Middle School District:
- Natomas Unified
- High School District:
- Natomas Unified
By searching you agree to our Terms & Conditions

All data, photos, visualizations, and information regarding a property, including the property’s compliance with state and local legal requirements and all measurements and calculations of area, have been obtained from various sources, and may include such material that has been generated by use of artificial intelligence. Such information and material have not been and will not be verified for accuracy by the listing broker or the multiple listing service, and are not guaranteed as complete, accurate or reliable. Such information and material should be independently reviewed and verified for accuracy. This information and material are intended for the personal use of consumers and may not be used for any purpose other than to identify prospective properties consumers may be interested in purchasing. Copyright 2026 MetroList Services, Inc. Terms of Use
Listings marked with V* indicate the seller is willing to entertain offers within a Listing Price range. For example, a Price of $140,000-$170,000 indicates the seller will entertain offers from $140,000 to $170,000.
Listing information last updated on September 20, 2026, 5:28 pm PDT