- Property Subtype:
- Single Family Residence
- Bedrooms:
- 3
- Full Bathrooms:
- 2
- Acres:
- ~ 0.15
- Approximate Square Footage:
- 1,206
- Lot Square Footage:
- 6,377
- Stories:
- 1
- Year Built:
- 1983

$300,000
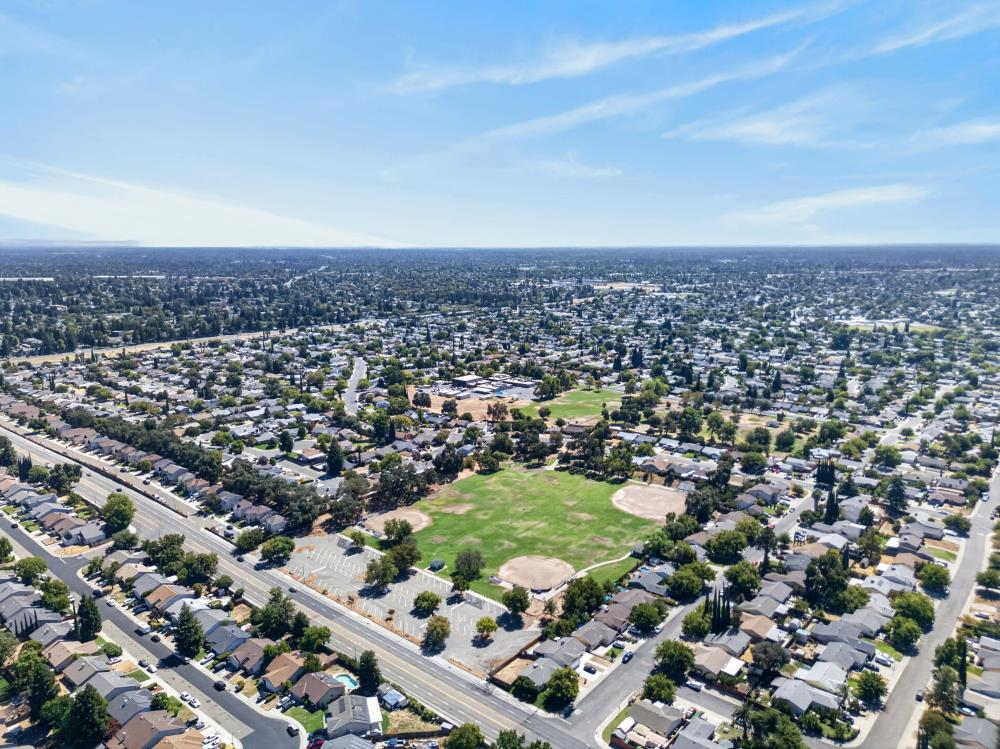
3724 Comanche Way Antelope, 95843
3 Beds | 2 Full Baths | 1,206 SqFt | 0.1 Acres
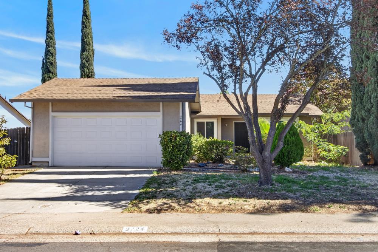
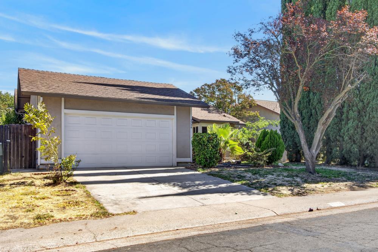
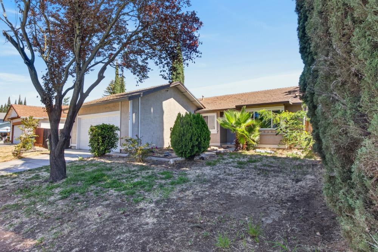
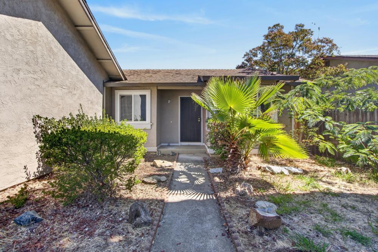
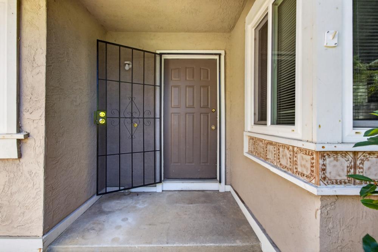
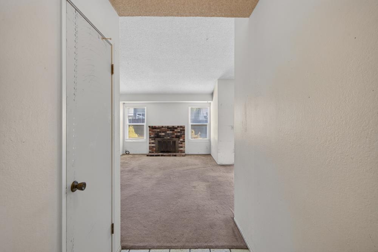
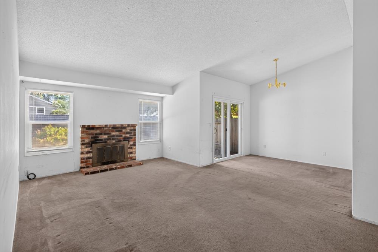
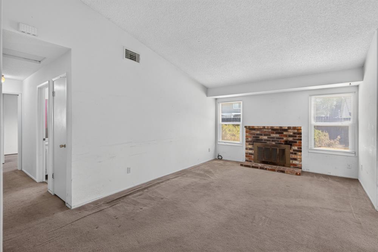
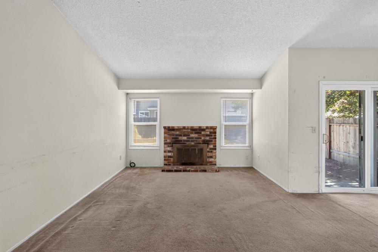
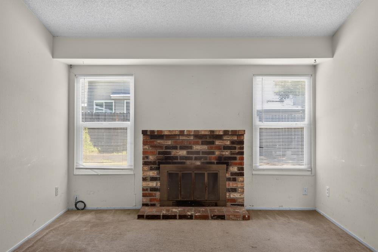
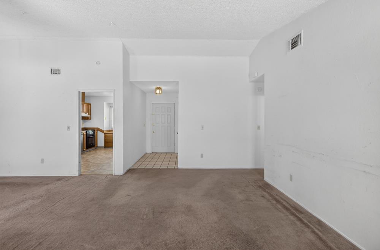
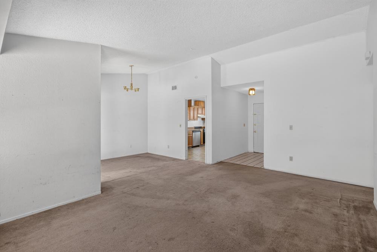
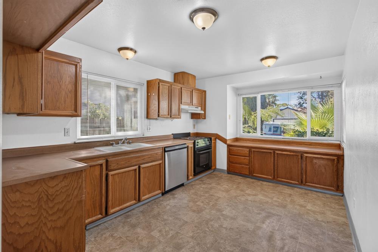
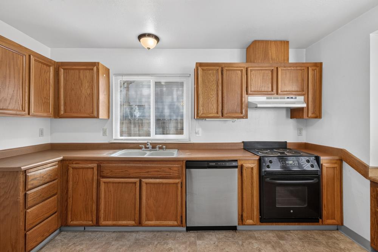
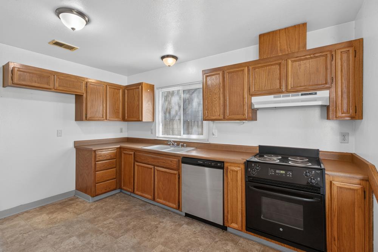
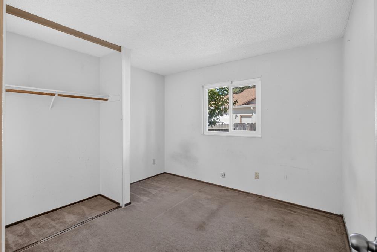
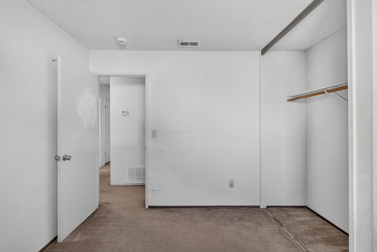
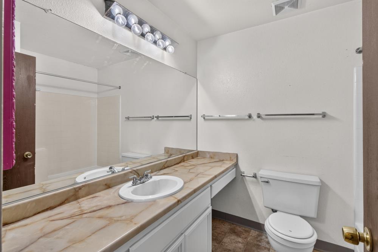
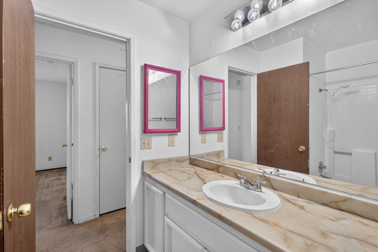
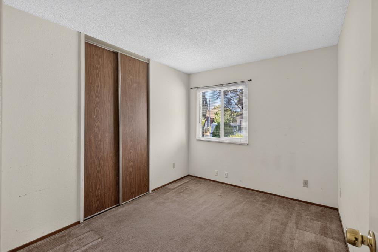
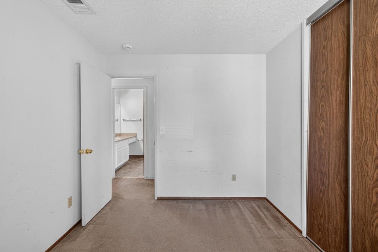
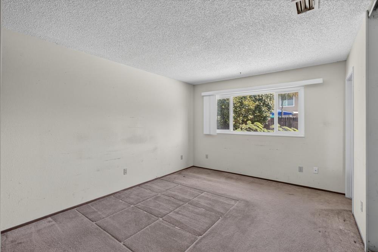
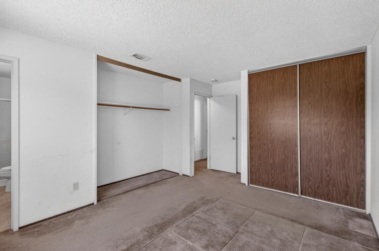
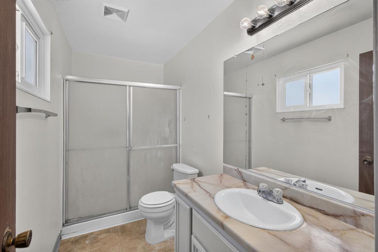
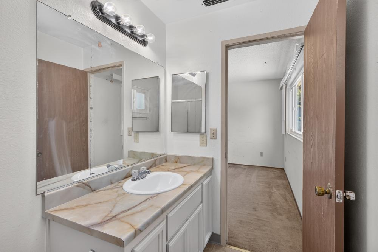
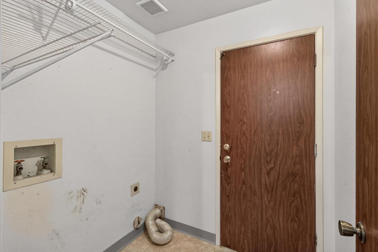
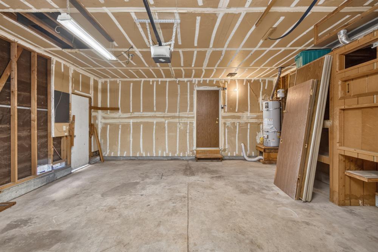
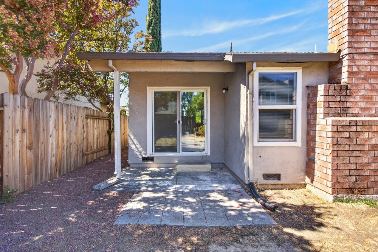
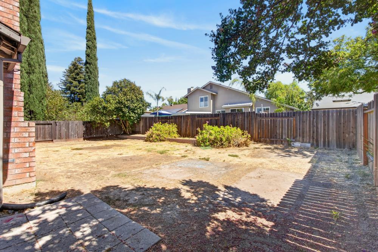
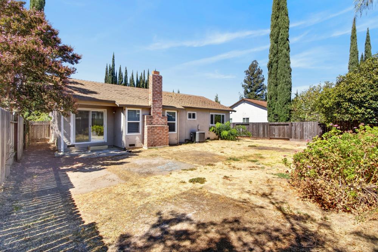
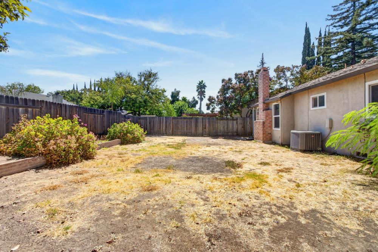
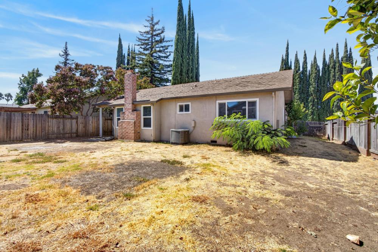
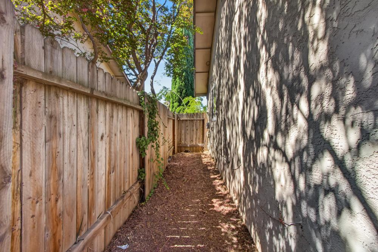
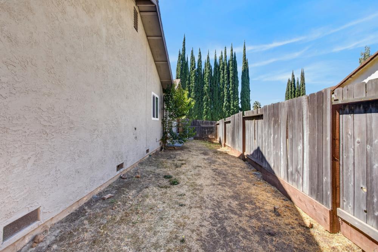
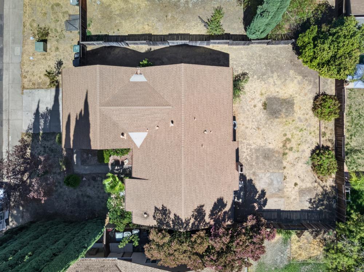
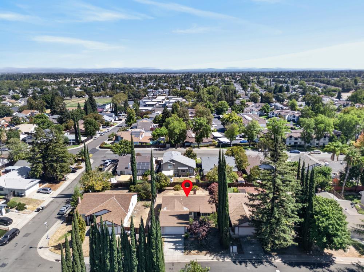
A diamond in the rough with the space, layout, and potential to become something special! Welcome to 3724 Comanche Way, a single-story 3-bedroom, 2-bath home with an attached 2-car garage. Ready for a buyer with vision, this fixer-upper offers an opportunity to renovate, refresh, and make it your own. The functional floor plan features a spacious living and dining area with a brick fireplace, while the kitchen offers abundant cabinetry and generous counter space. Outside, the fenced backyard provides plenty of room for future improvements. With newer heating and air and newer windows already in place, some key updates have already been completed while leaving plenty of opportunity to personalize the home and add value. Whether you're looking for a home to make your own or your next renovation project, bring your ideas and unlock the potential of this Antelope fixer!
- County:
- Sacramento
- Community:
- North Country
- HOA Dues:
- $0
- Zoning:
- RD-5
- Construction:
- Stucco, Frame, Wood
- Foundation:
- Raised
- Roof Description:
- Shingle, Composition
- Site Description:
- Curb(s)/Gutter(s), Shape Regular, Street Lights, Landscape Misc, Low Maintenance
- Elementary School District:
- Center Joint Unified
- Middle School District:
- Center Joint Unified
- High School District:
- Center Joint Unified
By searching you agree to our Terms & Conditions

All data, photos, visualizations, and information regarding a property, including the property’s compliance with state and local legal requirements and all measurements and calculations of area, have been obtained from various sources, and may include such material that has been generated by use of artificial intelligence. Such information and material have not been and will not be verified for accuracy by the listing broker or the multiple listing service, and are not guaranteed as complete, accurate or reliable. Such information and material should be independently reviewed and verified for accuracy. This information and material are intended for the personal use of consumers and may not be used for any purpose other than to identify prospective properties consumers may be interested in purchasing. Copyright 2026 MetroList Services, Inc. Terms of Use
Listings marked with V* indicate the seller is willing to entertain offers within a Listing Price range. For example, a Price of $140,000-$170,000 indicates the seller will entertain offers from $140,000 to $170,000.
Listing information last updated on September 21, 2026, 1:55 am PDT