- Property Subtype:
- Single Family Residence
- Bedrooms:
- 3
- Full Bathrooms:
- 3
- Half Bathrooms:
- 1
- Acres:
- ~ 5.23
- Approximate Square Footage:
- 2,530
- House Faces:
- Southwest
- Lot Square Footage:
- 227,819
- Stories:
- 2
- Property Condition:
- Original
- Year Built:
- 1993

$874,000
16600 Bush Road Nevada City, 95959
3 Beds | 3 Full Baths | 1 Half Baths | 2,530 SqFt | 5.2 Acres
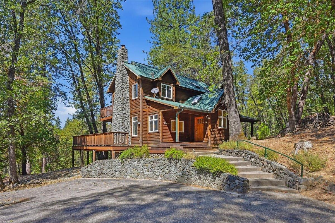
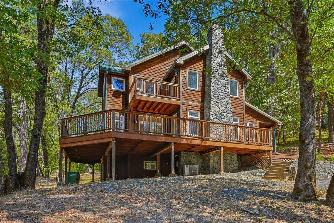
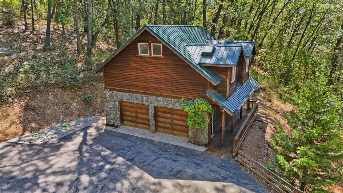
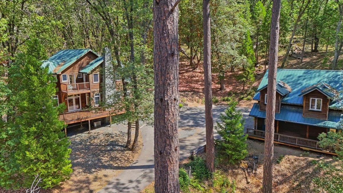
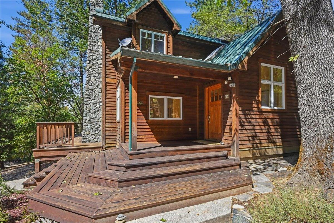
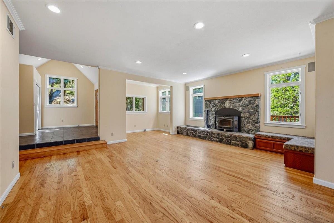
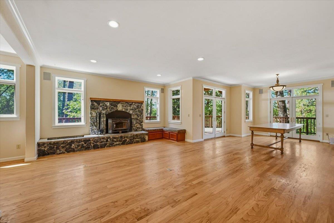
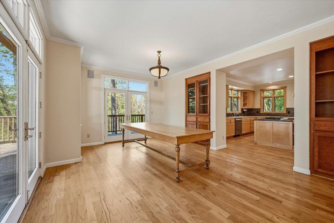
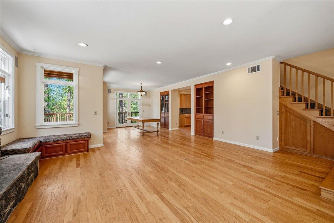
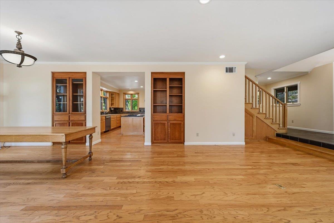
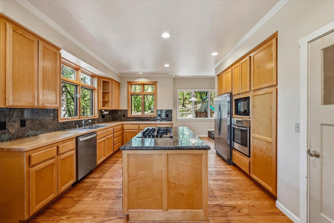
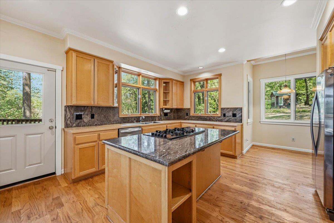
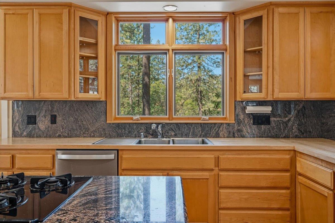
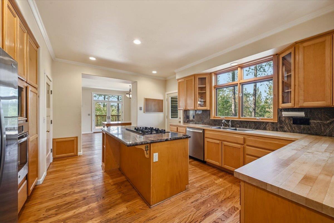
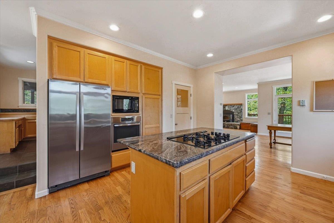
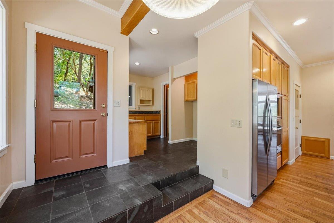
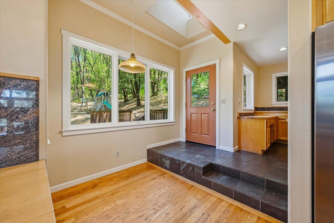
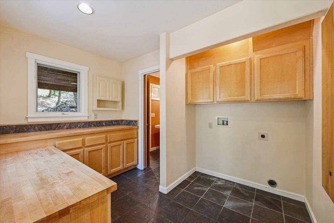
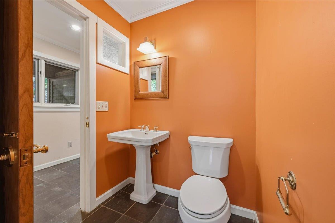
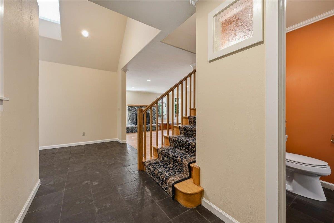
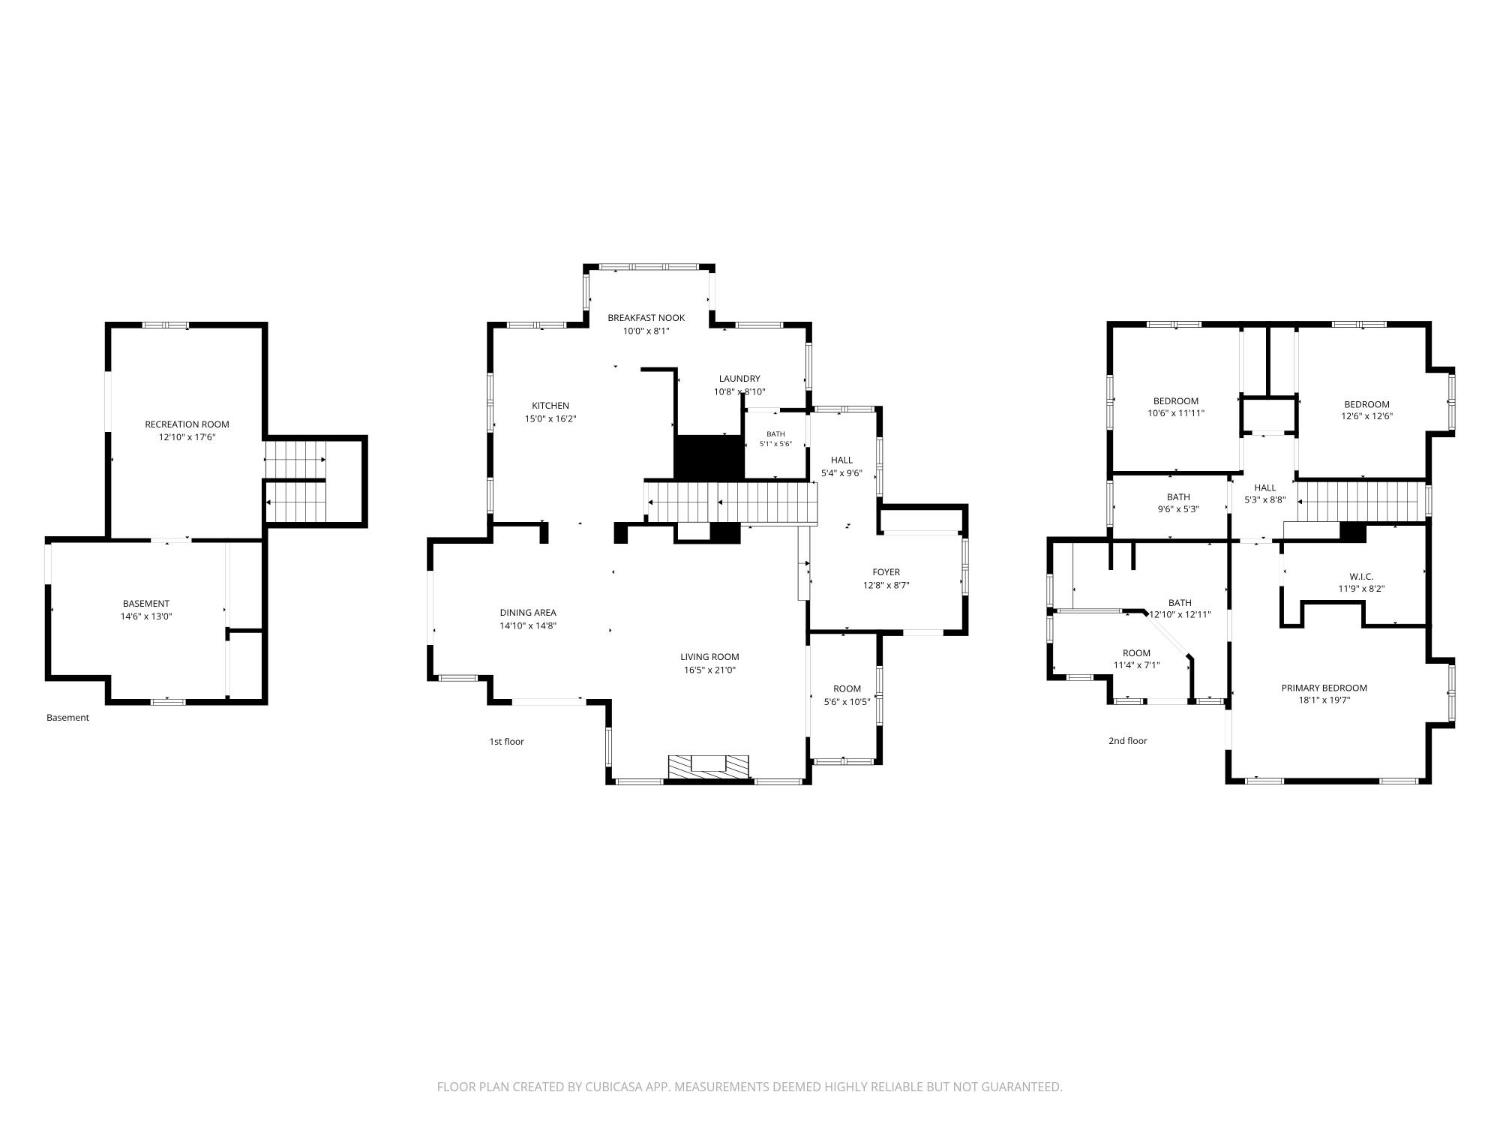
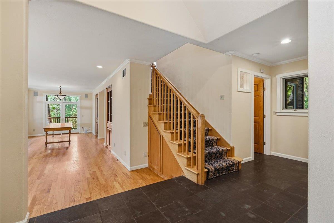
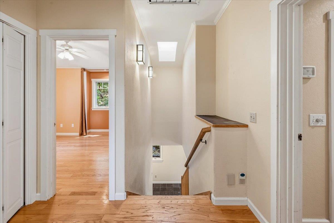
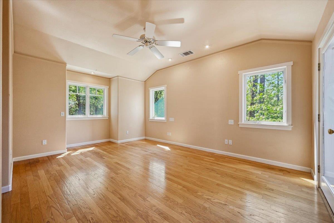
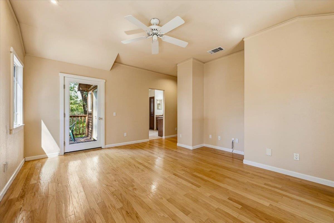
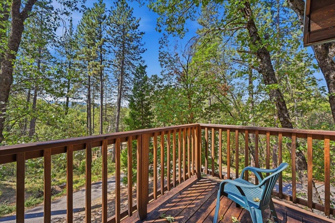
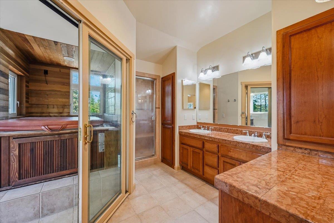
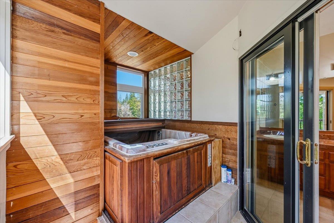
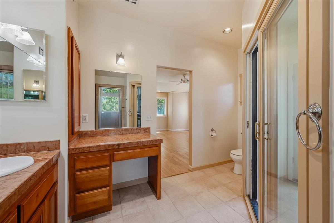
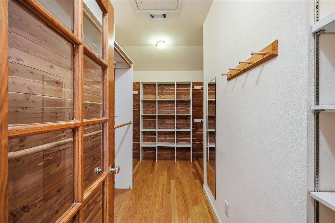
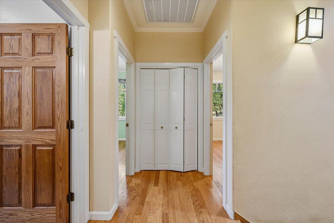
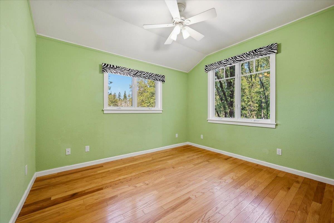
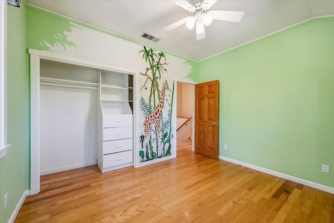
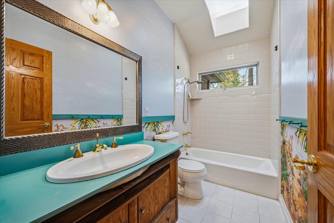
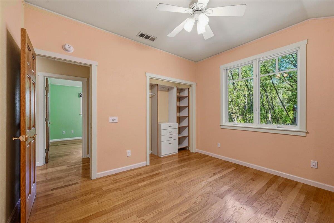
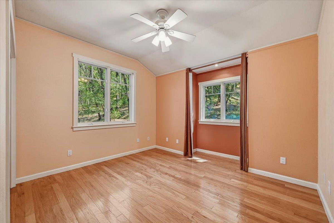
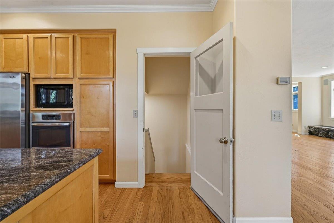
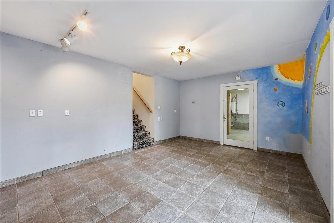
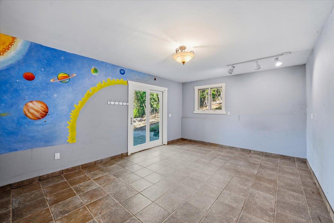
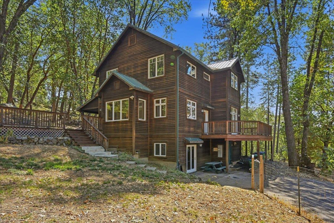
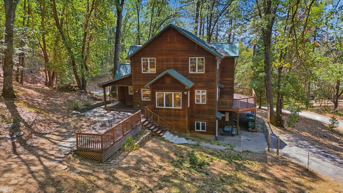
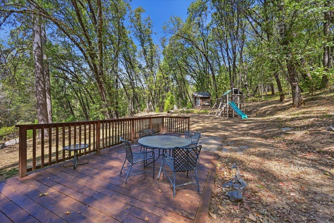
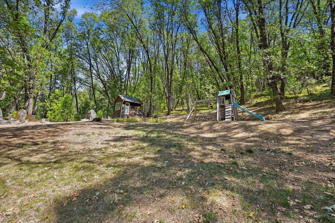
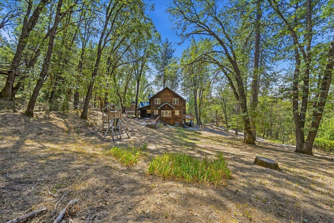
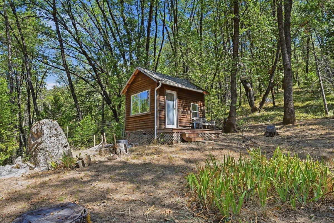
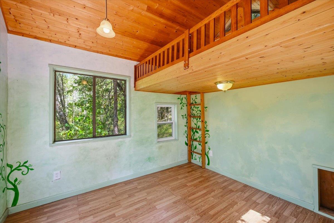
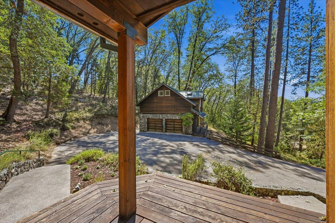
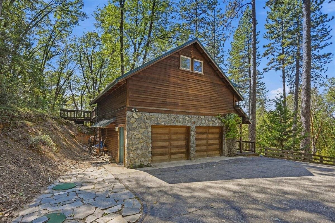
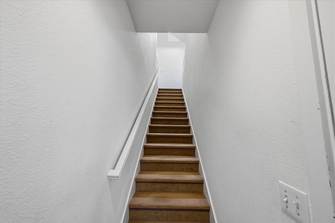
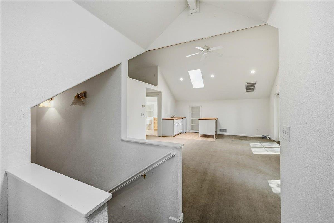
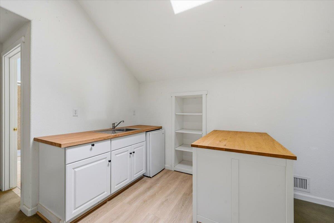
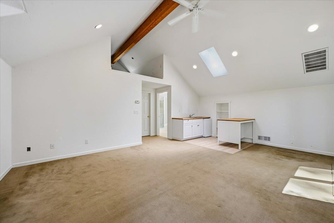
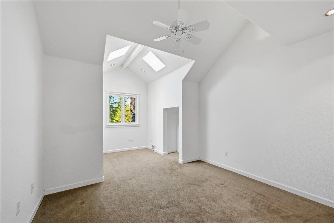
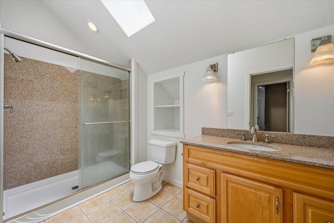
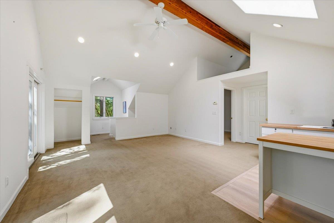
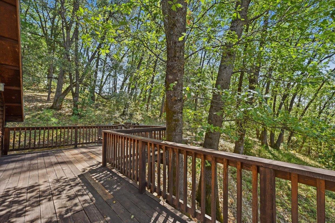
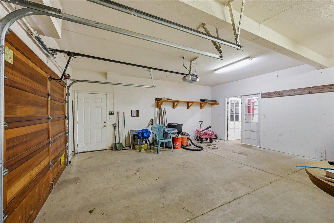
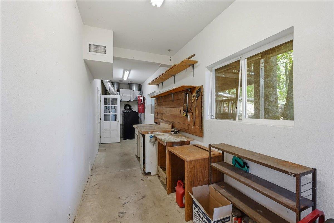
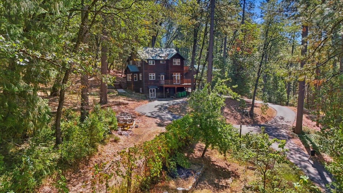
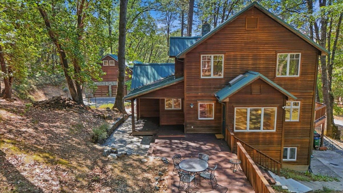
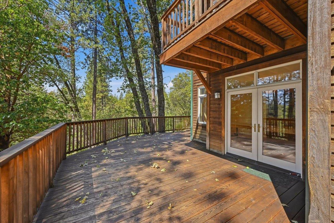
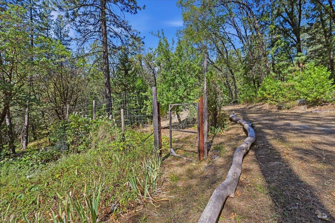
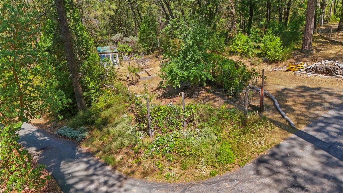
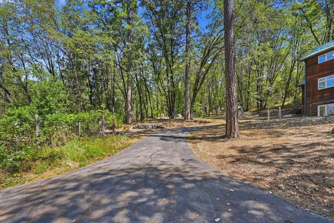
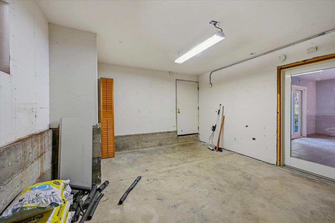
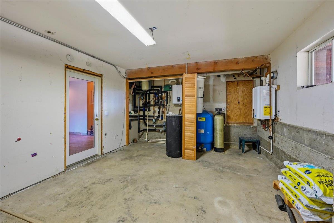
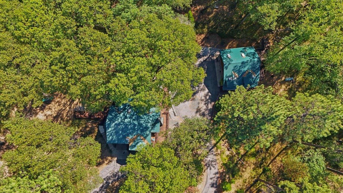
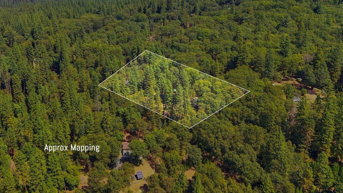
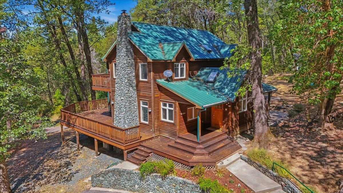
Welcome home! This custom, one Owner, 3 Bedroom, 2.5 Bath home is sited on 5.23 quiet Acres with filtered, panoramic views of the surrounding hills and sky. This Land is woodsy yet sunny and offers privacy. Profound peace and quiet are found here. The home's Main Floor features an Open Concept with flowing Living, Dining, Kitchen and Laundry spaces. A custom fireplace and chimney made of locally-sourced mine rock is the heart of the Living Area. French doors and transom windows bring the outside in. The Kitchen, with Center Island and Bar seating, features Maple cabinetry, slab Granite and Butcher Block counters and stainless appliances. Oak Hardwood and Slate Tile Flooring flow through the entire home. Careful attention was paid to this home's window plan. One can look over the land or out to the hills from most rooms. All Bedrooms are on the Second Floor. The spacious Primary Bedroom Suite, with high ceiling and walk-in organized Closet, has its own private Deck with Hot Tub overlooking the land and hills beyond. What a great way to catch the sunset and bid the day goodbye! Do you need additional space for a Home Office, Art Studio, Play, Yoga, a Teen Hangout or similar uses? Look no further! This home has 588+/- Sq Ft of Living Space above the Detached Garage with a Bathroom, cabinetry, vaulted ceilings, skylights and a private Deck. The drywalled, 2 Car Detached Garage also has workshop space of its own! Weather and fire-resistant metal roof and gutter system. One quarter acre of fenced yard, suitable for pets. The Kids (and even some adults!) will enjoy the sturdy Play House. Veggie Garden with an Apple, a Fig, 2 Pear Trees. 4.5 GPM Well at recent Test. Underground Power. High Speed Starlink Internet. The home is nicely sited between City and Country amenities. If you're in the mood for solitude and a swim, a 15-minute drive will get you to the free-flowing and magical South Fork of the Yuba River. Or just 10 minutes away, you can enjoy a fine meal, eclectic shops, quality entertainment and the occasional Parade in historical Downtown Nevada City. This striking home and its country location provide a sense of permanence and serenity that is rare to find these days.
- County:
- Nevada
- HOA Dues:
- $0
- Zoning:
- RA-10
- Exterior Features:
- Balcony
- Construction:
- Ceiling Insulation, Stone, Floor Insulation, Frame, Wall Insulation, Lap Siding, Wood Siding
- Foundation:
- Slab, Concrete Perimeter
- Roof Description:
- Metal
- Site Description:
- Private, Dead End, Garden, Shape Regular, Landscape Misc
- Style Description:
- Contemporary, Farmhouse
- Elementary School District:
- Nevada City
- Middle School District:
- Nevada City
- High School District:
- Nevada Joint Union
By searching you agree to our Terms & Conditions

All data, photos, visualizations, and information regarding a property, including the property’s compliance with state and local legal requirements and all measurements and calculations of area, have been obtained from various sources, and may include such material that has been generated by use of artificial intelligence. Such information and material have not been and will not be verified for accuracy by the listing broker or the multiple listing service, and are not guaranteed as complete, accurate or reliable. Such information and material should be independently reviewed and verified for accuracy. This information and material are intended for the personal use of consumers and may not be used for any purpose other than to identify prospective properties consumers may be interested in purchasing. Copyright 2026 MetroList Services, Inc. Terms of Use
Listings marked with V* indicate the seller is willing to entertain offers within a Listing Price range. For example, a Price of $140,000-$170,000 indicates the seller will entertain offers from $140,000 to $170,000.
Listing information last updated on September 25, 2026, 7:16 am PDT