- Property Subtype:
- Single Family Residence
- Bedrooms:
- 4
- Full Bathrooms:
- 3
- Acres:
- ~ 0.42
- Approximate Square Footage:
- 3,415
- Lot Square Footage:
- 18,295
- Stories:
- 2
- Year Built:
- 2015

$1,585,000
181 Keystone Court El Dorado Hills, 95762
4 Beds | 3 Full Baths | 3,415 SqFt | 0.4 Acres
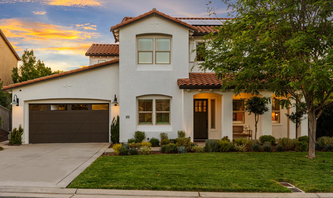
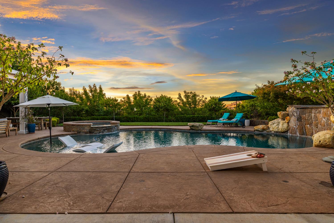
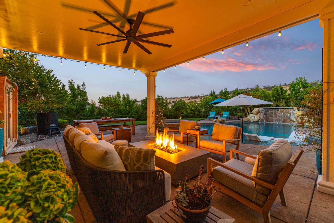
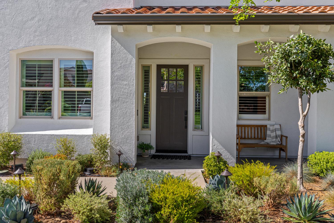
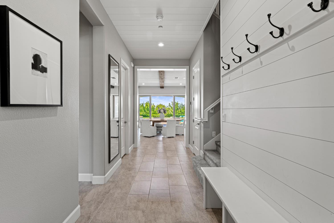
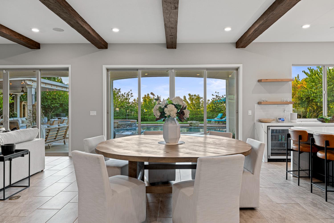
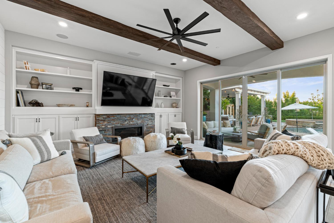
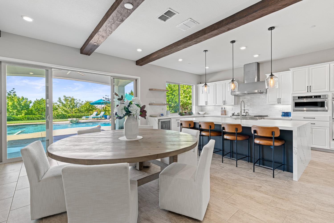
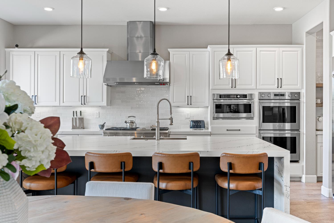
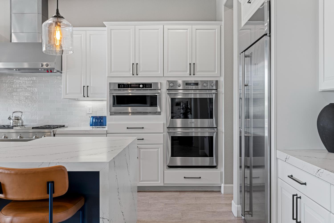
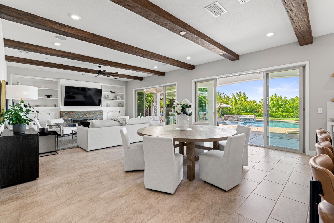
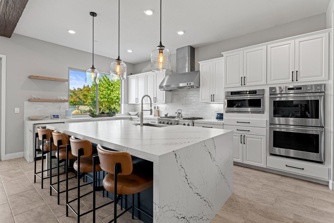
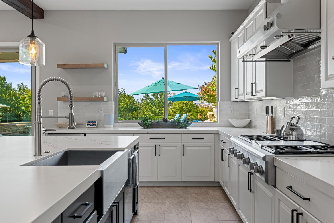
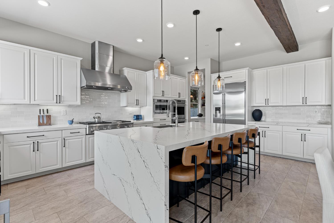
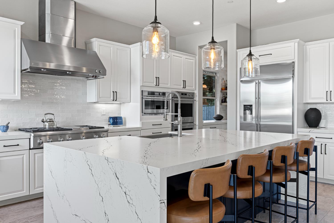
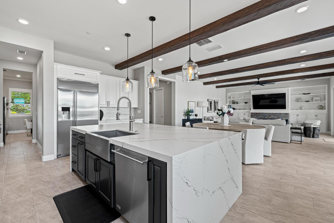
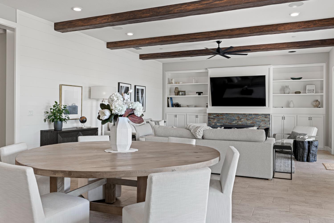
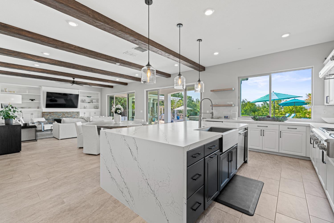
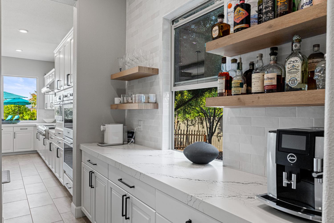
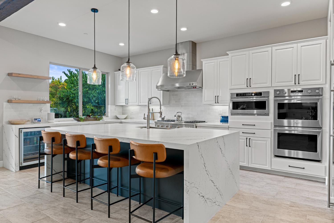
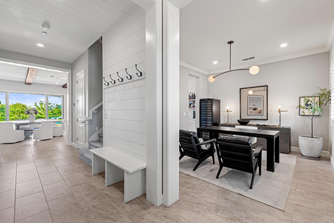
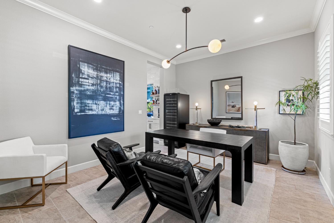
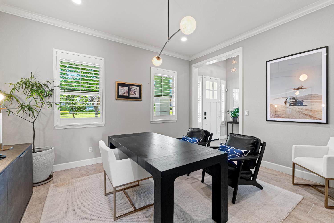
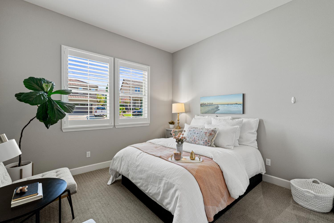
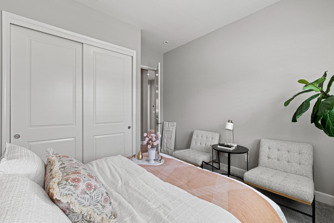
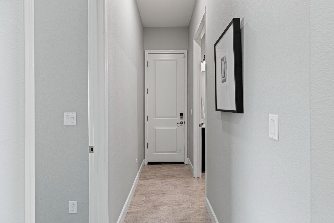
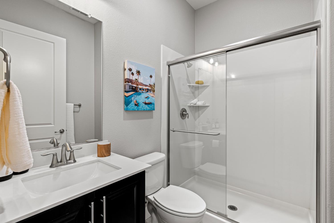
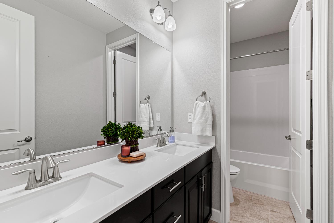
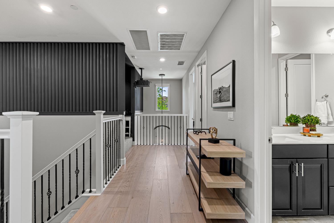
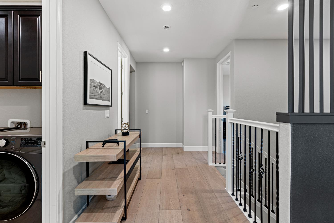
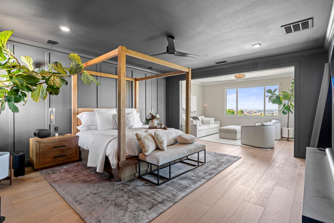
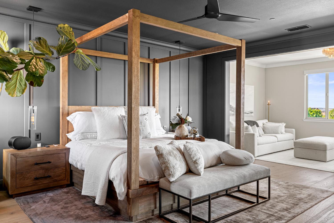
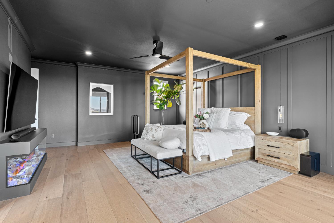
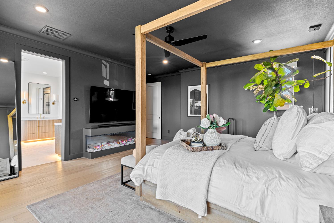
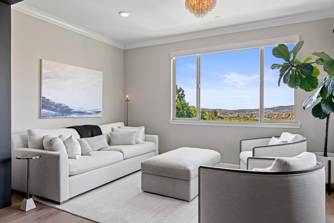
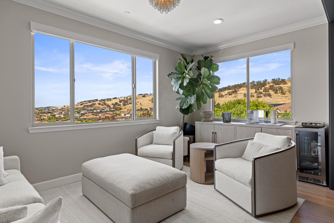
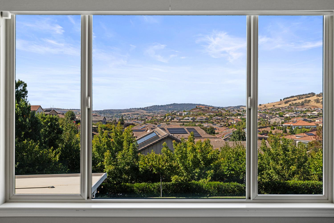
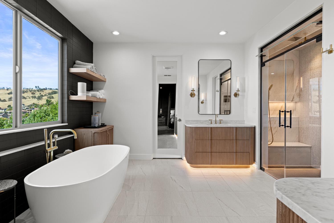
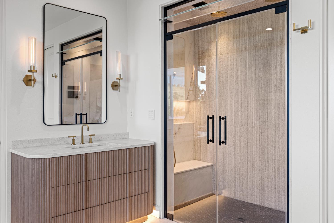
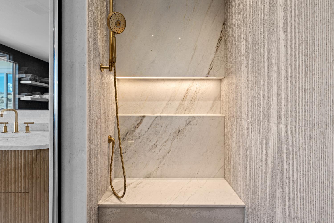
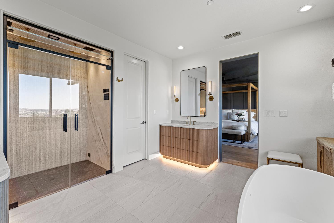
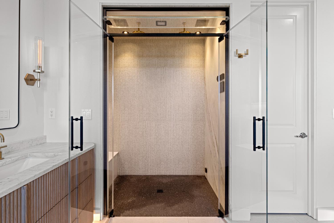
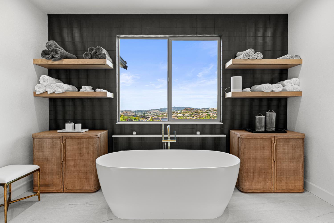
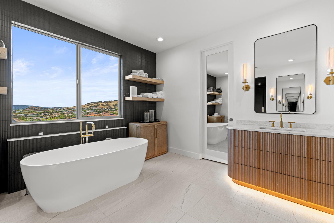
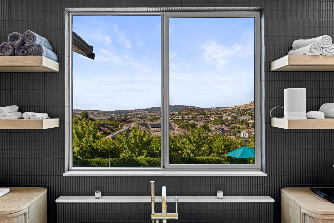
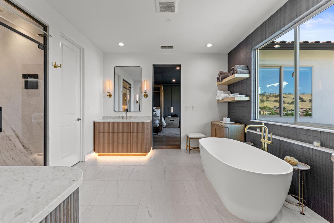
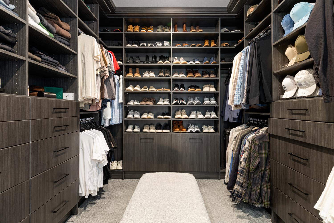
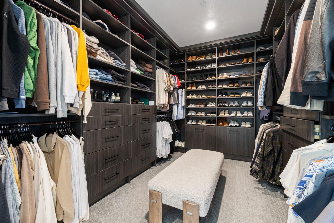
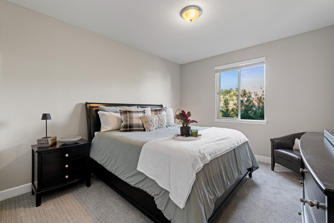
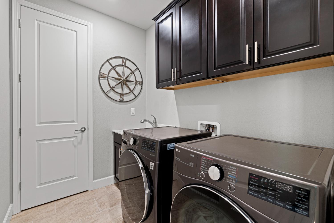
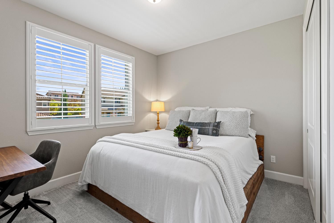
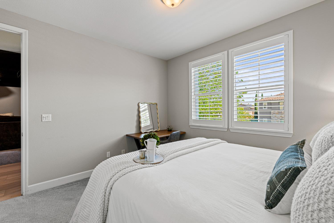
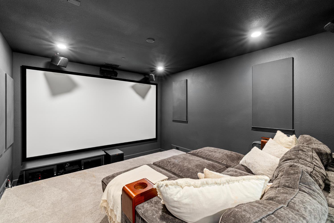
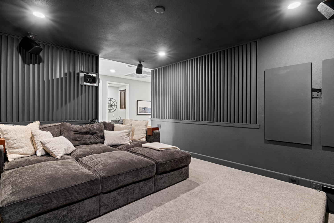
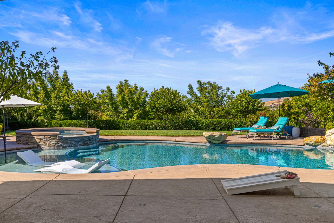
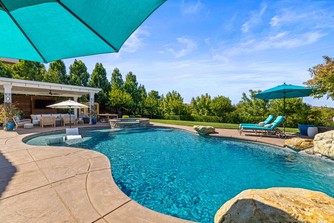
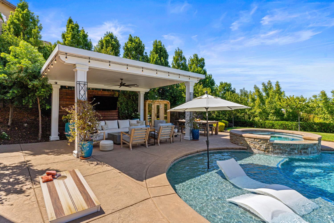
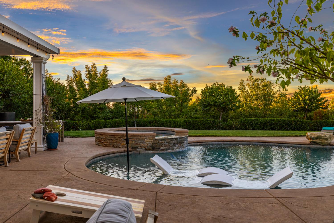
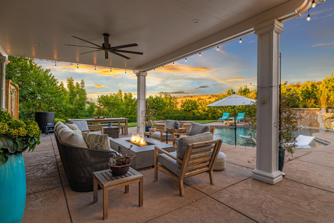
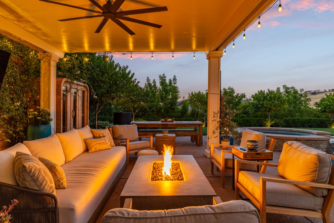
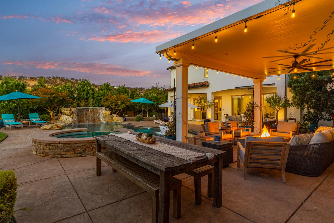
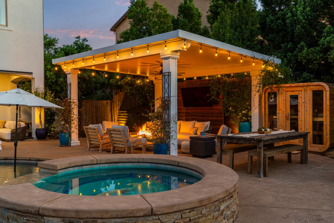
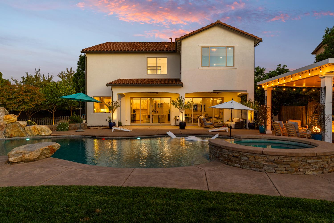
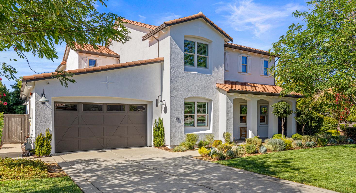
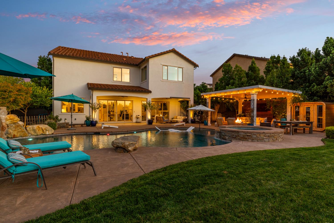
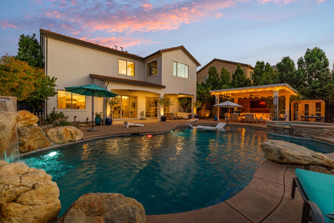
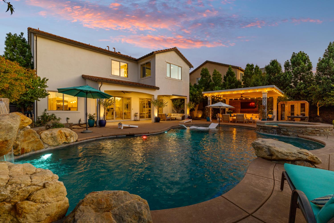
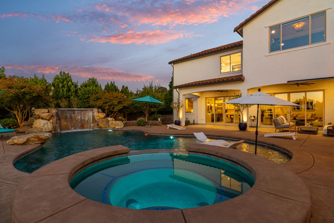
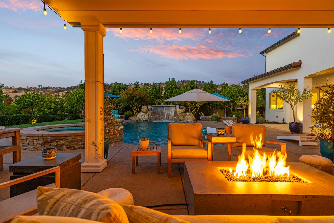
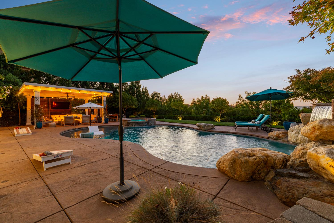
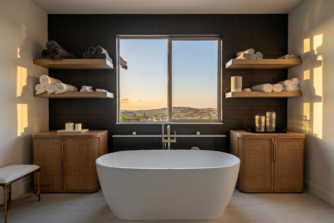
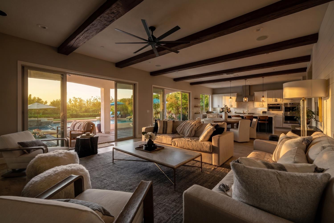
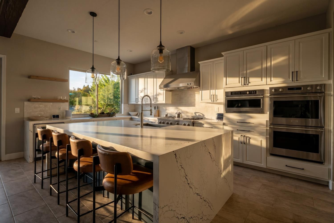
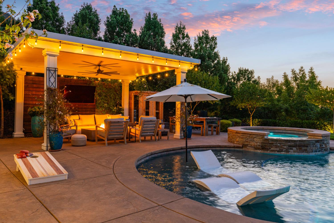
BREATHTAKING REMODEL WITH RESORT OASIS! Tucked away in one of Blackstone's most sought-after spots, this home feels less like a typical house and more like a high-end designer model home showcase. Completely reimagined from top to bottom with an eye for style, this home effortlessly pairs chic interior upgrades with a backyard oasis that gives five-star luxury resorts a serious run for their money. Inside, the home's elevated style shines through every single detail. Rooms are thoughtfully bathed in soft, warm light courtesy of custom Restoration Hardware fixtures, while rich textures and exposed wooden ceiling beams bring character and architectural depth to the living spaces. The main level features a gourmet chef's kitchen outfitted with crisp quartz countertops, white cabinets and stainless appliances and an adjacent, dedicated home office area that makes working from home both stylish and seamless. Head upstairs to discover a custom home theater loft complete with a full projection system, the ultimate media venue for movie nights, weekend football games, or casual entertaining. The primary suite serves as a serene, top-tier sanctuary within the residence. Sweeping wide-plank hardwood floors stretch across the room, leading to a dedicated, generous seating area where you can relax while taking in peaceful foothill views. The en-suite primary bath feels straight out of a boutique retreat, meticulously designed with Restoration Hardware vanities, elevated hardware, a deep freestanding soaking tub, and a custom walk-in steam shower with integrated interior lighting designed to reset your senses after a long day. Step outside into the backyard and you'll immediately forget you're at home. Situated on an exceptionally private lot framed by sweeping scenic vistas, the outdoor space centers around a stunning resort-style setup: a massive custom waterfall cascading into a crystal-clear pool, alongside a separate hot tub made for evening soaking. A large covered loggia provides the idea venue for poolside lounging or dining alfresco under the stars. Best of all, the home comes equipped with an owned solar system, allowing you to enjoy this high-end lifestyle alongside significantly lower utility bills. Living in the premier Blackstone community means you also get full access to the neighborhood clubhouse, sparkling pools, state-of-the-art gym, and miles of scenic walking trails, all while being just minutes from top local dining & shopping.
- County:
- El Dorado
- Community:
- BLACKSTONE
- Association Mandatory:
- 1
- HOA Dues:
- $185
- HOA Dues Include:
- $0
- Priv Assn Amenities:
- Barbeque, Pool, Clubhouse, Recreation Facilities, Exercise Room, Spa/Hot Tub, Park
- Zoning:
- res
- Construction:
- Stucco, Frame, Wood
- Foundation:
- Slab
- Roof Description:
- Tile
- Site Description:
- Auto Sprinkler Front, Corner, Landscape Front
- Style Description:
- Spanish
- Elementary School District:
- Buckeye Union
- Middle School District:
- Buckeye Union
- High School District:
- El Dorado Union High
By searching you agree to our Terms & Conditions

All data, photos, visualizations, and information regarding a property, including the property’s compliance with state and local legal requirements and all measurements and calculations of area, have been obtained from various sources, and may include such material that has been generated by use of artificial intelligence. Such information and material have not been and will not be verified for accuracy by the listing broker or the multiple listing service, and are not guaranteed as complete, accurate or reliable. Such information and material should be independently reviewed and verified for accuracy. This information and material are intended for the personal use of consumers and may not be used for any purpose other than to identify prospective properties consumers may be interested in purchasing. Copyright 2026 MetroList Services, Inc. Terms of Use
Listings marked with V* indicate the seller is willing to entertain offers within a Listing Price range. For example, a Price of $140,000-$170,000 indicates the seller will entertain offers from $140,000 to $170,000.
Listing information last updated on September 24, 2026, 9:02 pm PDT