- Property Subtype:
- Single Family Residence
- Bedrooms:
- 2
- Full Bathrooms:
- 1
- Acres:
- ~ 0.07
- Approximate Square Footage:
- 1,115
- Lot Square Footage:
- 3,202
- Stories:
- 1
- Year Built:
- 1922

$575,000
3128 N Street Sacramento, 95816
2 Beds | 1 Full Baths | 1,115 SqFt | 0.1 Acres
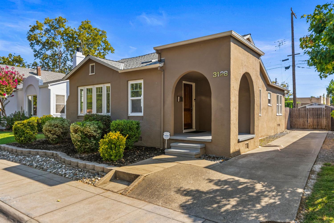
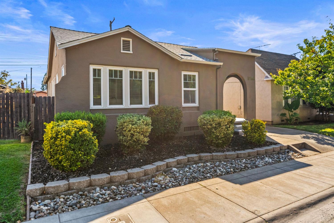
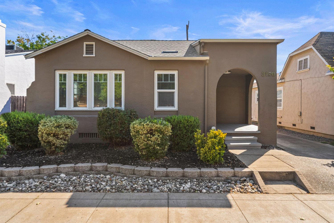
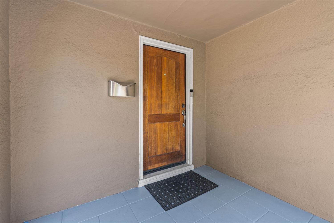
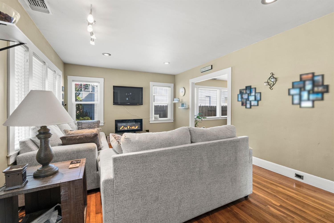
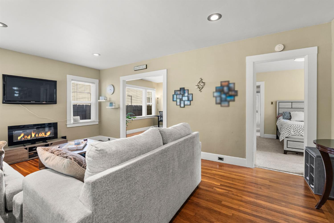
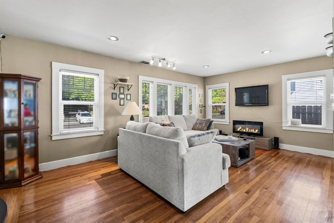
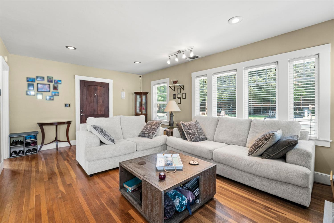
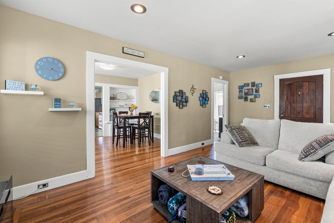
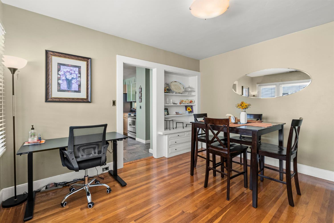
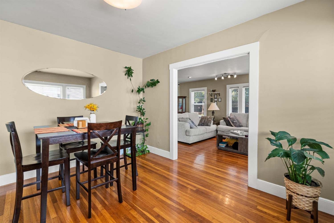
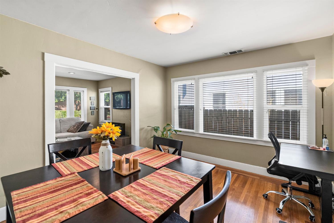
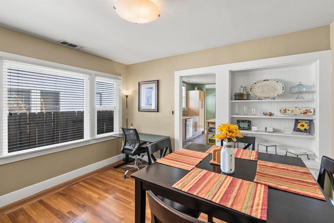
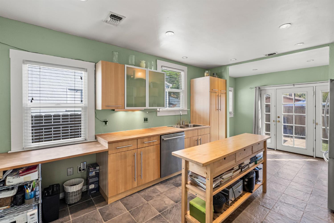
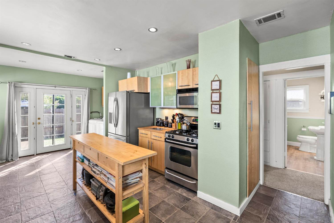
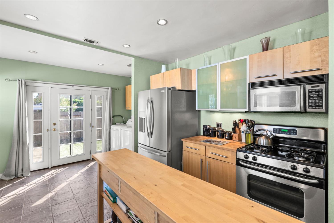
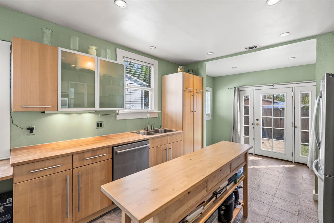
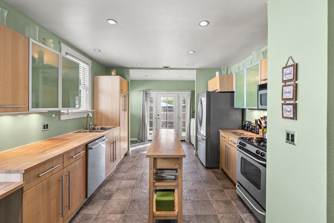
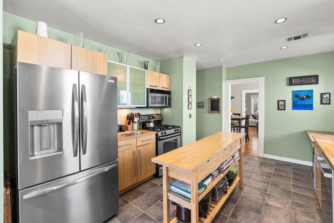
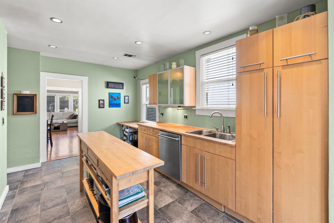
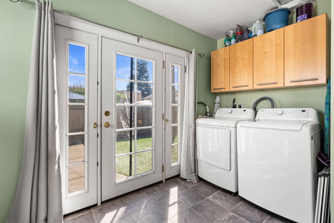
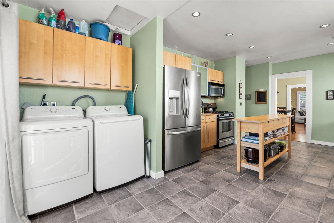
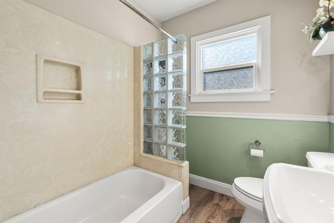
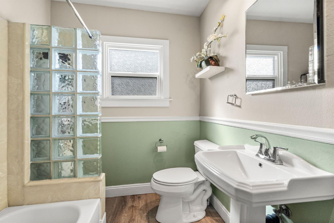
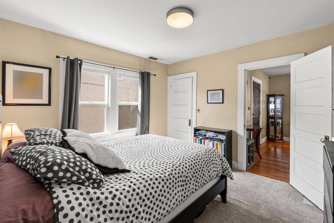
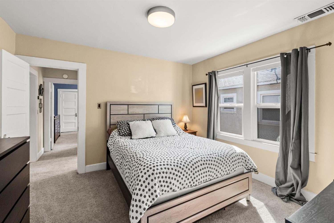
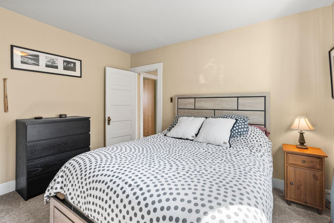
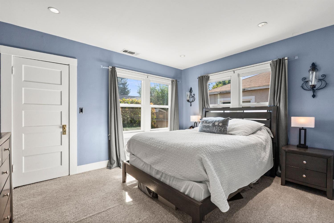
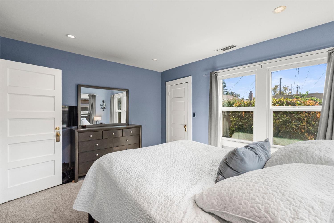
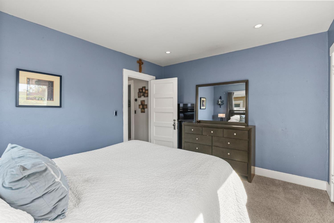
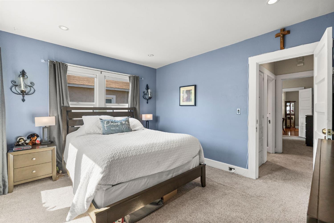
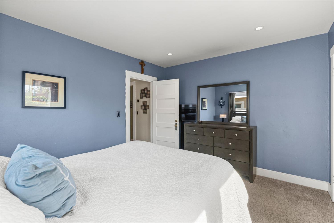
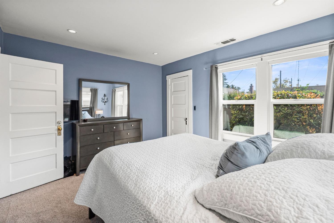
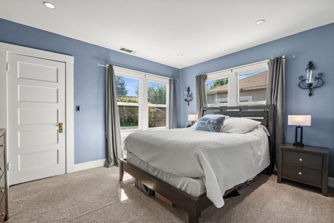
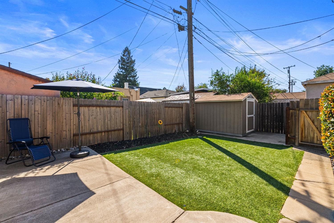
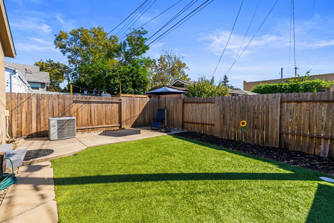
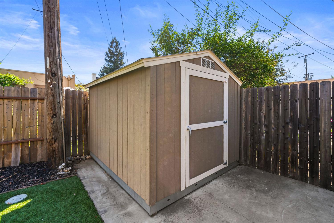
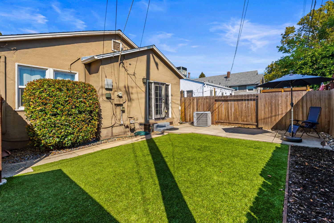
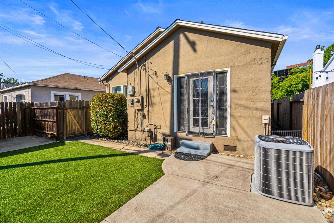
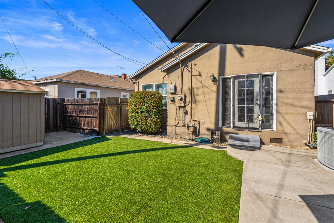
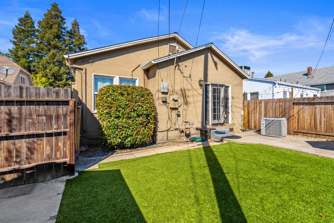
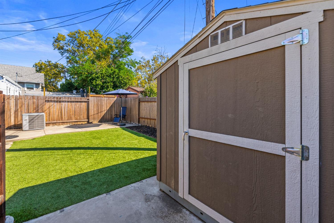
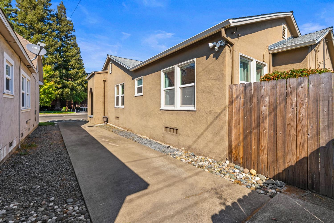
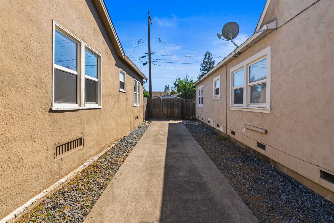
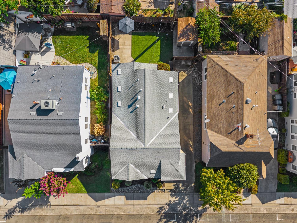
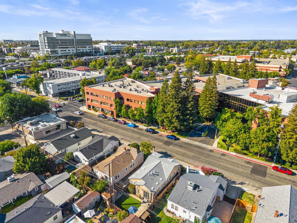
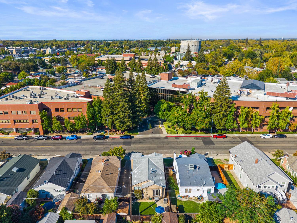
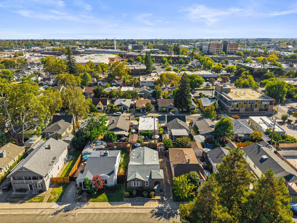
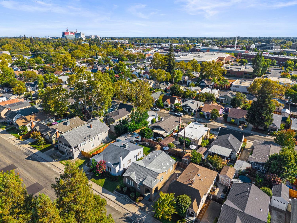
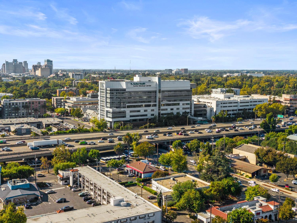
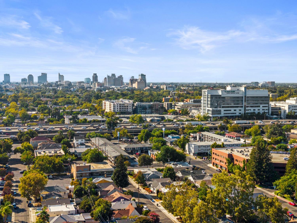
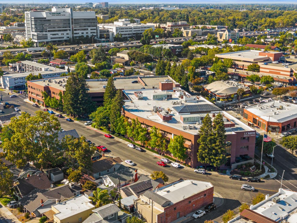
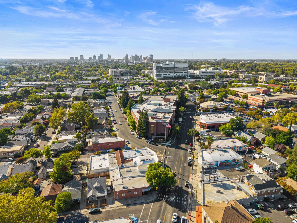
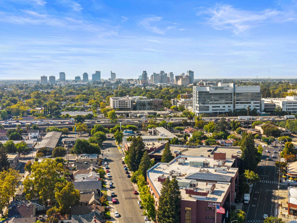
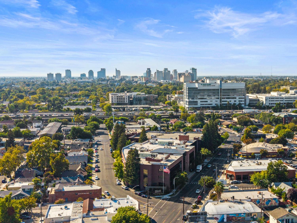
Step onto the front porch of this 1922 two-bedroom, one-bathroom home and you're greeted by a beautiful solid wood front door that sets the tone for what's inside. The living room features original hardwood floors, dual-pane windows, and plenty of natural light while still preserving the home's original character. The formal dining room carries that same charm with original built-ins and a natural flow into the kitchen. The kitchen has been updated with slate tile flooring, upgraded appliances, and butcher block countertops. Its galley layout provides plenty of workspace, along with additional open space that could accommodate an island. Down the hall, both bedrooms offer good natural light, while the bathroom is bright, clean, and move-in ready. Outside, a long driveway runs alongside the home and provides exceptional off-street parking. The roof was fully replaced in 2023, and the low-maintenance backyard includes artificial turf, a concrete patio, and a large storage shed with plenty of usable storage. Located right on the edge of East Sacramento and Midtown, the home is within walking distance of restaurants, shopping, and McKinley Park. Sutter Medical Center is nearby, with Mercy General, UC Davis Medical Center, and Shriners Children's Northern California all just minutes away. David Lubin Elementary and Miwok Middle School are also close by, and with easy access to Sacramento's major freeways, getting around the region is convenient. Come see what more than a century of thoughtful care looks like.
- County:
- Sacramento
- HOA Dues:
- $0
- Zoning:
- R-1-SP
- Construction:
- Stucco, Frame, Wood
- Foundation:
- Raised
- Roof Description:
- Composition
- Site Description:
- Auto Sprinkler F&R, Grass Artificial, Landscape Back, Landscape Front, Low Maintenance
- Style Description:
- Cottage
- Elementary School District:
- Sacramento Unified
- Middle School District:
- Sacramento Unified
- High School District:
- Sacramento Unified
By searching you agree to our Terms & Conditions

All data, photos, visualizations, and information regarding a property, including the property’s compliance with state and local legal requirements and all measurements and calculations of area, have been obtained from various sources, and may include such material that has been generated by use of artificial intelligence. Such information and material have not been and will not be verified for accuracy by the listing broker or the multiple listing service, and are not guaranteed as complete, accurate or reliable. Such information and material should be independently reviewed and verified for accuracy. This information and material are intended for the personal use of consumers and may not be used for any purpose other than to identify prospective properties consumers may be interested in purchasing. Copyright 2026 MetroList Services, Inc. Terms of Use
Listings marked with V* indicate the seller is willing to entertain offers within a Listing Price range. For example, a Price of $140,000-$170,000 indicates the seller will entertain offers from $140,000 to $170,000.
Listing information last updated on October 14, 2026, 10:18 am PDT