- Property Subtype:
- Single Family Residence
- Bedrooms:
- 5
- Full Bathrooms:
- 3
- Acres:
- ~ 0.14
- Approximate Square Footage:
- 2,492
- Lot Square Footage:
- 6,200
- Stories:
- 2
- Property Condition:
- Updated/Remodeled
- Year Built:
- 1979


$549,000
2956 Red Hawk Way Sacramento, 95833
5 Beds | 3 Full Baths | 2,492 SqFt | 0.1 Acres
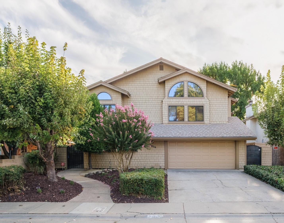
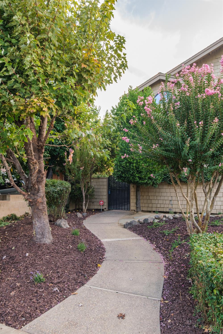
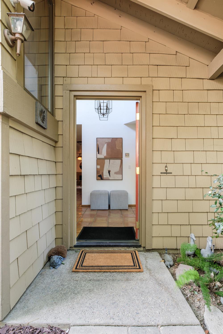
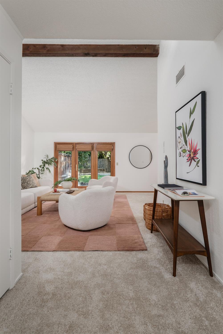
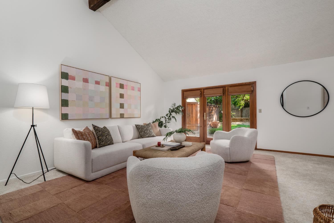
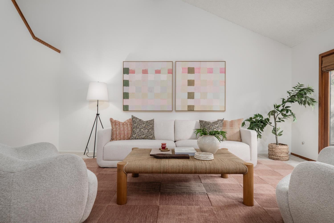
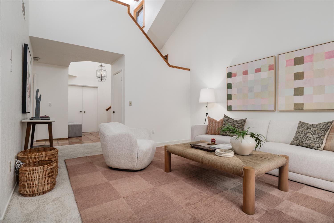
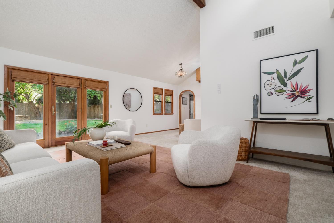
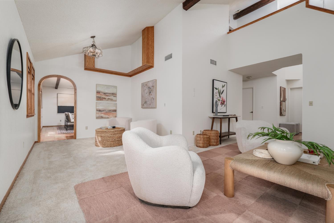
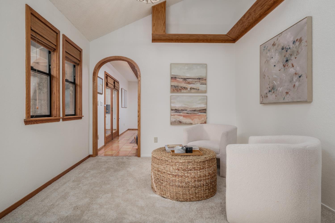
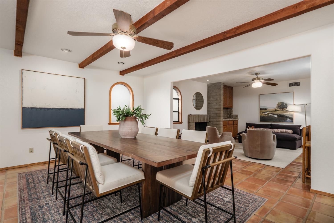
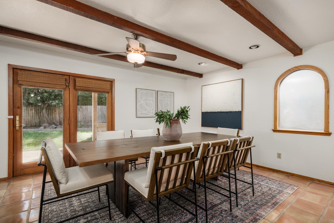
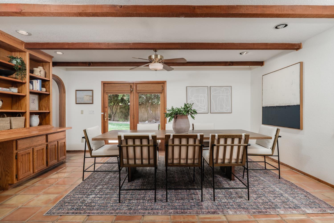
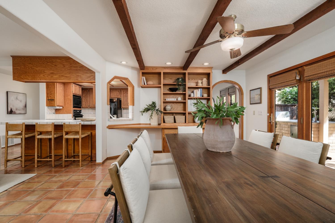
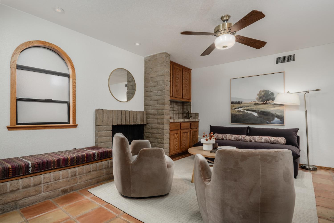
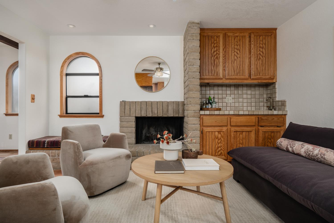
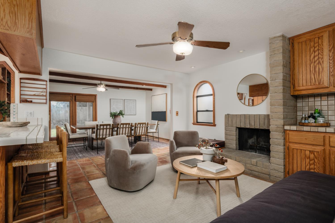
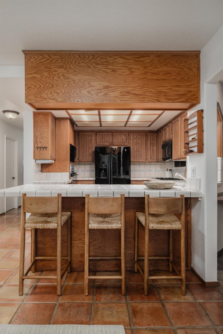
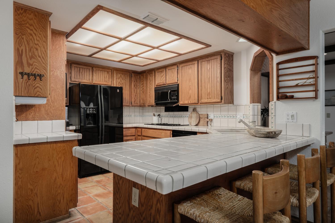
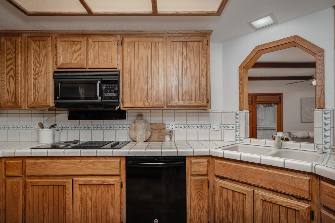
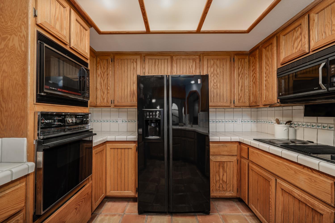
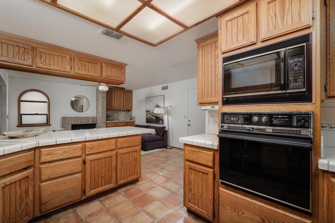
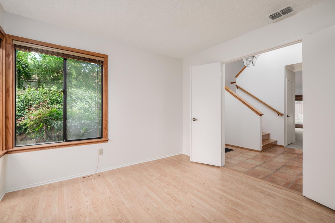
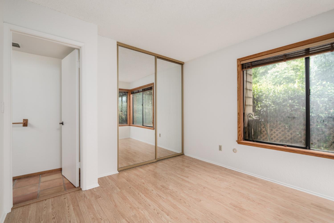
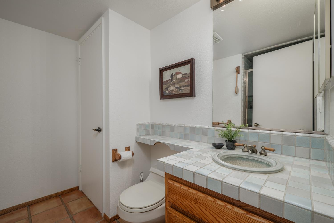
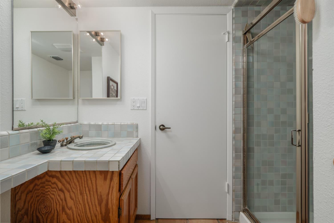
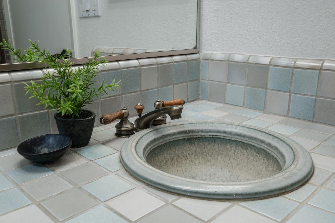
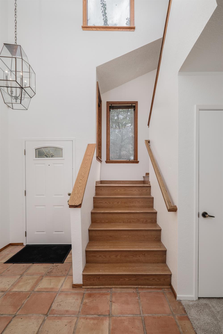
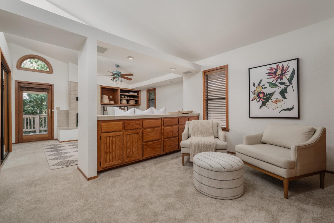
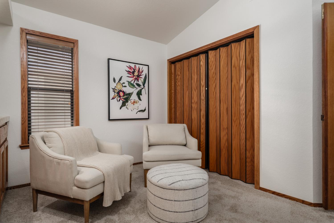
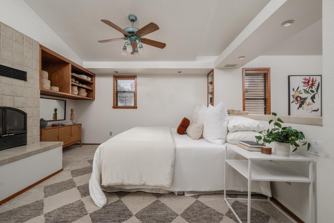
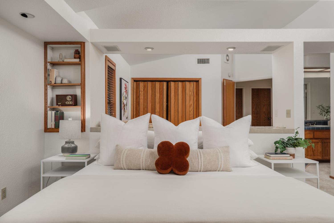
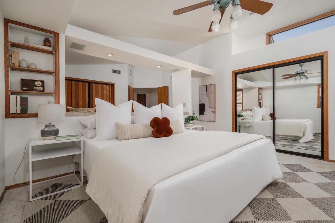
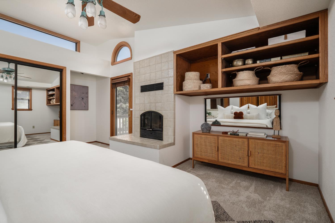
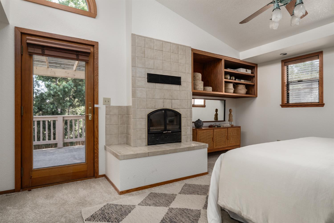
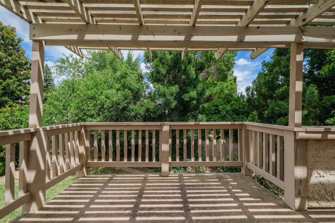
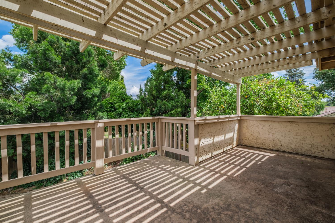
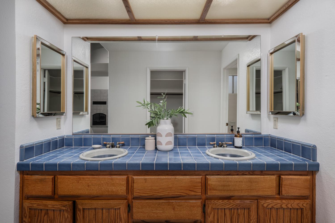
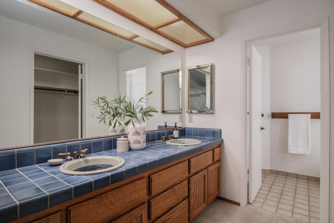
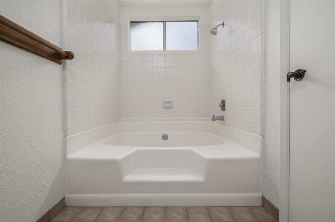
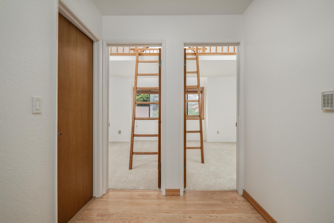
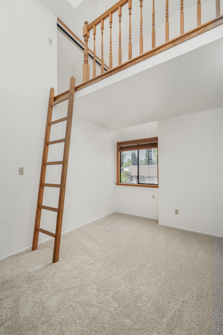
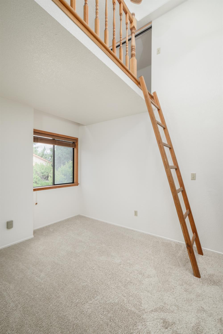
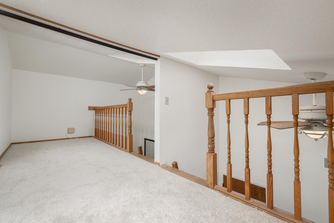
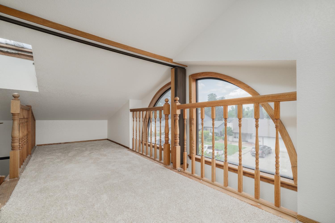
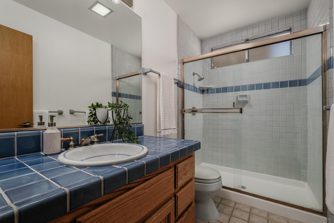
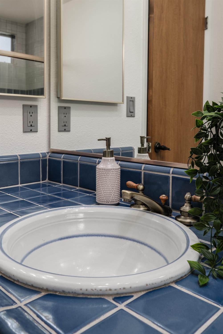
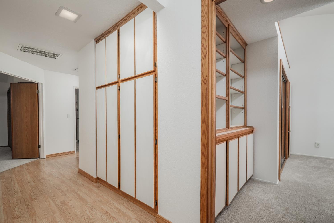
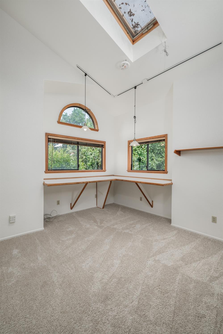
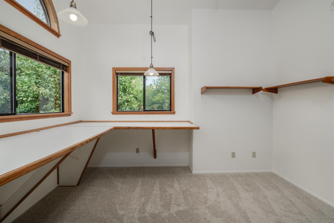
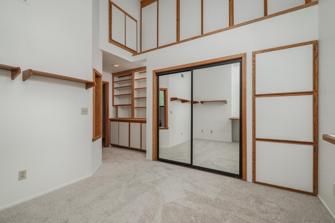
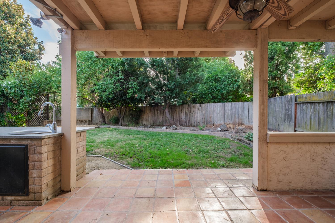
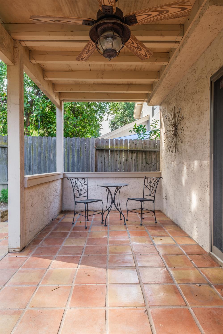
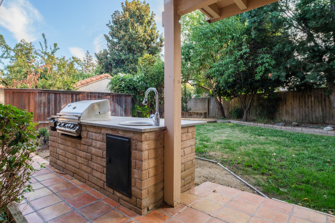
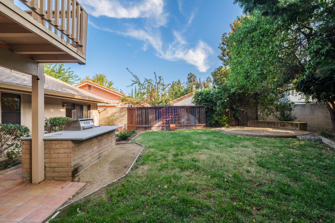
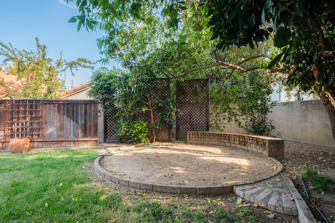
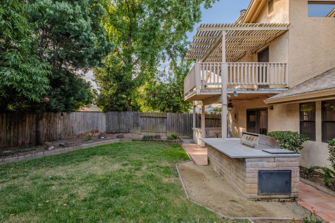
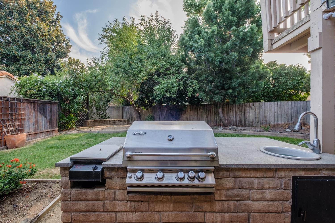
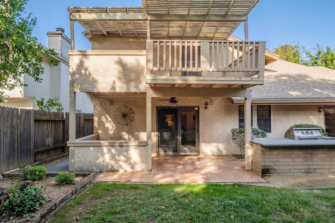
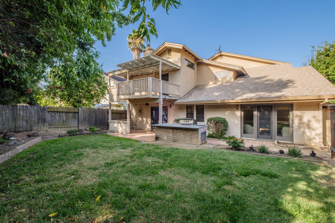
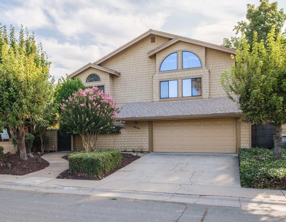
Welcome to this well maintained, one-owner home which delivers an abundance of space, comfort, and storage. Offering 5 bedrooms and 3 full baths, the house welcomes you with charming curb appeal, fresh interior paint and new carpet throughout. Soaring cathedral ceilings and natural light greet you in the formal living space while terra-cotta tile floors accent the kitchen, dining and family rooms. The large dining area provides built-in cabinetry and direct backyard access, while the family room offers a cozy window seat next to the brick fireplace & wet bar. Ideal for guests or multi-generational living, the main level also includes a downstairs bedroom and full bath. Upstairs you'll find an oversize primary suite, complete with a fireplace, private sitting area, multiple closets, and access to a secluded balcony. The en suite bath has dual custom hand thrown stoneware sinks and a large soaking tub. Also on this level, two generously sized bedrooms are connected by a fun loft area that feels like a kid's dream space or hangout. The light filled office has built in bookshelves, desk and plenty of storage. Step outside to enjoy a covered patio, built-in barbecue with sink, and space for outdoor dining or lounging. Conveniently located a block from the Natomas Community Center, library, rose garden, playground, and park, this versatile and lovingly cared for home is ready for its next chapter.
- County:
- Sacramento
- HOA Dues:
- $0
- Zoning:
- R-1
- Exterior Features:
- Balcony, Built-In Barbeque, Wet Bar
- Construction:
- Shingle Siding, Stucco, Wood
- Foundation:
- Slab
- Roof Description:
- Composition
- Site Description:
- Manual Sprinkler F&R, Curb(s)/Gutter(s), Shape Irregular, Storm Drain, Street Lights, Landscape Back, Landscape Front, Low Maintenance
- Elementary School District:
- Natomas Unified
- Middle School District:
- Natomas Unified
- High School District:
- Natomas Unified
By searching you agree to our Terms & Conditions

All data, photos, visualizations, and information regarding a property, including the property’s compliance with state and local legal requirements and all measurements and calculations of area, have been obtained from various sources, and may include such material that has been generated by use of artificial intelligence. Such information and material have not been and will not be verified for accuracy by the listing broker or the multiple listing service, and are not guaranteed as complete, accurate or reliable. Such information and material should be independently reviewed and verified for accuracy. This information and material are intended for the personal use of consumers and may not be used for any purpose other than to identify prospective properties consumers may be interested in purchasing. Copyright 2026 MetroList Services, Inc. Terms of Use
Listings marked with V* indicate the seller is willing to entertain offers within a Listing Price range. For example, a Price of $140,000-$170,000 indicates the seller will entertain offers from $140,000 to $170,000.
Listing information last updated on September 16, 2026, 9:08 pm PDT