- Property Subtype:
- Single Family Residence
- Bedrooms:
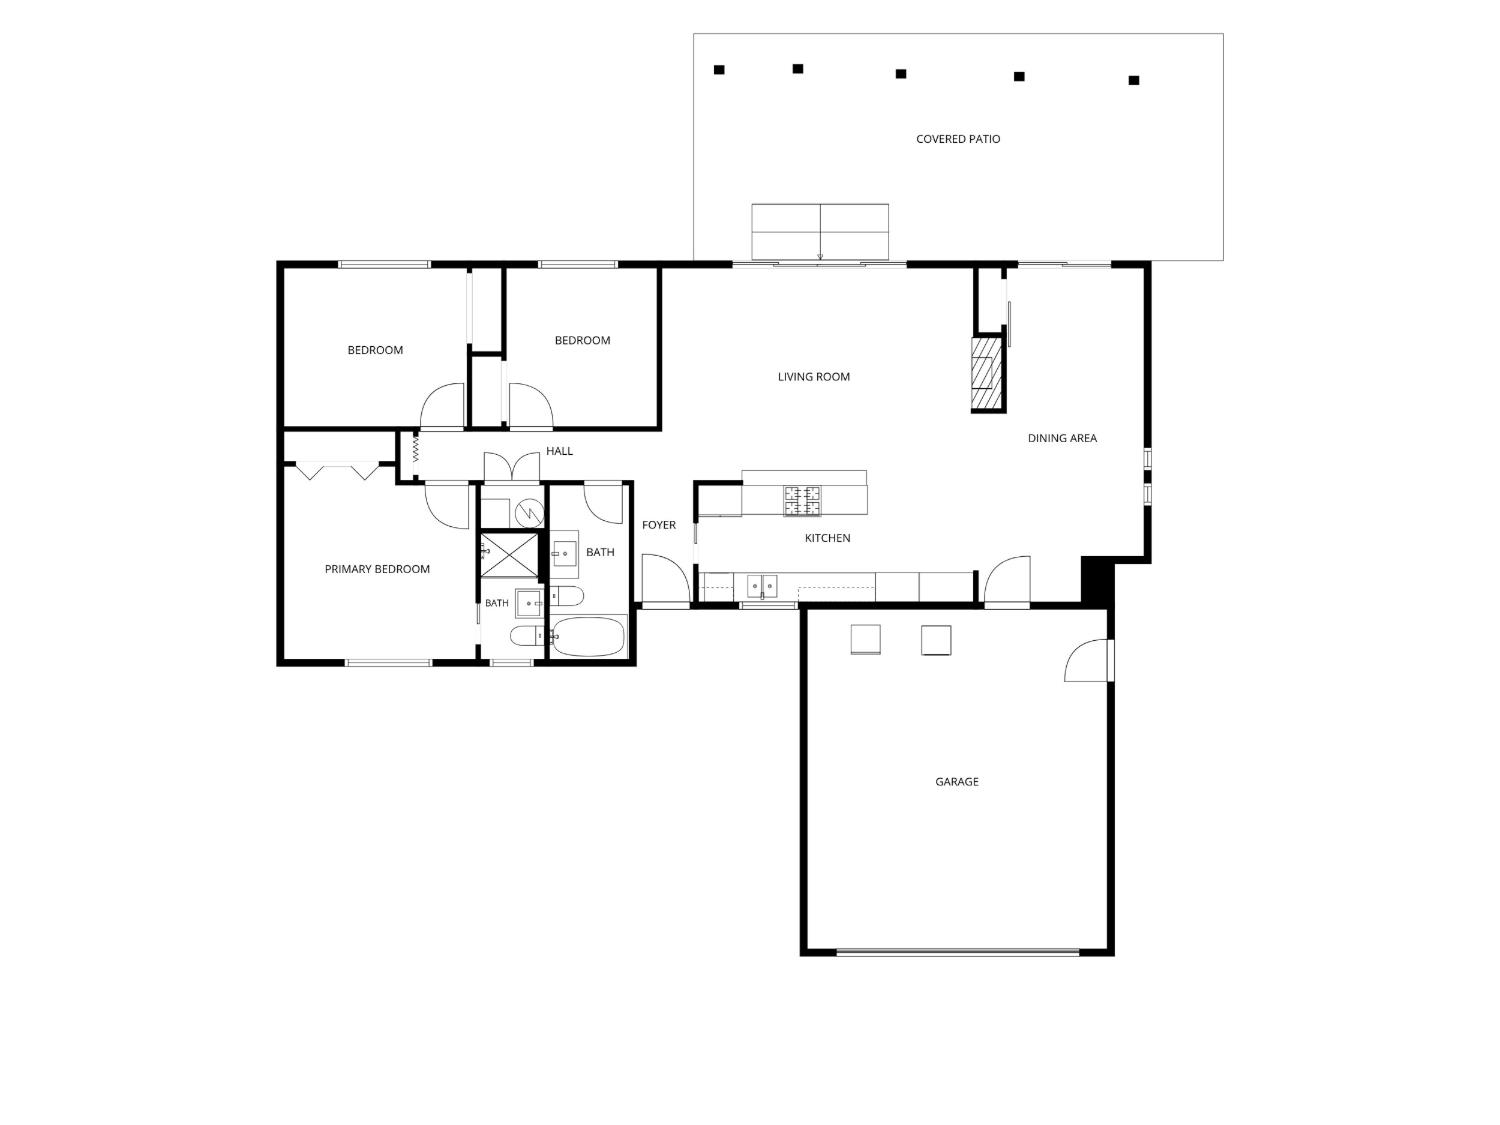
- 3
- Full Bathrooms:
- 2
- Acres:
- ~ 0.25
- Approximate Square Footage:
- 1,429
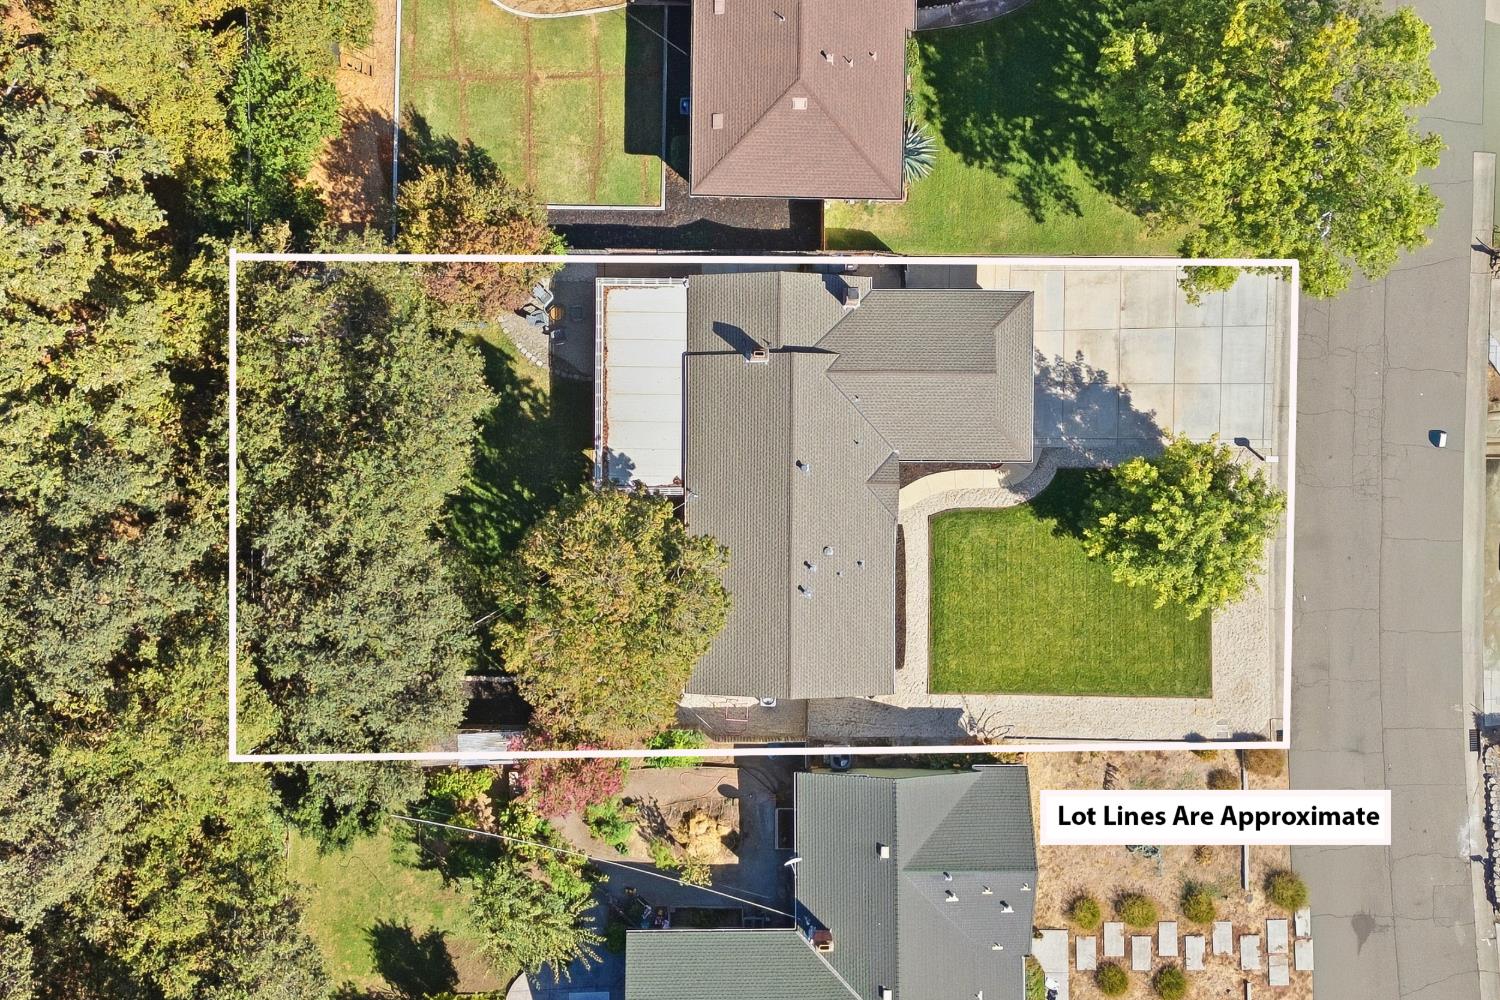
- Lot Square Footage:
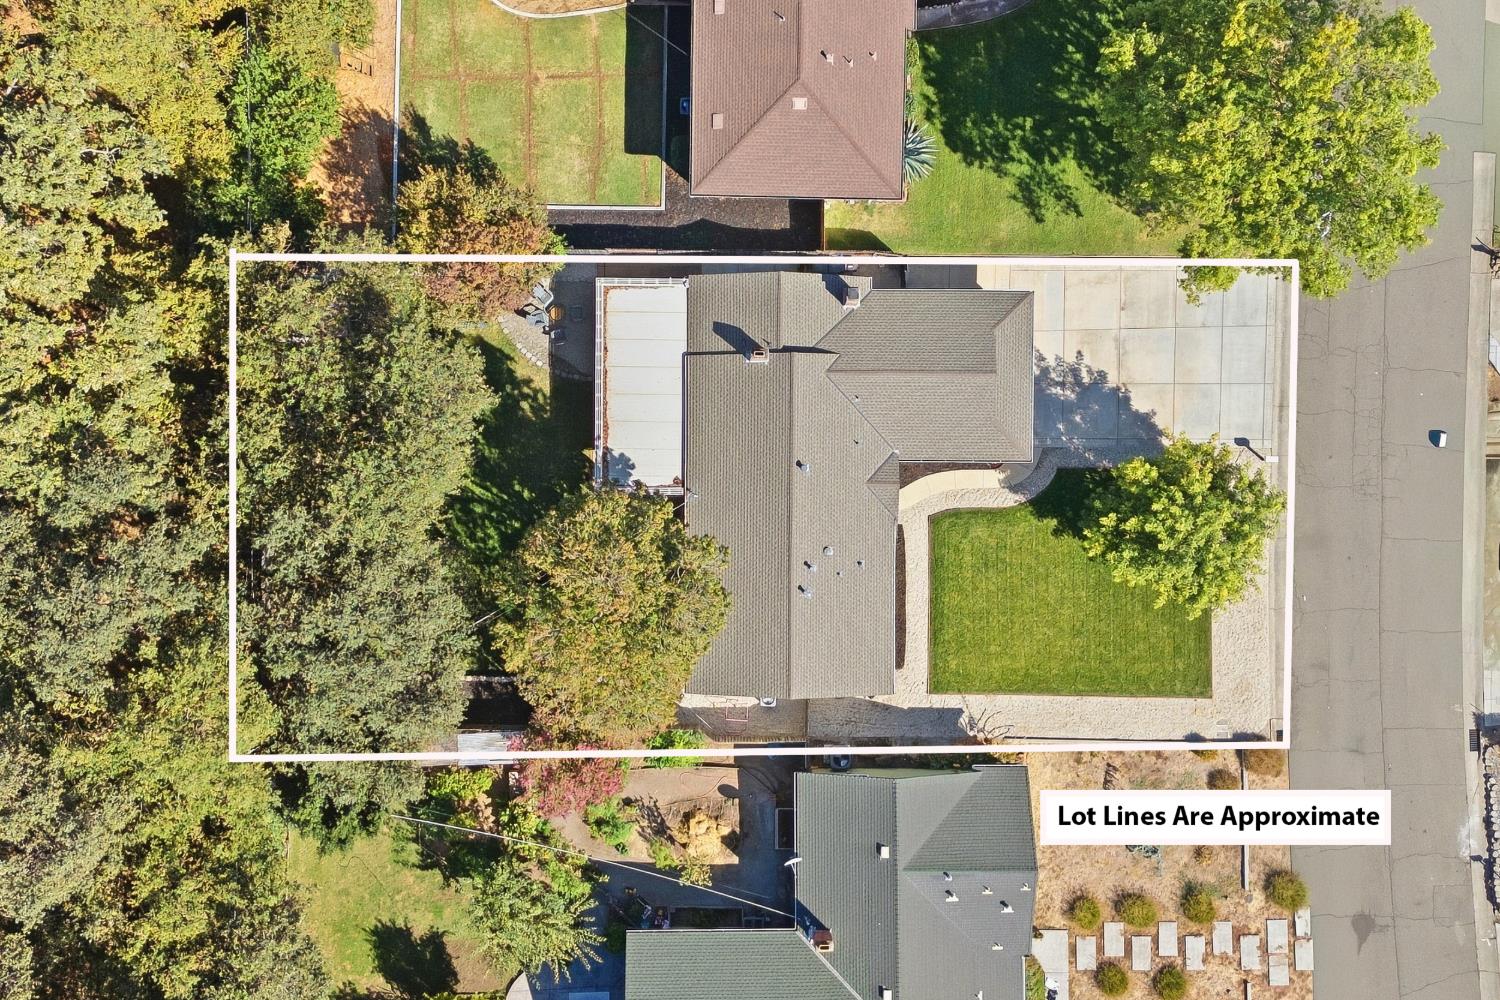
- 10,890
- Stories:
- 1
- Year Built:
- 1958

$598,000
7837 Clearview Drive Citrus Heights, 95610
3 Beds | 2 Full Baths | 1,429 SqFt | 0.2 Acres
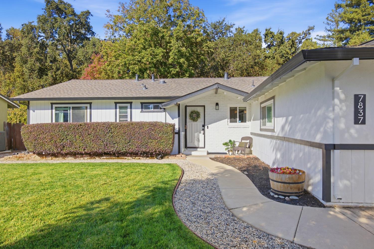
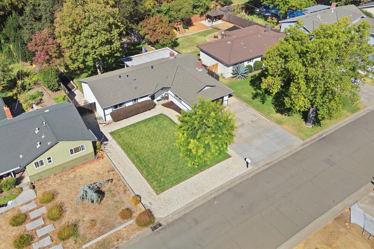
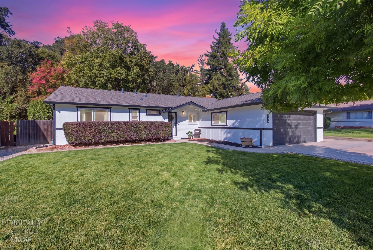
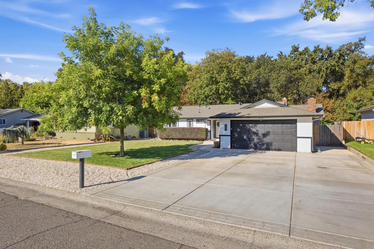
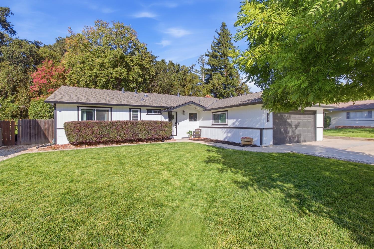
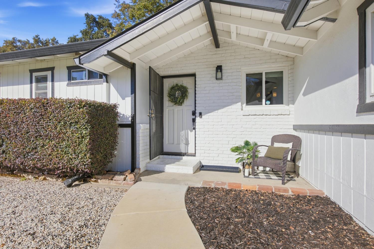
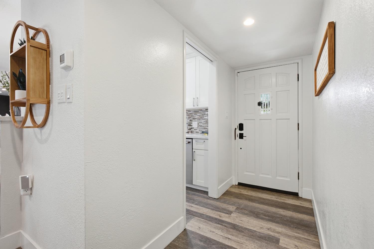
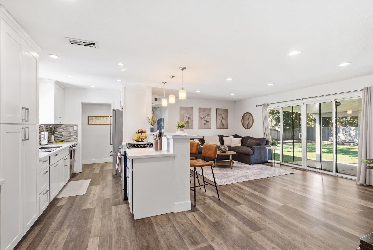
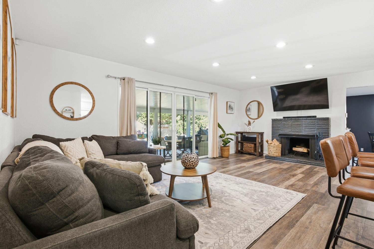
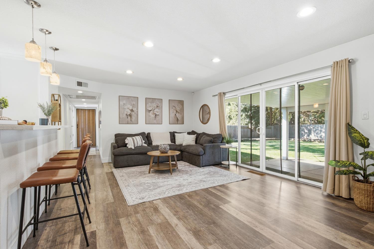
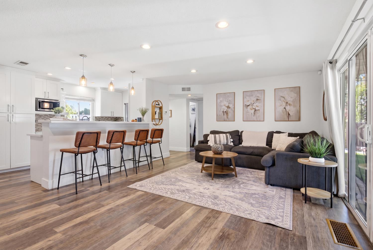
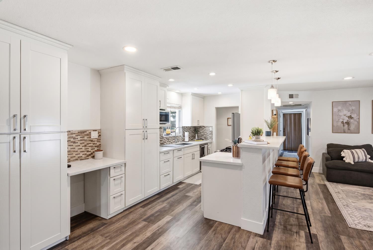
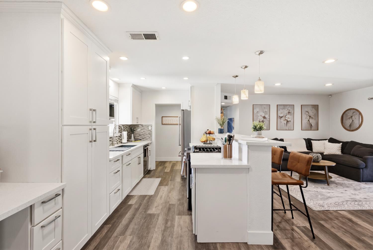
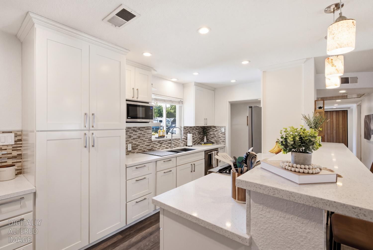
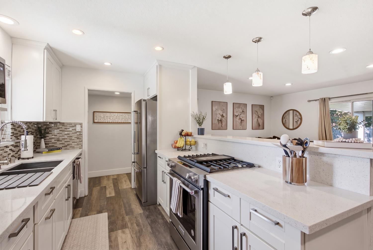
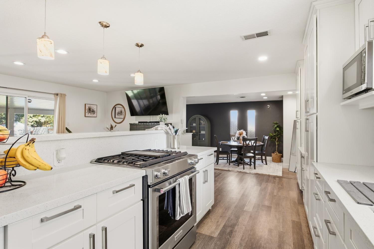
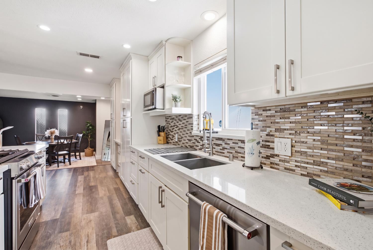
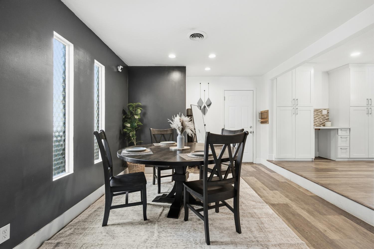
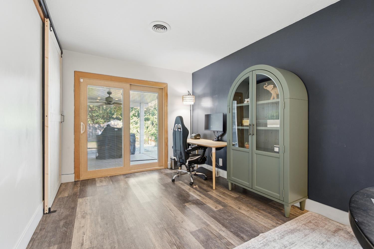
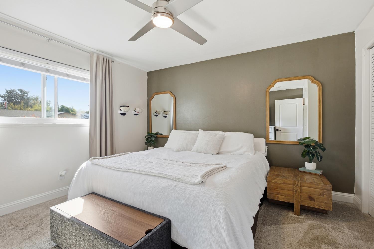
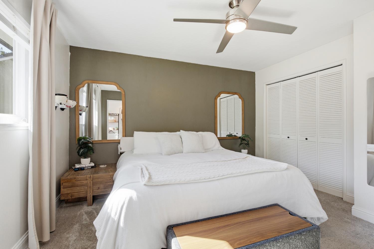
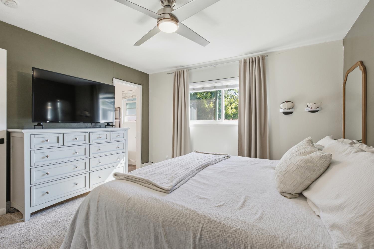
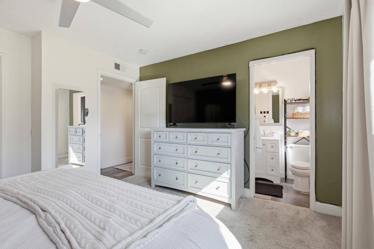
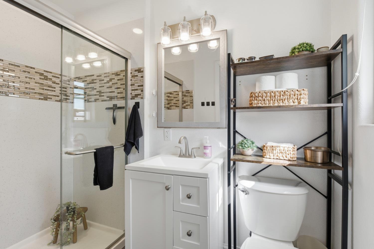
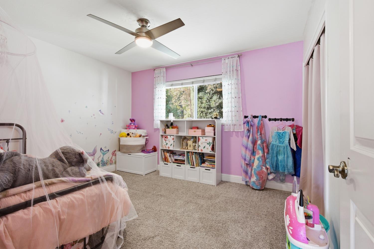
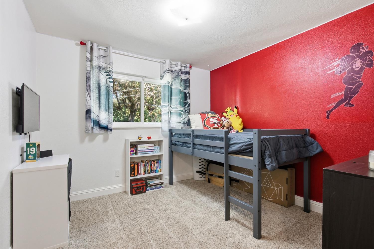
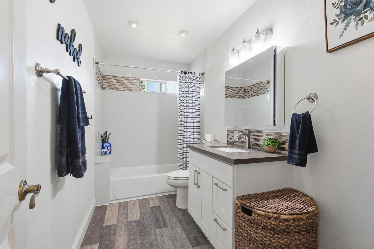
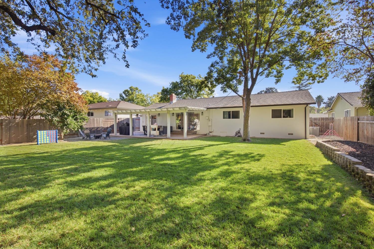
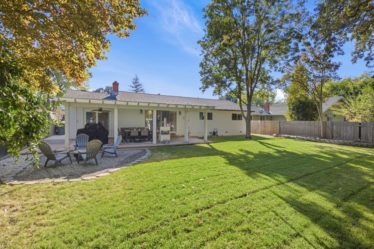
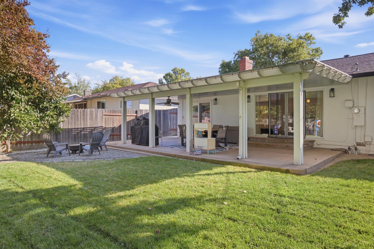
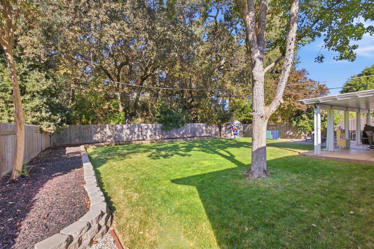
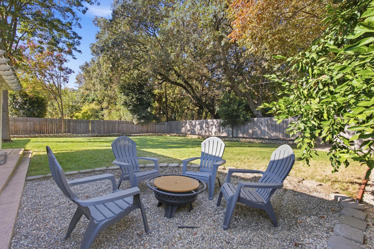
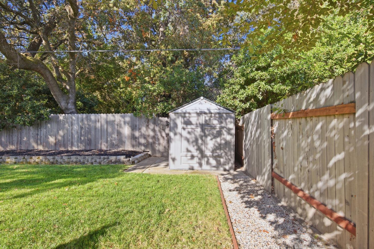
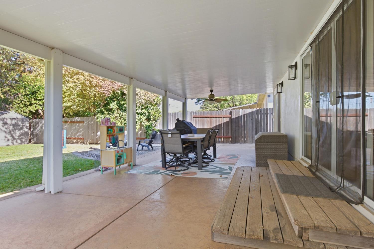
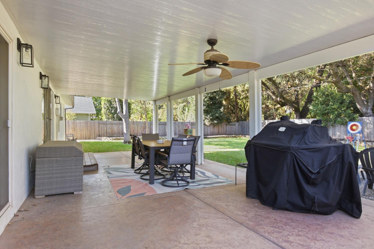
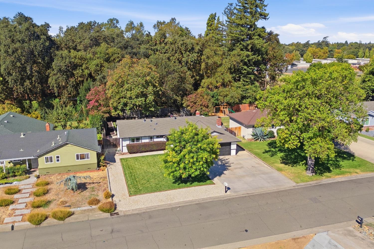
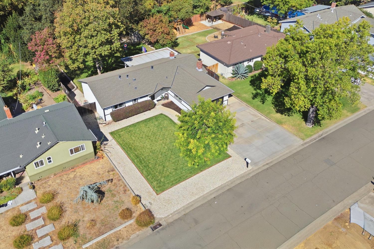
Welcome home to your own little slice of country charm! This home is filled with love and memories and is ready for next family to start their journey. Tucked away on a quiet, single-entry street just minutes from Highway 80, this beautifully updated home sits far back from the road on a VERY LARGE lot with room to spread out, relax, and have some fun. The expansive front yard gives the home wonderful curb appeal, while the huge backyard is ready for whatever you can dream of whether it's a pool, garden, play area, outdoor games, summer barbecues, or simply a great place to kick back under the oversized covered patio. Step inside and you'll find stylish updates throughout, including luxury vinyl flooring, beautifully remodeled bathrooms, and a kitchen that's ready to impress. The chef-inspired kitchen features stainless steel appliances, new cabinetry with soft-close hinges, pendant and recessed lighting, plus an all-in-one dual-fuel range with a gas cooktop, electric oven, and downdraft exhaust. With plenty of space inside and out, a peaceful country feel, and convenient freeway access, this move-in-ready home offers the best of both worlds. Come see it, fall in love, and make it your own!
- County:
- Sacramento
- HOA Dues:
- $0
- Zoning:
- RD2
- Construction:
- Stucco
- Foundation:
- Raised
- Roof Description:
- Composition
- Site Description:
- Auto Sprinkler F&R
- Style Description:
- Contemporary
- Elementary School District:
- San Juan Unified
- Middle School District:
- San Juan Unified
- High School District:
- San Juan Unified
By searching you agree to our Terms & Conditions

All data, photos, visualizations, and information regarding a property, including the property’s compliance with state and local legal requirements and all measurements and calculations of area, have been obtained from various sources, and may include such material that has been generated by use of artificial intelligence. Such information and material have not been and will not be verified for accuracy by the listing broker or the multiple listing service, and are not guaranteed as complete, accurate or reliable. Such information and material should be independently reviewed and verified for accuracy. This information and material are intended for the personal use of consumers and may not be used for any purpose other than to identify prospective properties consumers may be interested in purchasing. Copyright 2026 MetroList Services, Inc. Terms of Use
Listings marked with V* indicate the seller is willing to entertain offers within a Listing Price range. For example, a Price of $140,000-$170,000 indicates the seller will entertain offers from $140,000 to $170,000.
Listing information last updated on September 20, 2026, 11:18 am PDT