- Property Subtype:
- Single Family Residence
- Bedrooms:
- 4
- Full Bathrooms:
- 2
- Half Bathrooms:
- 1
- Acres:
- ~ 0.13
- Approximate Square Footage:
- 1,862
- Lot Square Footage:
- 5,811
- Stories:
- 2
- Property Condition:
- Updated/Remodeled
- Year Built:
- 2000

$675,000
8550 Tambor Way Elk Grove, 95758
4 Beds | 2 Full Baths | 1 Half Baths | 1,862 SqFt | 0.1 Acres
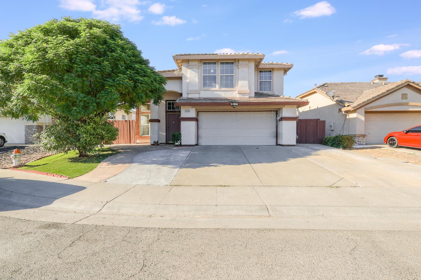
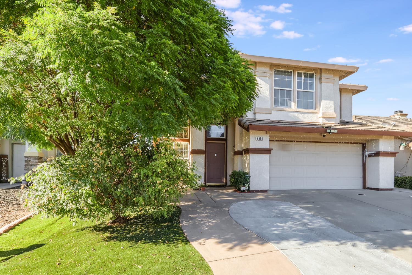
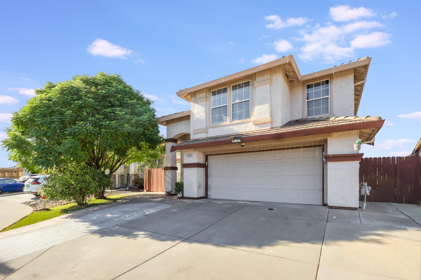
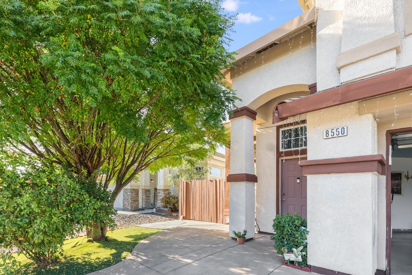
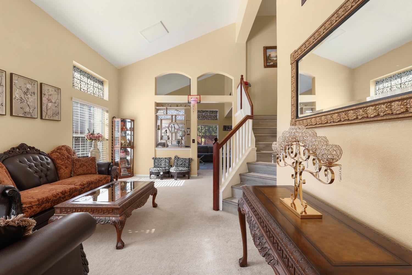
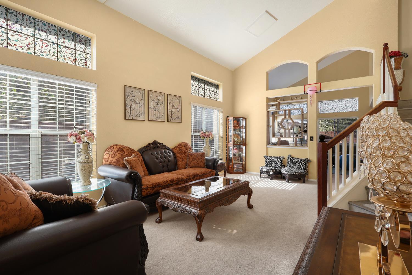
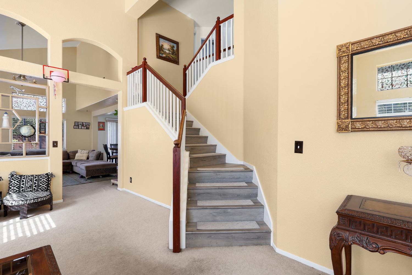
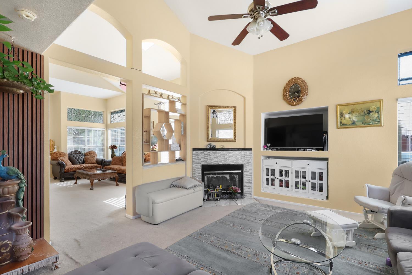
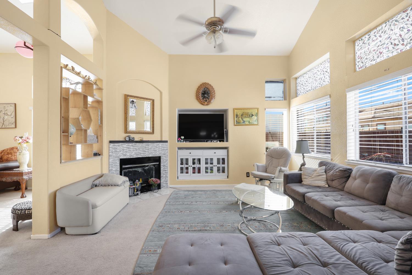
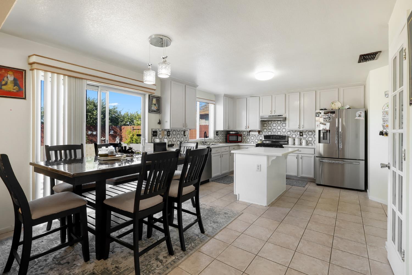
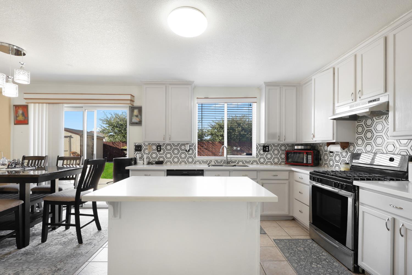
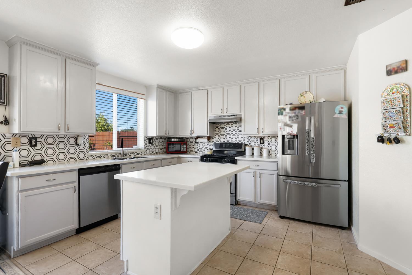
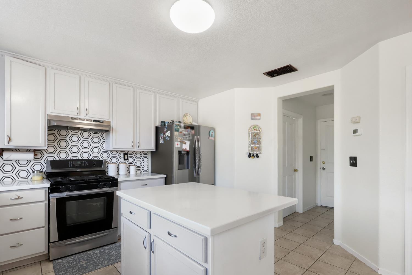
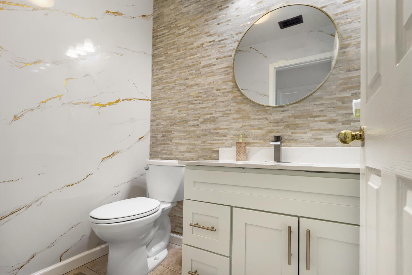
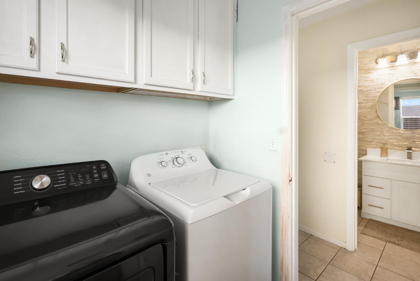
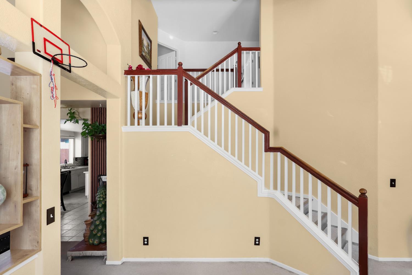
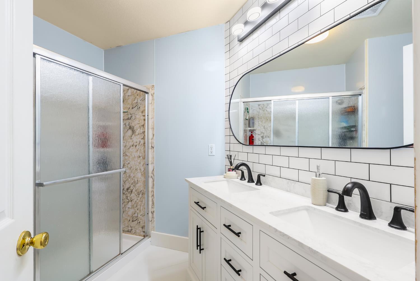
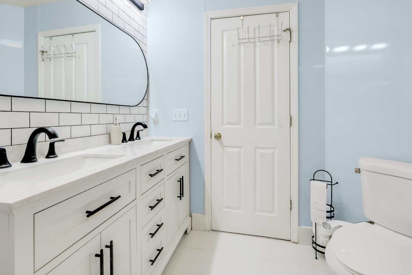
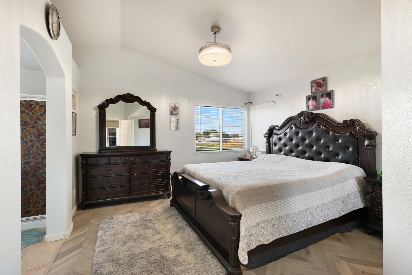
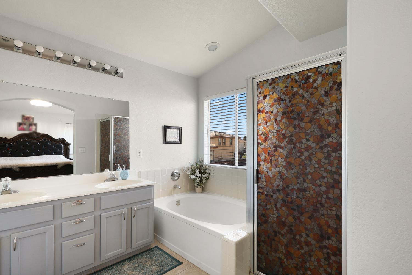
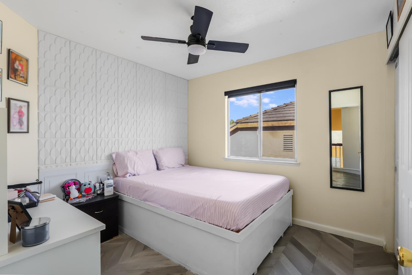
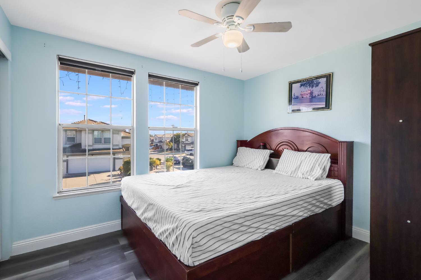
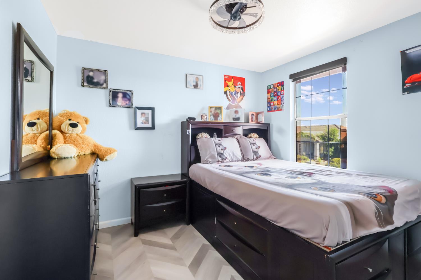
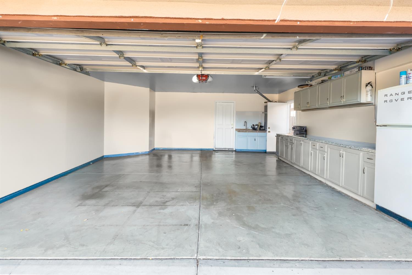
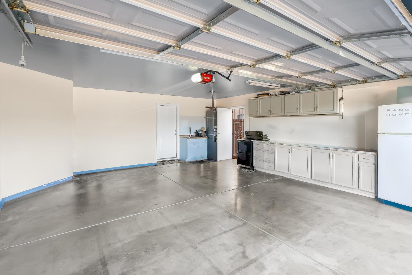
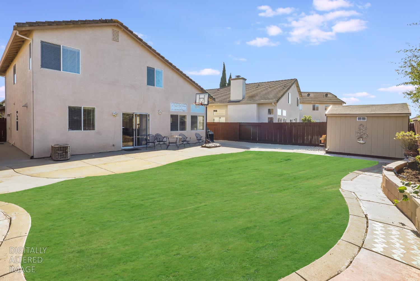
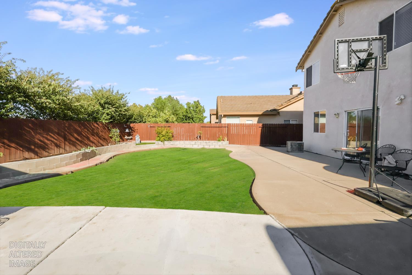
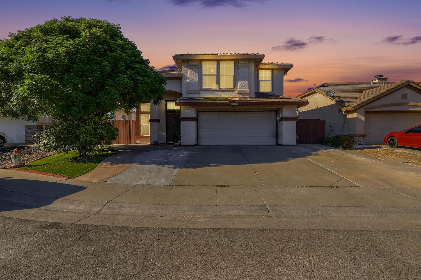
Welcome to 8550 Tambor Way, a beautifully updated 4-bedroom, 3-bathroom home offering space, privacy, and thoughtful improvements throughout. The open and airy floor plan features vaulted ceilings, updated flooring and paint, and refreshed living spaces designed for both everyday comfort and entertaining. The kitchen has been updated with newer appliances and finishes, while the bathrooms have also been refreshed for a clean, modern feel. The spacious primary suite offers two closets, a Roman-style soaking tub, separate shower, and plenty of room to unwind. Three additional well-sized bedrooms provide flexibility for guests, a home office, or additional living space. Outside, enjoy recently updated landscaping and a low-maintenance backyard with turf, including space perfect for practicing your putting game. With no homes directly behind the property and open space beyond the backyard, the setting offers an added sense of privacy and openness. Additional features include an RV pad, a laundry room, and a multifunctional garage with recent additions that create even more usable space. Located in a quiet Elk Grove neighbourhood with schools within walking distance and convenient access to parks, shopping, dining, and everyday amenities. A move-in-ready home offering the space, upgrades, functionality, and privacy buyers are looking for.
- County:
- Sacramento
- Community:
- Jacinto Village 02
- HOA Dues:
- $0
- Zoning:
- R1a
- Construction:
- Stucco, Frame, Wood
- Foundation:
- Slab
- Roof Description:
- Tile
- Site Description:
- Shape Regular, Grass Artificial, Street Lights, Landscape Back, Landscape Front
- Style Description:
- Ranch
- Builder:
- JTS
- Listing Number:
- 561223826
- Listing Office Name:
- Real Brokerage Technologies, Inc.
By searching you agree to our Terms & Conditions

All data, photos, visualizations, and information regarding a property, including the property’s compliance with state and local legal requirements and all measurements and calculations of area, have been obtained from various sources, and may include such material that has been generated by use of artificial intelligence. Such information and material have not been and will not be verified for accuracy by the listing broker or the multiple listing service, and are not guaranteed as complete, accurate or reliable. Such information and material should be independently reviewed and verified for accuracy. This information and material are intended for the personal use of consumers and may not be used for any purpose other than to identify prospective properties consumers may be interested in purchasing. Copyright 2026 MetroList Services, Inc. Terms of Use
Listings marked with V* indicate the seller is willing to entertain offers within a Listing Price range. For example, a Price of $140,000-$170,000 indicates the seller will entertain offers from $140,000 to $170,000.
Listing information last updated on September 16, 2026, 8:10 pm PDT