- Property Subtype:
- Single Family Residence
- Bedrooms:
- 5
- Full Bathrooms:
- 3
- Half Bathrooms:
- 1
- Acres:
- ~ 0.37
- Approximate Square Footage:
- 3,602
- Lot Square Footage:
- 16,117
- Stories:
- 2
- Year Built:
- 1962


$724,950
5617 Kingswood Drive Citrus Heights, 95610
5 Beds | 3 Full Baths | 1 Half Baths | 3,602 SqFt | 0.4 Acres
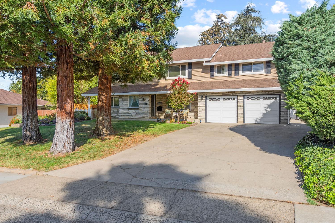
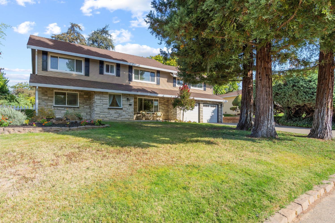
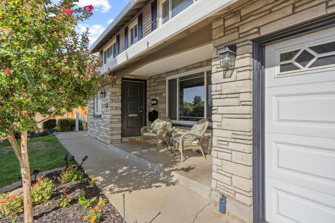
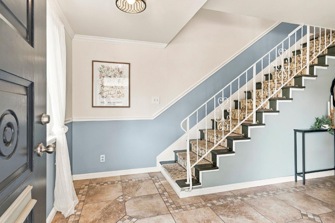
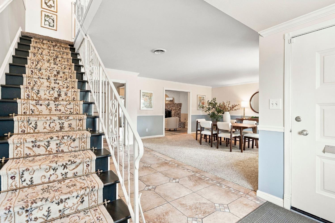
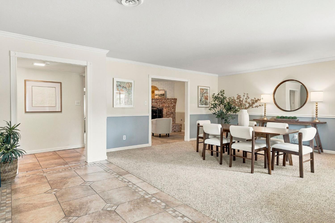
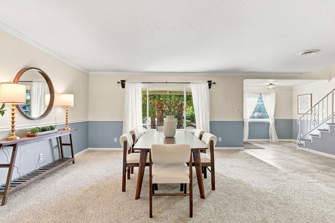
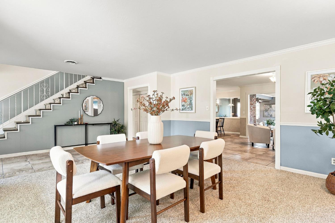
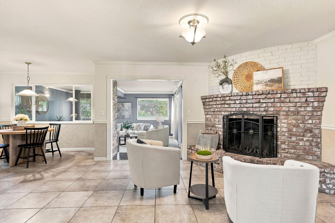
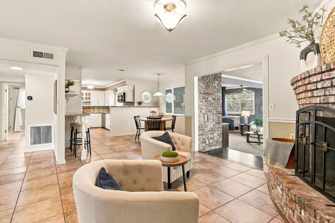
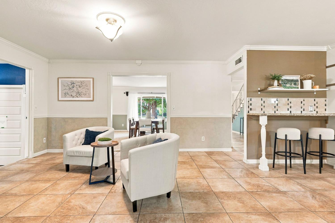
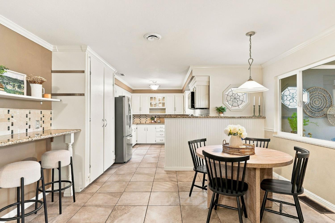
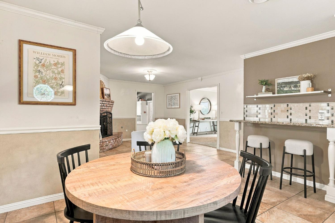
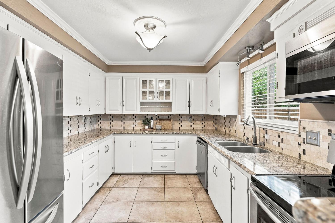
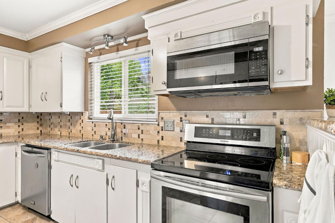
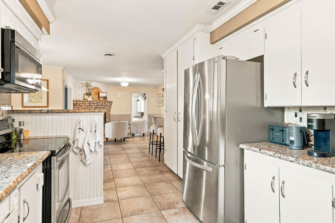
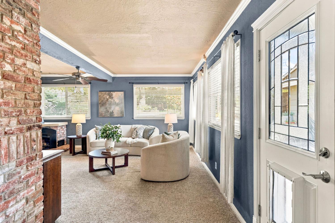
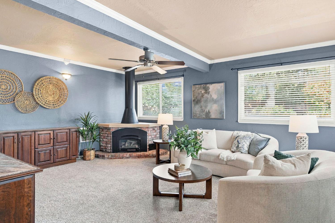
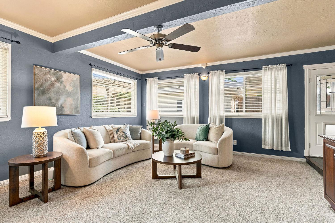
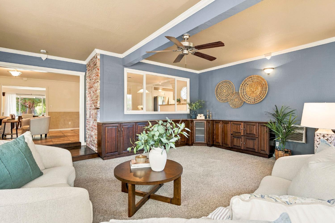
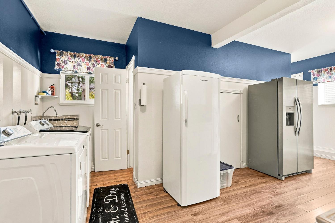
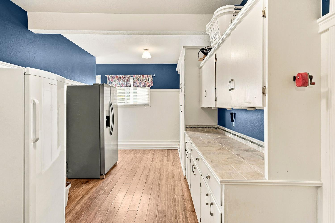
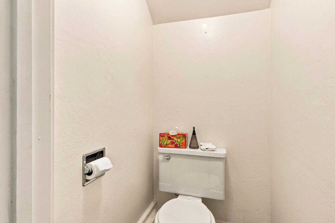
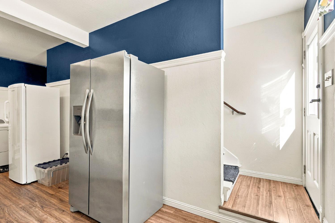
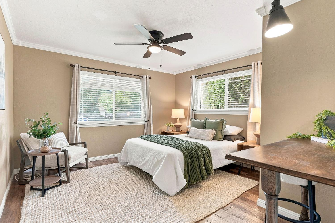
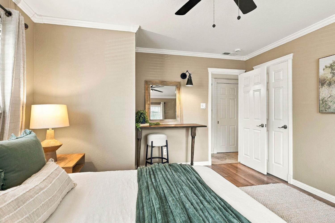
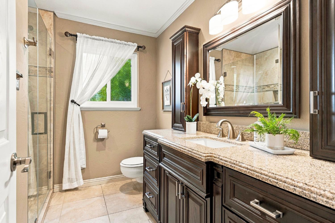
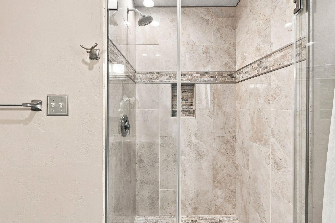
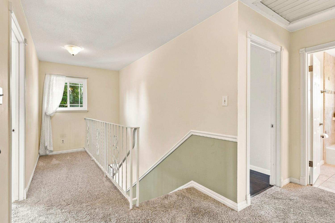
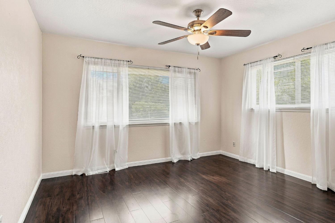
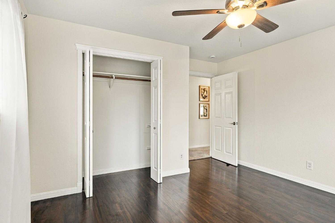
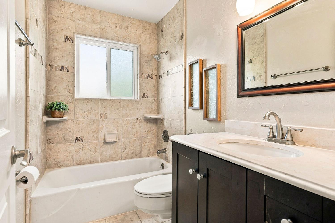
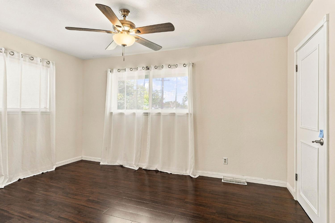
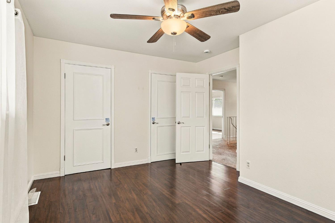
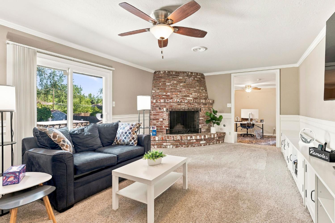
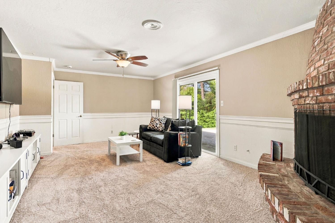
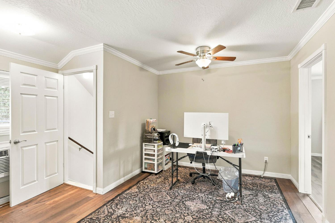
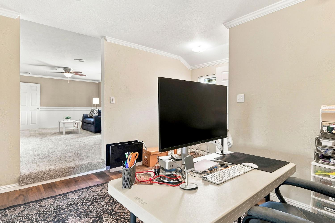
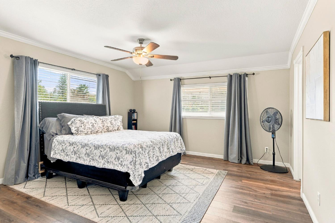
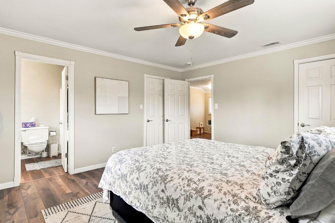
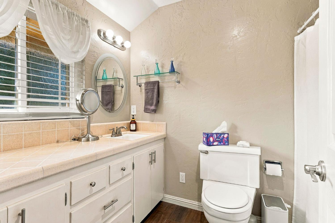
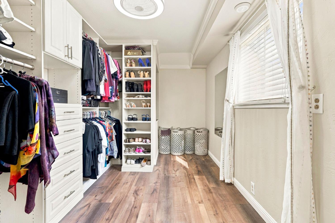
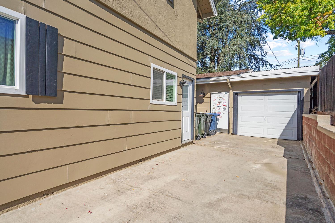
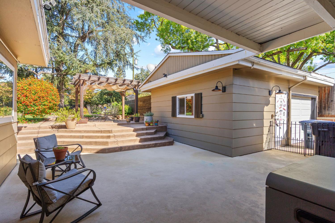
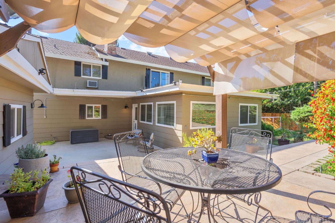
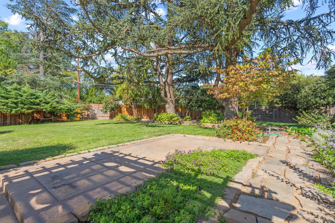
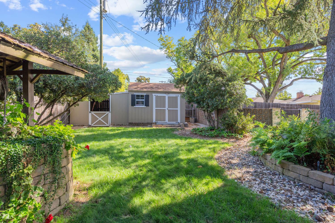
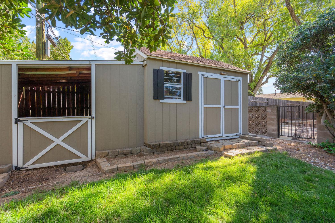
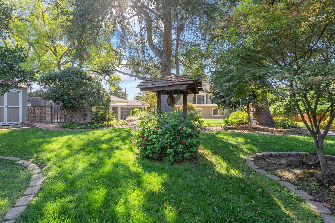
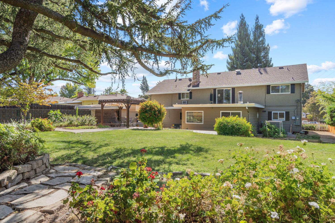
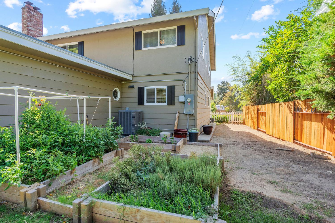
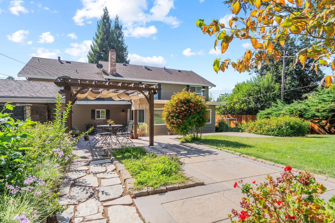
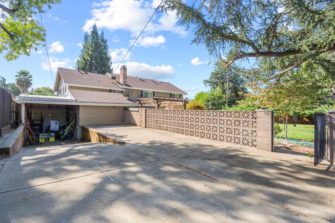
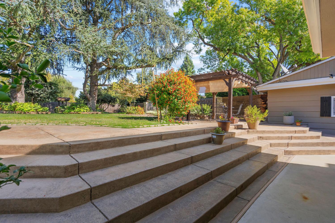
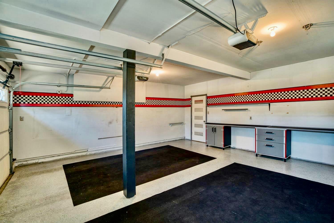
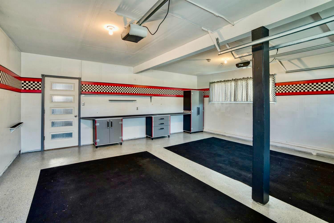
SPACIOUS MULTI-GENERATIONAL HOME ON PRIVATE .37-ACRE LOT! Exceptional 3,602 sq. ft. home offers 5 bedrooms, 3.5 baths, shop, separate RV/boat parking, 2-car garage + detached 3rd-car pass-through open garage. Light-filled, updated interior features newer energy-efficient picture windows, luxury vinyl plank flooring, crown molding and designer finishes. Great Room with brick gas fireplace and built-in cherry cabinetry overlooks the beautifully landscaped backyard. Remodeled kitchen features slab granite counters, Travertine backsplash, stainless appliances, induction cooking, dining bar and breakfast nook. Downstairs bedroom and full bath are ideal for multi-generational living, guests or home office. Upstairs recreation room features a wood-burning brick fireplace. Spacious Primary Suite offers 2 walk-in closets, dressing room and separate office area. Private entertainer's backyard with expansive stamped concrete patios, pergola, lawn, mature landscaping and Heritage Fir trees. New 5-ton HVAC in 2022. Quiet street within walking distance to elementary school.
- County:
- Sacramento
- Community:
- Northridge Oaks
- HOA Dues:
- $0
- Zoning:
- RD5
- Construction:
- Stone, Wood
- Foundation:
- Raised, Slab
- Roof Description:
- Composition
- Site Description:
- Auto Sprinkler F&R, Private, Curb(s)/Gutter(s), Shape Regular, Street Lights
- Style Description:
- Ranch
- Elementary School District:
- San Juan Unified
- Middle School District:
- San Juan Unified
- High School District:
- San Juan Unified
By searching you agree to our Terms & Conditions

All data, photos, visualizations, and information regarding a property, including the property’s compliance with state and local legal requirements and all measurements and calculations of area, have been obtained from various sources, and may include such material that has been generated by use of artificial intelligence. Such information and material have not been and will not be verified for accuracy by the listing broker or the multiple listing service, and are not guaranteed as complete, accurate or reliable. Such information and material should be independently reviewed and verified for accuracy. This information and material are intended for the personal use of consumers and may not be used for any purpose other than to identify prospective properties consumers may be interested in purchasing. Copyright 2026 MetroList Services, Inc. Terms of Use
Listings marked with V* indicate the seller is willing to entertain offers within a Listing Price range. For example, a Price of $140,000-$170,000 indicates the seller will entertain offers from $140,000 to $170,000.
Listing information last updated on September 21, 2026, 1:57 am PDT