- Property Subtype:
- Single Family Residence
- Bedrooms:
- 4
- Full Bathrooms:
- 3
- Half Bathrooms:
- 1
- Acres:
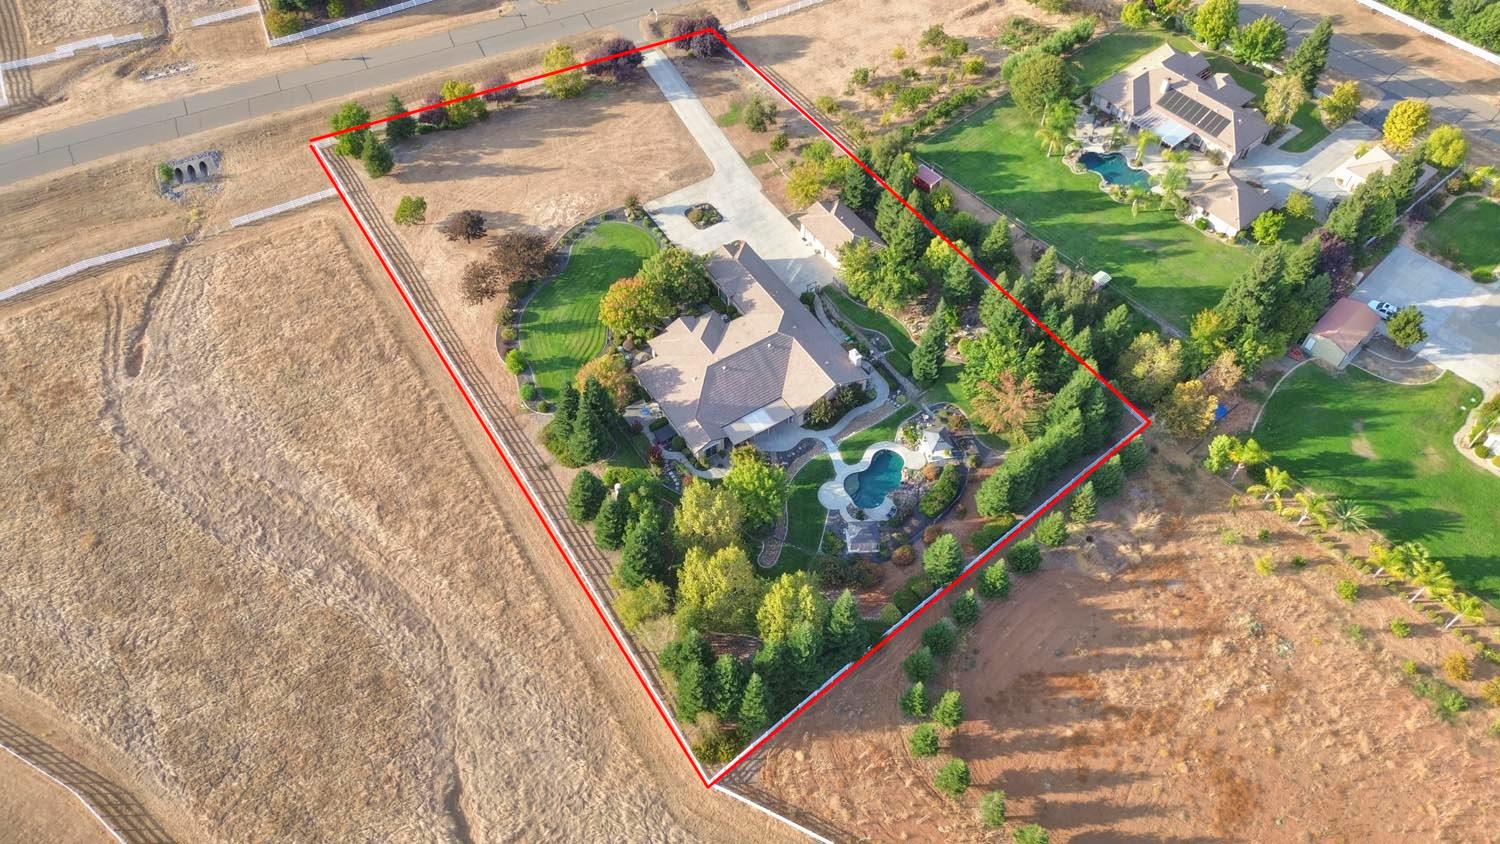
- ~ 2.33
- Approximate Square Footage:
- 4,400
- House Faces:
- North
- Lot Square Footage:
- 101,495
- Stories:
- 1
- Property Condition:
- Updated/Remodeled
- Year Built:
- 2006


$1,425,000
9481 Stablegate Road Wilton, 95693
4 Beds | 3 Full Baths | 1 Half Baths | 4,400 SqFt | 2.3 Acres
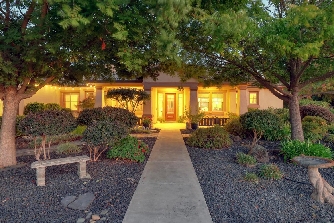
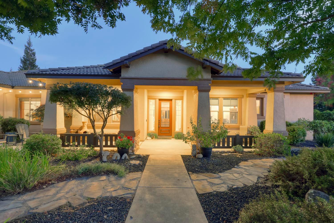
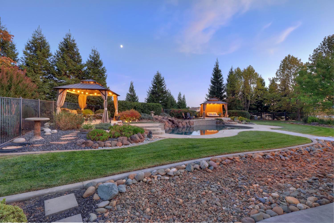
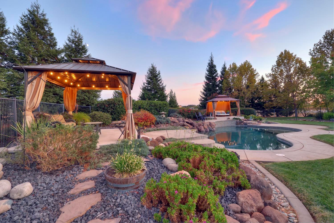
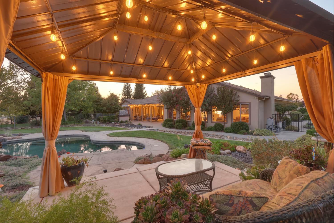
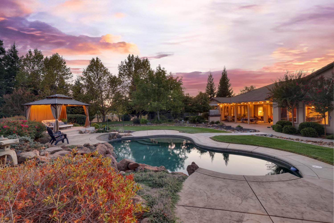
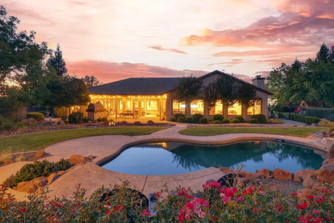
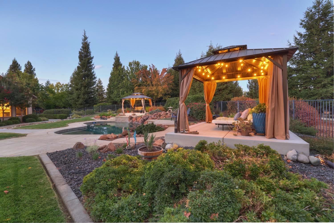
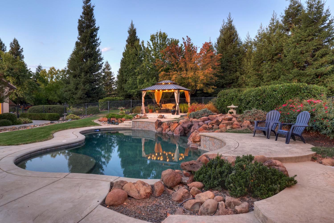
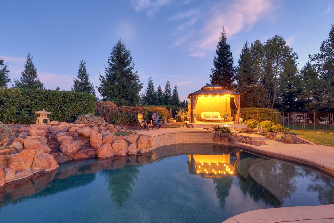
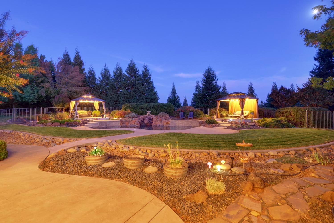
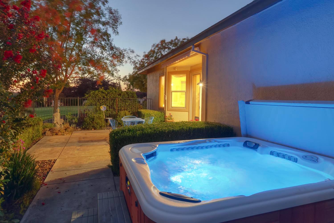
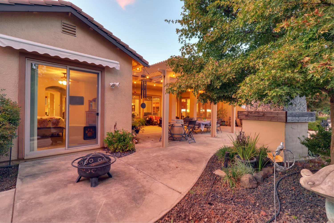
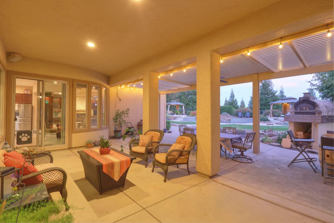
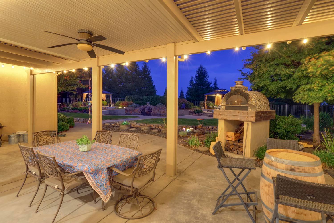
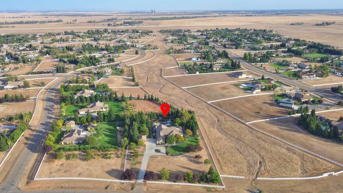
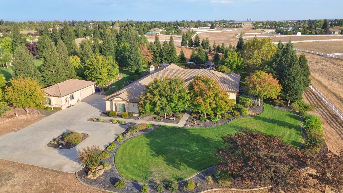
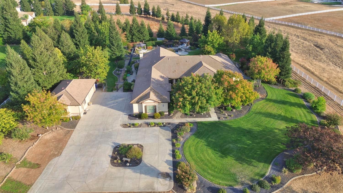
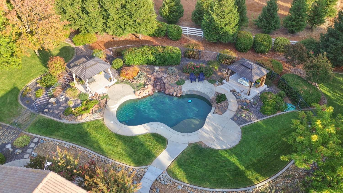
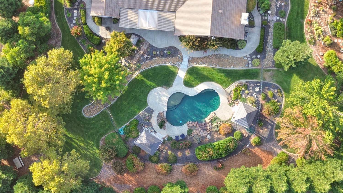
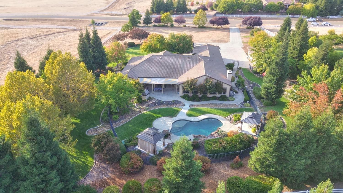
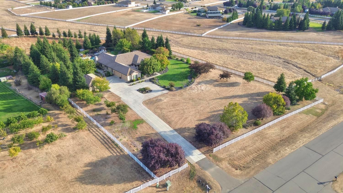
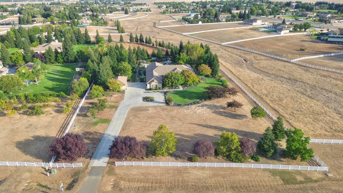
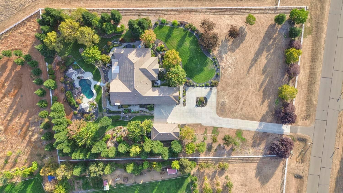
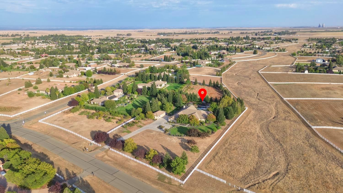
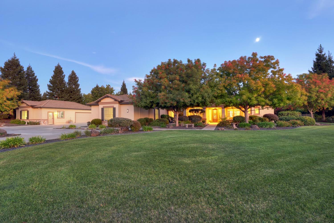
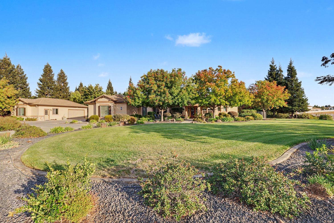
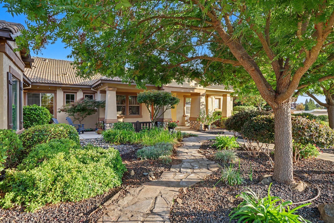
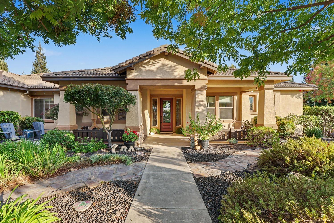
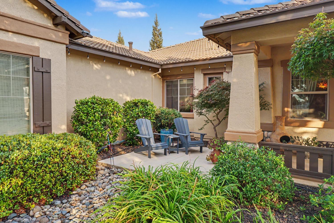
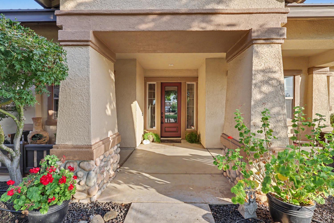
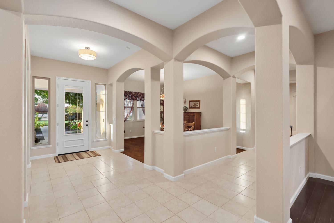
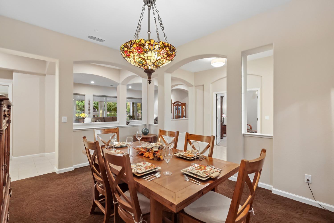
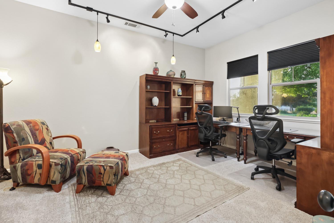
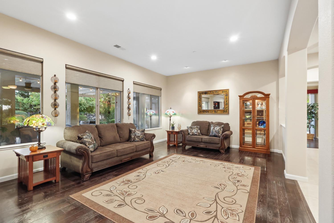
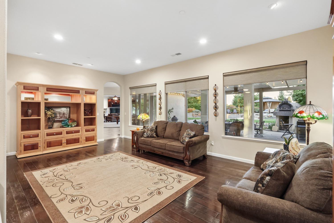
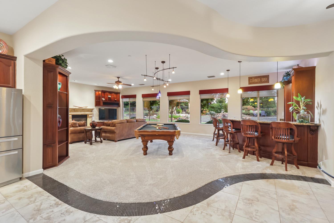
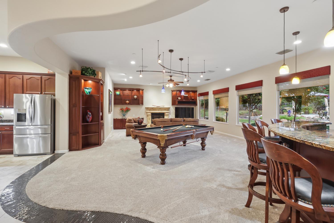
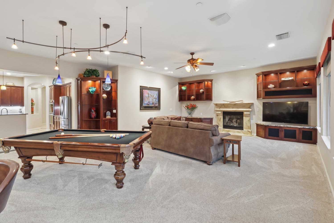
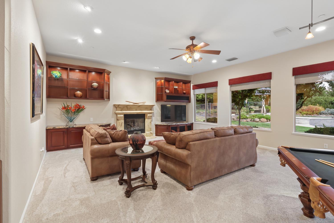
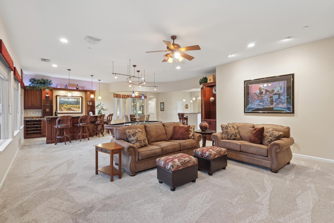
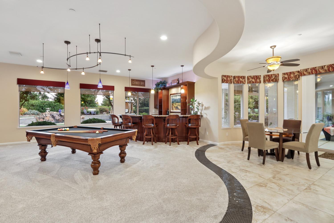
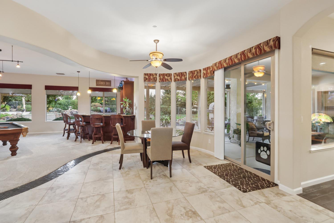
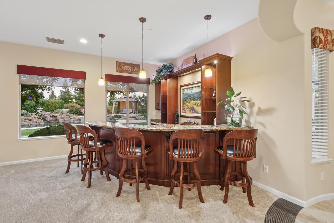
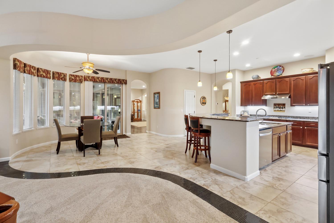
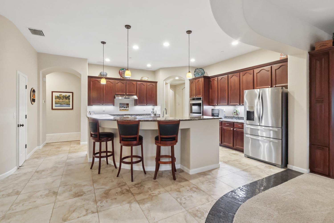
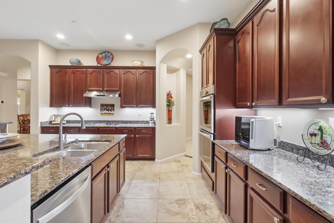
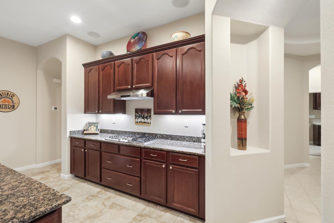
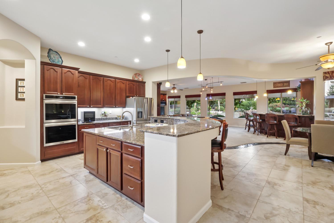
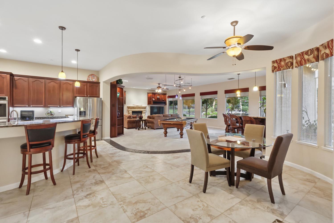
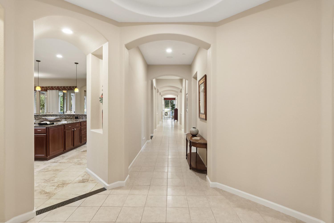
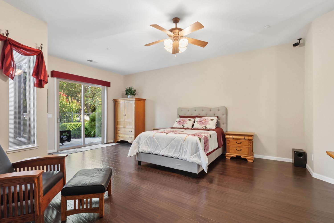
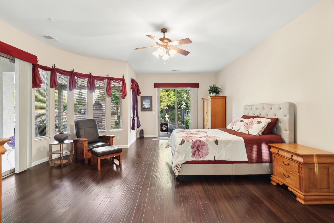
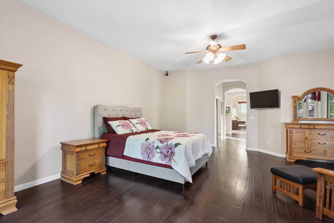
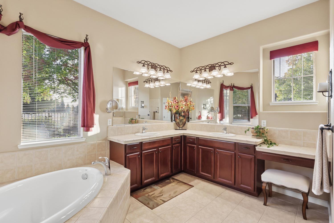
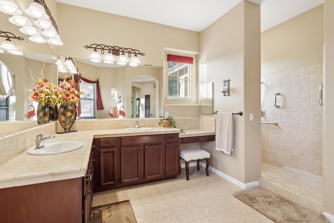
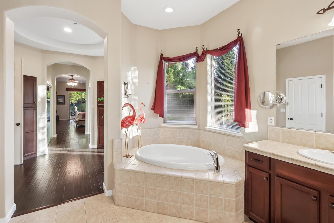
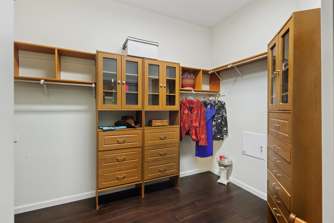
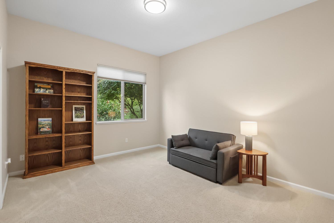
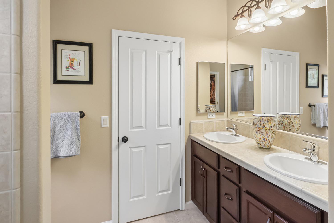
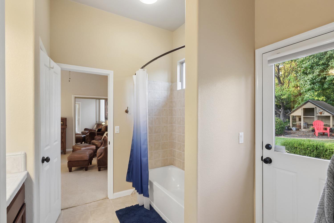
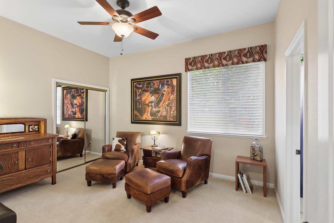
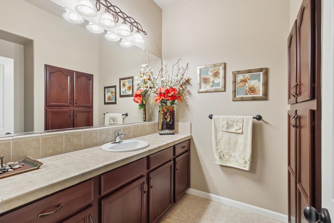
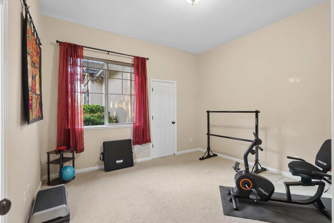
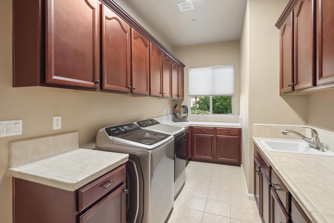
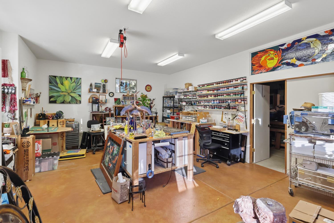
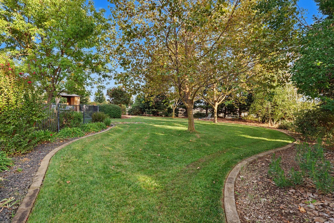
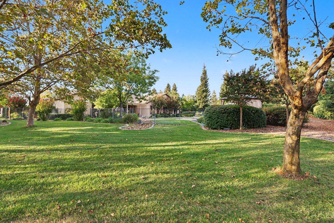
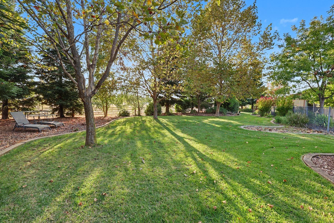
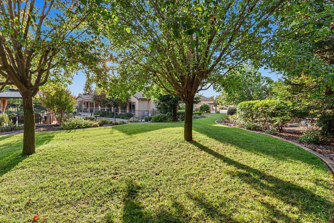
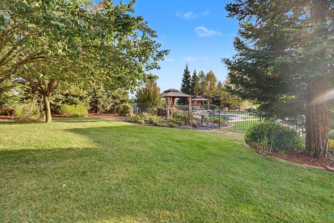
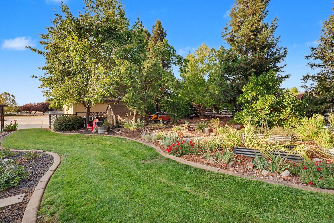
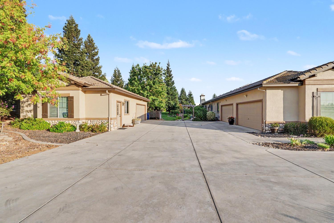
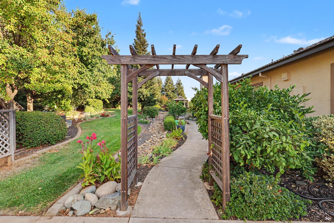
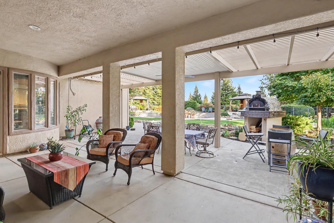
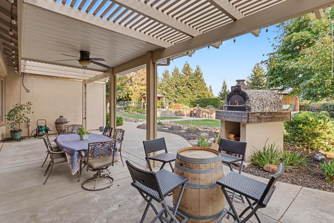
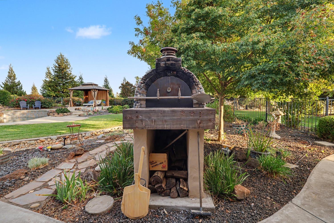
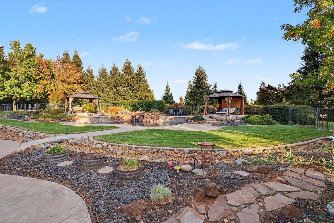
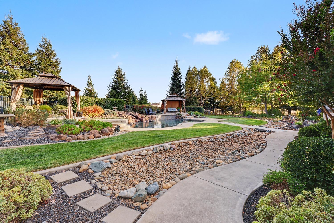
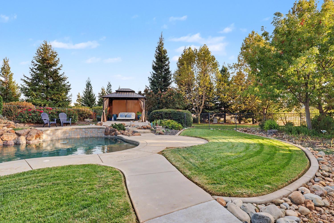
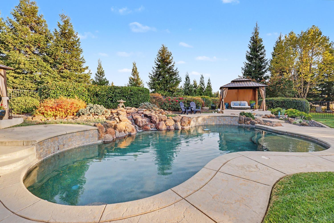
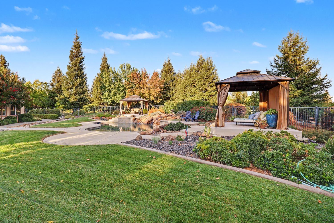
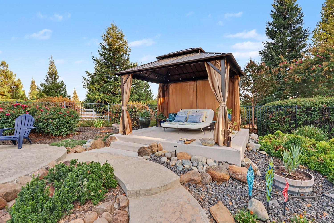
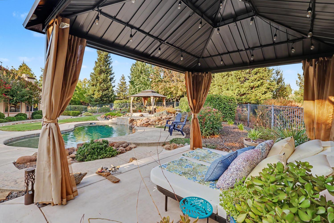
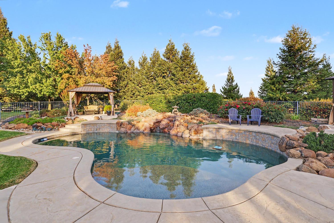
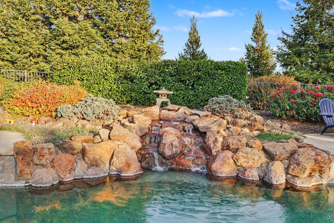
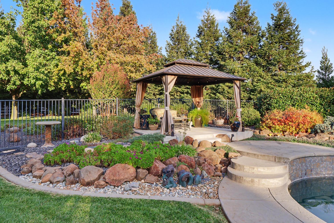
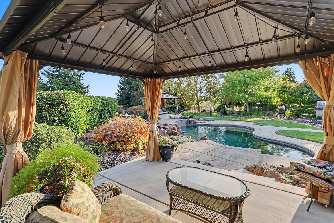
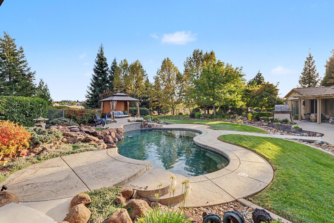
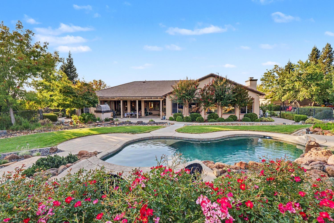
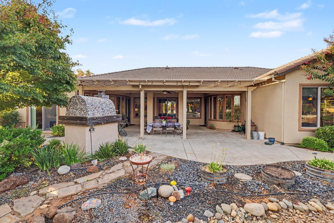
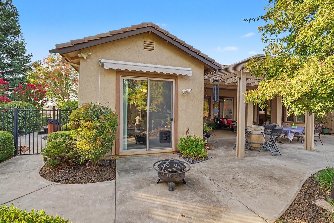
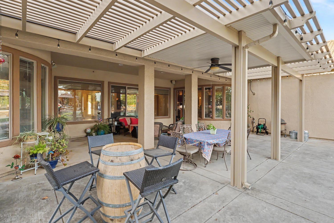
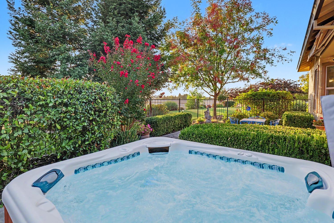
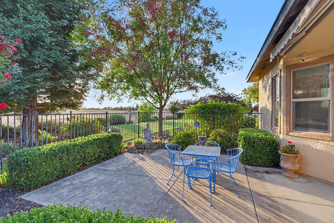
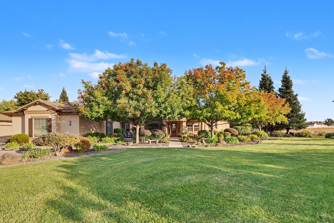
Welcome to this spectacular 4,400-square-foot custom estate situated on 2.3 beautifully landscaped acres. Nestled within the prestigious community of Ranch Equestrian Estates. This property was designed for luxury living and exceptional entertaining. This stunning property offers 4 bedrooms, 3.5 baths and an office/den that could easily serve as a 5th bedroom. Enter the estate on a long driveway, on the left is the fruit orchard and on the right is plenty of space for your vineyard. Park in circular drive creating a grand arrival experience. Inside, soaring ceilings, elegant light fixtures, upgraded window coverings, and expansive living spaces create an impressive yet comfortable atmosphere. The home features a formal living room, formal dining room, and an enormous family room complete with a built-in entertainment center, gas fireplace, included pool table, and custom bar with seating for five. The gourmet kitchen is the heart of the home, featuring extensive cherry wood cabinetry, granite countertops, a large island with breakfast bar, walk-in pantry, and stainless steel appliances including a 5-burner Electrolux gas cooktop, Frigidaire Gallery double convection ovens, dishwasher, microwave, and French-door refrigerator. The primary suite has a sitting area,2 walk in closets, 3 sliding glass doors, one to a private patio with hot tub, perfect for viewing the sunsets and 2 sliders that step outside to your own private resort. The backyard showcases a fenced freeform Pebble Tec pool with beach entry, waterfall, stamped concrete decking, two cabanas, multiple patios, and multi-level decks. A massive covered patio with a wood-fired oven, perfect for pizza making, all creating the perfect gathering place for family and friends. The beautifully landscaped grounds include mature fruit trees such as plum, apple, and peach, providing both beauty and seasonal harvests. Whether hosting large celebrations or enjoying a quiet evening, this extraordinary outdoor environment offers endless possibilities. Car enthusiasts, hobbyists, and artists will appreciate the attached 4-car garage plus a separate 2-car garage/workshop building featuring an art studio with 220-volt power, ideal for creative pursuits, woodworking, or a variety of workshop uses. This remarkable estate combines luxury, privacy, recreation and functionality in one exceptional property. A rare opportunity to own a true entertainer's paradise where every day feels like a vacation.
- County:
- Sacramento
- Community:
- Ranch Equestrian Estates
- Association Mandatory:
- 1
- HOA Dues:
- $215
- HOA Dues Include:
- $0
- Priv Assn Amenities:
- Greenbelt, Trails
- Zoning:
- AR5
- Exterior Features:
- Uncovered Courtyard, Dog Run
- Construction:
- Stone, Stucco, Frame
- Foundation:
- Slab
- Roof Description:
- Spanish Tile
- Site Description:
- Auto Sprinkler F&R, Landscape Back, Landscape Front
- Style Description:
- Ranch
- Builder:
- JTS
- Floorplan or Model Name:
- Tuscon
- Listing Number:
- 561226861
- Listing Office Name:
- Coldwell Banker Realty
By searching you agree to our Terms & Conditions

All data, photos, visualizations, and information regarding a property, including the property’s compliance with state and local legal requirements and all measurements and calculations of area, have been obtained from various sources, and may include such material that has been generated by use of artificial intelligence. Such information and material have not been and will not be verified for accuracy by the listing broker or the multiple listing service, and are not guaranteed as complete, accurate or reliable. Such information and material should be independently reviewed and verified for accuracy. This information and material are intended for the personal use of consumers and may not be used for any purpose other than to identify prospective properties consumers may be interested in purchasing. Copyright 2026 MetroList Services, Inc. Terms of Use
Listings marked with V* indicate the seller is willing to entertain offers within a Listing Price range. For example, a Price of $140,000-$170,000 indicates the seller will entertain offers from $140,000 to $170,000.
Listing information last updated on September 25, 2026, 12:12 pm PDT