- Property Subtype:
- Single Family Residence
- Bedrooms:
- 5
- Full Bathrooms:
- 4
- Half Bathrooms:
- 1
- Acres:
- ~ 0.27
- Approximate Square Footage:
- 3,864
- House Faces:
- Northwest
- Lot Square Footage:
- 11,621
- Stories:
- 2
- Property Condition:
- New Construction
- Year Built:
- 2026

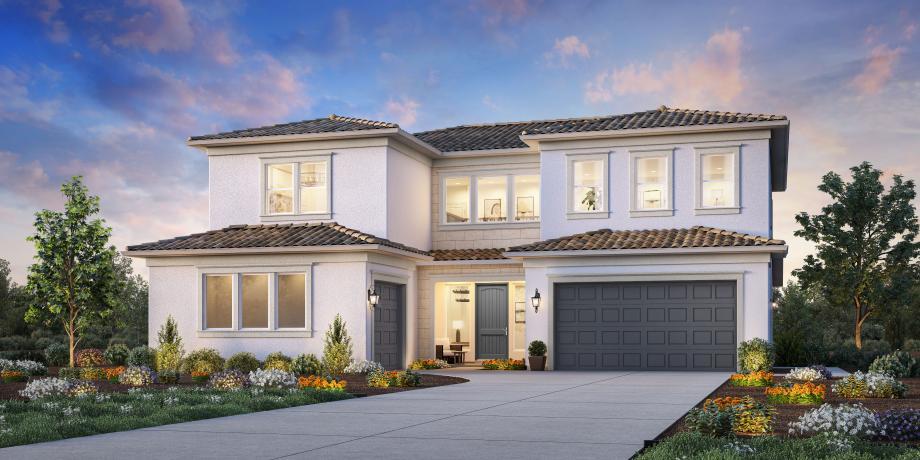
$1,599,000
3923 Calverhall Way Rocklin, 95677
5 Beds | 4 Full Baths | 1 Half Baths | 3,864 SqFt | 0.3 Acres
Homesite #28 features a beautiful two-story foyer, great room with fireplace, and open kitchen island and walk-in pantry. A first-floor bedroom with a private bath and office. Upstairs, the primary suite offers dual walk-in closets and a luxury bath. In addition to the primary bedroom and a spacious loft on the upper level, there are three additional bedrooms, one having an en suite and the other two sharing a jack-and-jill style bathroom. Extras include a drop zone, central laundry, and covered outdoor living space.
- County:
- Placer
- Community:
- Vista Oaks
- HOA Dues:
- $0
- Zoning:
- Residential
- Construction:
- Stucco, Frame, Wall Insulation
- Foundation:
- Concrete, Slab
- Roof Description:
- Cement, Tile
- Site Description:
- Auto Sprinkler Front, Cul-De-Sac, Curb(s)/Gutter(s), Dead End, Street Lights, Landscape Front, Low Maintenance
- Style Description:
- Contemporary
- Builder:
- Toll Brothers
- Listing Number:
- 561223901
- Listing Office Name:
- Toll Brothers Real Estate, Inc
By searching you agree to our Terms & Conditions

All data, photos, visualizations, and information regarding a property, including the property’s compliance with state and local legal requirements and all measurements and calculations of area, have been obtained from various sources, and may include such material that has been generated by use of artificial intelligence. Such information and material have not been and will not be verified for accuracy by the listing broker or the multiple listing service, and are not guaranteed as complete, accurate or reliable. Such information and material should be independently reviewed and verified for accuracy. This information and material are intended for the personal use of consumers and may not be used for any purpose other than to identify prospective properties consumers may be interested in purchasing. Copyright 2026 MetroList Services, Inc. Terms of Use
Listings marked with V* indicate the seller is willing to entertain offers within a Listing Price range. For example, a Price of $140,000-$170,000 indicates the seller will entertain offers from $140,000 to $170,000.
Listing information last updated on September 16, 2026, 8:10 pm PDT