- Property Subtype:
- Single Family Residence
- Bedrooms:
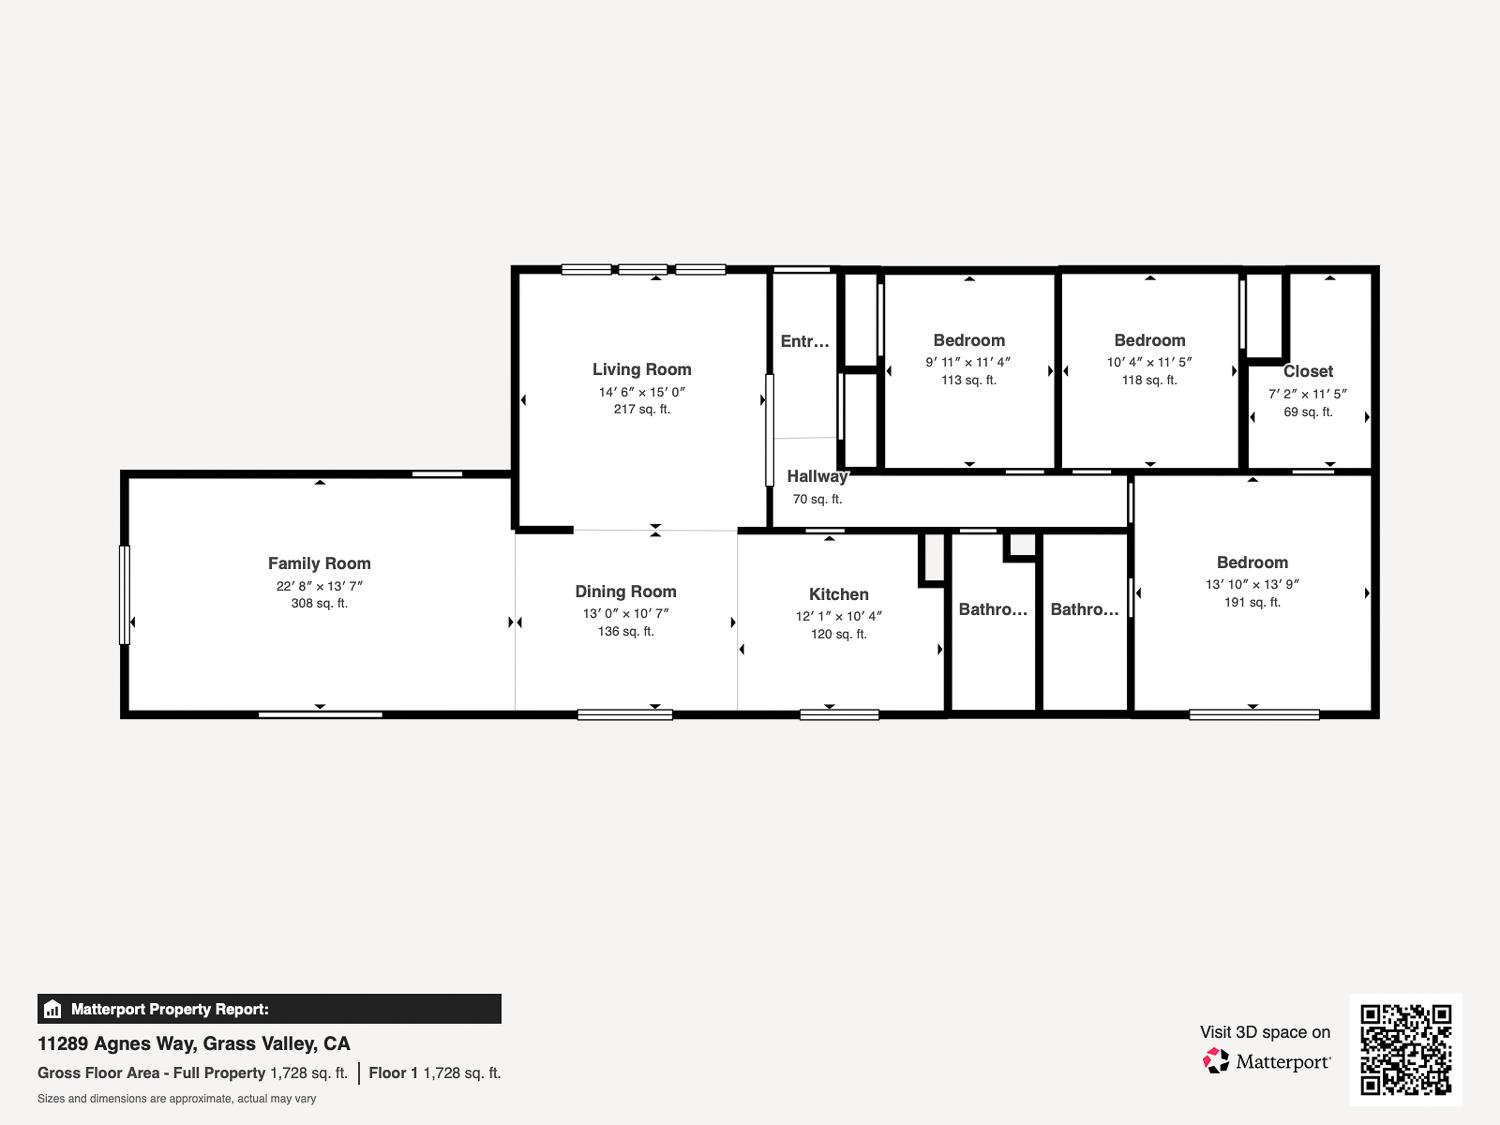
- 3
- Full Bathrooms:
- 2
- Acres:
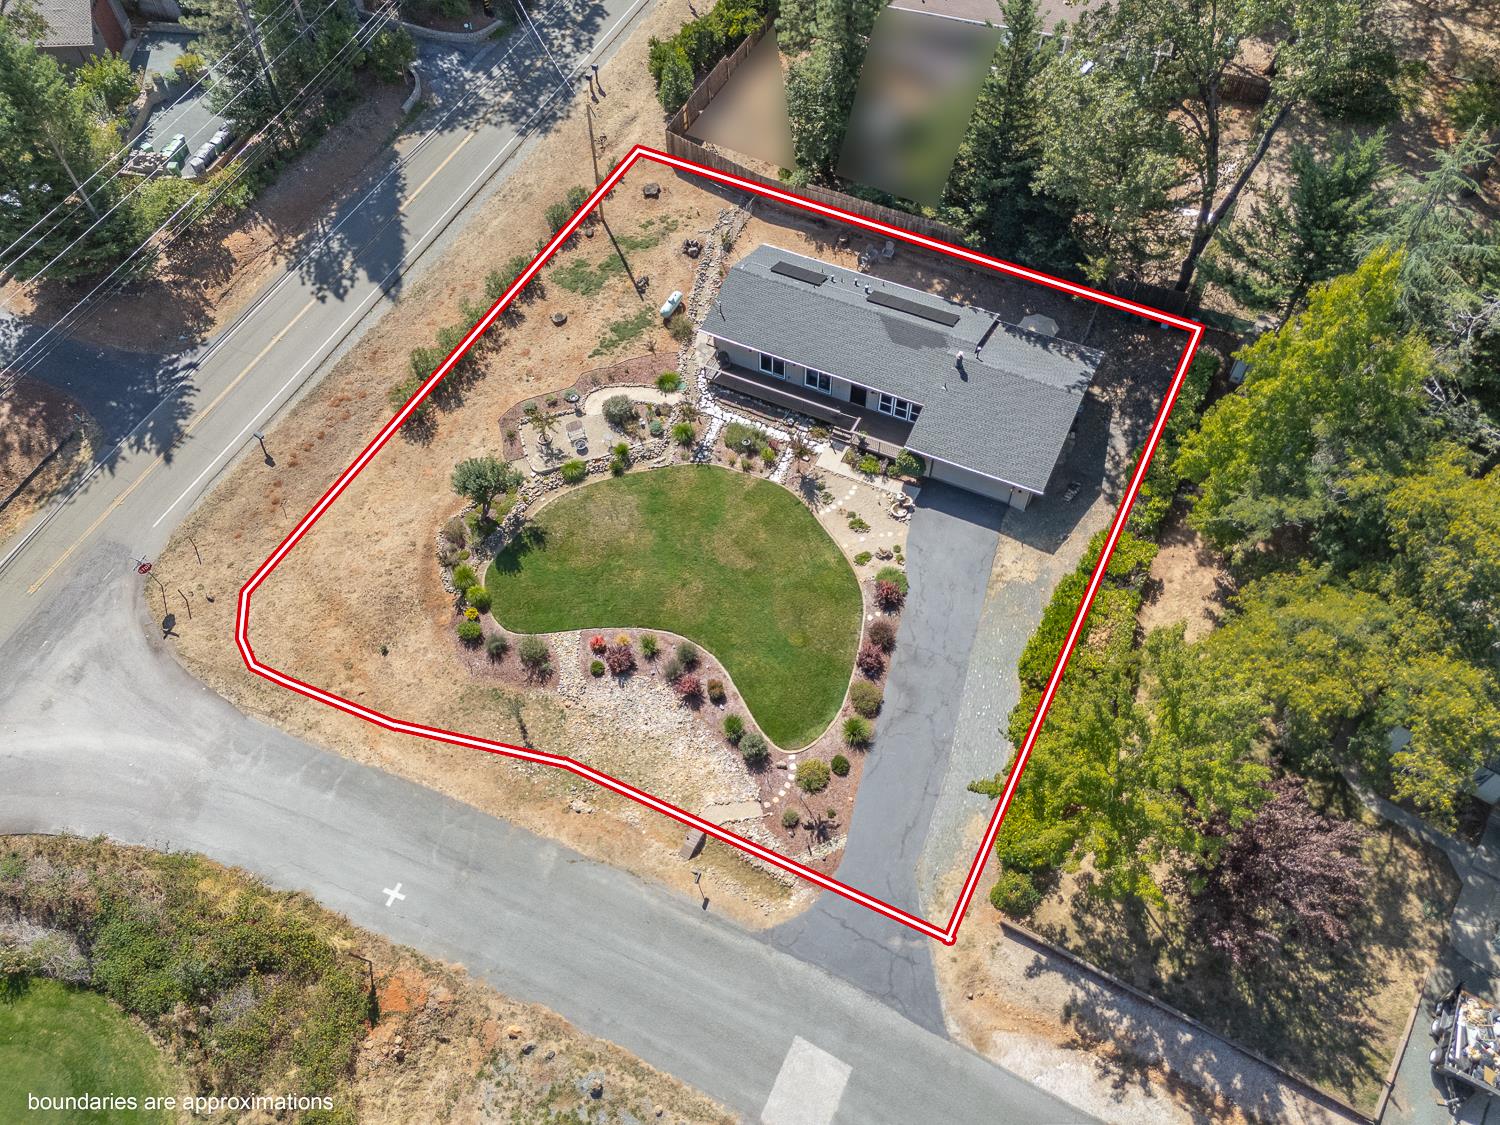
- ~ 0.43
- Approximate Square Footage:
- 1,622
- Lot Square Footage:
- 18,731
- Stories:
- 1
- Property Condition:
- Updated/Remodeled
- Year Built:
- 1978

$490,000
11289 Agnes Way Grass Valley, 95949
3 Beds | 2 Full Baths | 1,622 SqFt | 0.4 Acres
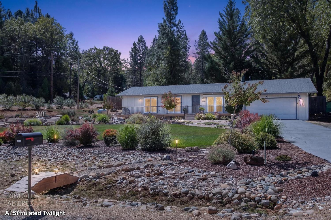
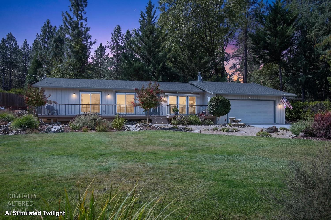
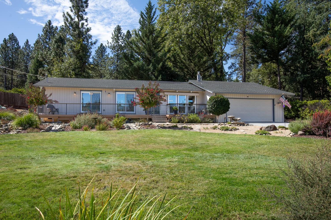
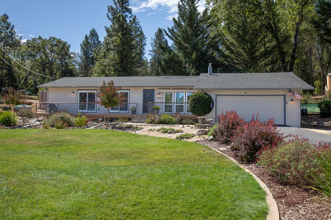
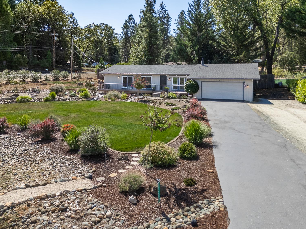
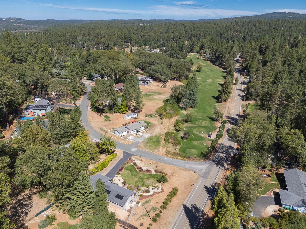
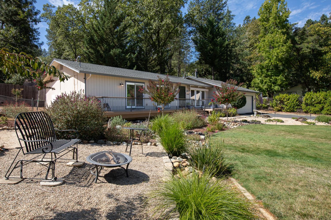
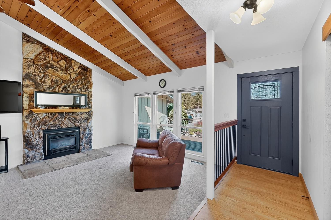
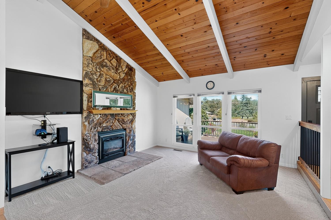
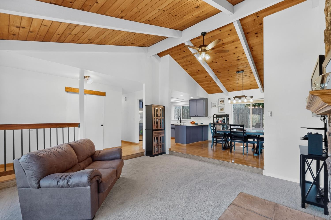
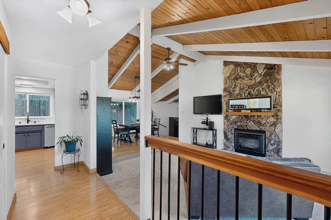
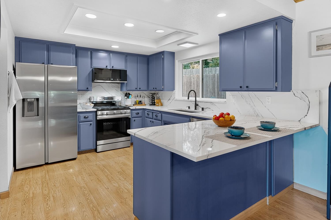
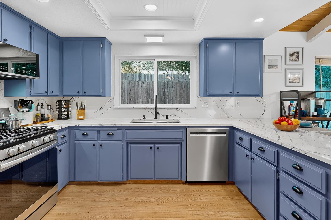
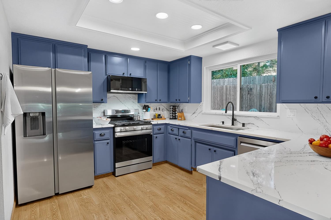
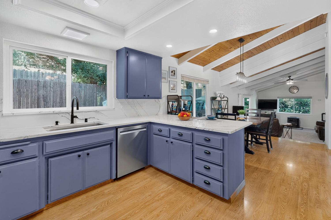
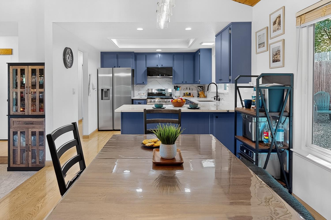
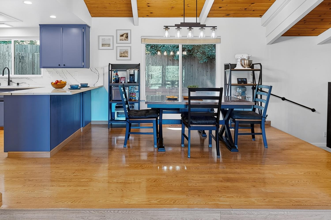
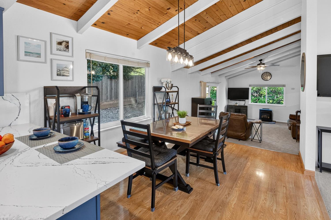
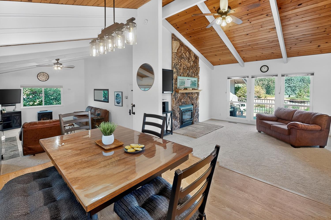
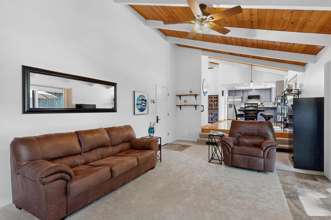
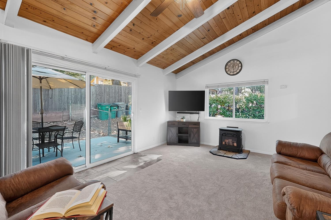
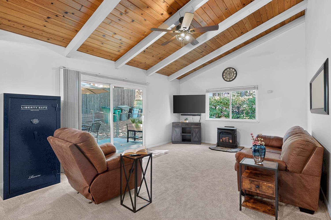
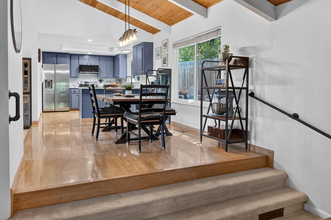
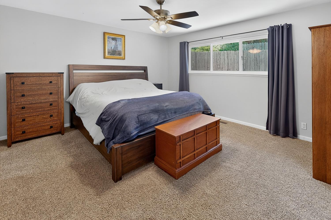
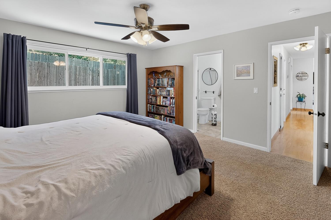
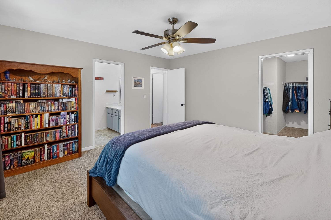
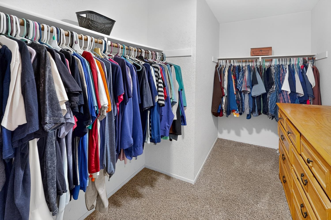
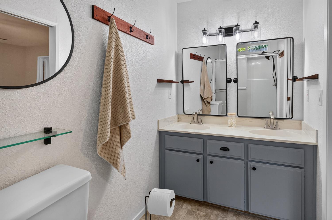
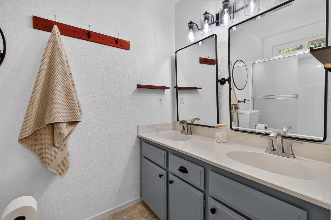
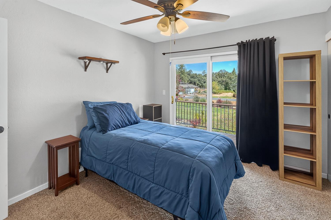
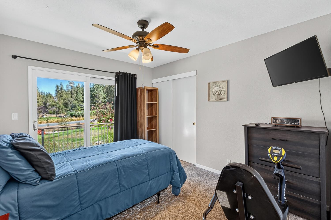
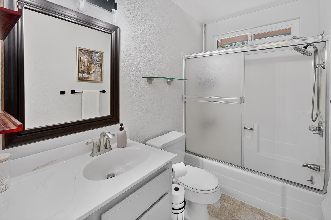
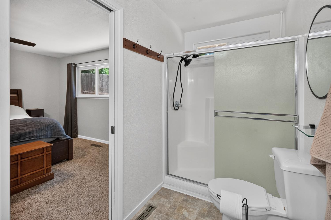
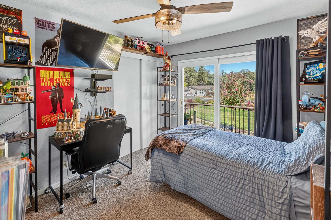
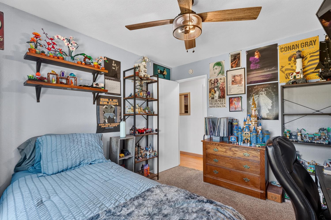
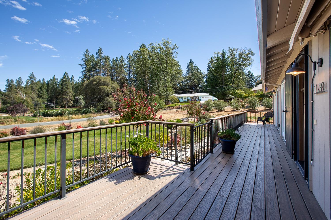
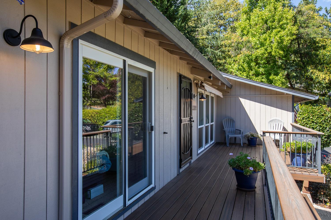
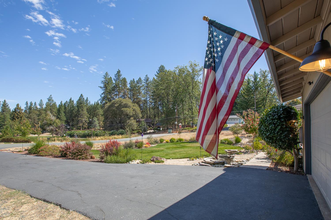
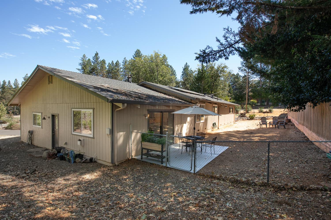
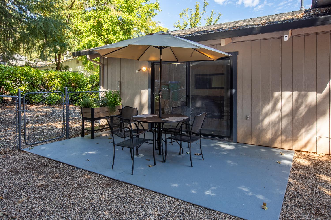
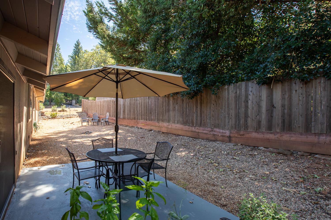
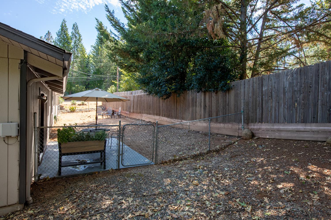
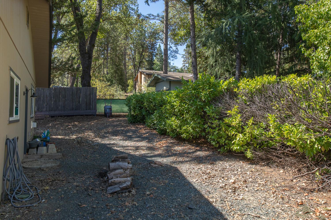
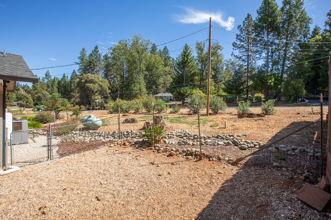
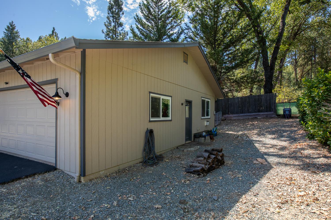
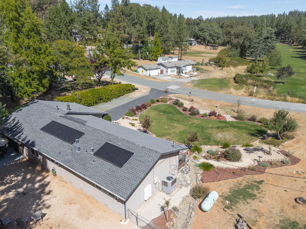
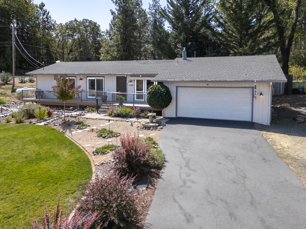
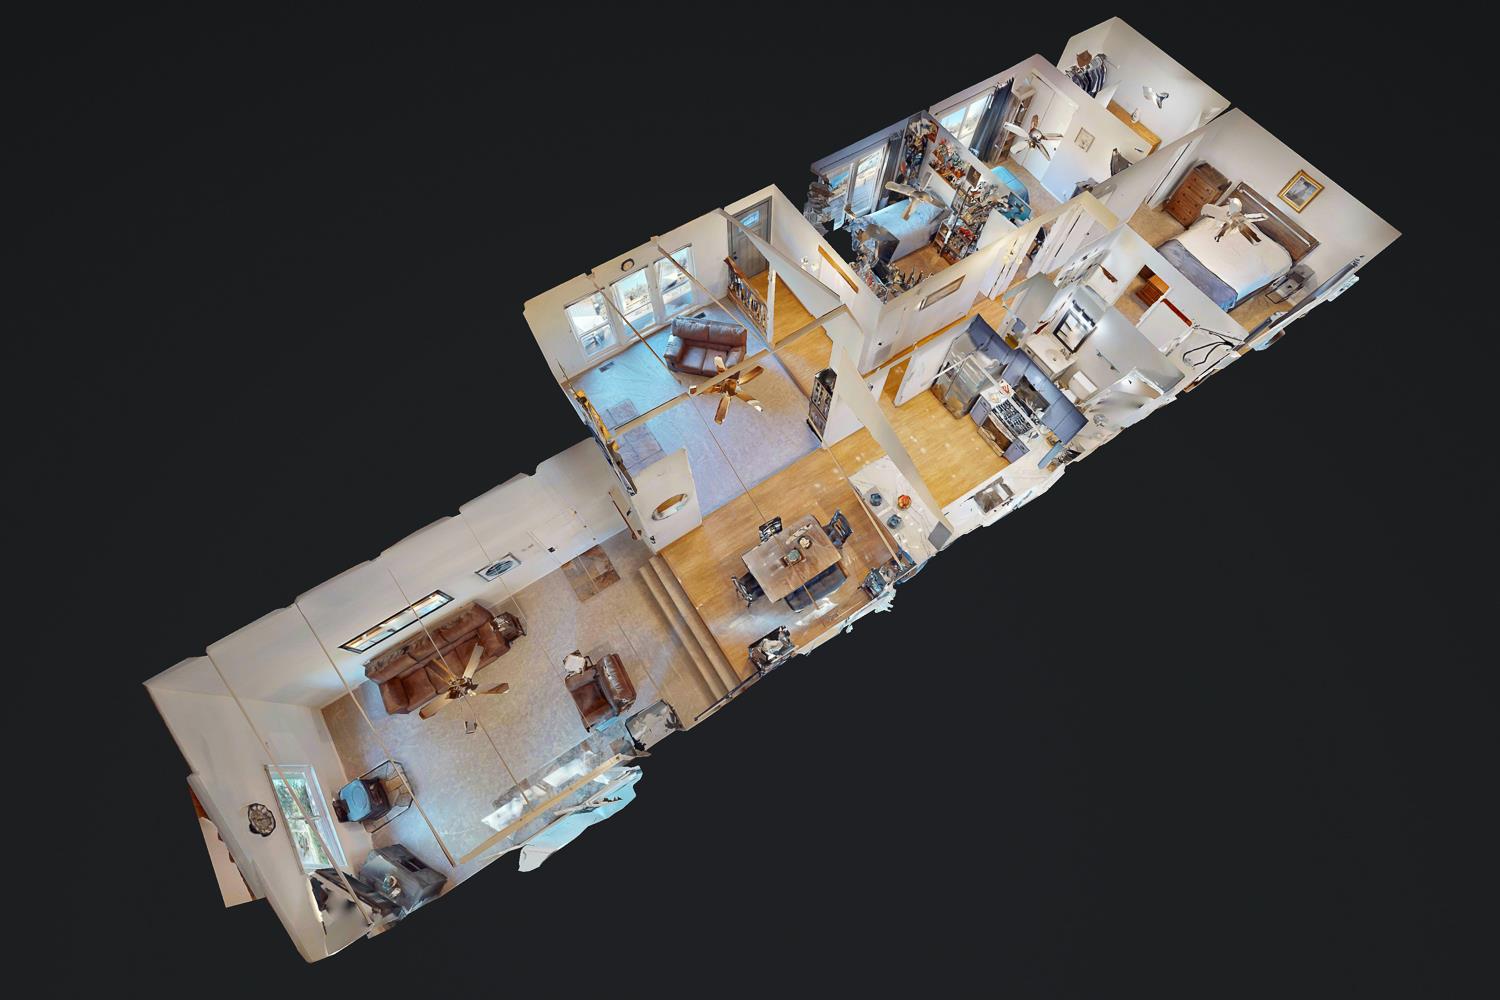
Welcome home to this beautifully updated, move-in-ready property on a level corner lot across from the Alta Sierra golf course, offering lovely views and privacy. Two generous living spaces with propane fireplaces provide a flexible layout for entertaining, relaxing, working or playing. Vaulted ceilings, warm wood accents and abundant natural light create an inviting atmosphere. The remodeled kitchen features quartz countertops and all-new stainless steel appliances. Additional improvements include new windows, water heater, electrical panel, lighting and flooring, plus remodeled bathrooms. The spacious primary bedroom offers a large walk-in closet. Leased solar enhances energy efficiency. Outside, enjoy thoughtful landscaping, a wide composite deck and a charming patio ideal for foothill living. RV space and additional guest parking complete the property. Hurry this one is a gem!!
- County:
- Nevada
- Community:
- Alta Sierra
- Association Mandatory:
- 1
- HOA Dues:
- $50
- HOA Dues Include:
- $0
- Priv Assn Amenities:
- None
- Zoning:
- R-1
- Construction:
- Frame, Lap Siding
- Foundation:
- Raised, Slab
- Roof Description:
- Composition
- Site Description:
- Manual Sprinkler Front, Landscape Front, Low Maintenance
- Style Description:
- Ranch
- Elementary School District:
- Pleasant Ridge
- Middle School District:
- Pleasant Ridge
- High School District:
- Nevada Joint Union
By searching you agree to our Terms & Conditions

All data, photos, visualizations, and information regarding a property, including the property’s compliance with state and local legal requirements and all measurements and calculations of area, have been obtained from various sources, and may include such material that has been generated by use of artificial intelligence. Such information and material have not been and will not be verified for accuracy by the listing broker or the multiple listing service, and are not guaranteed as complete, accurate or reliable. Such information and material should be independently reviewed and verified for accuracy. This information and material are intended for the personal use of consumers and may not be used for any purpose other than to identify prospective properties consumers may be interested in purchasing. Copyright 2026 MetroList Services, Inc. Terms of Use
Listings marked with V* indicate the seller is willing to entertain offers within a Listing Price range. For example, a Price of $140,000-$170,000 indicates the seller will entertain offers from $140,000 to $170,000.
Listing information last updated on September 17, 2026, 6:11 pm PDT