- Property Subtype:
- Single Family Residence
- Bedrooms:
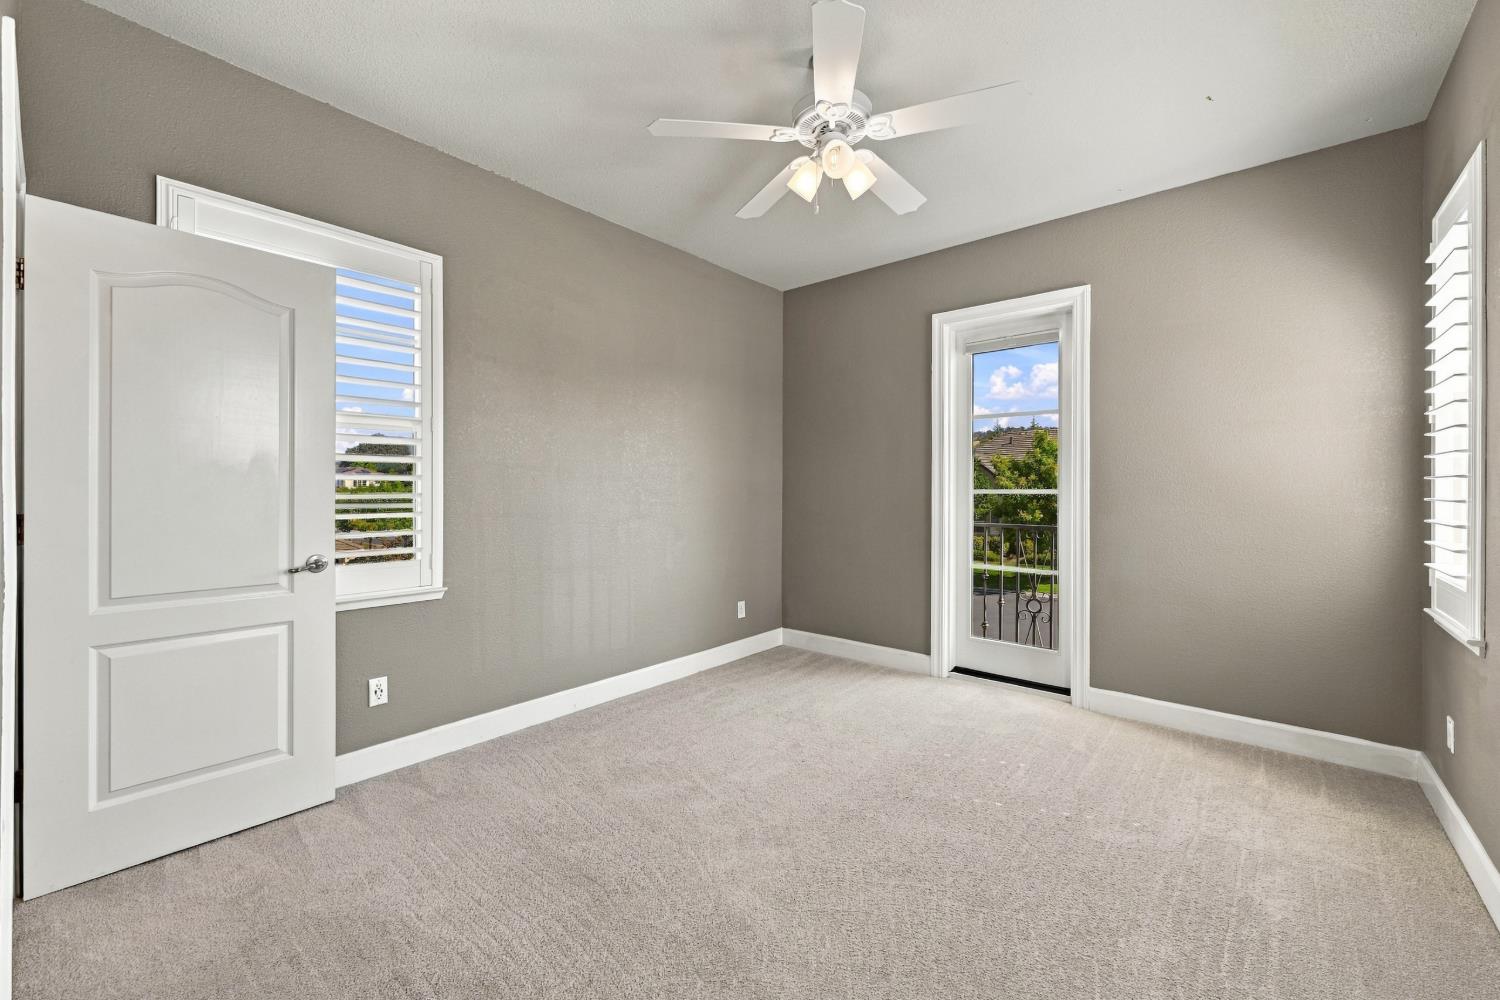
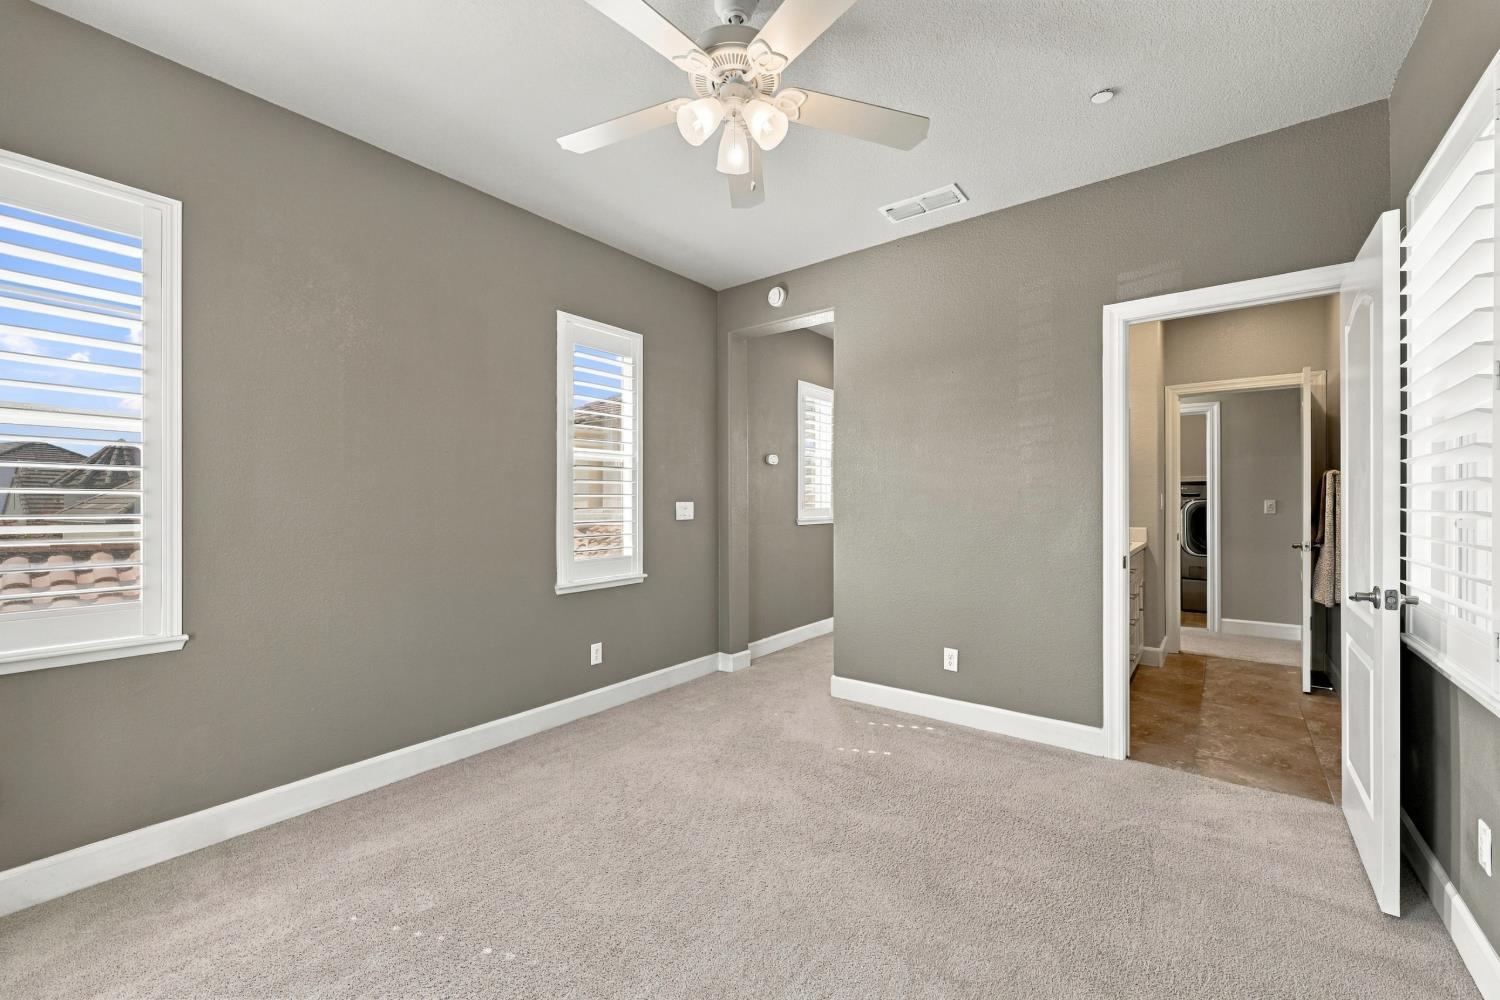
- 4
- Full Bathrooms:
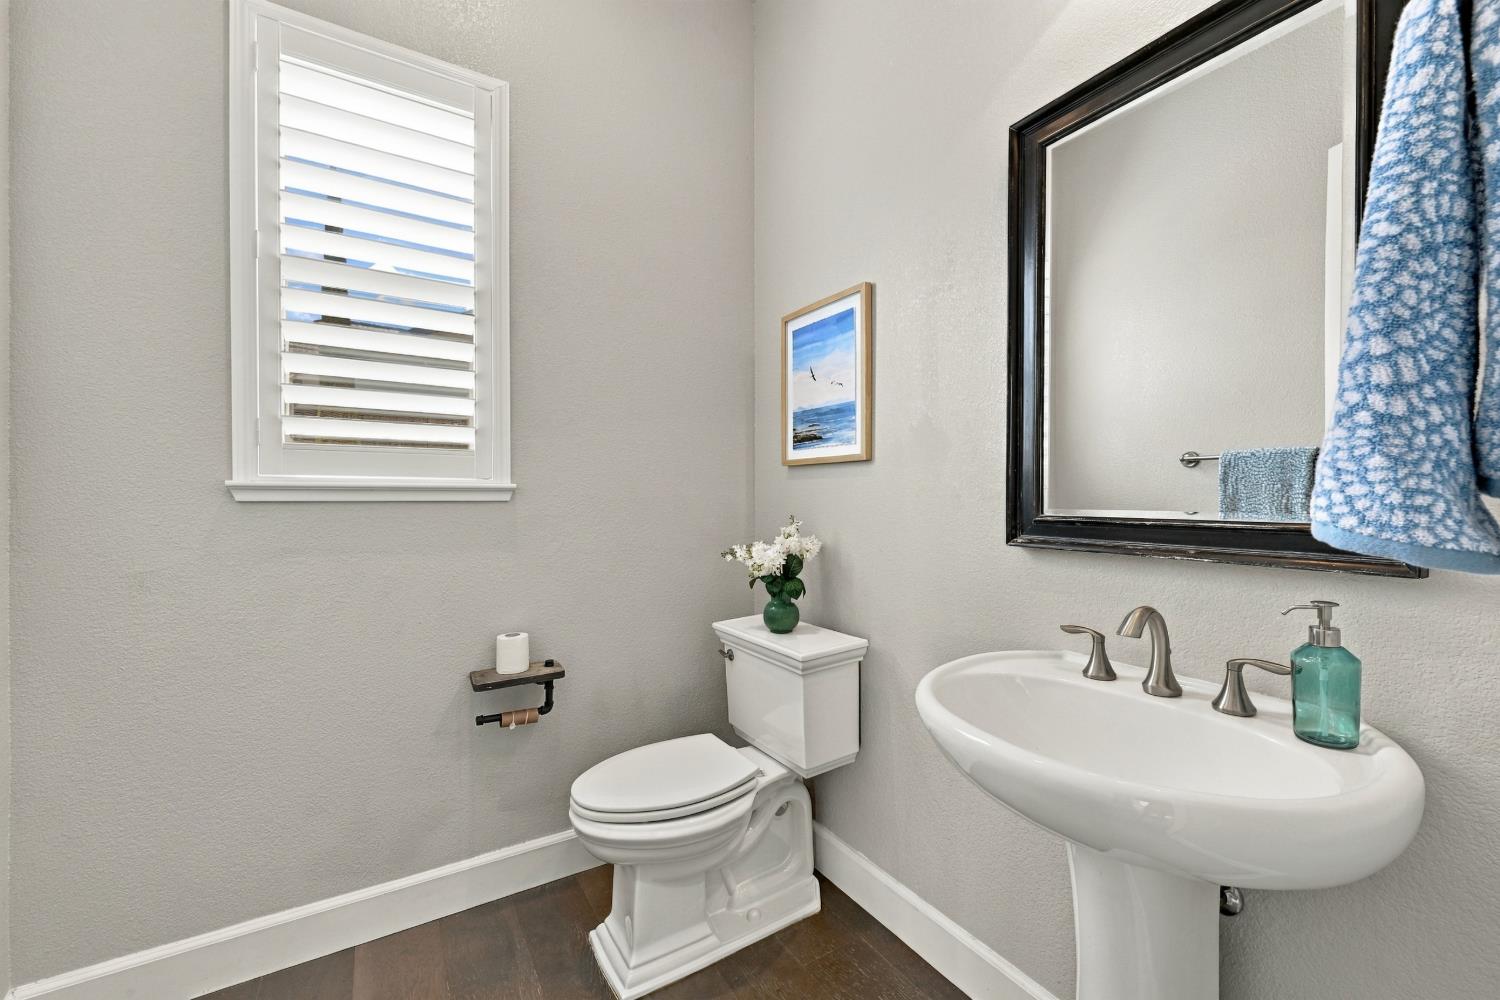
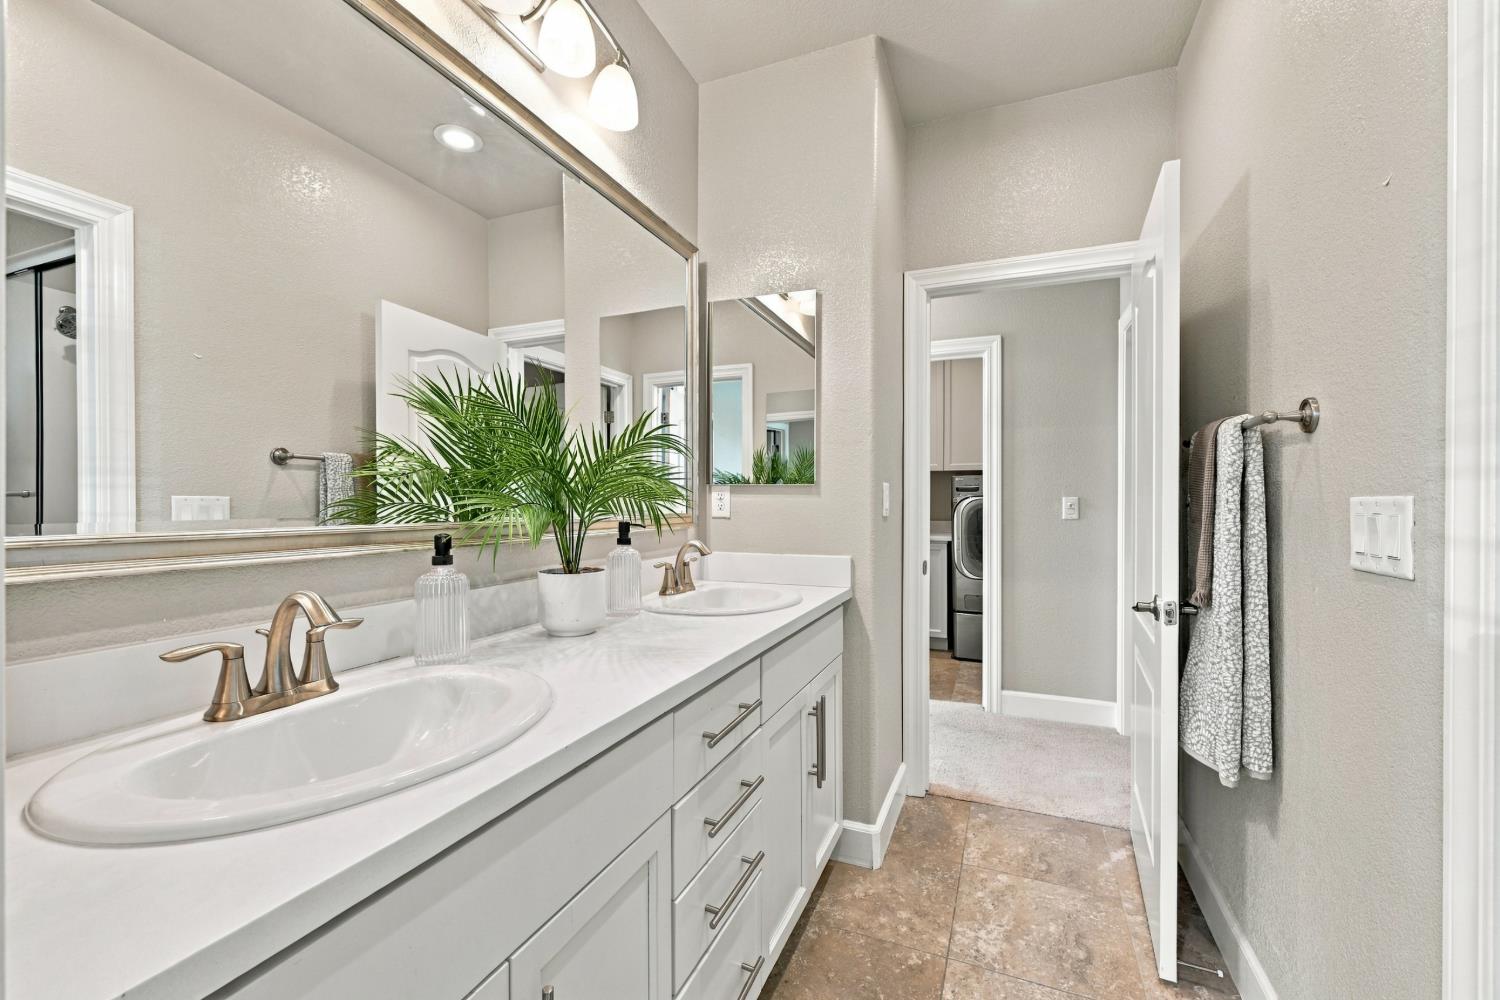
- 3
- Half Bathrooms:
- 1
- Acres:
- ~ 0.48
- Approximate Square Footage:
- 4,168
- Lot Square Footage:
- 20,909
- Stories:
- 2
- Year Built:
- 2016

$1,749,000
214 Candlewood Court El Dorado Hills, 95762
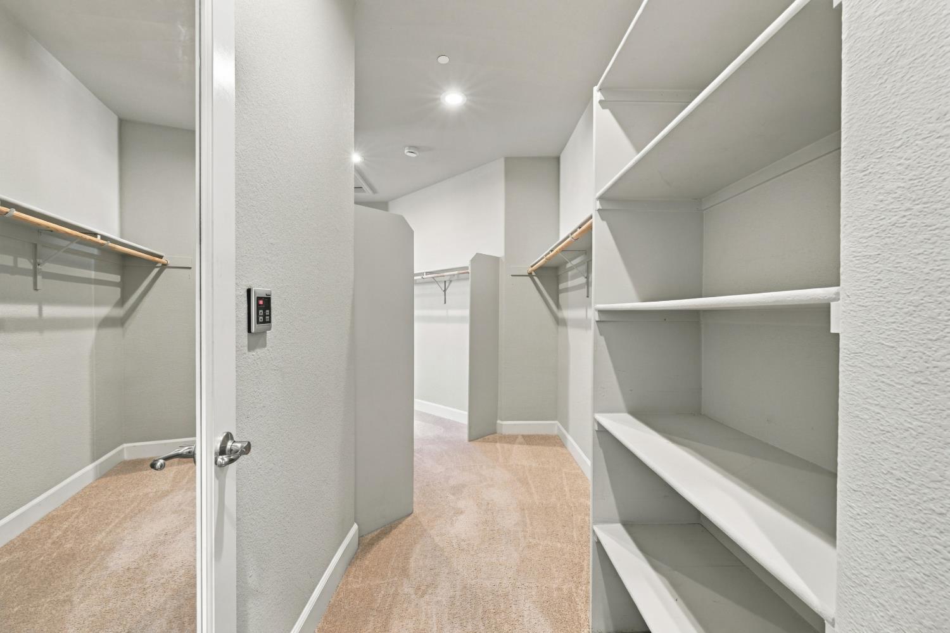
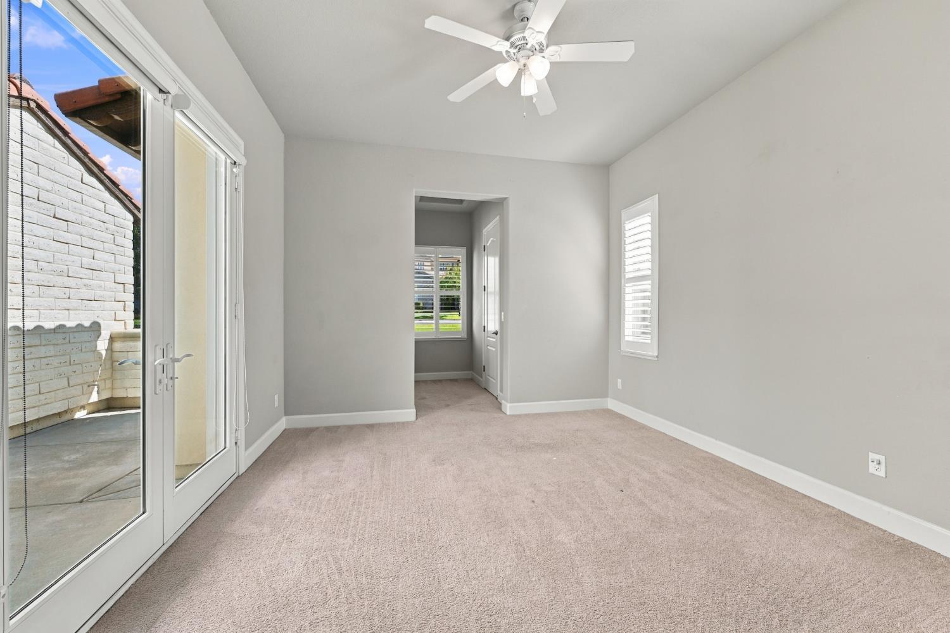
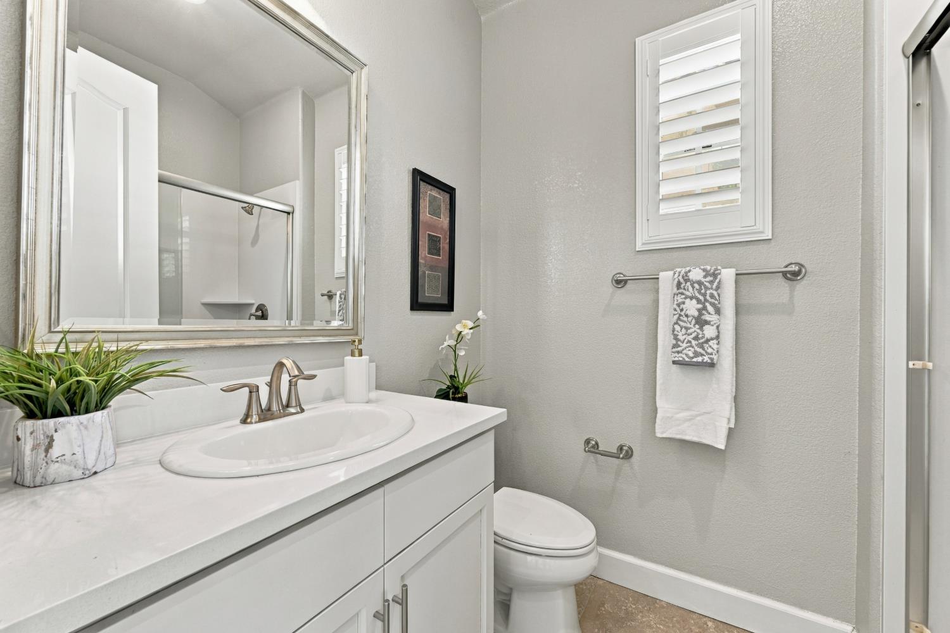
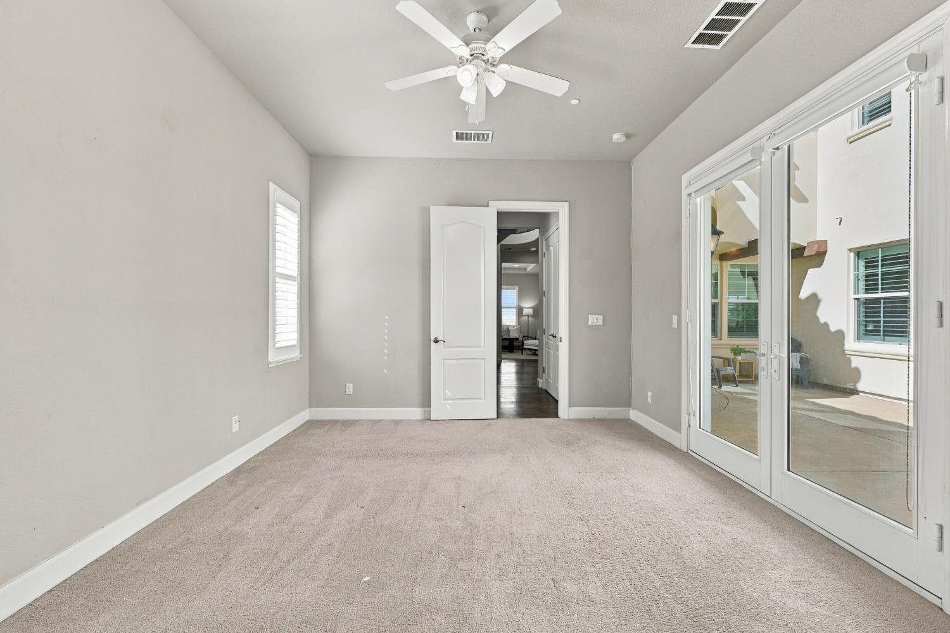
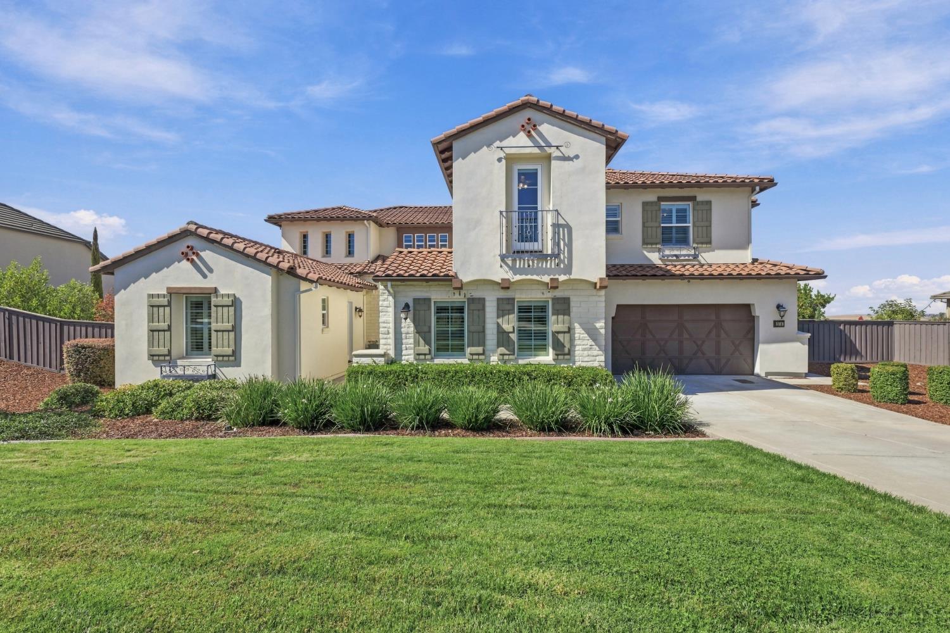
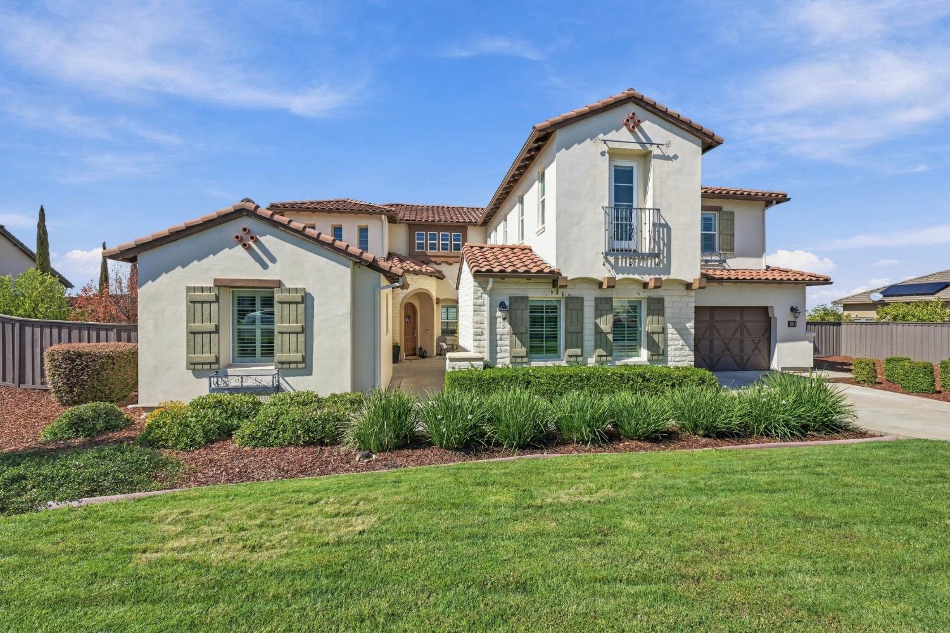
4 Beds | 3 Full Baths | 1 Half Baths | 4,168 SqFt | 0.5 Acres
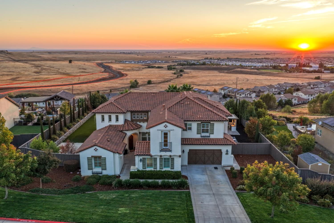
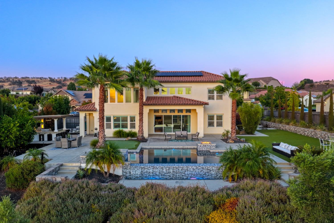
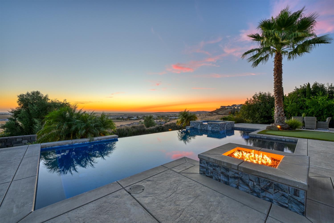
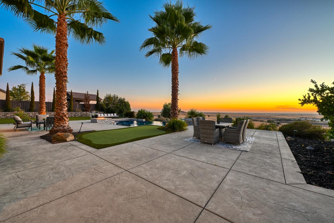
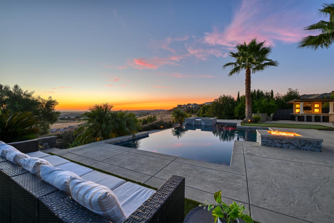
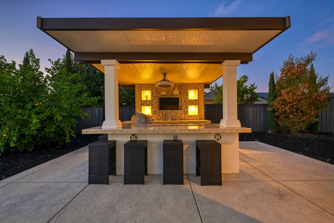
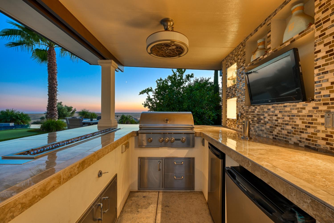
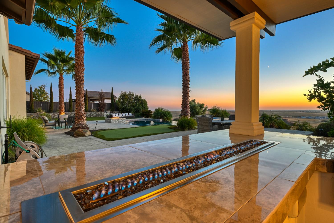
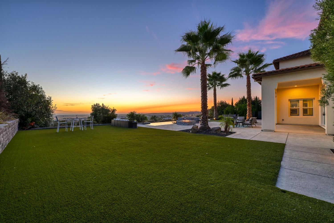
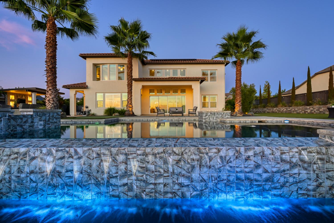
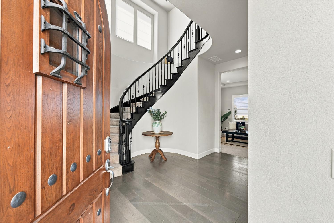
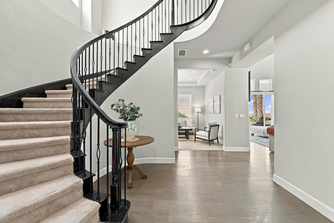
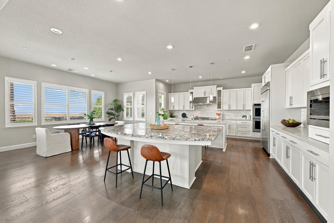
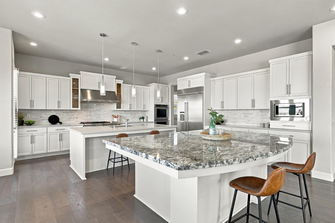
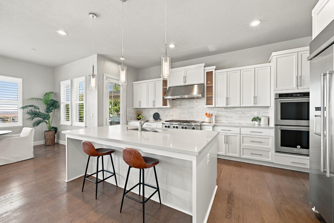
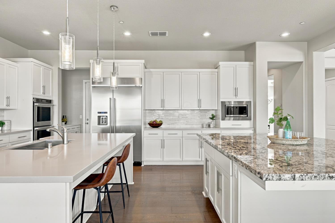
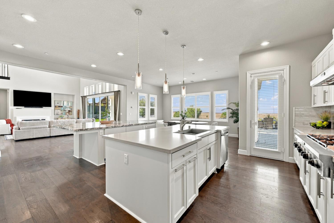
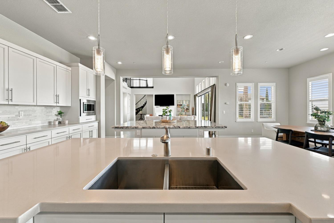
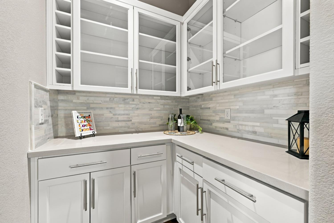
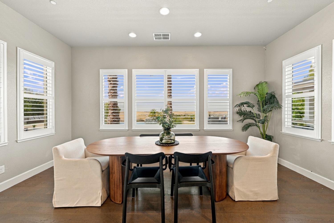
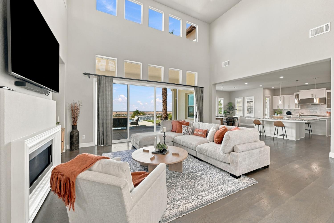
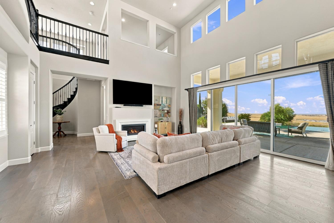
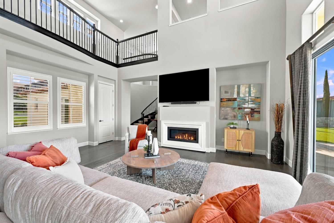
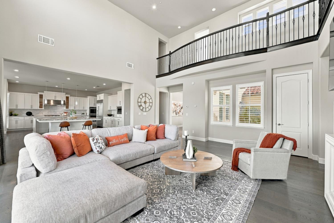
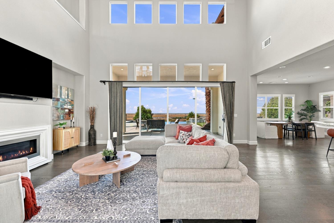
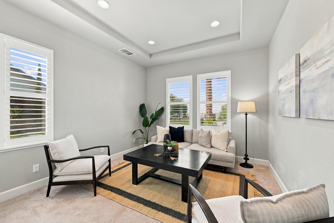
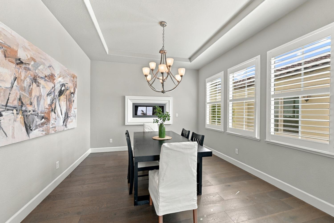
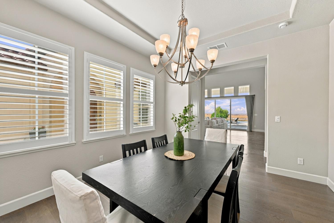
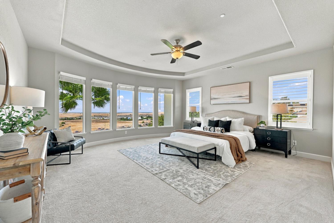
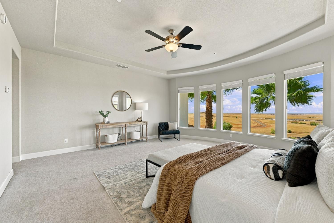
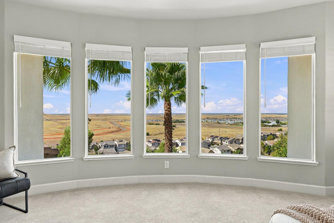
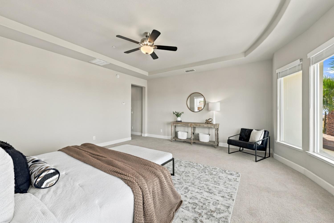
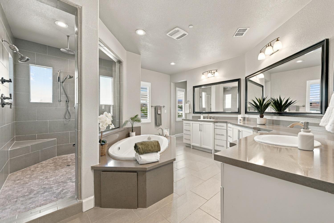
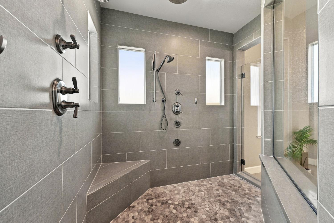
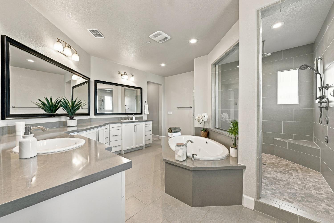
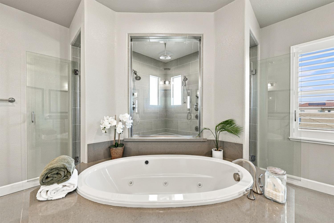
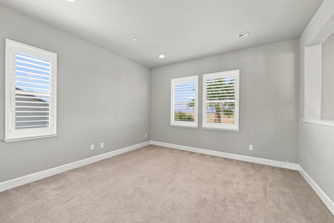
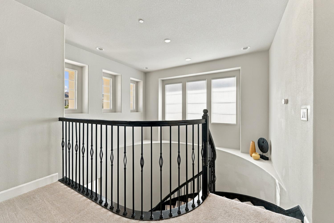
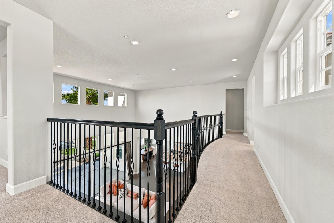
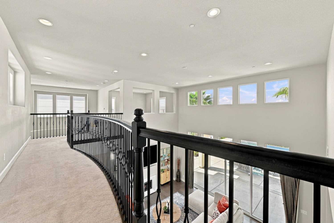
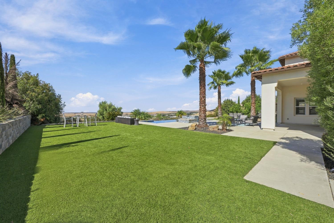
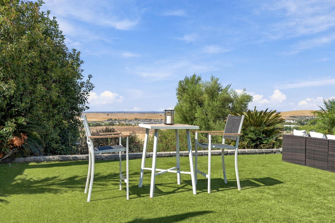
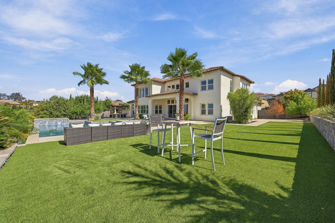
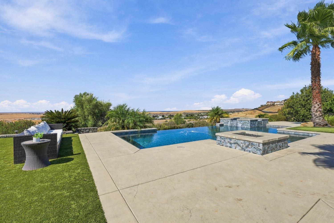
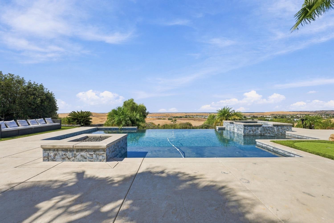
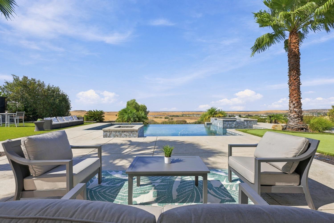
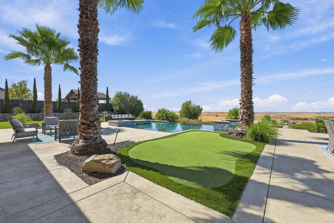
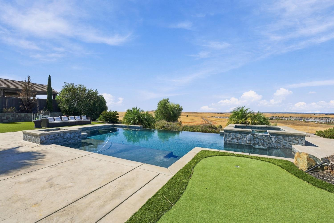
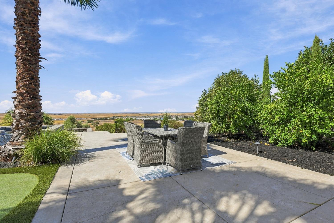
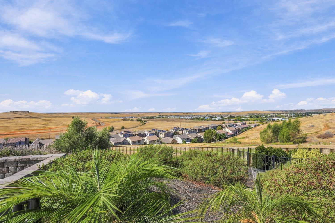
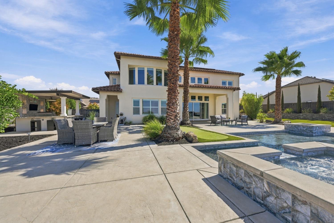
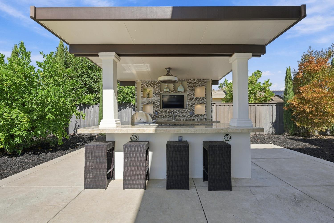
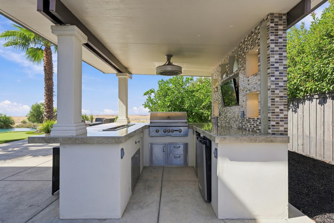
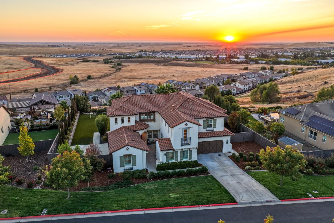
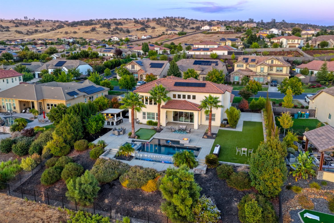
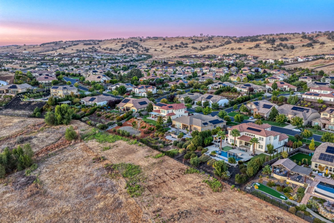
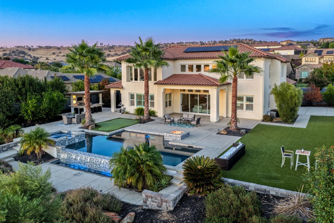
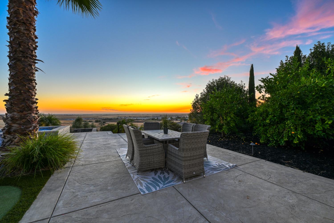
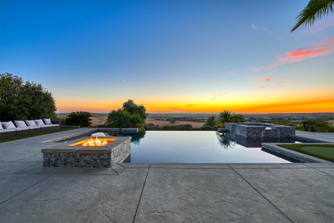
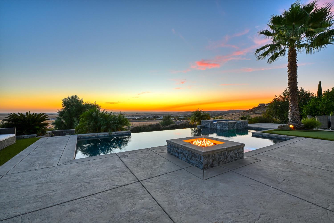
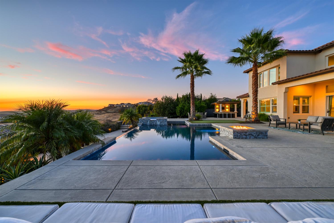
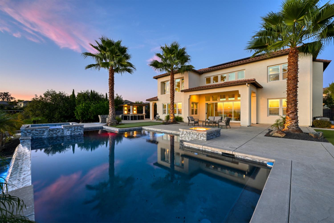
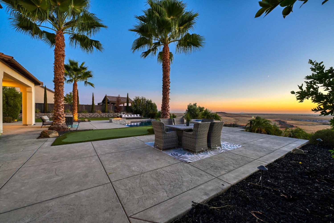
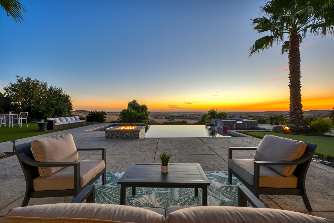
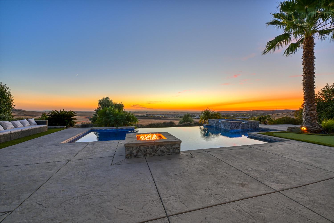
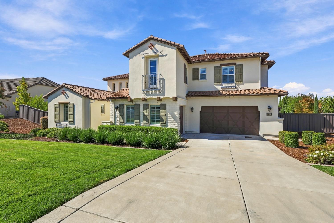
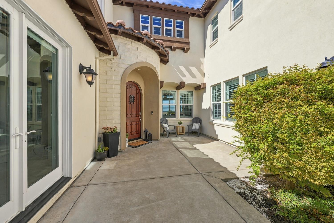
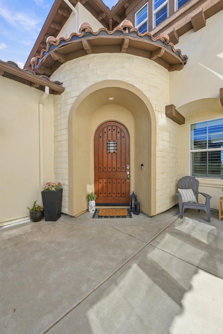
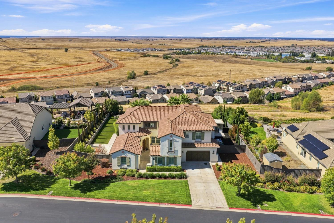
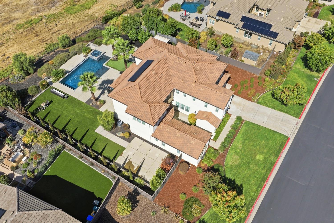
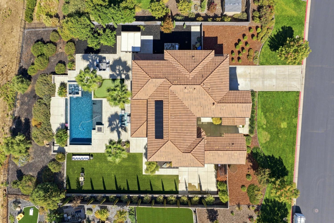
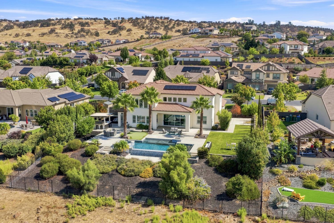
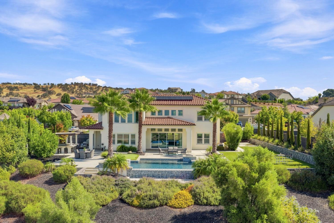
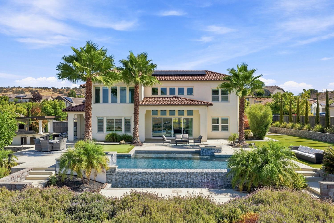
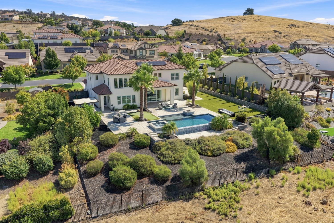
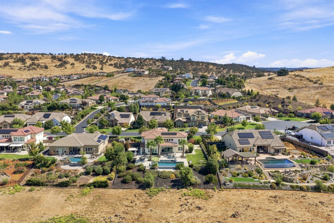
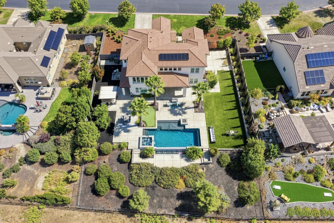
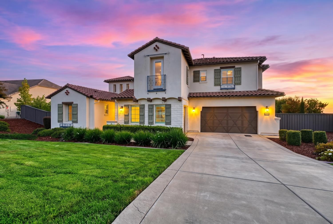
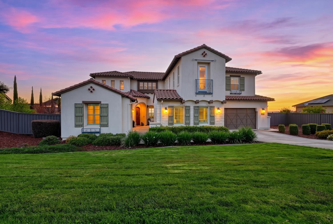
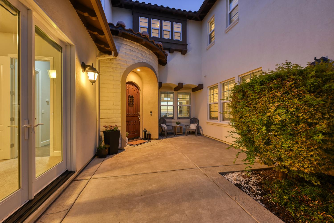
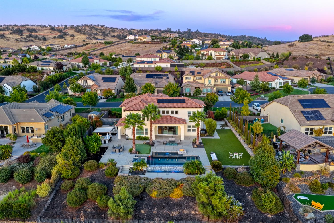
Your own PRIVATE RESORT awaits in the heart of Blackstone of El Dorado Hills. Designed for UNFORGETTABLE ENTERTAINING and effortless everyday living, this spectacular backyard is truly the centerpiece of this exceptional 4,168-square-foot residence. An INFINITY- EDGE POOl and SPA, FIRE PIT, PUTTING GREEN, EXPANSIVE LAWN, LARGE RECREATION AREA and impressive OUTDOOR KITCHEN create an extraordinary setting for gatherings, relaxation and endless summer days. The outdoor kitchen is equipped with a BUILT-IN BBQ, REFRIGERATOR and KEG refrigerator, while the generous counter bar provides the perfect place for friends and family to gather. Whether you're hosting a crowd, enjoying a quiet evening by the fire or practicing your short game, this backyard feels like a PRIVATE VACATION destination. The home is positioned to capture sweeping, unobstructed VIEWS of the rolling El Dorado Hills landscape, CITY LIGHTS and SPECTACULAR SUNSETS, creating a stunning backdrop from both inside and out. Inside, the highly desirable floorplan is spacious yet exceptionally livable, designed for both everyday life and entertaining. The GOURMET KITCHEN is truly the heart of the home, featuring double islands, stainless steel appliances and a generous pantry. The kitchen flows seamlessly into the family room, where dramatic FLOOR-TO-CEILING WINDOWS fill the space with NATURAL LIGHT while showcasing the BREATHTAKING SCENERY. A dramatic folding glass slider opens the family room completely to the backyard, creating a seamless connection between indoor and outdoor living and making entertaining effortless.The OVERSIZED primary suite is a private retreat with UNOBSTRUCTED HILL VIEWS and SPECTACULAR SUNSET VISTAS, the perfect place to unwind at the end of the day. Situated on a FLAT, quiet COURT, this home offers a rare combination of luxury and livability, with plenty of room for kids to ride bikes and play outside until the SUN GOES DOWN. Located in the sought-after Blackstone community which includes access to the clubhouse, 3 pools, fitness center, aerobics room, social center and more! Conveniently close to shopping, top-rated schools and freeway access This is a home where RESORT-STYLE living meets everyday convenience. EXCEPTIONAL VIEWS. EXTRAORDINARY OUTDOOR LIVING. AN UNFORGETTABLE LIFESTYLE.
- County:
- El Dorado
- Community:
- Blackstone
- Association Mandatory:
- 1
- HOA Dues:
- $207
- HOA Dues Include:
- $0
- Priv Assn Amenities:
- Pool, Clubhouse, Recreation Facilities, Exercise Room, Spa/Hot Tub
- Zoning:
- res
- Exterior Features:
- Kitchen, Built-In Barbeque, Fire Pit
- Construction:
- Stucco, Frame, Wood
- Foundation:
- Slab
- Roof Description:
- Tile
- Site Description:
- Auto Sprinkler F&R, Cul-De-Sac, Gated Community, Grass Artificial, Landscape Back, Landscape Front, Low Maintenance
- Style Description:
- Mediterranean, Spanish
- Elementary School District:
- Buckeye Union
- Middle School District:
- Buckeye Union
- High School District:
- El Dorado Union High
By searching you agree to our Terms & Conditions

All data, photos, visualizations, and information regarding a property, including the property’s compliance with state and local legal requirements and all measurements and calculations of area, have been obtained from various sources, and may include such material that has been generated by use of artificial intelligence. Such information and material have not been and will not be verified for accuracy by the listing broker or the multiple listing service, and are not guaranteed as complete, accurate or reliable. Such information and material should be independently reviewed and verified for accuracy. This information and material are intended for the personal use of consumers and may not be used for any purpose other than to identify prospective properties consumers may be interested in purchasing. Copyright 2026 MetroList Services, Inc. Terms of Use
Listings marked with V* indicate the seller is willing to entertain offers within a Listing Price range. For example, a Price of $140,000-$170,000 indicates the seller will entertain offers from $140,000 to $170,000.
Listing information last updated on September 16, 2026, 5:02 pm PDT