- Property Subtype:
- Condominium
- Bedrooms:
- 2
- Full Bathrooms:
- 1
- Acres:
- ~ 0.04
- Approximate Square Footage:
- 840
- House Faces:
- West
- Lot Square Footage:
- 1,821
- Stories:
- 2
- Property Condition:
- Updated/Remodeled
- Year Built:
- 1971

$250,000
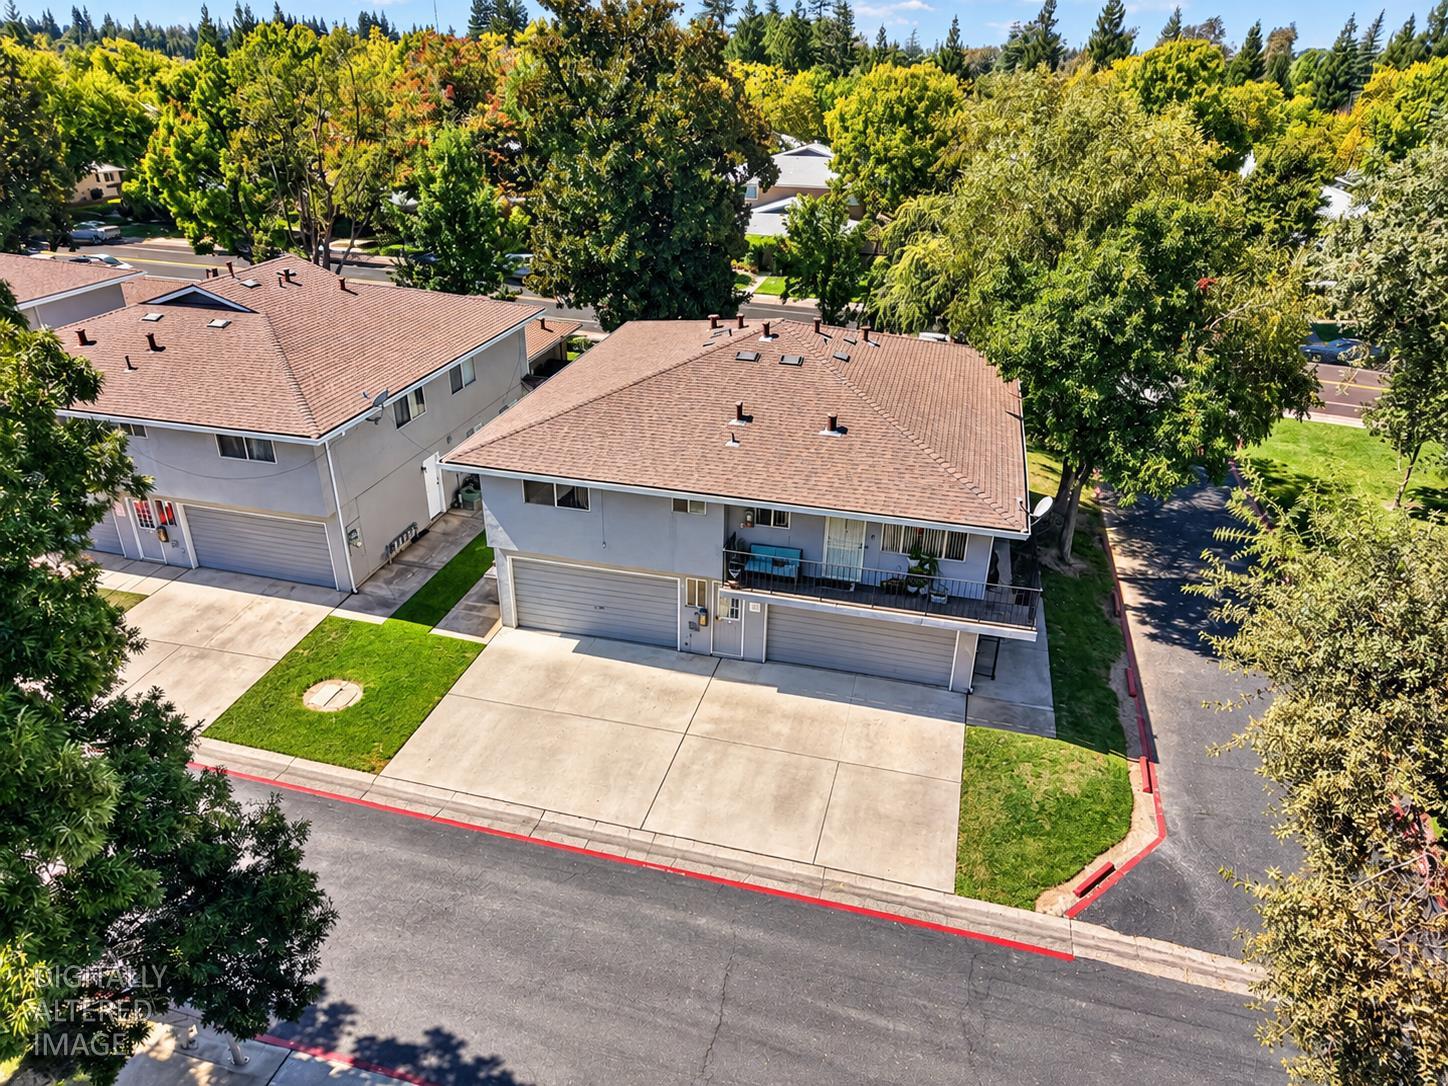
6244 Longford Drive Citrus Heights, 95621
2 Beds | 1 Full Baths | 840 SqFt | 0.0 Acres
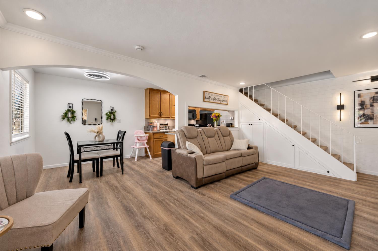
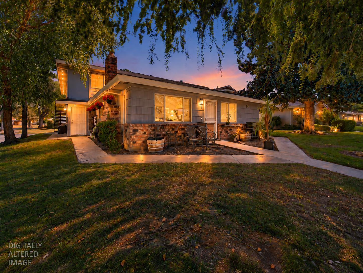
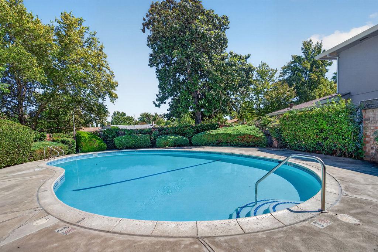
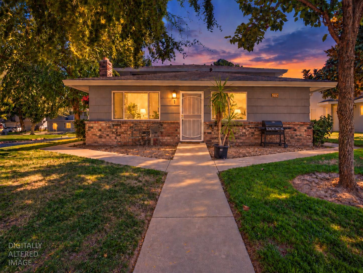
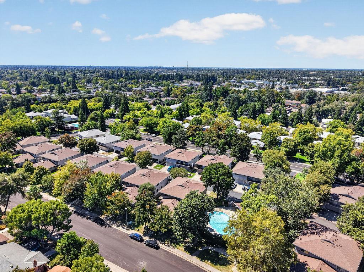
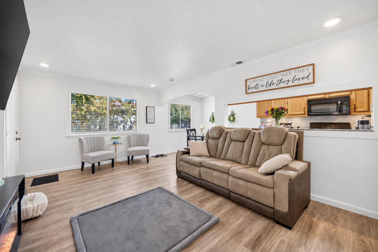
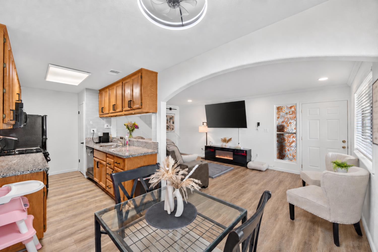
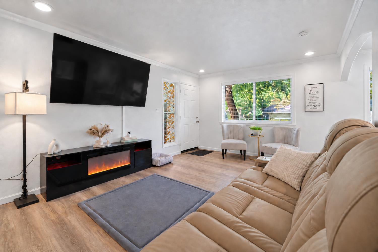
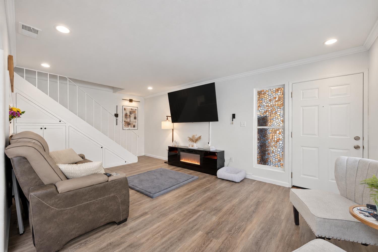
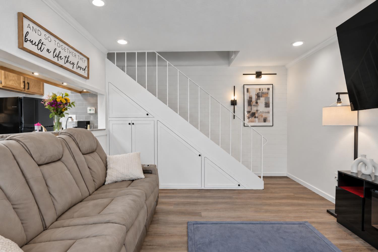
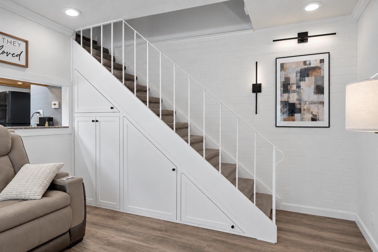
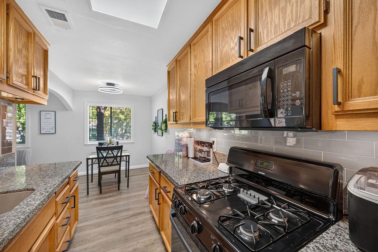
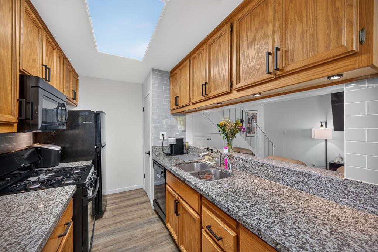
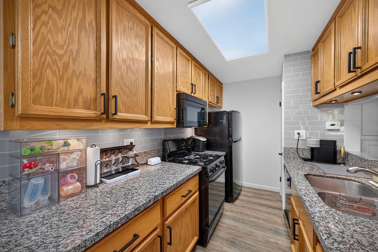
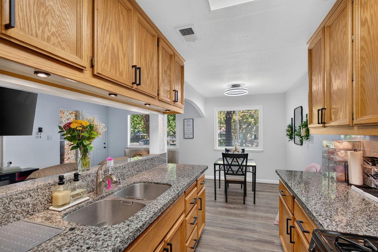
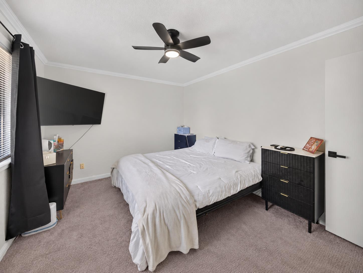
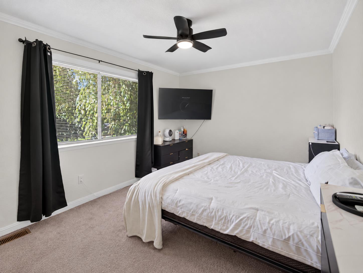
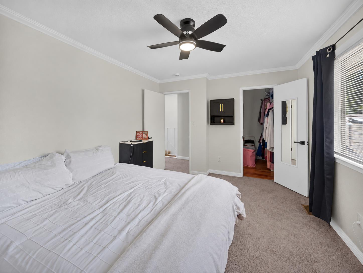
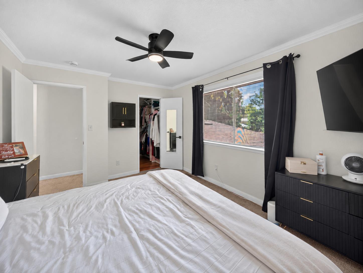
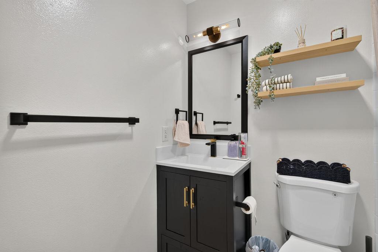
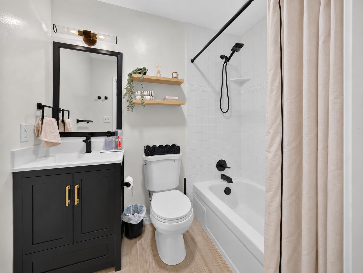
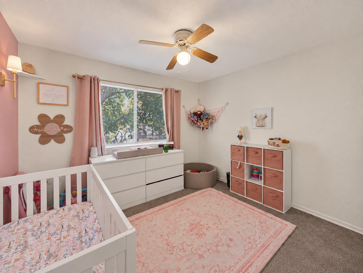
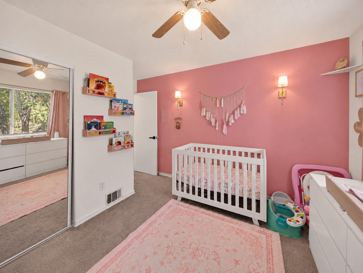
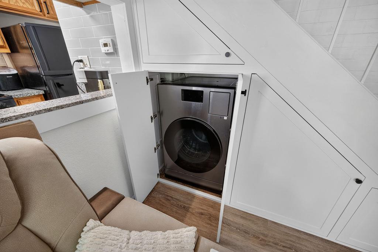
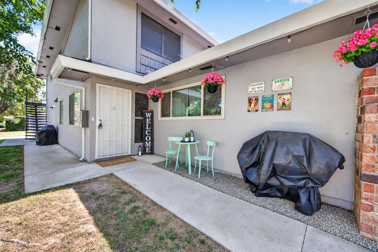
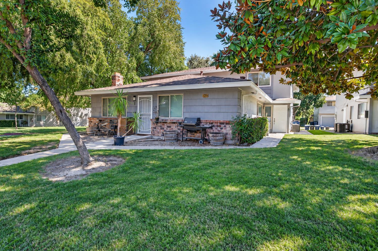
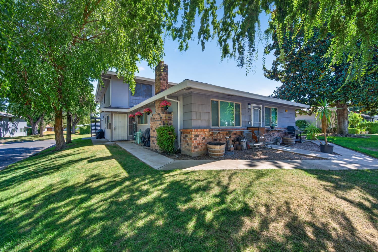
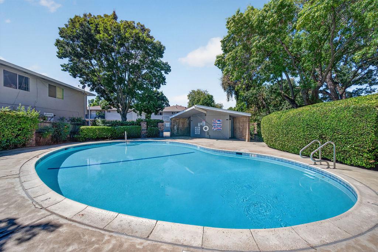
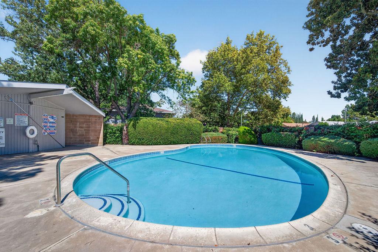
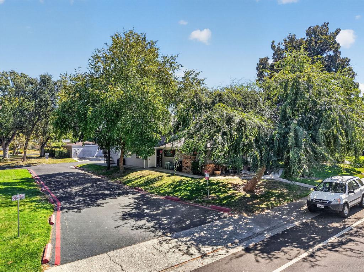
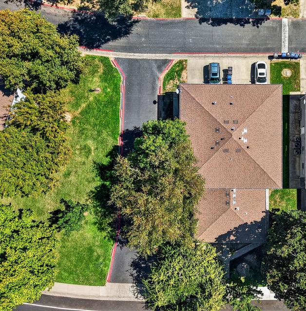
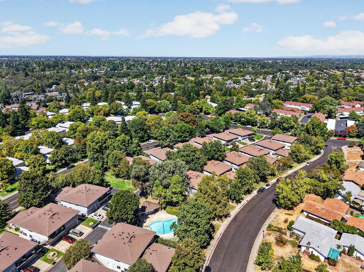
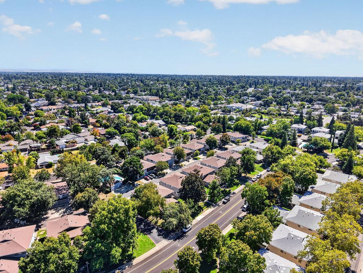
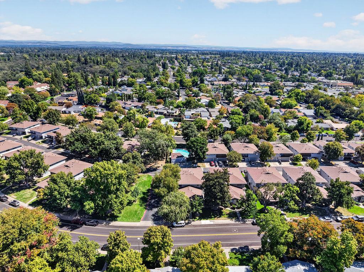
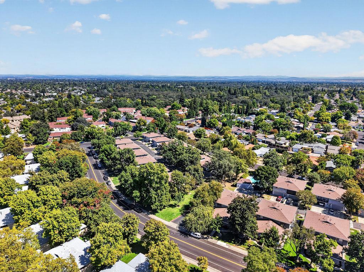
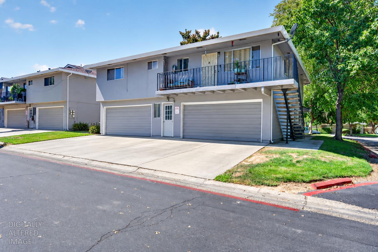
Ready to make homeownership a reality? This move-in-ready 2-bedroom, 1-bath condo in Greenback Estates No. 4 offers a comfortable, practical place to call your own. With newer flooring, a refreshed kitchen featuring backsplash tile and cabinetry accents, and thoughtful updates throughout, much of the work has already been done. The floor plan makes smart use of every square foot, including custom hidden cabinets beneath the staircase for extra storage and an in-unit washer/dryer combo for the convenience of doing laundry at home. The refreshed bathroom features updated lighting, a new fan, newer vanity, updated fixtures, shower head and tub hardware, plus a refurbished tub/shower combination. Enjoy an established residential community with multiple community pools, including one conveniently located just behind the unit. Nearby bus stops are within walking distance, while shopping, dining, Costco, Walmart, and other everyday conveniences are just minutes away. The property also includes garage parking and additional storage behind the unit, giving you valuable space beyond the interior of the home. An approachable opportunity to own instead of rentupdated, functional, conveniently located, and ready for its next owner.
- County:
- Sacramento
- Association Mandatory:
- 1
- HOA Dues:
- $335
- HOA Dues Include:
- $0
- Priv Assn Amenities:
- Pool
- Zoning:
- RD-20
- Construction:
- Metal, Brick, Glass, Wood
- Foundation:
- Concrete
- Roof Description:
- Composition
- Site Description:
- Auto Sprinkler Front, Street Lights, Landscape Front
- Style Description:
- Other
- Elementary School District:
- San Juan Unified
- Middle School District:
- San Juan Unified
- High School District:
- San Juan Unified
By searching you agree to our Terms & Conditions

All data, photos, visualizations, and information regarding a property, including the property’s compliance with state and local legal requirements and all measurements and calculations of area, have been obtained from various sources, and may include such material that has been generated by use of artificial intelligence. Such information and material have not been and will not be verified for accuracy by the listing broker or the multiple listing service, and are not guaranteed as complete, accurate or reliable. Such information and material should be independently reviewed and verified for accuracy. This information and material are intended for the personal use of consumers and may not be used for any purpose other than to identify prospective properties consumers may be interested in purchasing. Copyright 2026 MetroList Services, Inc. Terms of Use
Listings marked with V* indicate the seller is willing to entertain offers within a Listing Price range. For example, a Price of $140,000-$170,000 indicates the seller will entertain offers from $140,000 to $170,000.
Listing information last updated on September 20, 2026, 1:21 pm PDT