- Property Subtype:
- Single Family Residence
- Bedrooms:
- 3
- Full Bathrooms:
- 2
- Half Bathrooms:
- 1
- Acres:
- ~ 0.05
- Approximate Square Footage:
- 1,409
- House Faces:
- North
- Lot Square Footage:
- 2,194
- Stories:
- 2
- Property Condition:
- New Construction
- Year Built:
- 2026

$489,900
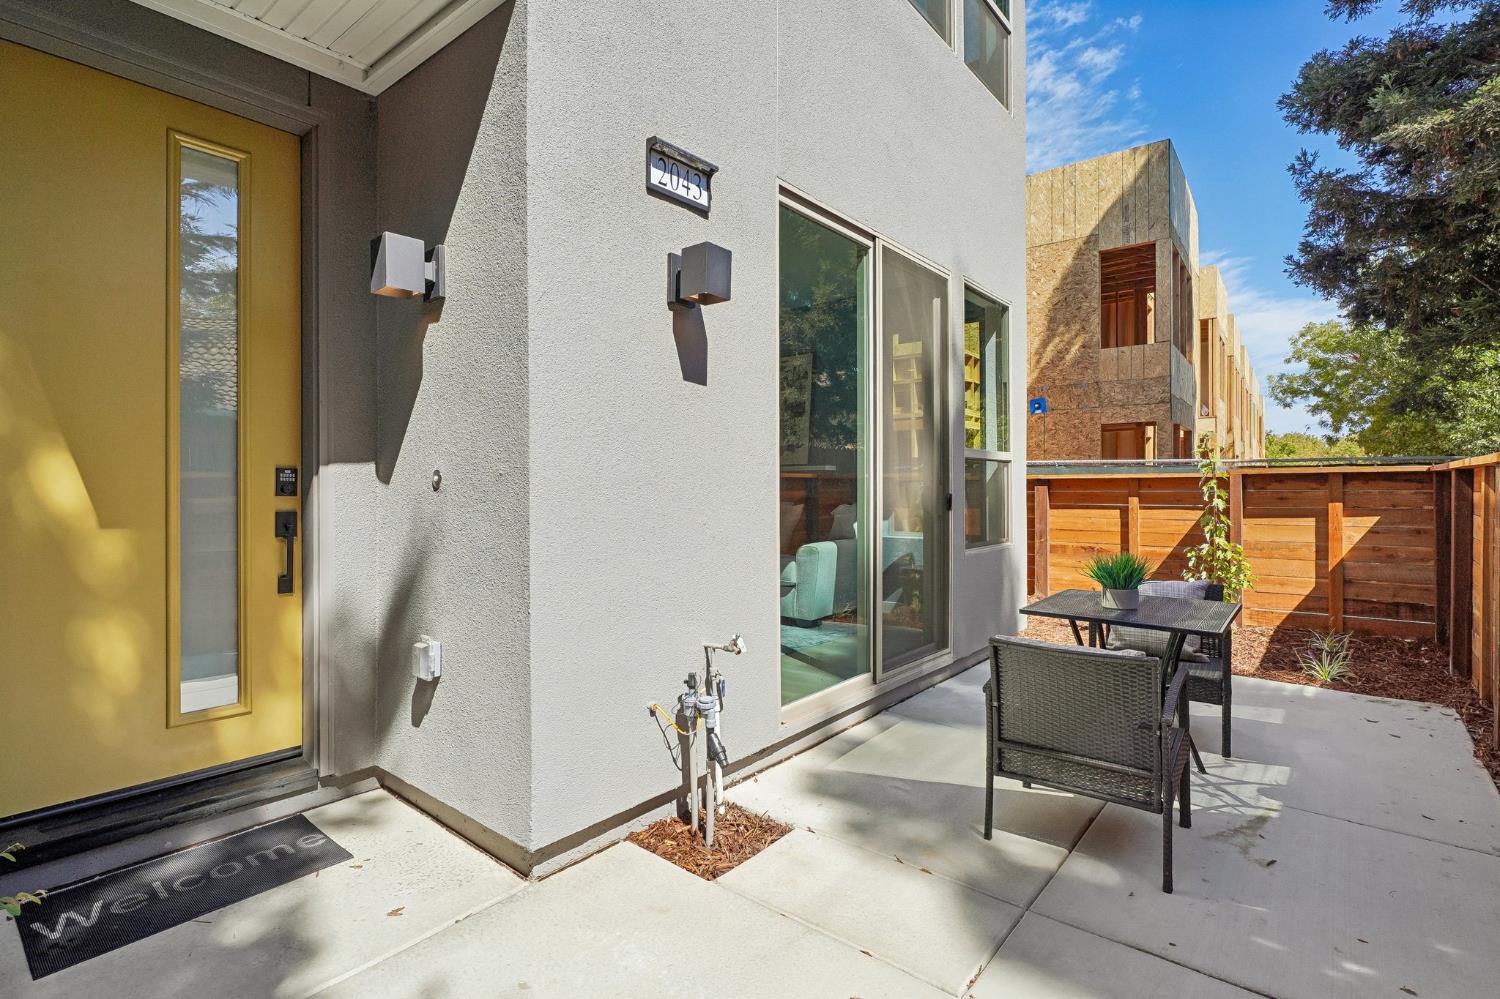
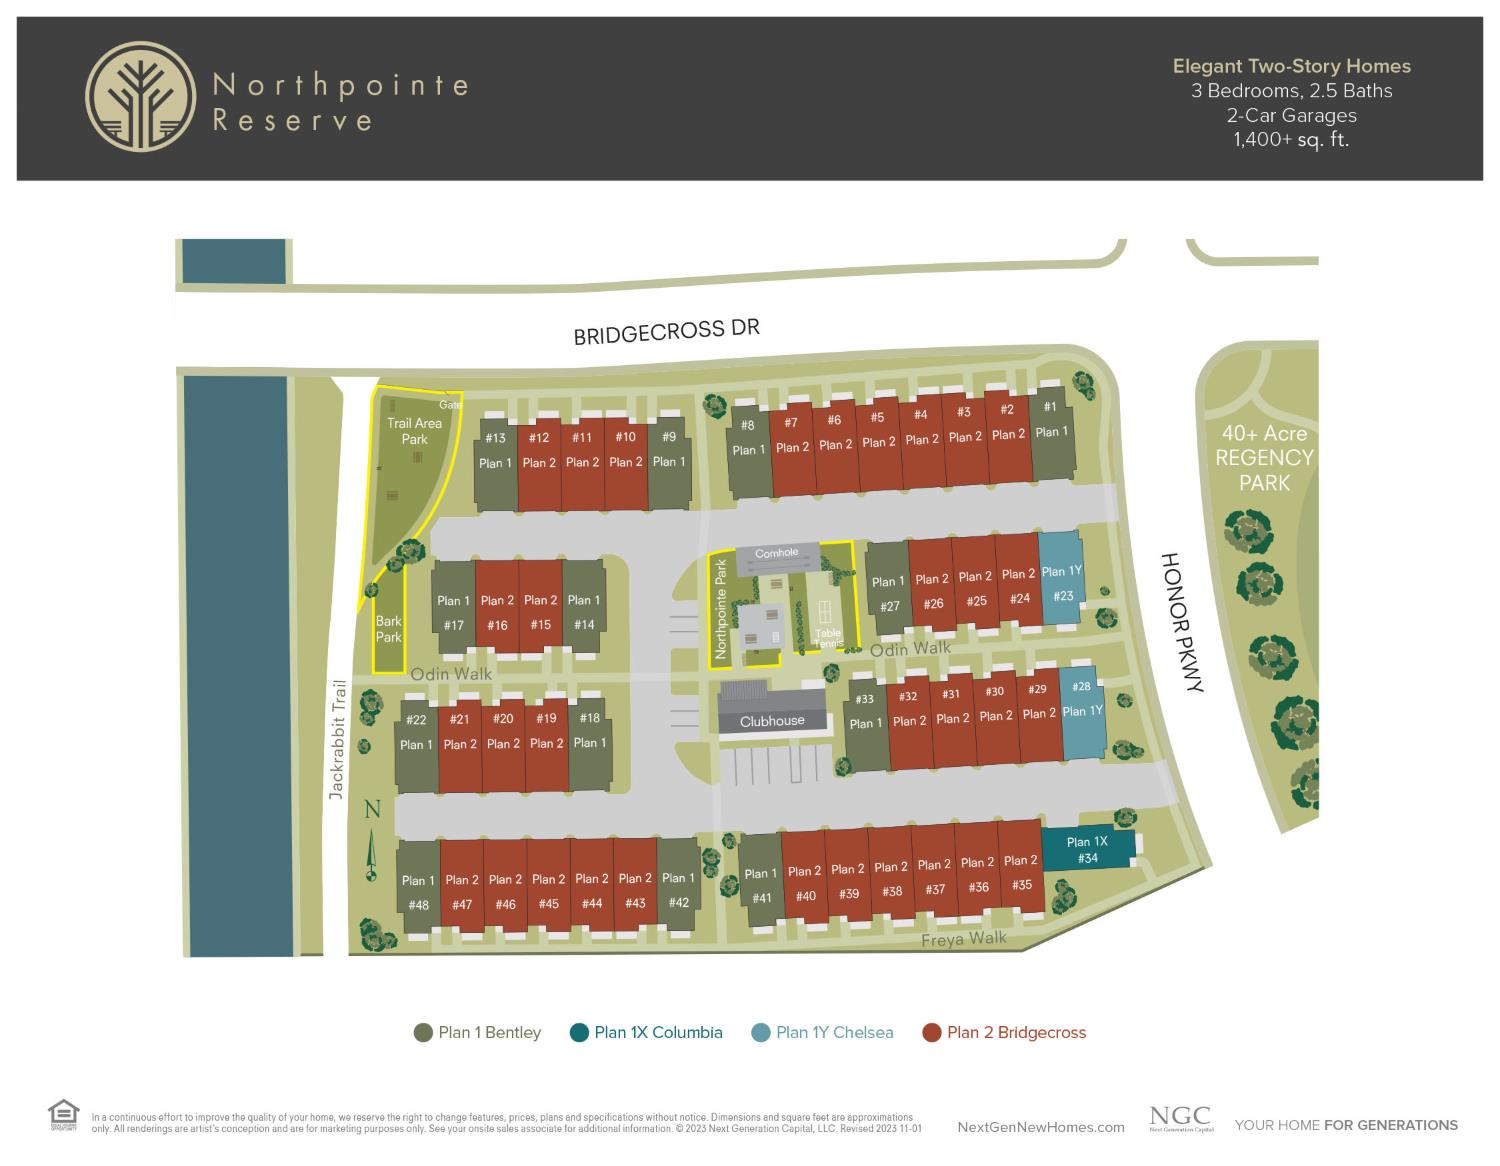
2043 Freya Walk Sacramento, 95835
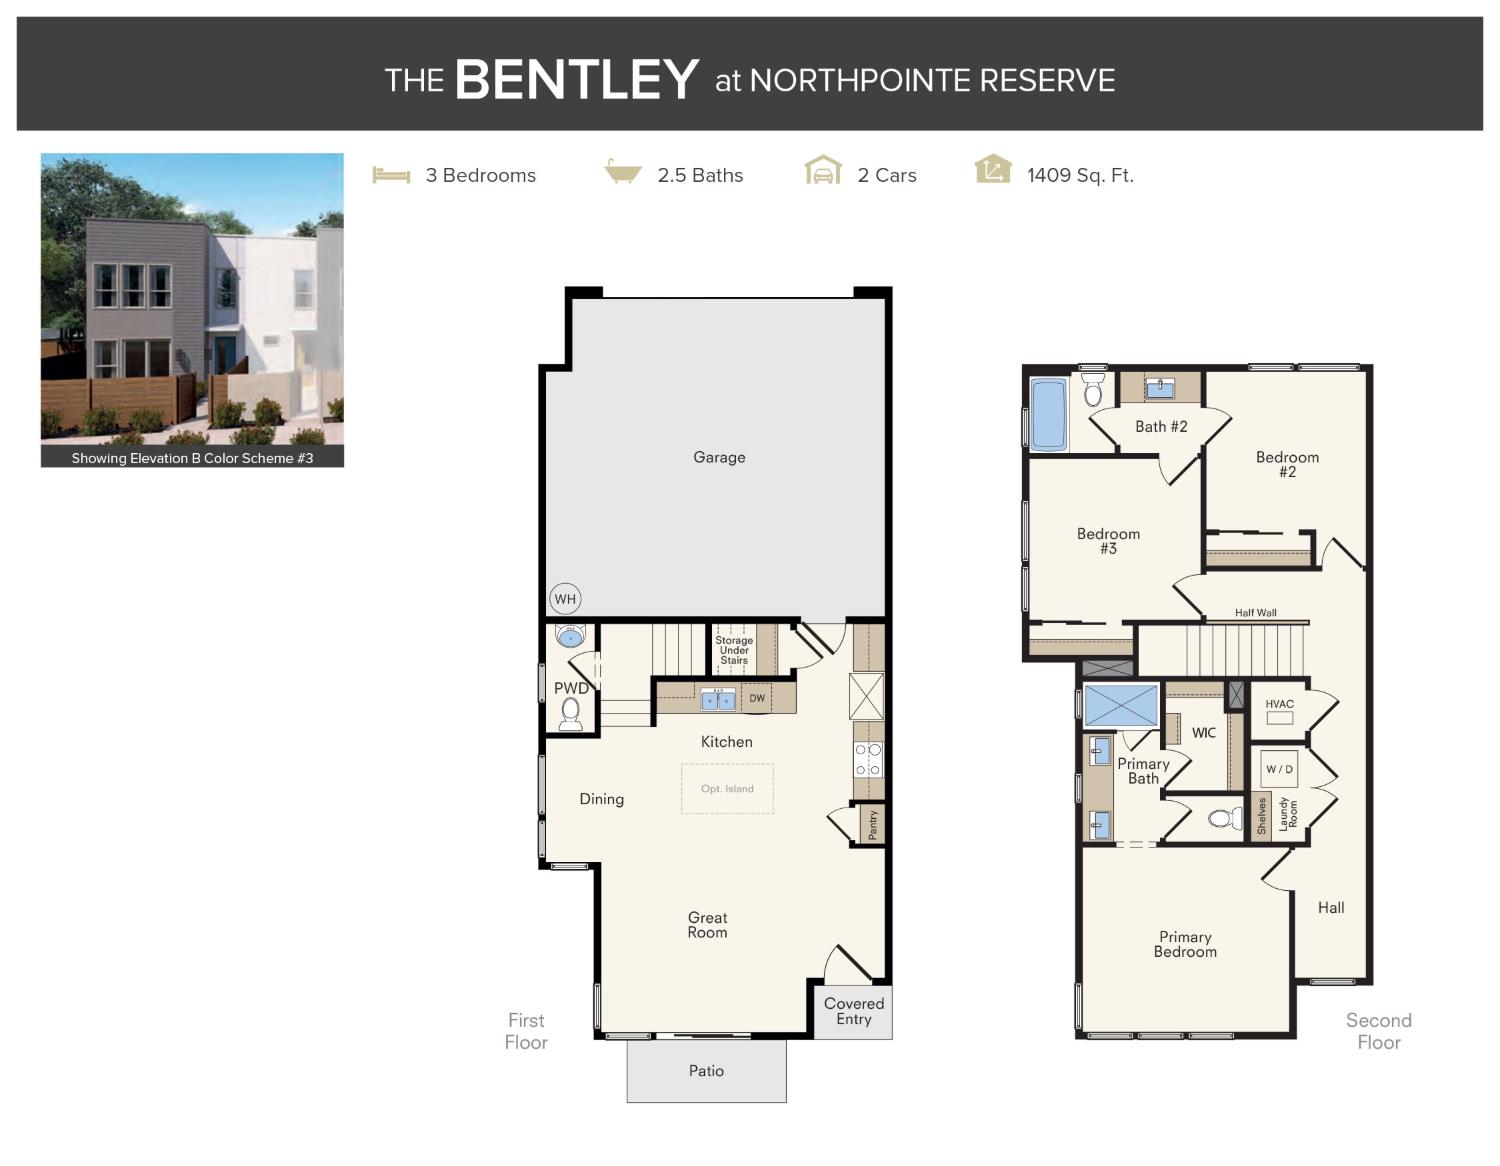
3 Beds | 2 Full Baths | 1 Half Baths | 1,409 SqFt | 0.1 Acres
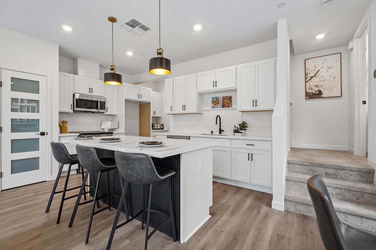
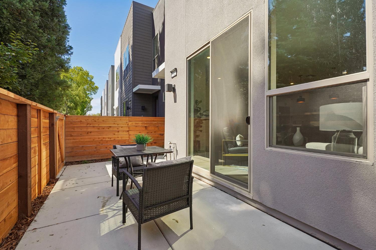
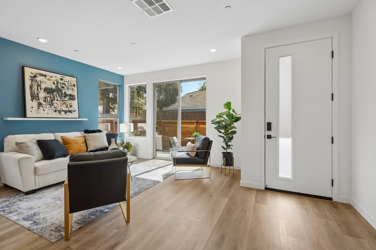
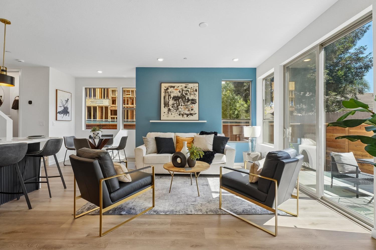
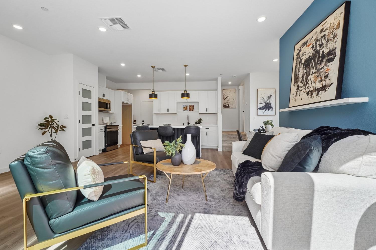
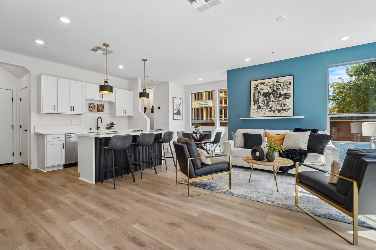
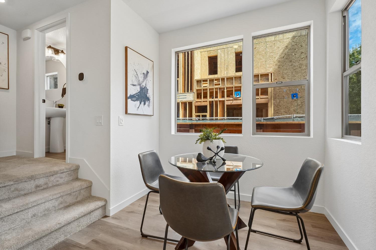
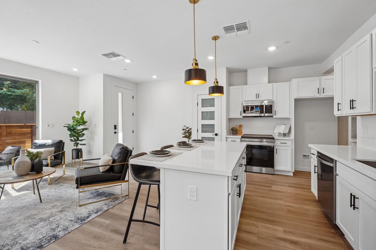
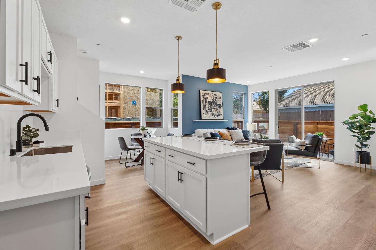
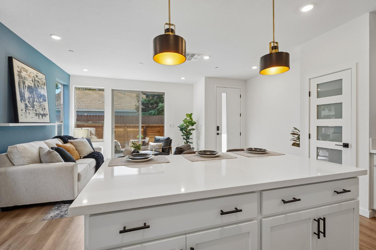
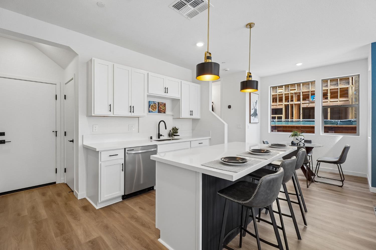
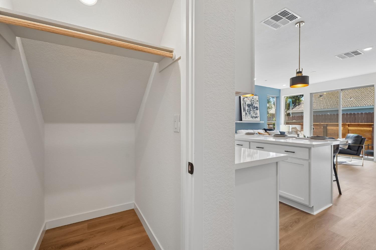
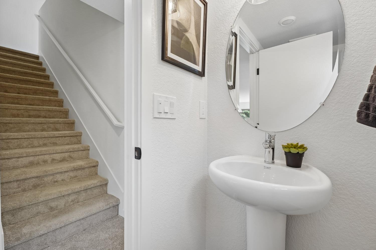
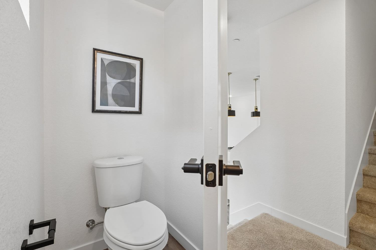
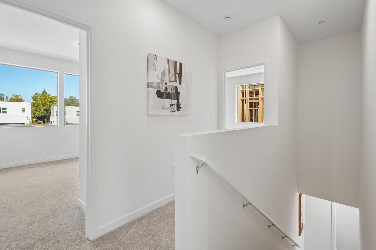
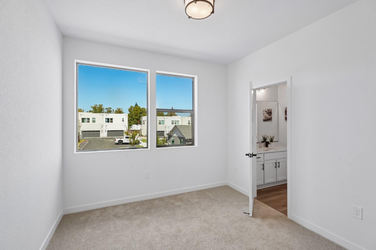
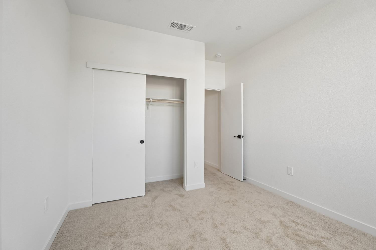
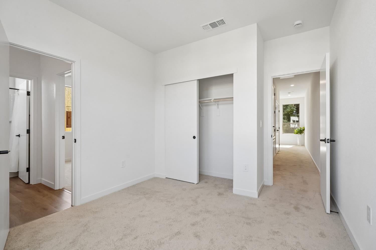
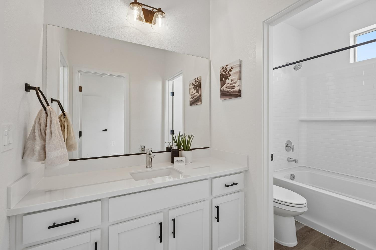
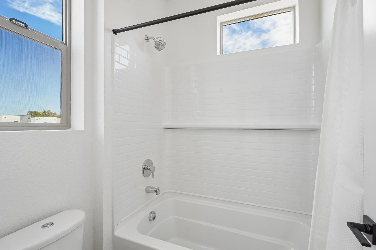
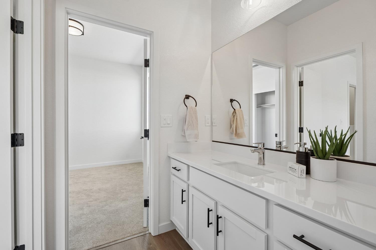
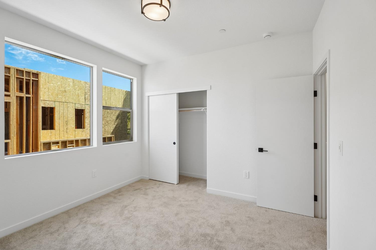
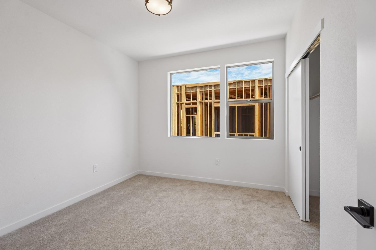
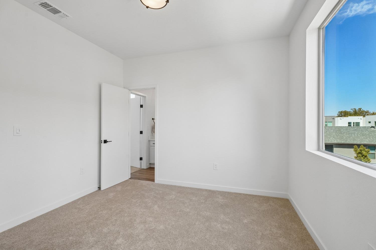
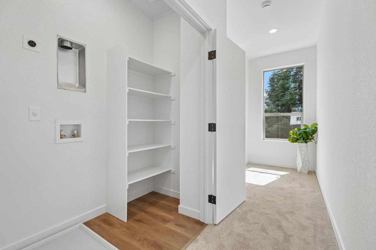
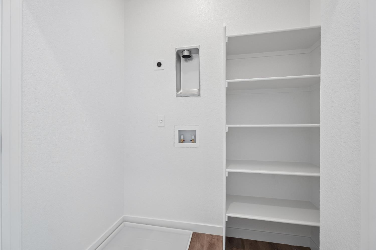
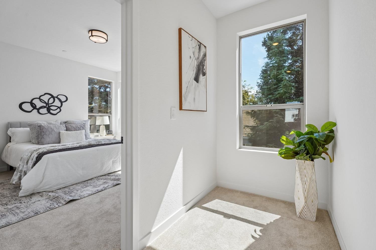
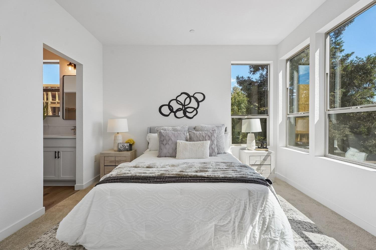
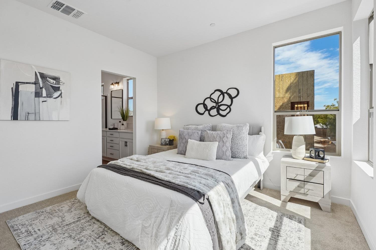
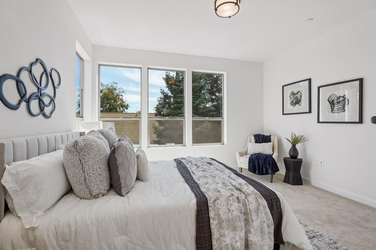
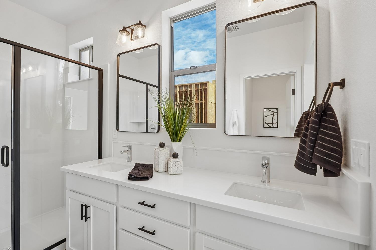
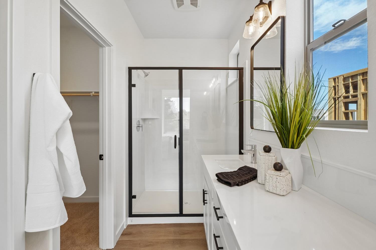
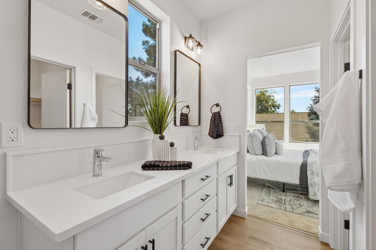
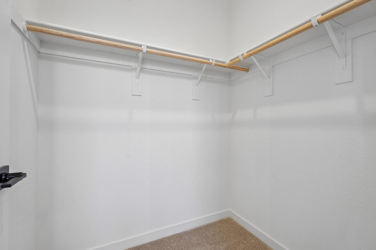
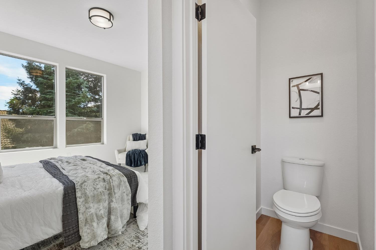
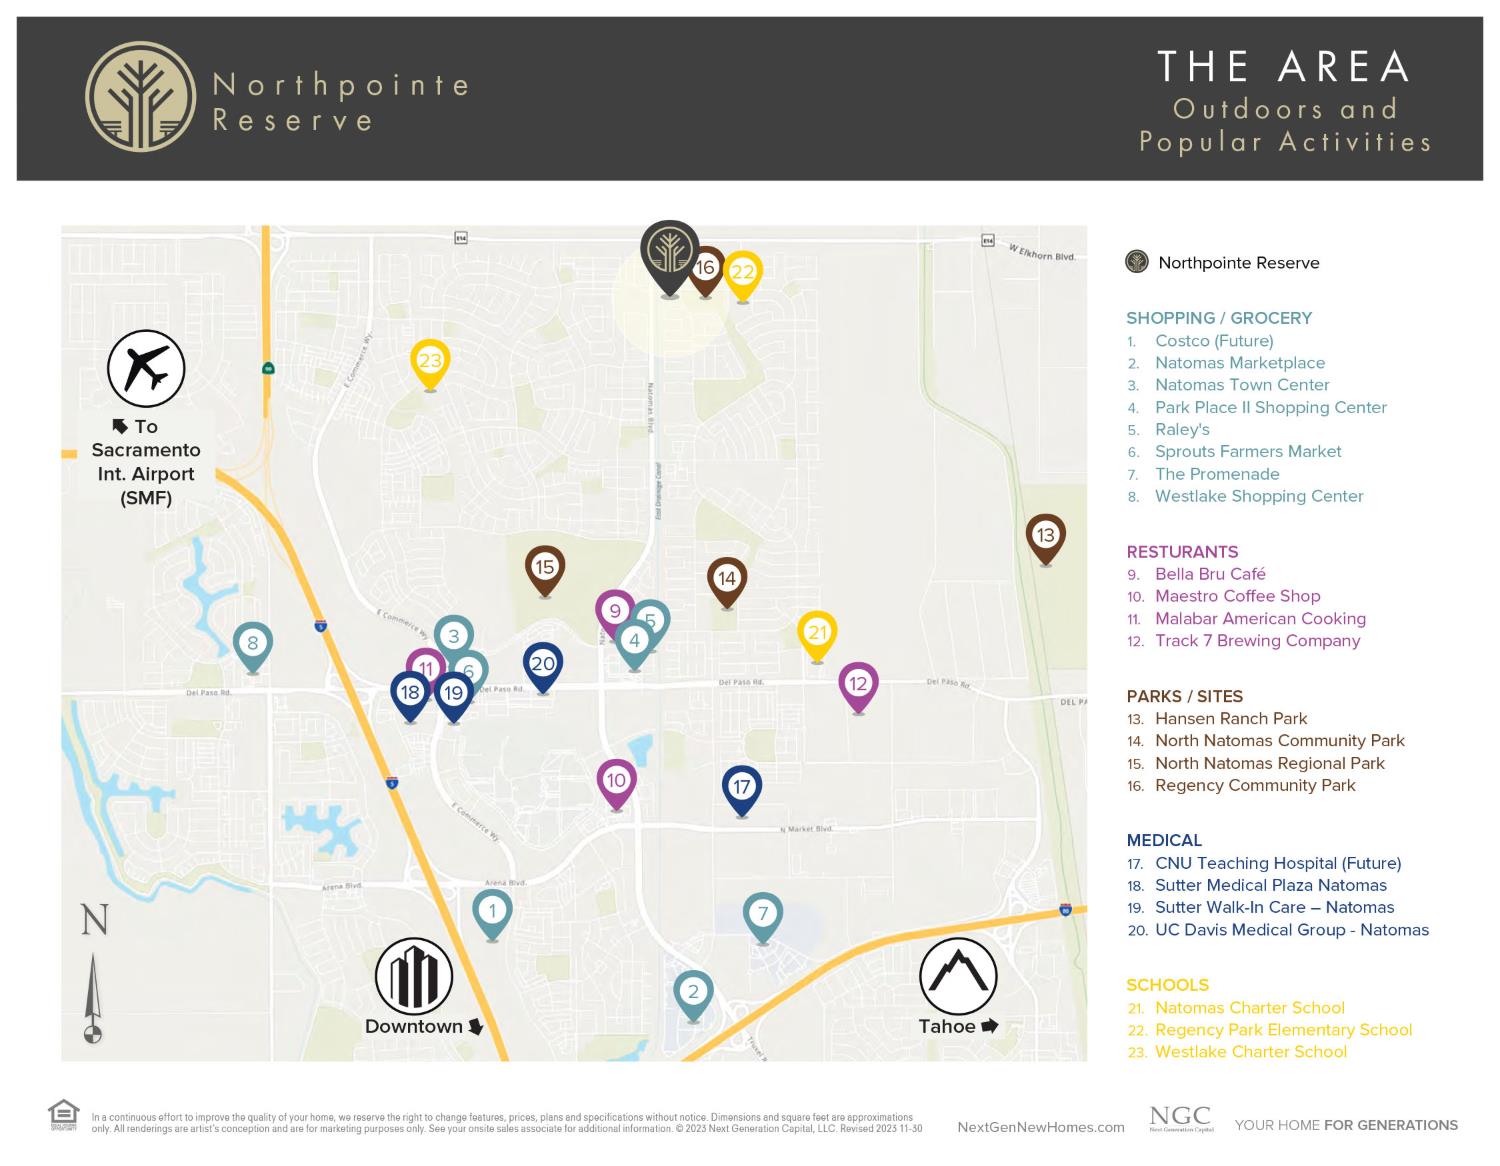
Feel instantly at home in this thoughtfully designed 3-bedroom, 2.5-bath residence that effortlessly balances style, comfort, and functionality. From the moment you enter, the open-concept layout draws you in, seamlessly connecting the kitchen, dining, and family areas into one cohesive, light-filled space ideal for everyday living and entertaining alike. Paired with plush Mohawk carpet in Bleached Almond, luxury plank flooring extends throughout the main living areas, adding warmth and a modern touch. The kitchen is a true centerpiece, featuring stainless steel appliances, and a generous island that encourages casual meals and lively conversation. White cabinetry paired with black pulls enhances the refined aesthetic, while matte black lighting and plumbing fixtures complete the modern design. The primary suite serves as your personal retreat, complete with a spacious walk-in closet and spa-inspired en-suite bath. Step outside to a patio, perfect for morning coffee or winding down in the evening, framed by low-maintenance landscaping that keeps things simple and serene. Nestled in a vibrant master-planned community, you'll enjoy access to beautiful parks, a welcoming clubhouse, and thoughtfully curated common areas - all in a desirable, well-connected location.
- County:
- Sacramento
- Community:
- Northpointe Reserve
- Association Mandatory:
- 1
- HOA Dues:
- $135
- HOA Dues Include:
- $0
- Priv Assn Amenities:
- Barbeque, Clubhouse, Dog Park, Game Court Exterior
- Zoning:
- R-2-PUD
- Construction:
- Stucco, Frame
- Foundation:
- Slab
- Roof Description:
- Flat
- Site Description:
- Close to Clubhouse, Corner, Low Maintenance
- Style Description:
- Contemporary
- Builder:
- Next Generation Capital
- Floorplan or Model Name:
- Bentley
- Listing Number:
- 561224722
- Listing Office Name:
- The Advantage Group
By searching you agree to our Terms & Conditions

All data, photos, visualizations, and information regarding a property, including the property’s compliance with state and local legal requirements and all measurements and calculations of area, have been obtained from various sources, and may include such material that has been generated by use of artificial intelligence. Such information and material have not been and will not be verified for accuracy by the listing broker or the multiple listing service, and are not guaranteed as complete, accurate or reliable. Such information and material should be independently reviewed and verified for accuracy. This information and material are intended for the personal use of consumers and may not be used for any purpose other than to identify prospective properties consumers may be interested in purchasing. Copyright 2026 MetroList Services, Inc. Terms of Use
Listings marked with V* indicate the seller is willing to entertain offers within a Listing Price range. For example, a Price of $140,000-$170,000 indicates the seller will entertain offers from $140,000 to $170,000.
Listing information last updated on September 21, 2026, 3:07 am PDT