- Property Subtype:
- Condominium
- Bedrooms:
- 1
- Full Bathrooms:
- 1
- Acres:
- ~ 0.06
- Approximate Square Footage:
- 764
- Lot Square Footage:
- 2,570
- Stories:
- 2
- Property Condition:
- Updated/Remodeled
- Year Built:
- 1976

$195,000
641 Woodside Sierra Sacramento, 95825
1 Beds | 1 Full Baths | 764 SqFt | 0.1 Acres
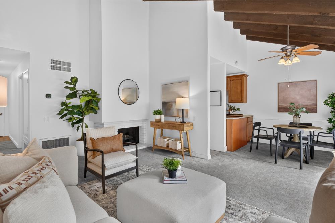
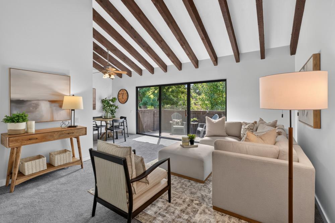
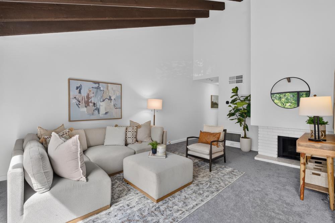
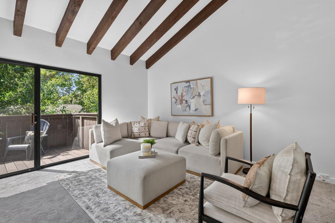
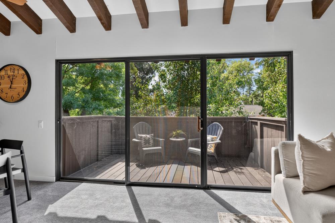
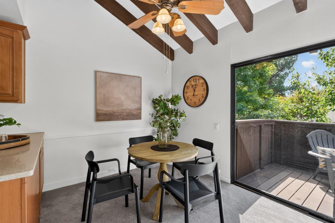
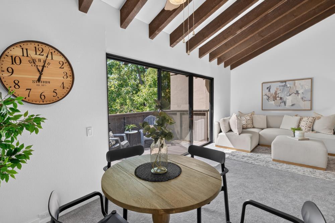
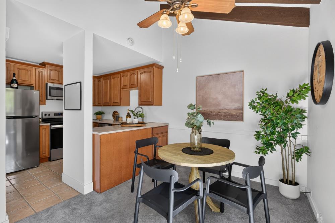
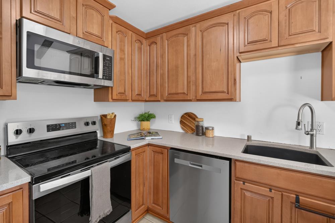
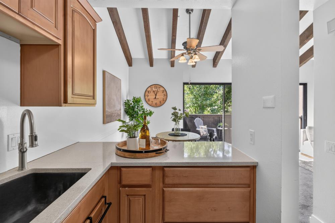
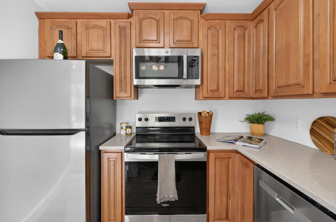
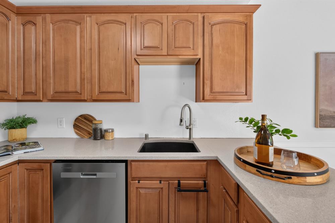
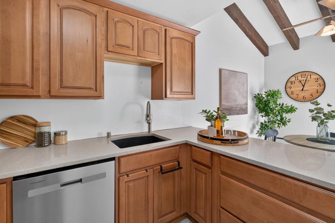
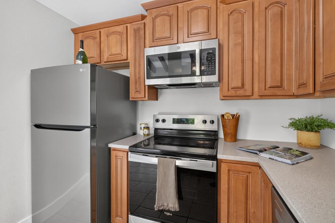
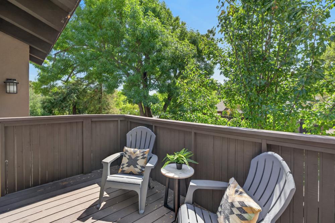
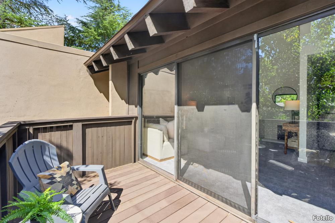
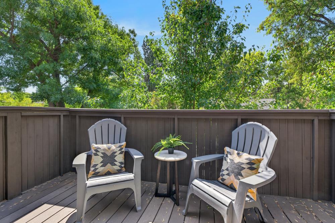
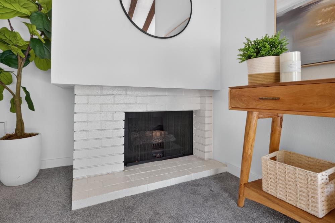
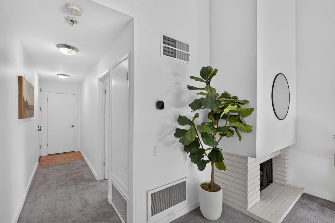
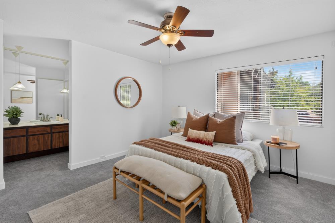
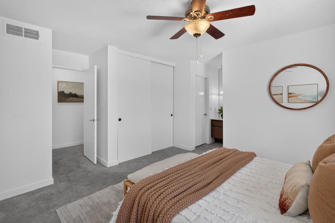
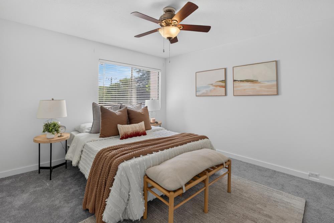
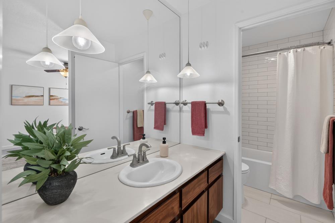
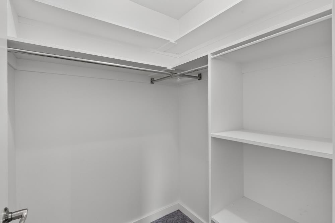
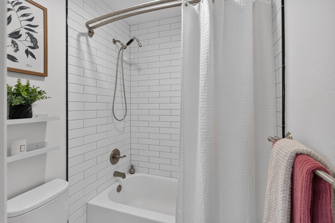
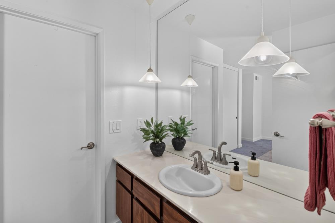
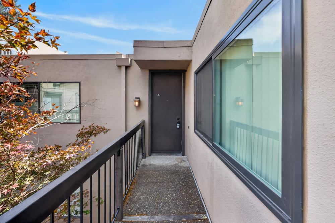
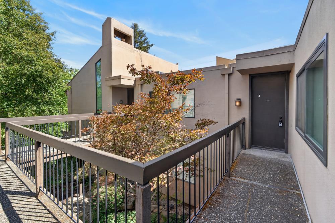
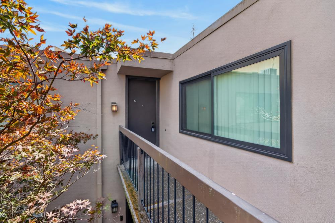
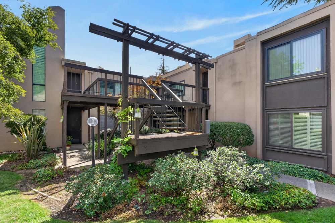
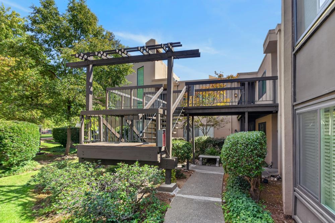
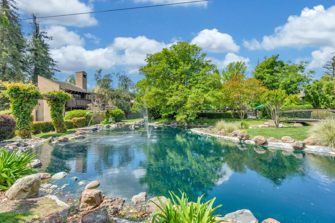
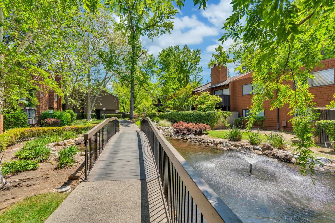
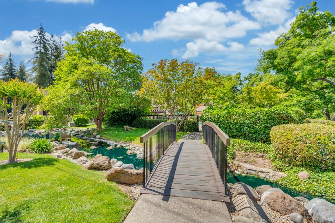
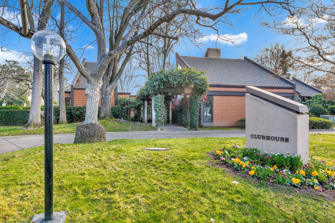
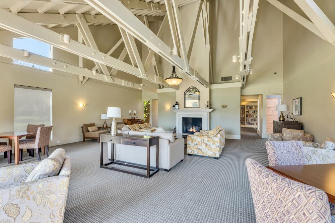
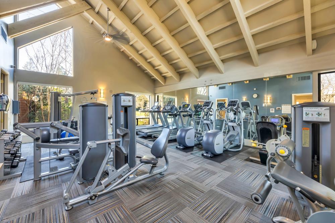
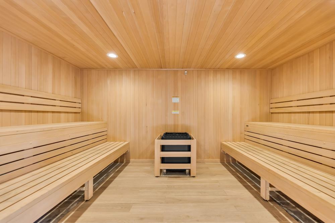
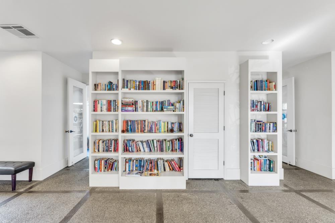
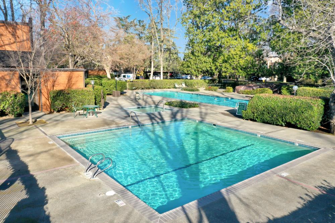
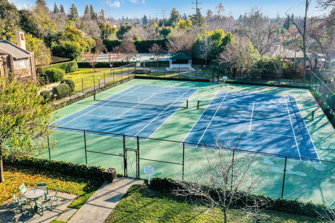
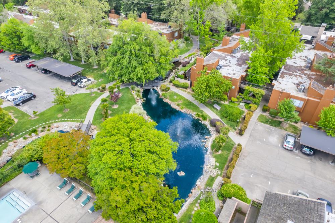
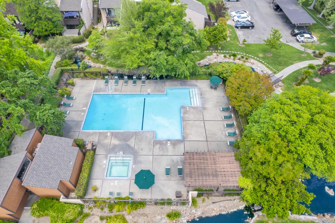
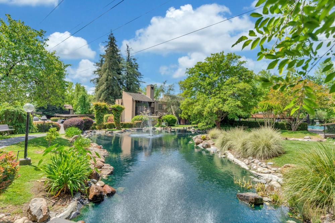
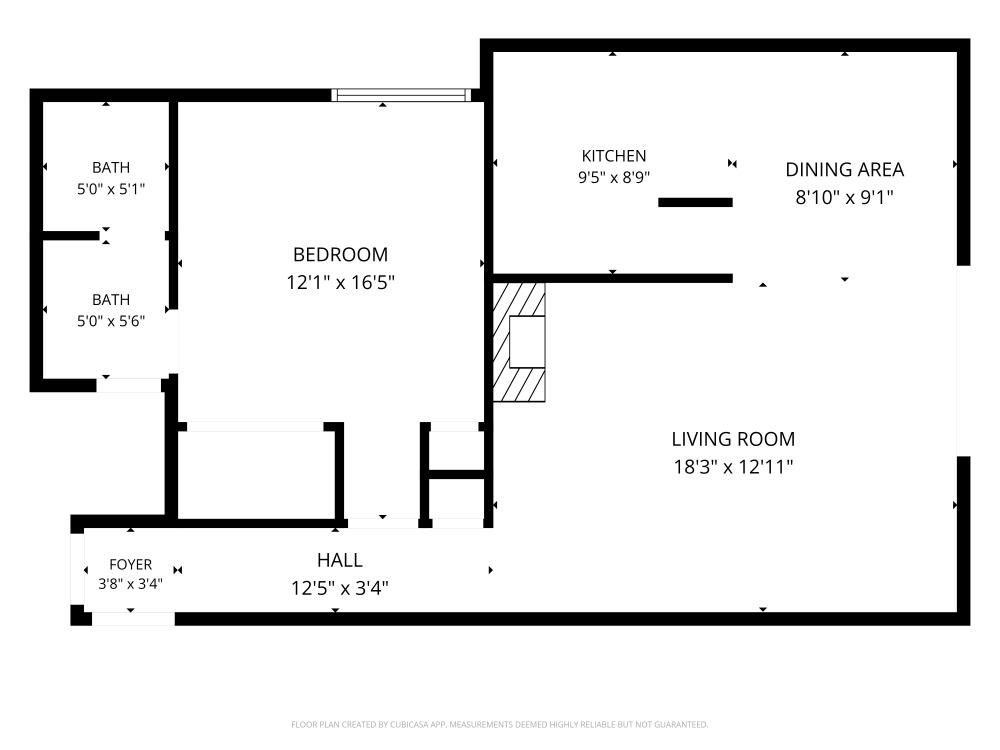
Set within the gated Woodside Community, this 1-bedroom, 1-bath condo offers an easy, well-located opportunity for homeownership in the heart of Sacramento. Vacant and move-in ready, it's an appealing option for first-time buyers looking to make the move from renting to owning, or investors seeking a low-maintenance addition to their portfolio. Inside, thoughtful recent improvements include a newer HVAC system, remodeled bathroom with new tub, tile and toilet, new kitchen appliances, newer carpet and fresh interior paint. The comfortable 764 sq ft layout is easy to maintain, while beyond your front door, the Woodside Community delivers an impressive list of amenities including pools, tennis courts, fitness facilities, clubhouse spaces and mature landscaped grounds. Conveniently located near shopping, dining, Sac State, the American River Parkway and commuter routes, this is an opportunity to enjoy the benefits of homeownership, the ease of condo living and a lifestyle filled with amenities- all at an approachable $195,000. Invest and Nest!
- County:
- Sacramento
- Community:
- Woodside Condos
- Association Mandatory:
- 1
- HOA Dues:
- $638
- HOA Dues Include:
- $0
- Priv Assn Amenities:
- Barbeque, Car Wash Area, Pool, Clubhouse, Dog Park, Rec Room w/Fireplace, Exercise Court, Recreation Facilities, Exercise Room, Sauna, Spa/Hot Tub, Tennis Courts, Park
- Zoning:
- RD-30
- Exterior Features:
- Balcony
- Construction:
- Frame, Wood
- Foundation:
- Slab
- Roof Description:
- Composition
- Site Description:
- Curb(s), Gated Community, Street Lights, Landscape Misc
- Style Description:
- Mid-Century
- Builder:
- Robert Powell
- Listing Number:
- 561224163
- Listing Office Name:
- Keller Williams Realty
By searching you agree to our Terms & Conditions

All data, photos, visualizations, and information regarding a property, including the property’s compliance with state and local legal requirements and all measurements and calculations of area, have been obtained from various sources, and may include such material that has been generated by use of artificial intelligence. Such information and material have not been and will not be verified for accuracy by the listing broker or the multiple listing service, and are not guaranteed as complete, accurate or reliable. Such information and material should be independently reviewed and verified for accuracy. This information and material are intended for the personal use of consumers and may not be used for any purpose other than to identify prospective properties consumers may be interested in purchasing. Copyright 2026 MetroList Services, Inc. Terms of Use
Listings marked with V* indicate the seller is willing to entertain offers within a Listing Price range. For example, a Price of $140,000-$170,000 indicates the seller will entertain offers from $140,000 to $170,000.
Listing information last updated on September 21, 2026, 1:52 am PDT