- Property Subtype:
- Single Family Residence
- Bedrooms:
- 3
- Full Bathrooms:
- 2
- Half Bathrooms:
- 1
- Acres:
- ~ 0.28
- Approximate Square Footage:
- 2,745
- Lot Square Footage:
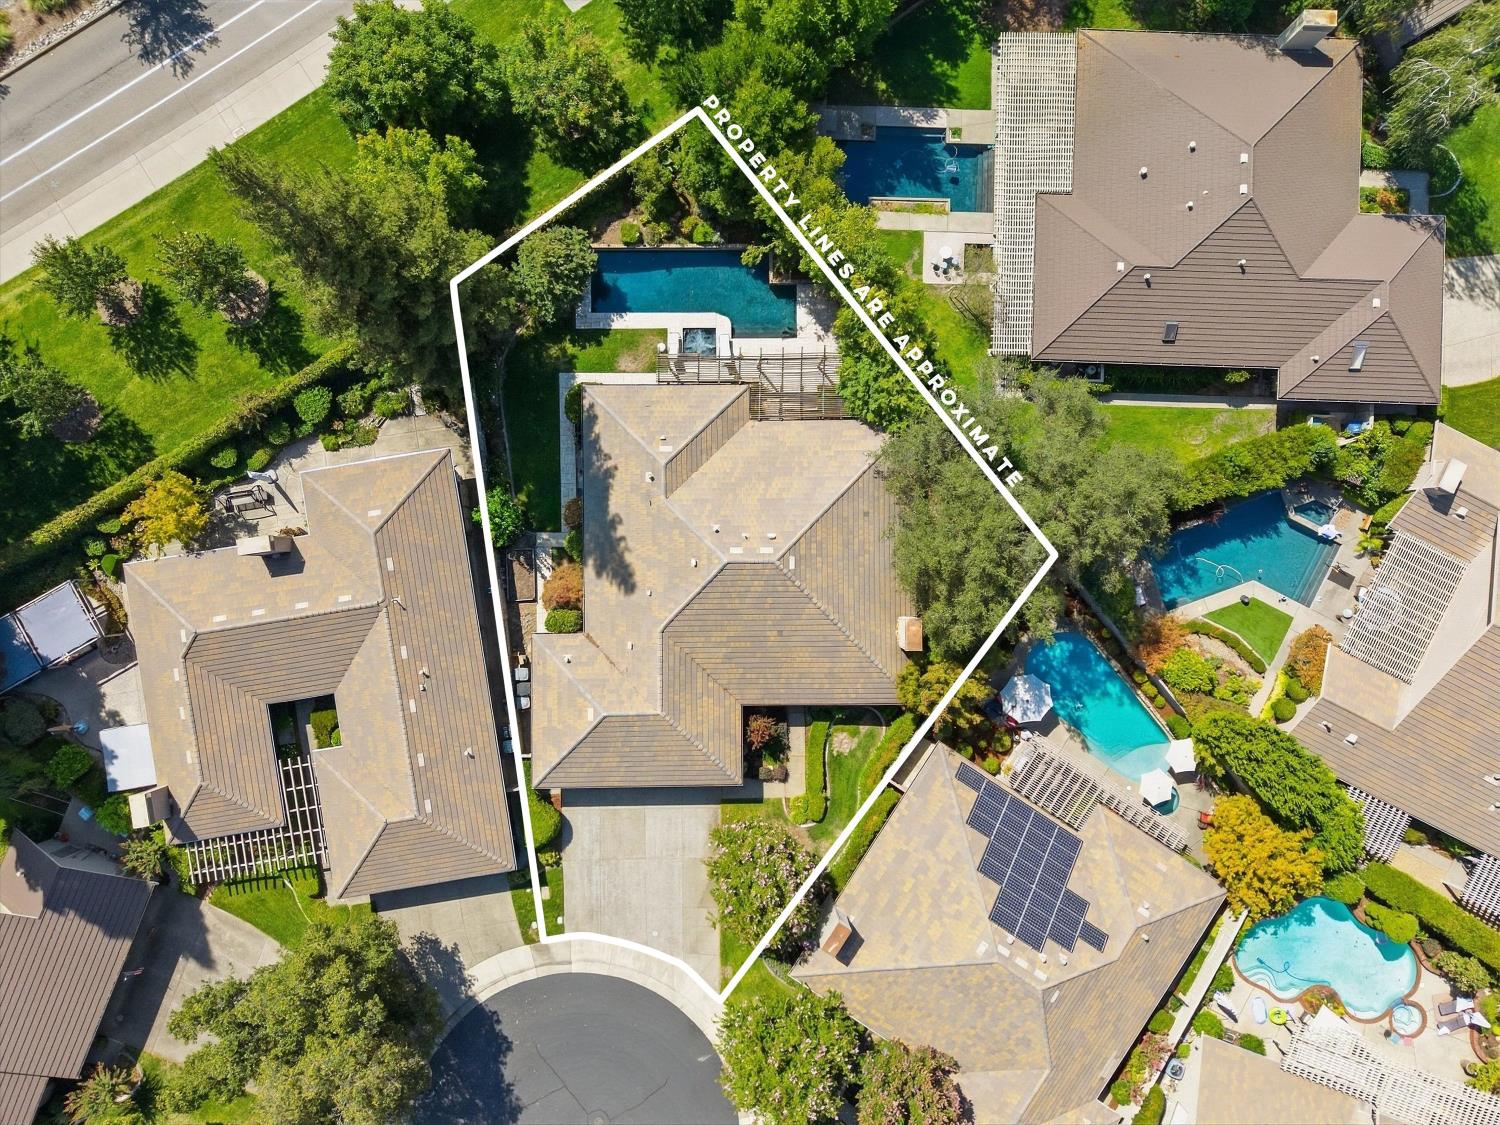
- 12,175
- Stories:
- 1
- Property Condition:
- Updated/Remodeled, Original
- Year Built:
- 1993

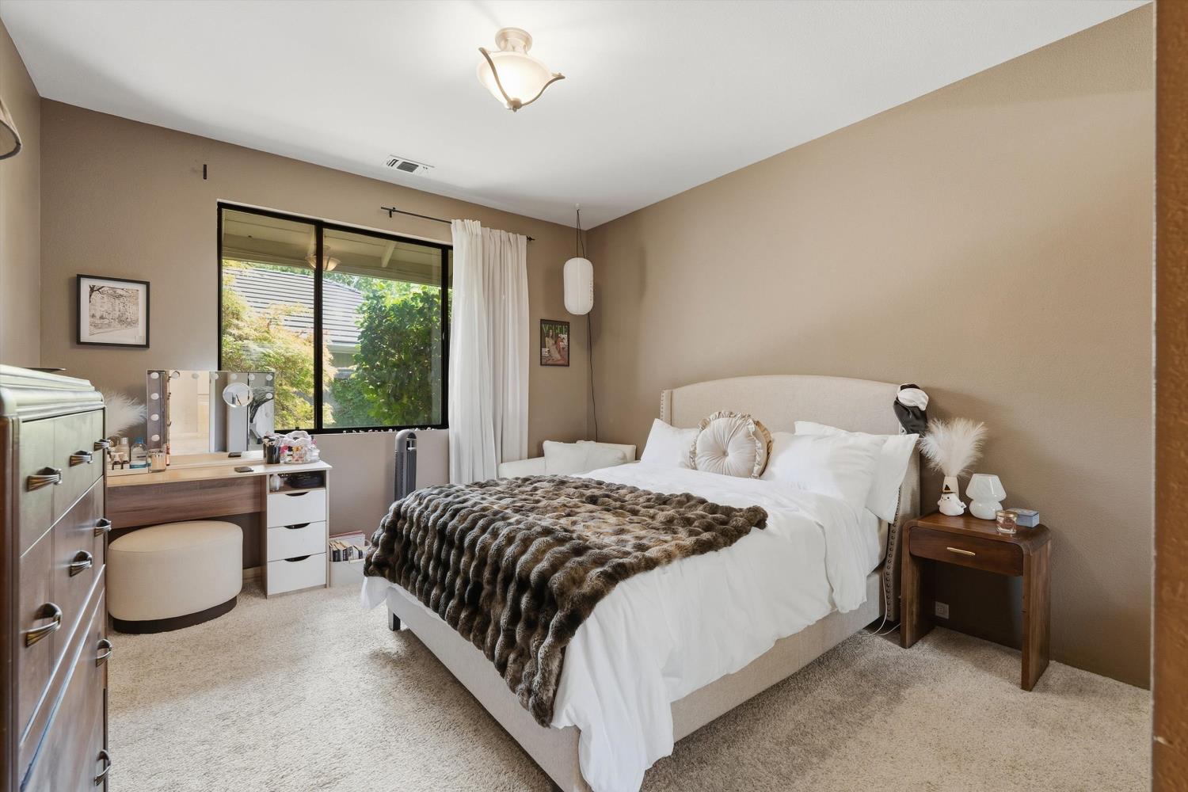
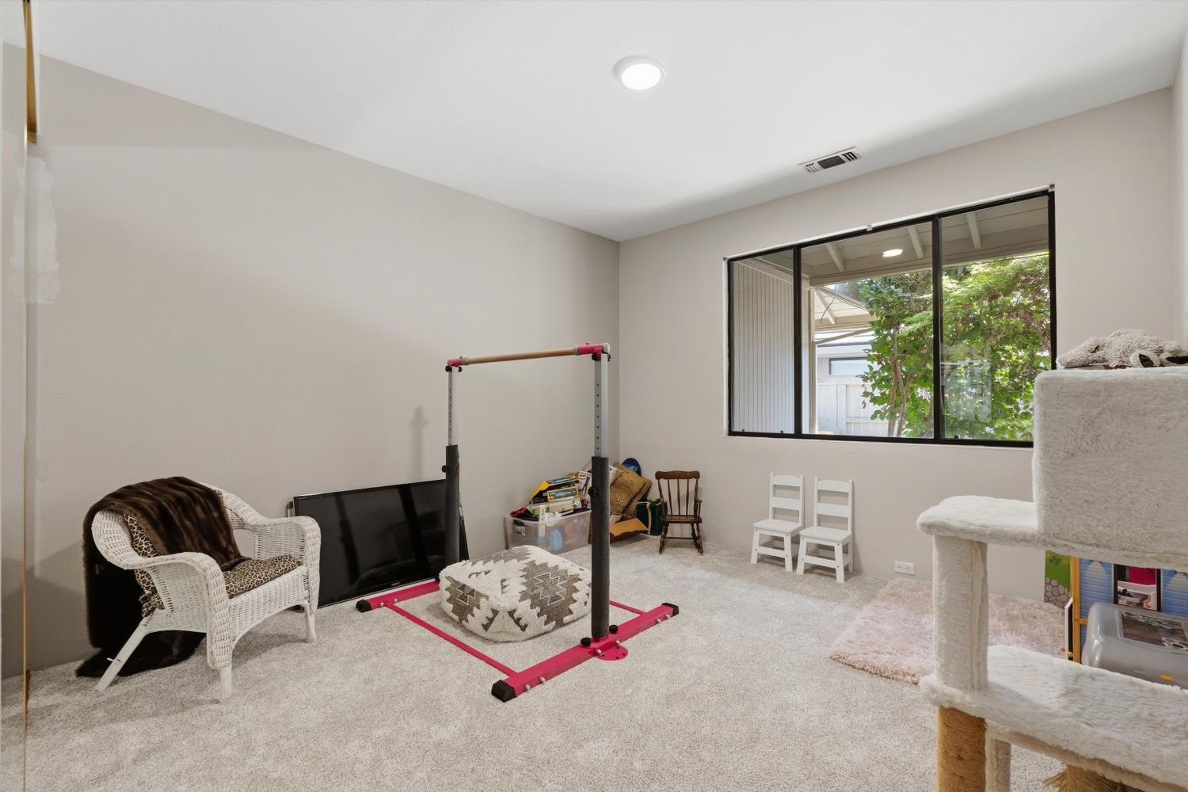
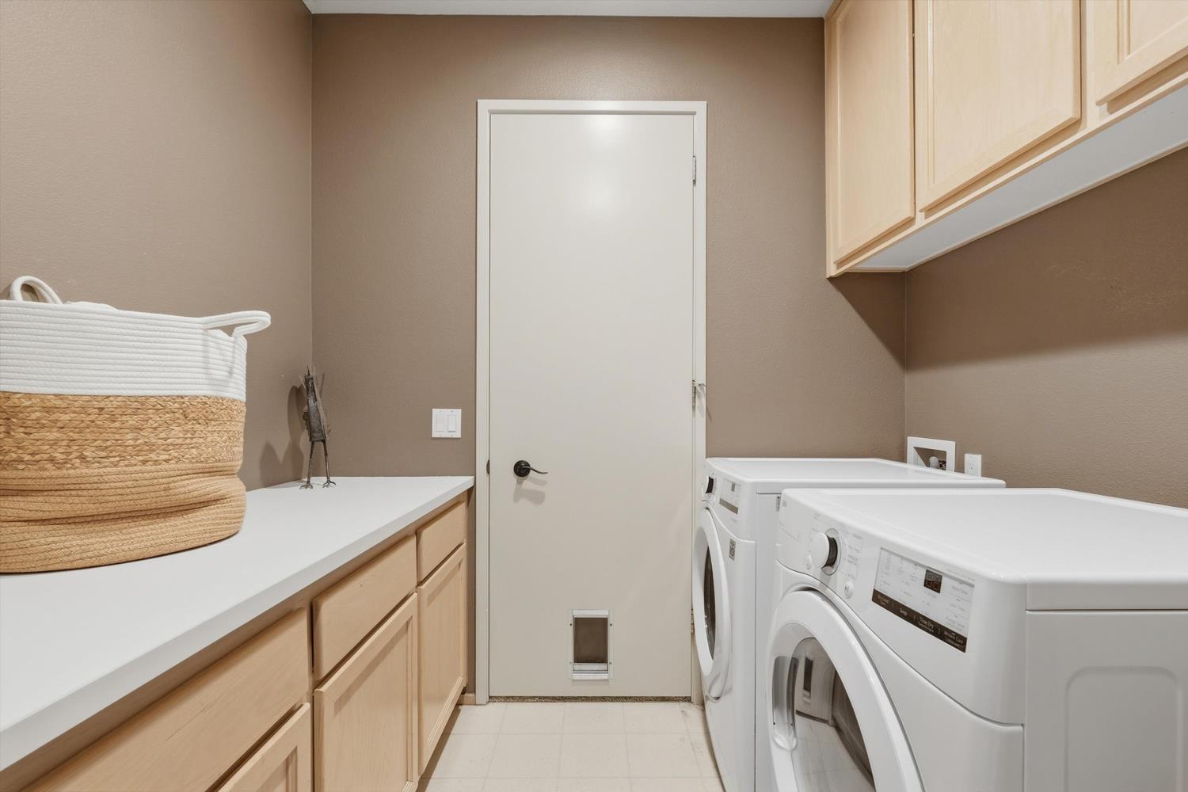
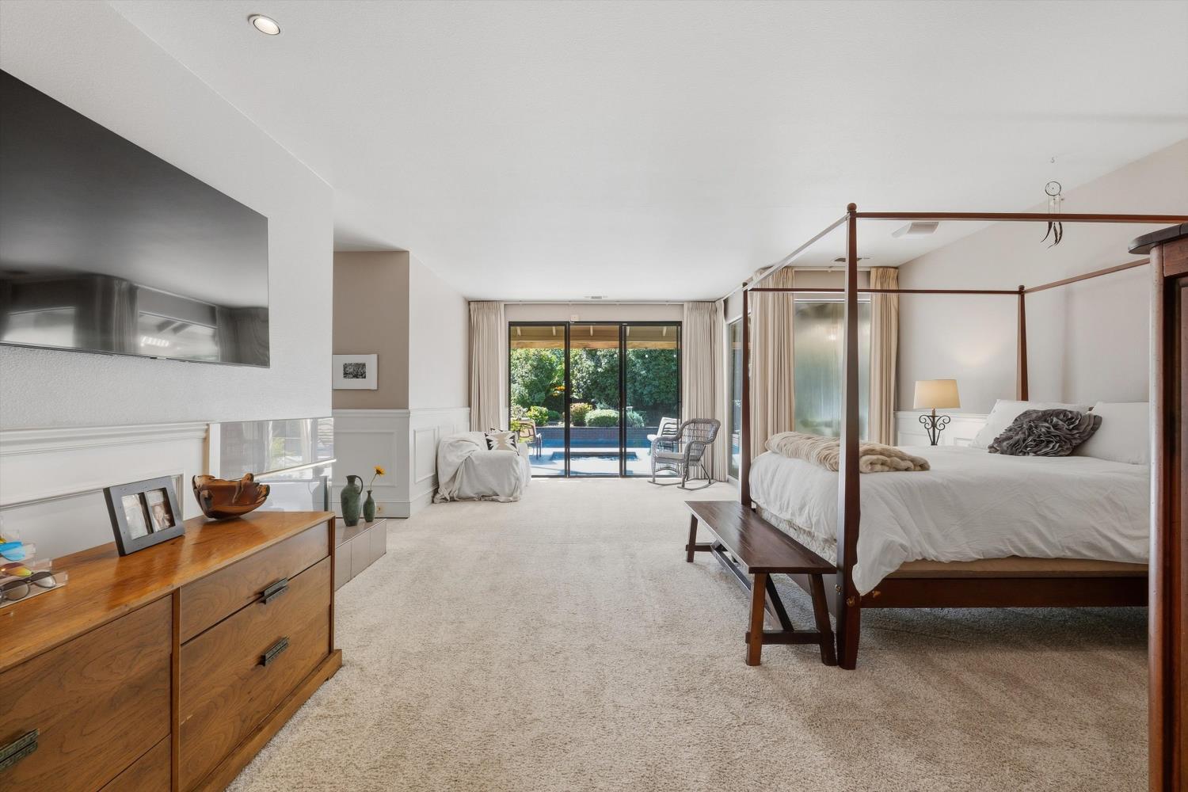
$874,900
11816 American Bar Court Gold River, 95670
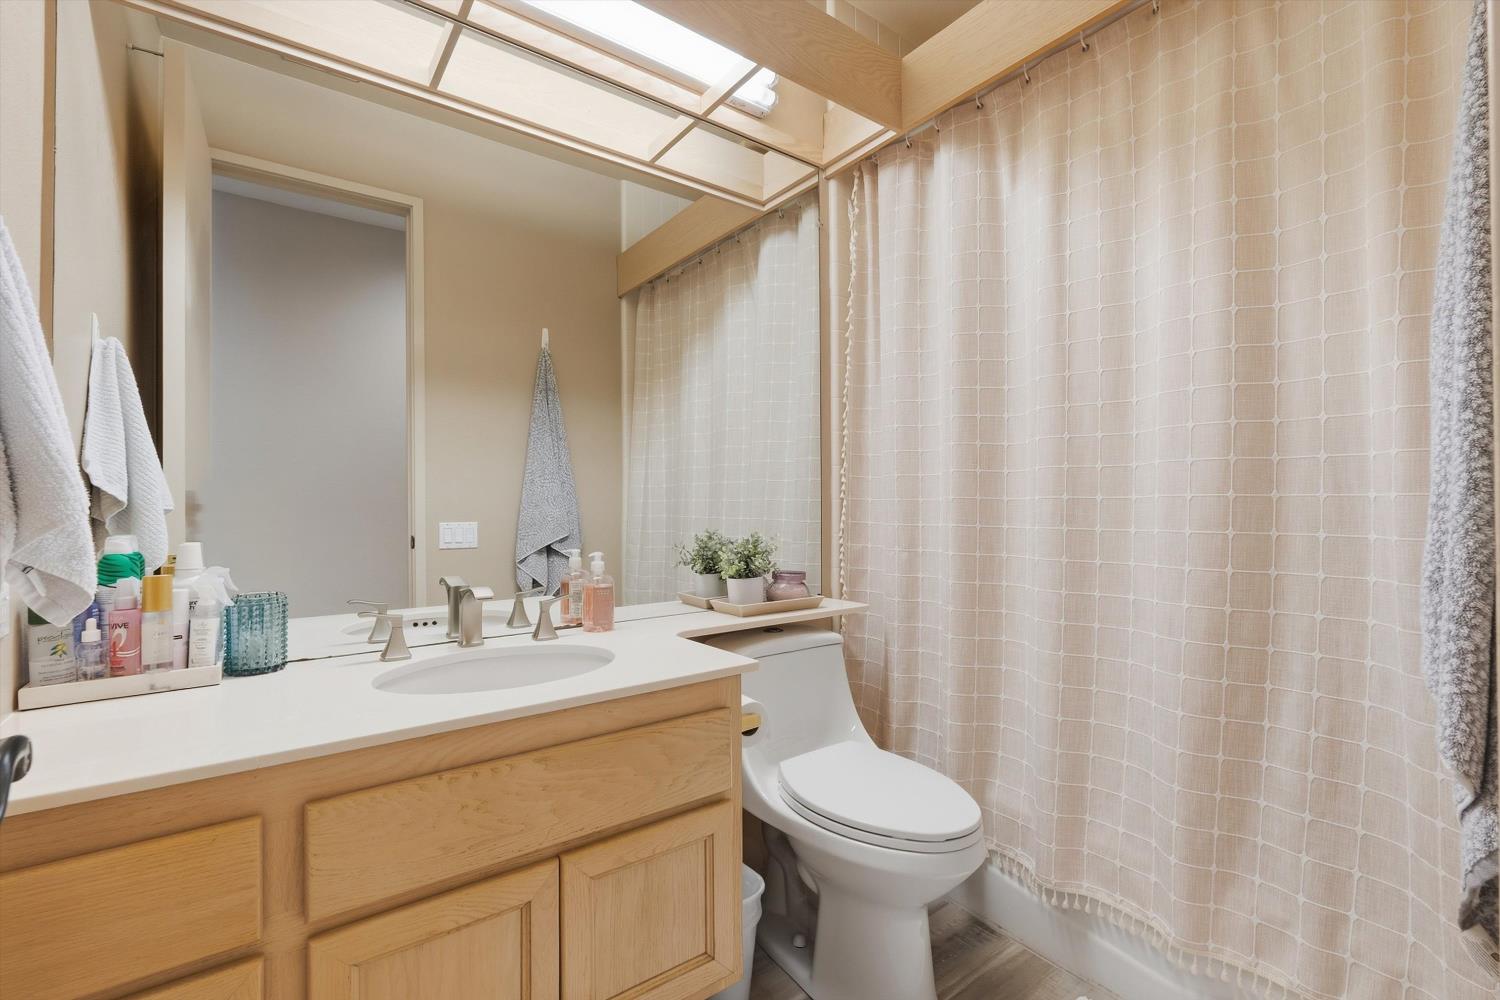
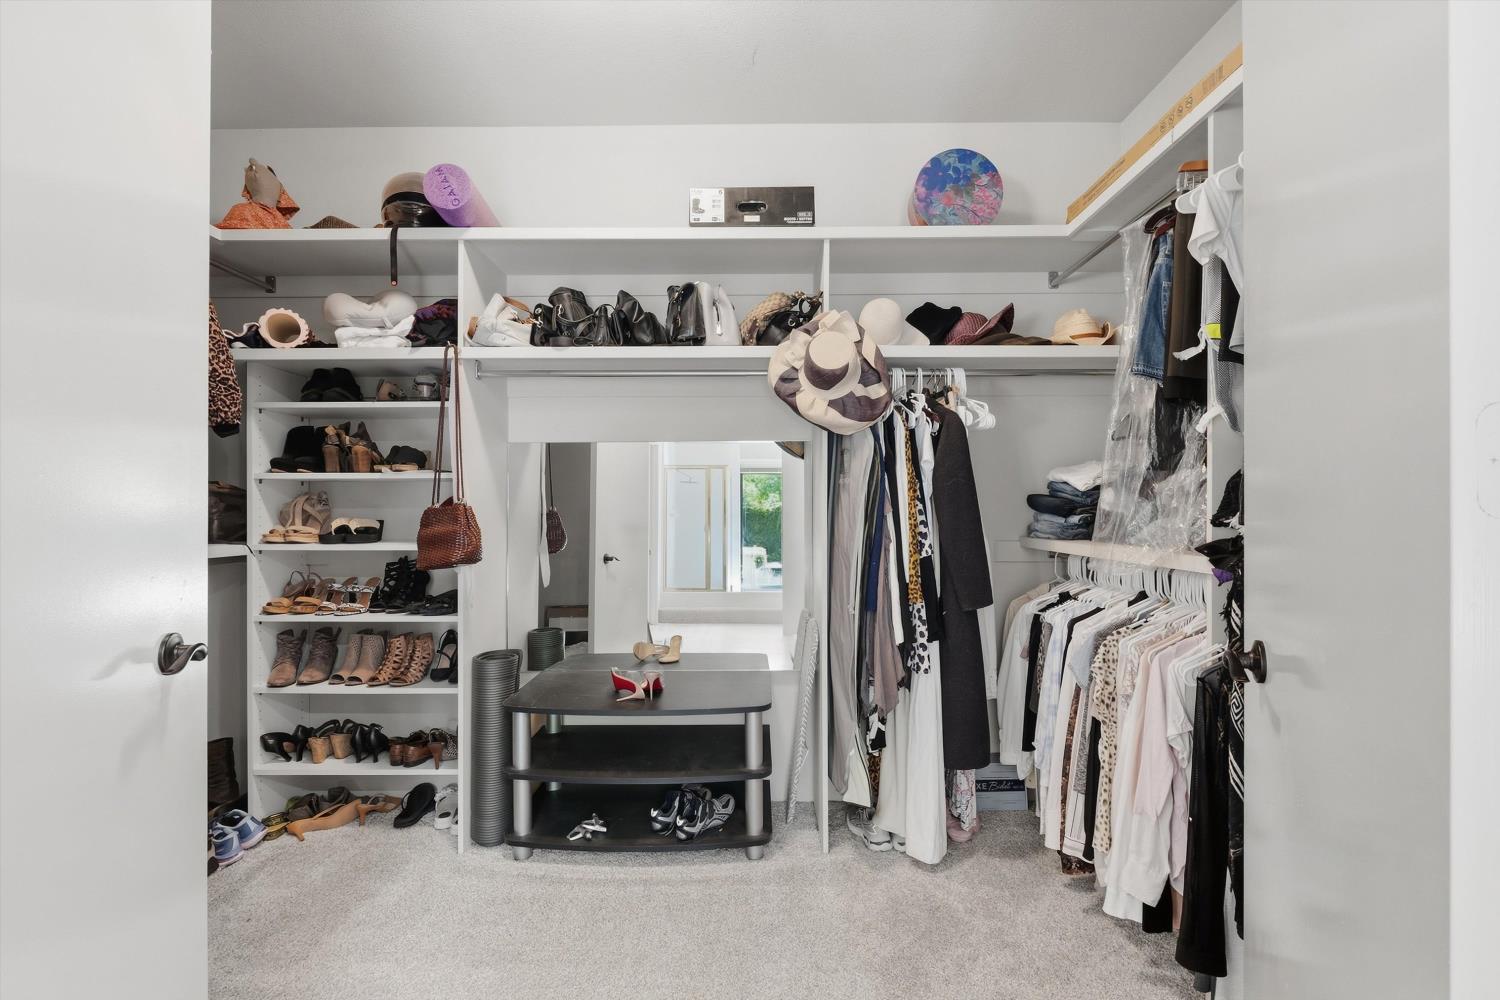
3 Beds | 2 Full Baths | 1 Half Baths | 2,745 SqFt | 0.3 Acres
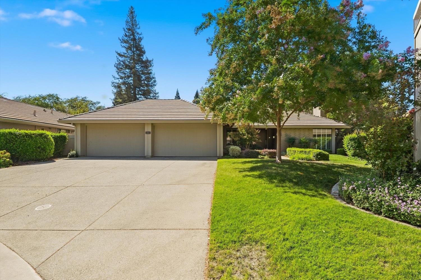
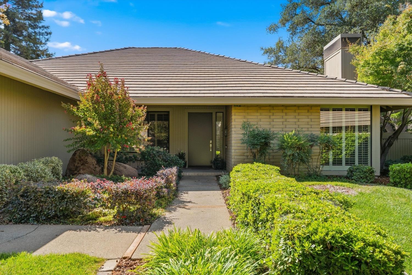
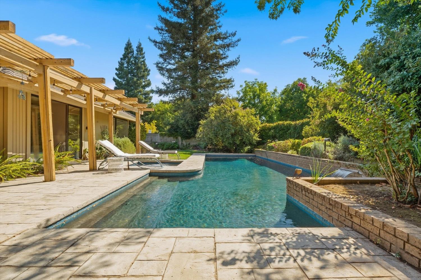
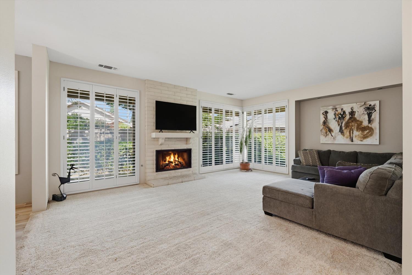
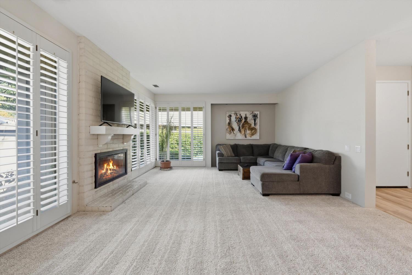
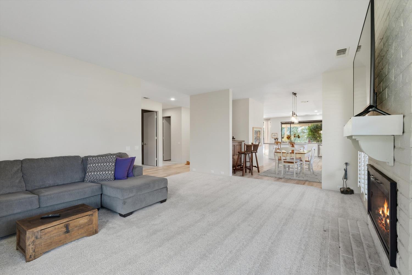
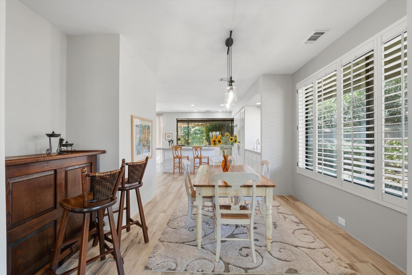
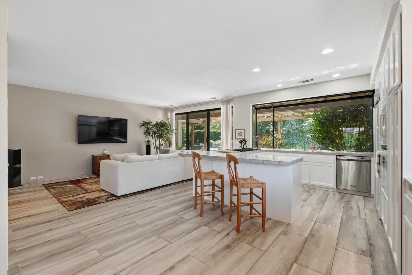
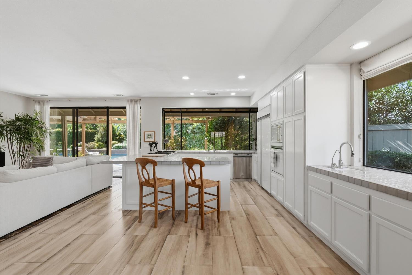
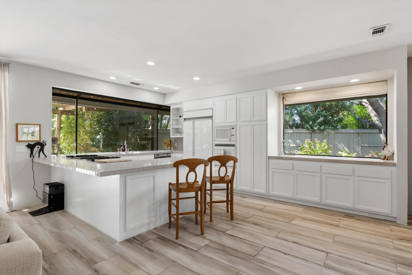
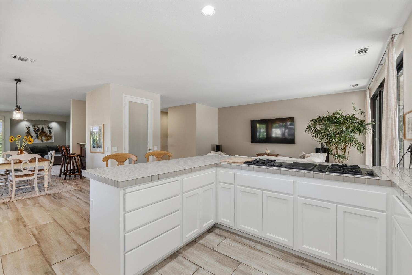
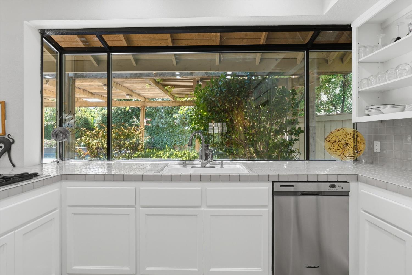
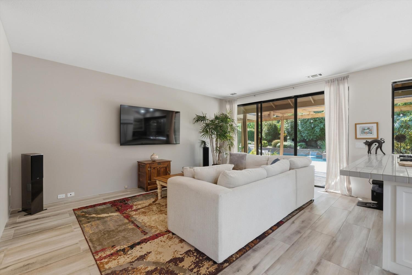
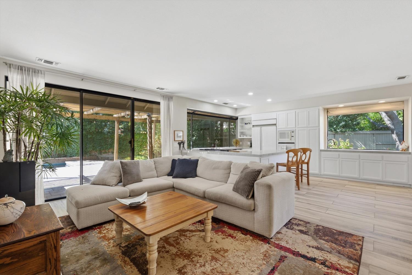
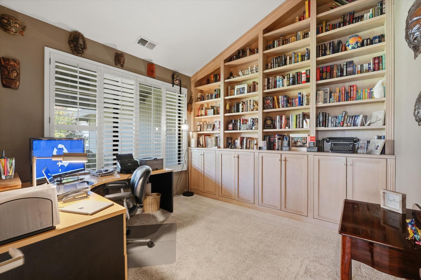
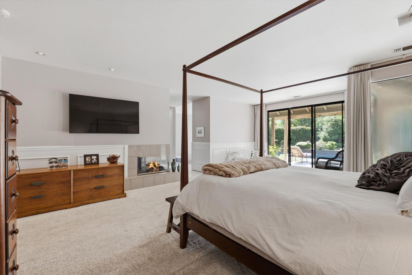
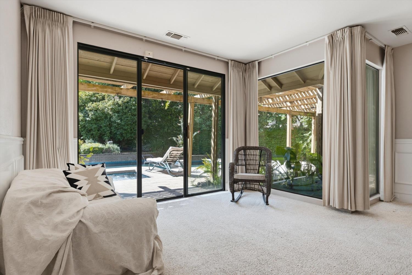
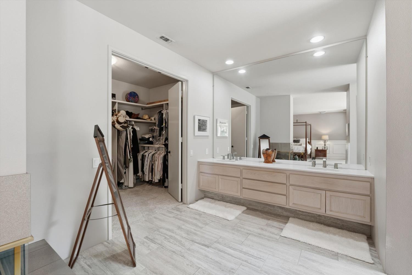
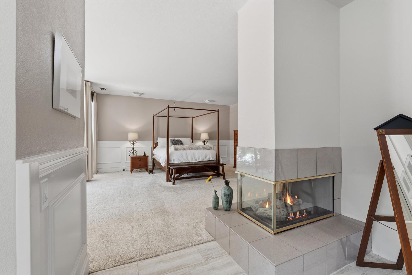
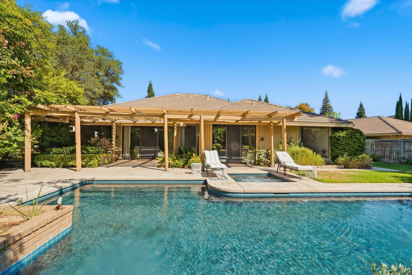
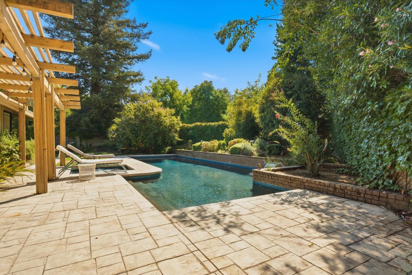
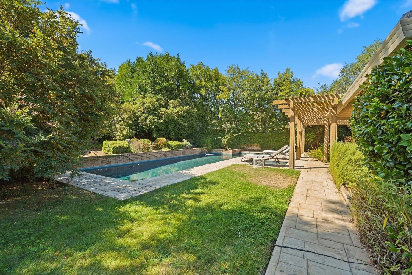
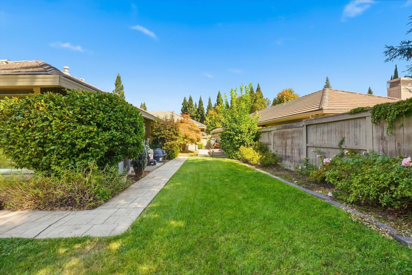
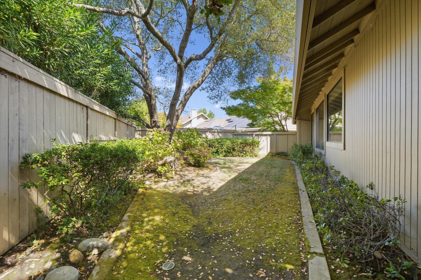
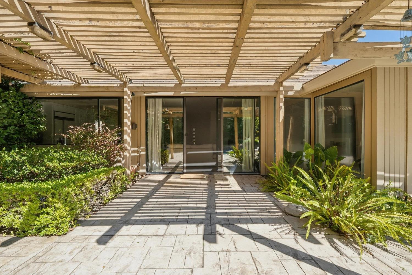
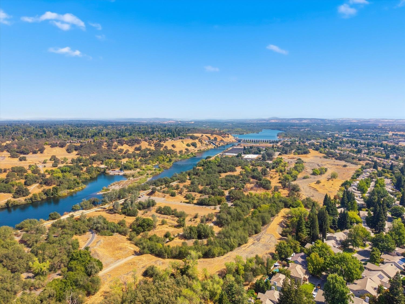
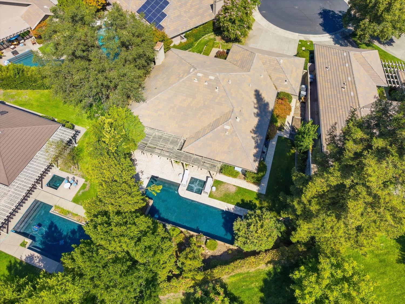
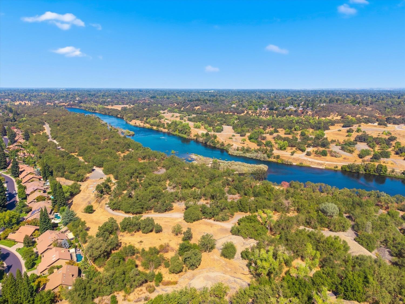
You've just found your personal oasis in our highly exclusive Gold River community! Imagine coming home to a quiet cul-de-sac, surrounded by mature landscaping with nearly 1/3 of an acre of total privacy to call your own. Spend summer afternoons by the pool, unwind in the in-ground spa as the backyard lights come on, or gather with friends and family for evenings outside. Inside, this home features an open-concept living space, 4-car garage, two fireplaces, built-in floor to ceiling bookcases, and a kitchen with added pantry space and wet bar. When it's time to explore; Lake Natoma, the aquatic center, miles of biking and walking trails, and nearby outdoor recreation are just minutes away. Add the convenience of fully maintained front landscaping and 24-hour security, and 11816 American Bar Ct offers more than a homeit offers a lifestyle built around privacy, space, recreation, and enjoying where you live.
- County:
- Sacramento
- Community:
- Enterprise
- Association Mandatory:
- 1
- HOA Dues:
- $380
- HOA Dues Include:
- $0
- Priv Assn Amenities:
- Playground, Clubhouse, Recreation Facilities, Trails, Park
- Zoning:
- SPA
- Exterior Features:
- Covered Courtyard
- Construction:
- Brick, Stucco, Wood Siding
- Foundation:
- Concrete, Slab
- Roof Description:
- Cement
- Site Description:
- Auto Sprinkler Front, Auto Sprinkler Rear, Close to Clubhouse, Cul-De-Sac, Curb(s), Curb(s)/Gutter(s), Dead End, Secluded, Shape Regular, Landscape Back, Landscape Front
- Style Description:
- Contemporary
- Builder:
- Powell
- Listing Number:
- 561224457
- Listing Office Name:
- eXp Realty of Northern California, Inc.
By searching you agree to our Terms & Conditions

All data, photos, visualizations, and information regarding a property, including the property’s compliance with state and local legal requirements and all measurements and calculations of area, have been obtained from various sources, and may include such material that has been generated by use of artificial intelligence. Such information and material have not been and will not be verified for accuracy by the listing broker or the multiple listing service, and are not guaranteed as complete, accurate or reliable. Such information and material should be independently reviewed and verified for accuracy. This information and material are intended for the personal use of consumers and may not be used for any purpose other than to identify prospective properties consumers may be interested in purchasing. Copyright 2026 MetroList Services, Inc. Terms of Use
Listings marked with V* indicate the seller is willing to entertain offers within a Listing Price range. For example, a Price of $140,000-$170,000 indicates the seller will entertain offers from $140,000 to $170,000.
Listing information last updated on September 17, 2026, 9:11 pm PDT