- Property Subtype:
- Single Family Residence
- Bedrooms:
- 3
- Full Bathrooms:
- 2
- Half Bathrooms:
- 1
- Acres:
- ~ 0.05
- Approximate Square Footage:
- 1,546
- Lot Square Footage:
- 2,013
- Stories:
- 2
- Property Condition:
- Under Construction, New Construction
- Year Built:
- 2026




$559,990
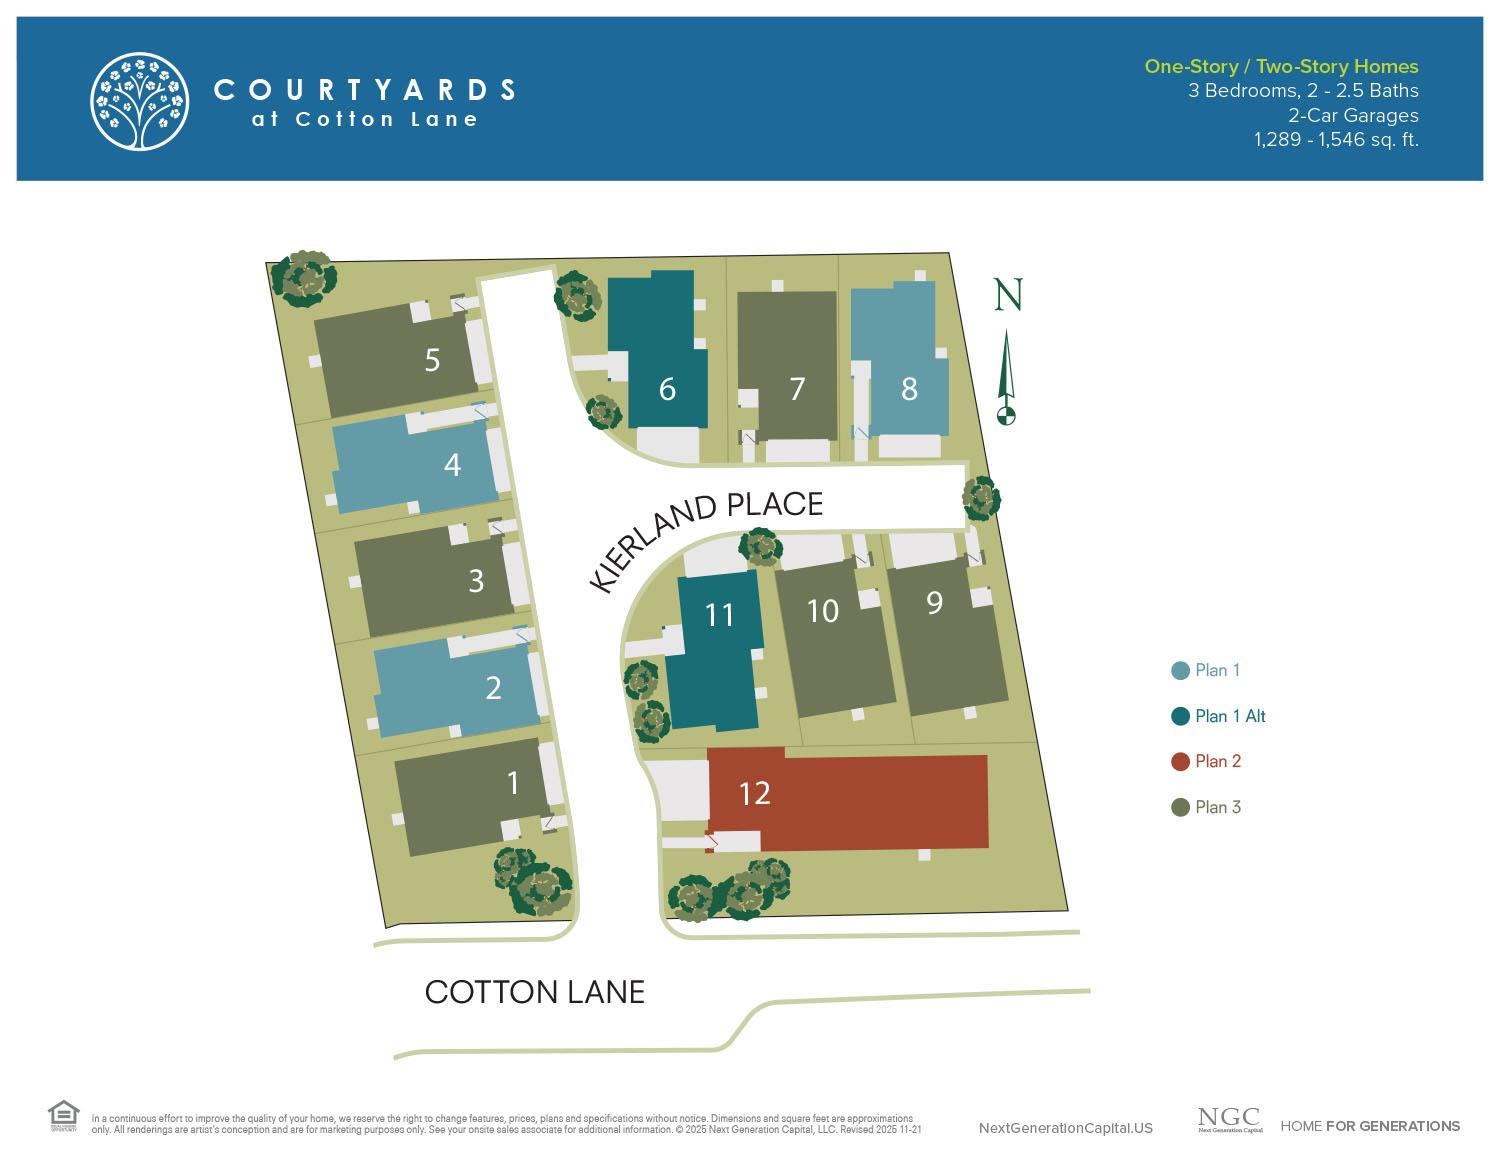
2 Kierland Place Elk Grove, 95758
3 Beds | 2 Full Baths | 1 Half Baths | 1,546 SqFt | 0.0 Acres
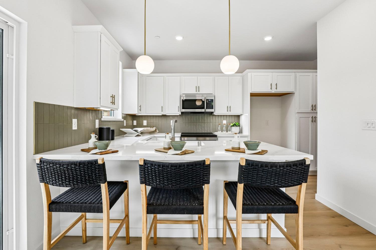
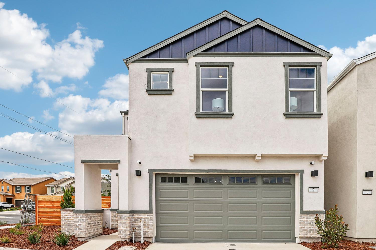
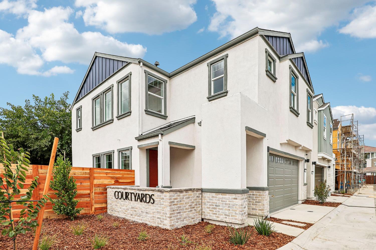
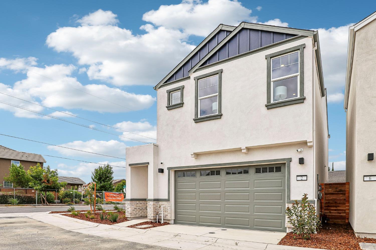
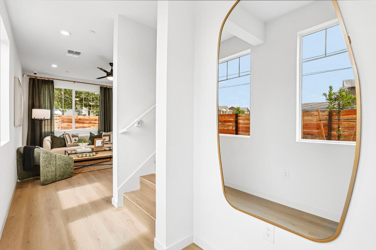
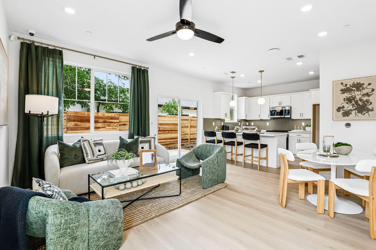
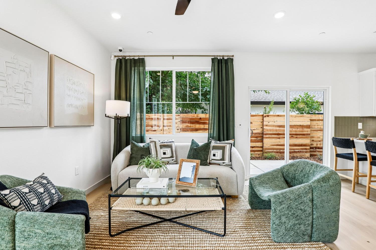
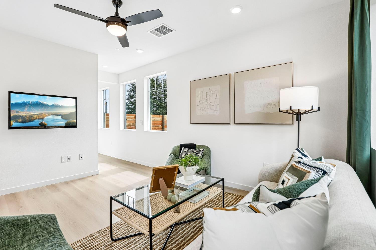
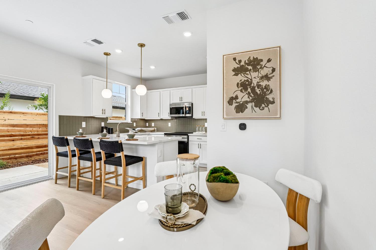
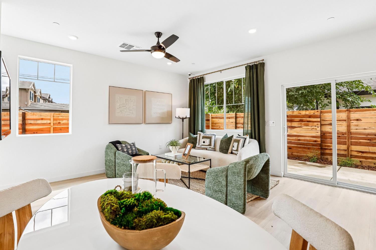
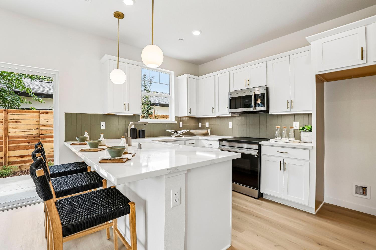
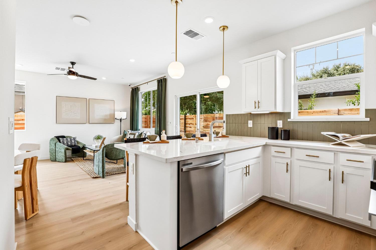
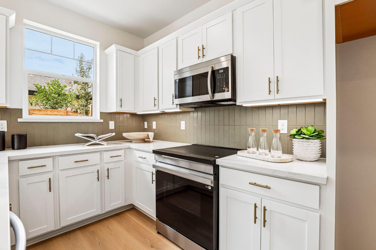
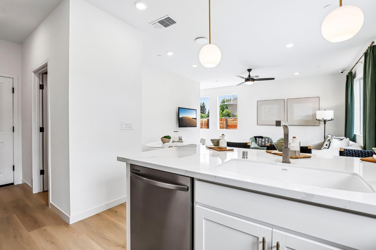
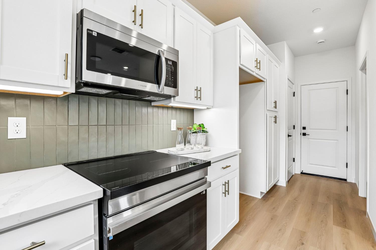
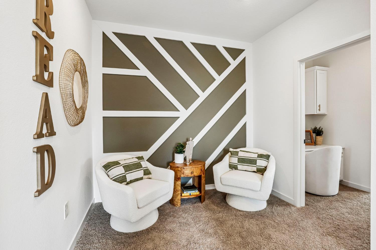
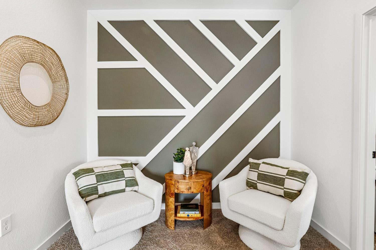
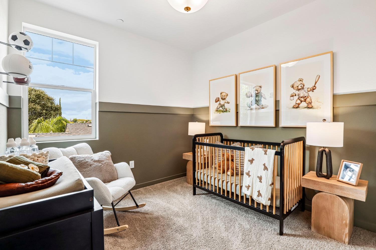
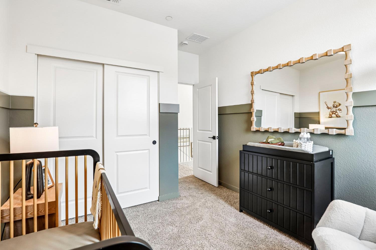
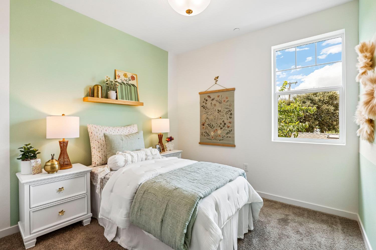
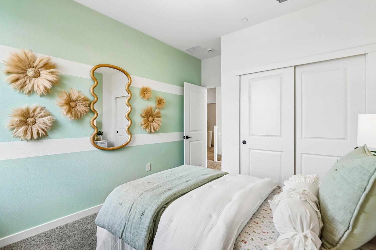
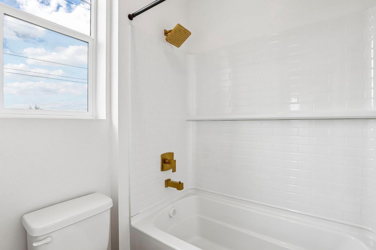
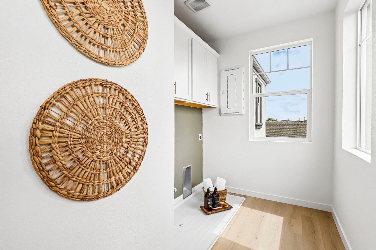
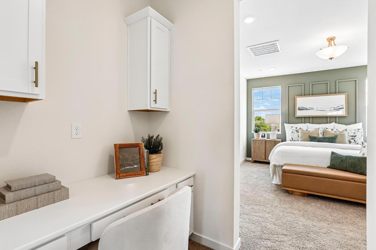
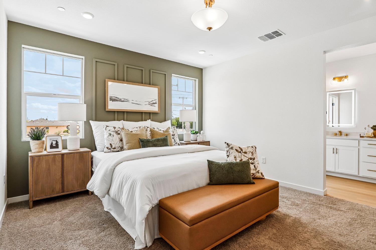
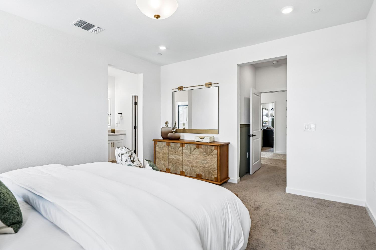
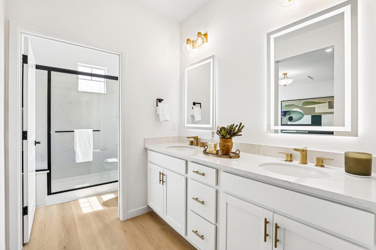
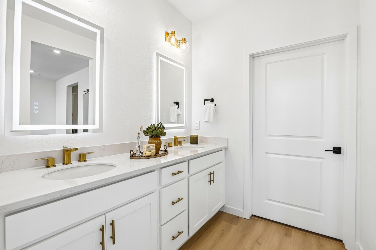
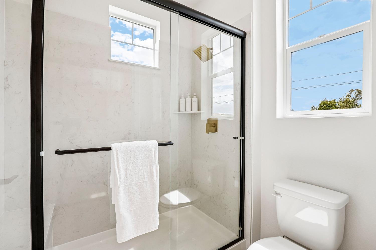
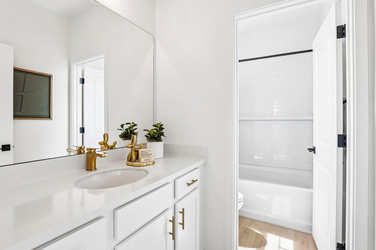
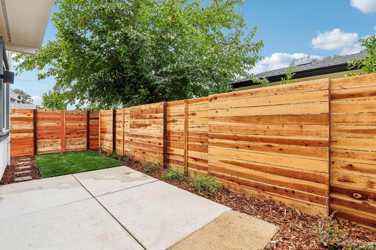
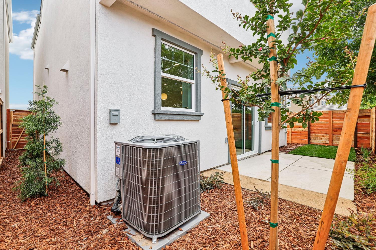
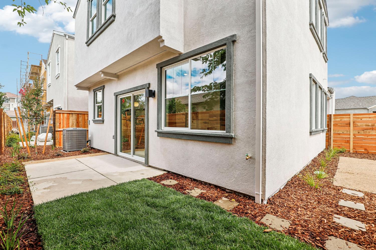
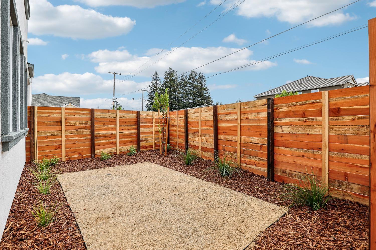
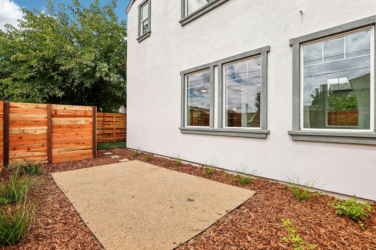
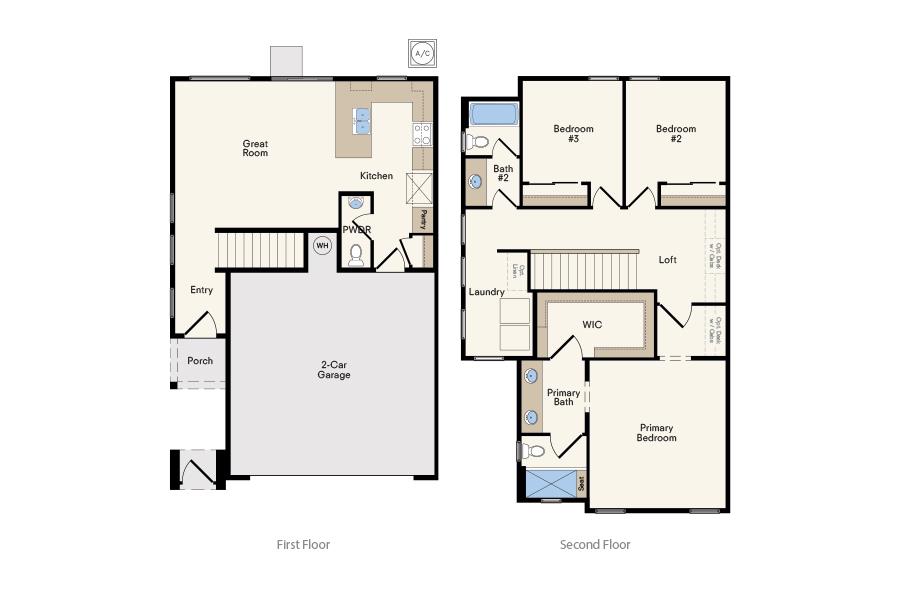
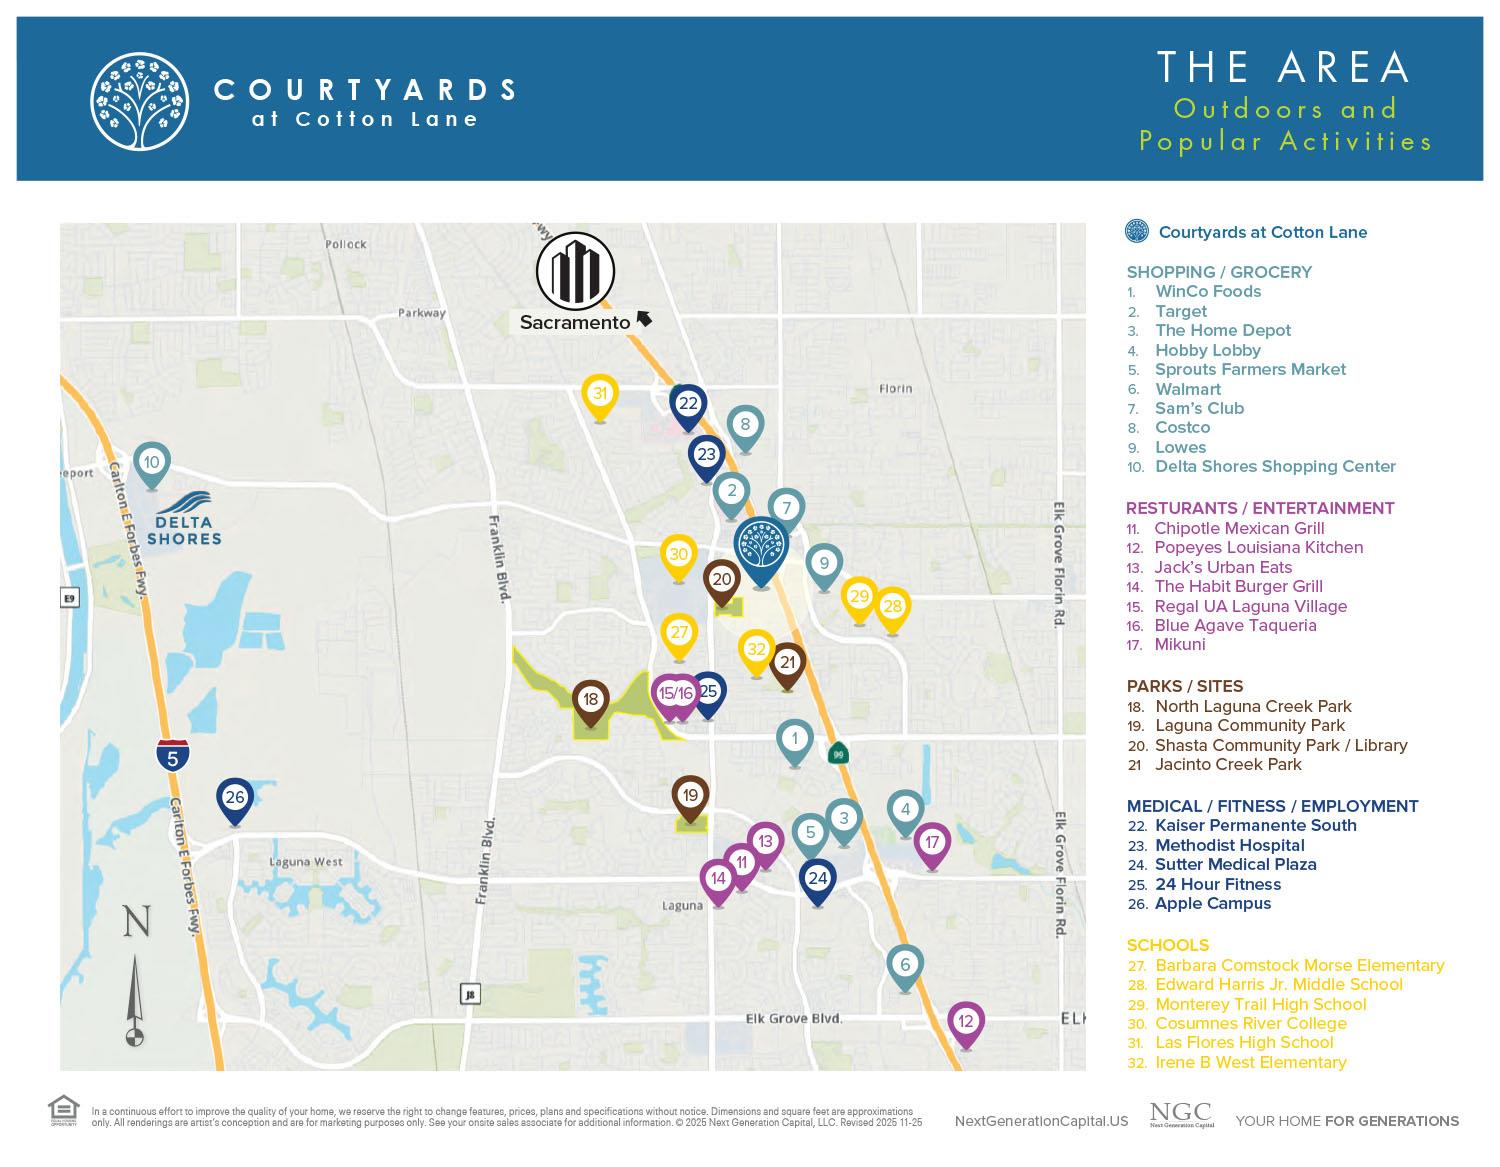
Show home available with builder leaseback! Welcome home to this brand-new 3-bedroom, 2.5-bathroom, two-story residence. Step inside to an inviting open-concept floor plan. The stylish kitchen features upgraded quartz countertops, crisp white cabinetry with gold hardware, and a spacious pantry. Includes a stainless steel refrigerator! Upgraded black and gold lighting throughout the home adds a polished designer touch. Upstairs, the private primary suite offers a generous walk-in closet and an en-suite bathroom with dual vanities. Two additional spacious bedrooms share a beautifully appointed hall bathroom with a tub. The conveniently located upstairs laundry room includes upgraded upper cabinetry for added storage and functionality. Thoughtful custom touches throughout include a built-in desk in Bedroom 1, designer accent-painted walls, and a custom accent wood wall in the hallway outside Bedroom 1. Open stair railings replace the traditional pony wall, creating a more open and contemporary feel. Upgraded luxury plank flooring and plush carpet flow throughout the home. Outside, enjoy gorgeous landscaping that enhances the home's curb appeal and creates a welcoming outdoor setting. With more than $49,000 in upgrades, this home offers an exceptional blend of style, comfort, and thoughtful design in a sought-after Elk Grove location. This home is located in Courtyards at Cotton Lane, an intimate boutique community of just 12 homes in desirable Elk Grove. HOA dues are $199/month. Additional bonds are estimated at approximately $2,550/year. Buyer to choose between purchasing or leasing solar.
- County:
- Sacramento
- Community:
- Courtyards at Cotton Lane
- Association Mandatory:
- 1
- HOA Dues:
- $199
- HOA Dues Include:
- $0
- Priv Assn Amenities:
- None
- Zoning:
- R1
- Exterior Features:
- Covered Courtyard
- Construction:
- Stucco, Frame, Wood
- Foundation:
- Slab
- Roof Description:
- Composition
- Site Description:
- Auto Sprinkler Front, Landscape Front
- Style Description:
- Contemporary
- Builder:
- Next Generation Capital
- Floorplan or Model Name:
- Mirabel (Plan 3)
- Listing Number:
- 561224423
- Listing Office Name:
- The Advantage Group
By searching you agree to our Terms & Conditions

All data, photos, visualizations, and information regarding a property, including the property’s compliance with state and local legal requirements and all measurements and calculations of area, have been obtained from various sources, and may include such material that has been generated by use of artificial intelligence. Such information and material have not been and will not be verified for accuracy by the listing broker or the multiple listing service, and are not guaranteed as complete, accurate or reliable. Such information and material should be independently reviewed and verified for accuracy. This information and material are intended for the personal use of consumers and may not be used for any purpose other than to identify prospective properties consumers may be interested in purchasing. Copyright 2026 MetroList Services, Inc. Terms of Use
Listings marked with V* indicate the seller is willing to entertain offers within a Listing Price range. For example, a Price of $140,000-$170,000 indicates the seller will entertain offers from $140,000 to $170,000.
Listing information last updated on September 16, 2026, 8:11 pm PDT