- Property Subtype:
- Single Family Residence
- Bedrooms:
- 4
- Full Bathrooms:
- 3
- Acres:
- ~ 0.38
- Approximate Square Footage:
- 2,699
- House Faces:
- North
- Lot Square Footage:
- 16,727
- Stories:
- 2
- Property Condition:
- Updated/Remodeled
- Year Built:
- 1989

$839,000
704 Quail Hill Court Auburn, 95603
4 Beds | 3 Full Baths | 2,699 SqFt | 0.4 Acres
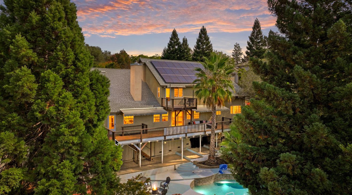
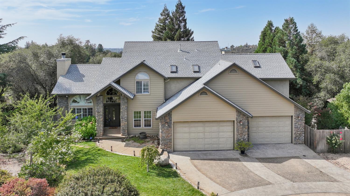
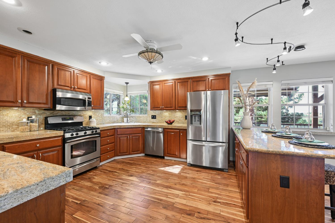
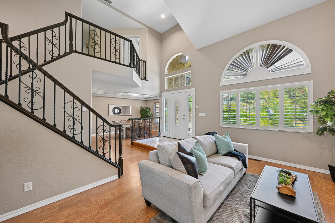
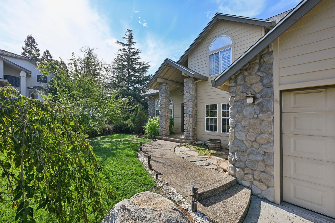
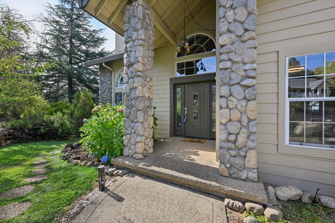
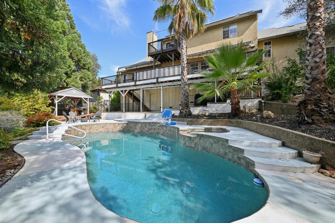
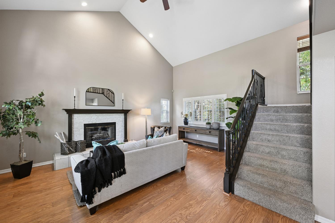
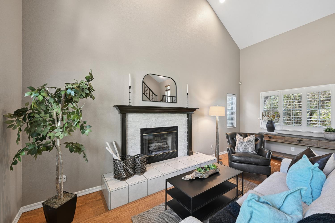
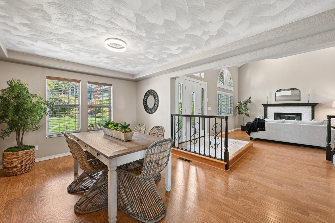
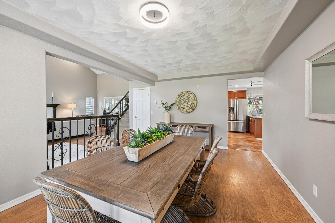
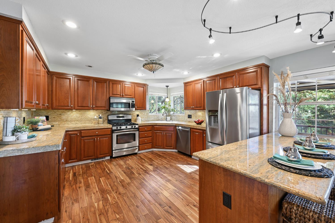
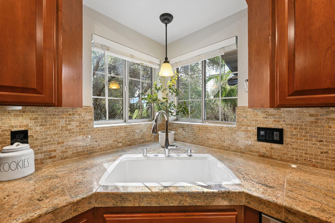
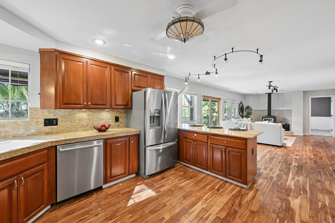
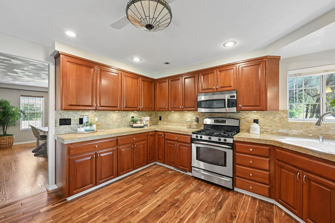
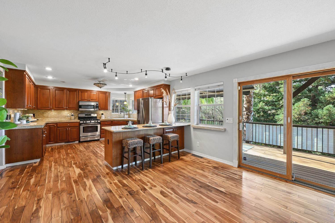
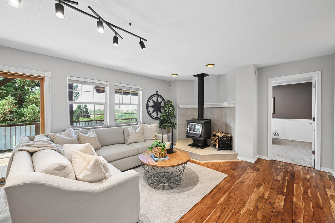
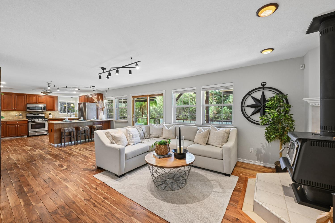
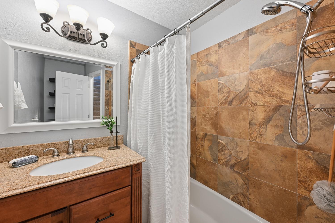
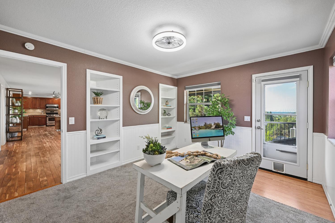
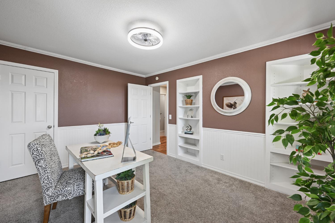
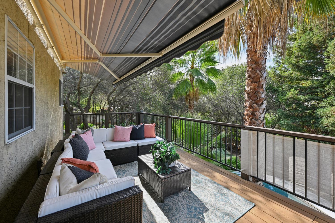
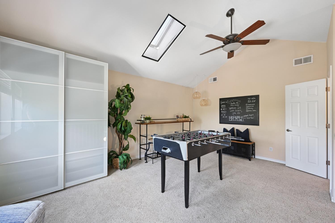
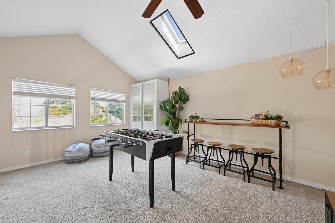
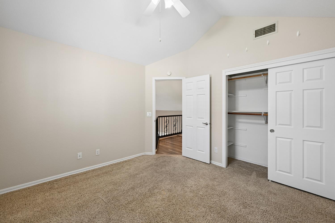
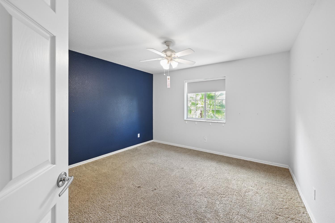
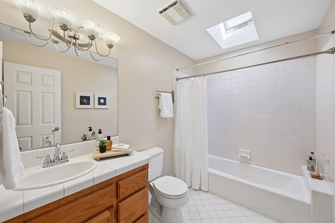
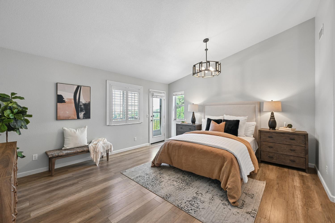
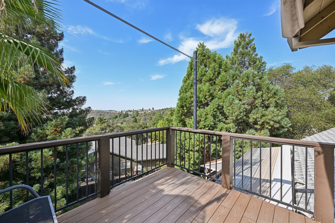
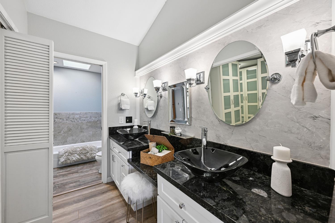
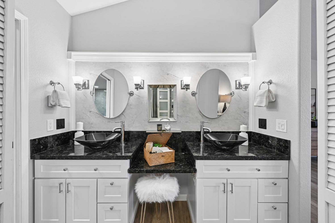
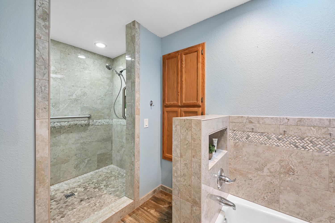
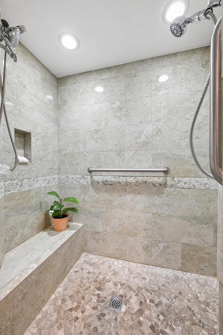
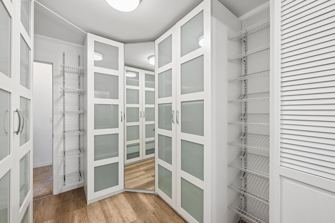
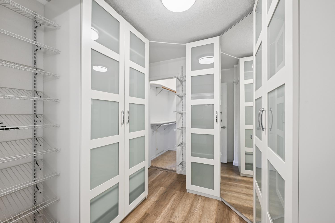
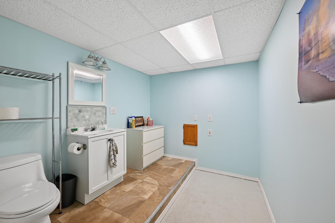
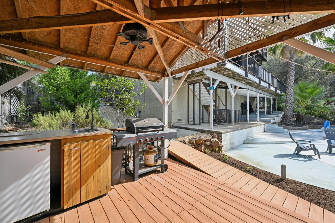
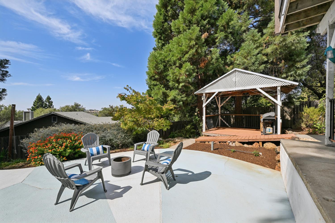
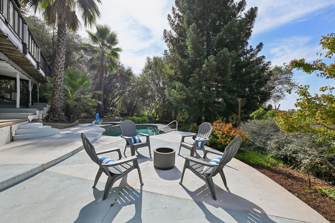
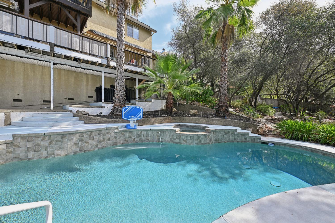
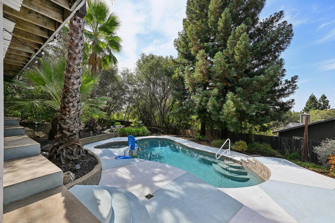
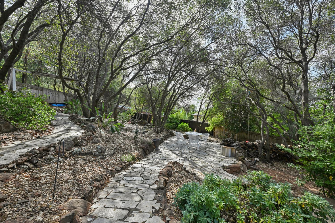
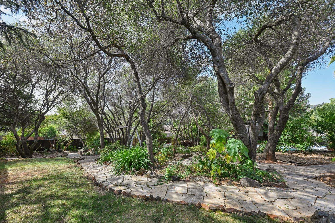
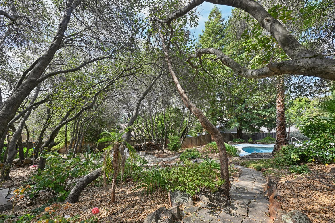
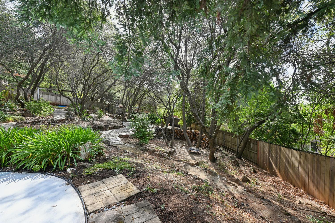
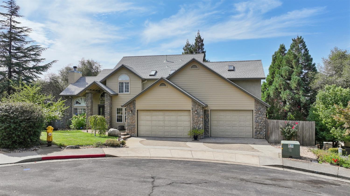
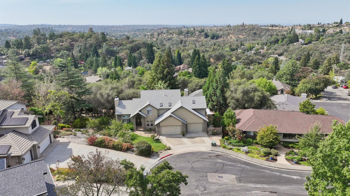
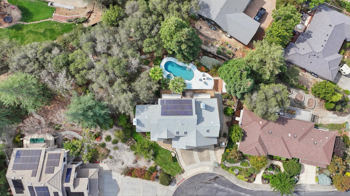
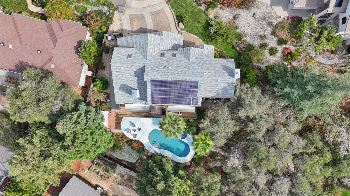
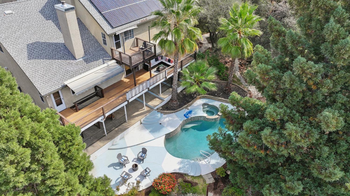
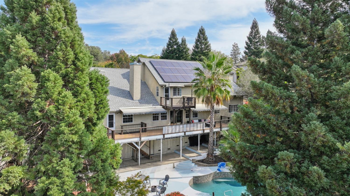
Country Foothill Classic with a dramatic high-pitched roofline and eight distinctive gables creates an unforgettable first impression. Designed for comfortable living and entertaining, this beautifully updated 4-bedroom, 4-bath home offers exceptional space for an active family. The remodeled kitchen features granite countertops, stainless-steel appliances, rich cherry cabinetry, flush lighting, and a casual dining bar perfect for gathering with family and friends while the chef creates memorable meals. The soaring cathedral-ceiling living room showcases a traditional fireplace, while the formal dining room is enhanced by an impressive architectural ceiling detail. An inviting family room with a freestanding wood stove provides the ideal space for everyday living. A main-level guest bedroom or home office offers flexibility for today's lifestyle. Dual staircases lead to the second level, where a private second family/game room creates the perfect retreat. A unique secret passage connects directly to the primary suite, featuring a cathedral ceiling and a private balcony overlooking the sparkling pool. The luxurious primary bath includes a mirrored walk-through closet, double granite bowl-top vanity, soaking tub beneath a Velux skylight, and a spacious double-headed walk-in shower bathed in natural light. Step outside to your own private oasis. The PebbleTec pool and spa are surrounded by meandering pathways and a canopy of mature shade trees, creating a resort-like setting for relaxation and recreation. Completing the property is a freshly restored oversized 3-car garage. This house is a rare combination of character, space, and amenities. It is a home designed to live, play, entertainand enjoy..
- County:
- Placer
- Community:
- Quail Ridge
- HOA Dues:
- $0
- Zoning:
- Residential
- Construction:
- Stucco, Frame, Lap Siding
- Foundation:
- Concrete Perimeter
- Roof Description:
- Composition, Fiberglass
- Site Description:
- Auto Sprinkler F&R, Cul-De-Sac, Landscape Back, Landscape Front
- Style Description:
- Mediterranean
- Elementary School District:
- Ackerman Elementary
- Middle School District:
- Ackerman Elementary
- High School District:
- Placer Union High
By searching you agree to our Terms & Conditions

All data, photos, visualizations, and information regarding a property, including the property’s compliance with state and local legal requirements and all measurements and calculations of area, have been obtained from various sources, and may include such material that has been generated by use of artificial intelligence. Such information and material have not been and will not be verified for accuracy by the listing broker or the multiple listing service, and are not guaranteed as complete, accurate or reliable. Such information and material should be independently reviewed and verified for accuracy. This information and material are intended for the personal use of consumers and may not be used for any purpose other than to identify prospective properties consumers may be interested in purchasing. Copyright 2026 MetroList Services, Inc. Terms of Use
Listings marked with V* indicate the seller is willing to entertain offers within a Listing Price range. For example, a Price of $140,000-$170,000 indicates the seller will entertain offers from $140,000 to $170,000.
Listing information last updated on September 25, 2026, 7:15 am PDT