- Property Subtype:
- Single Family Residence
- Bedrooms:
- 2
- Full Bathrooms:
- 1
- Acres:
- ~ 0.14
- Approximate Square Footage:
- 1,029
- Lot Square Footage:
- 6,098
- Stories:
- 1
- Year Built:
- 1947


$375,000
6315 34th Avenue Sacramento, 95824
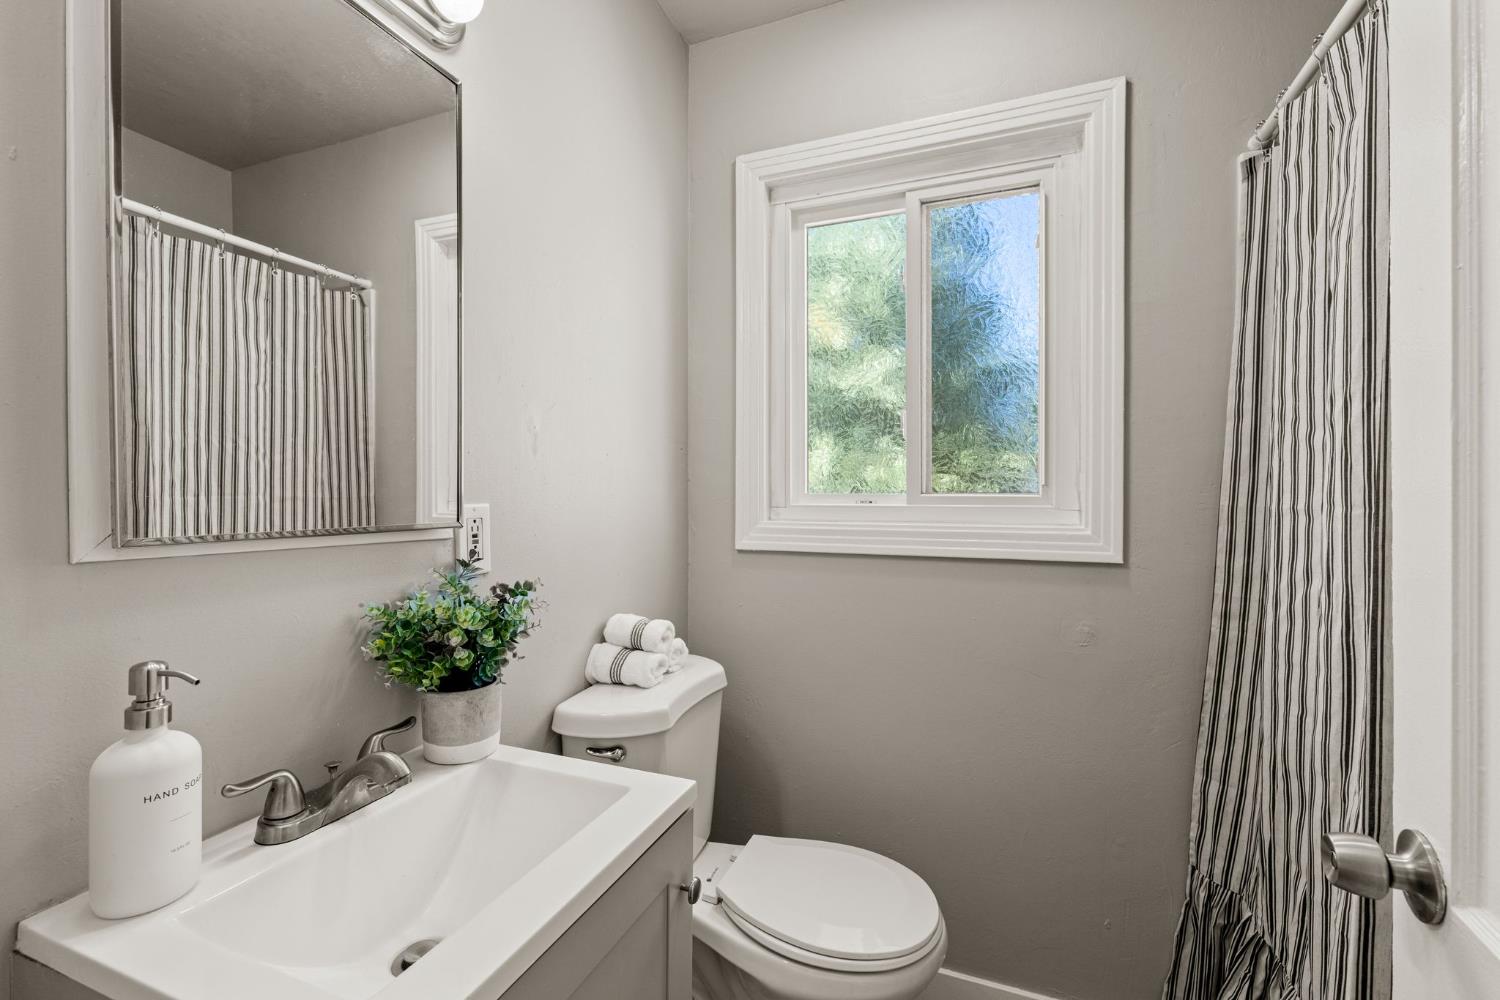
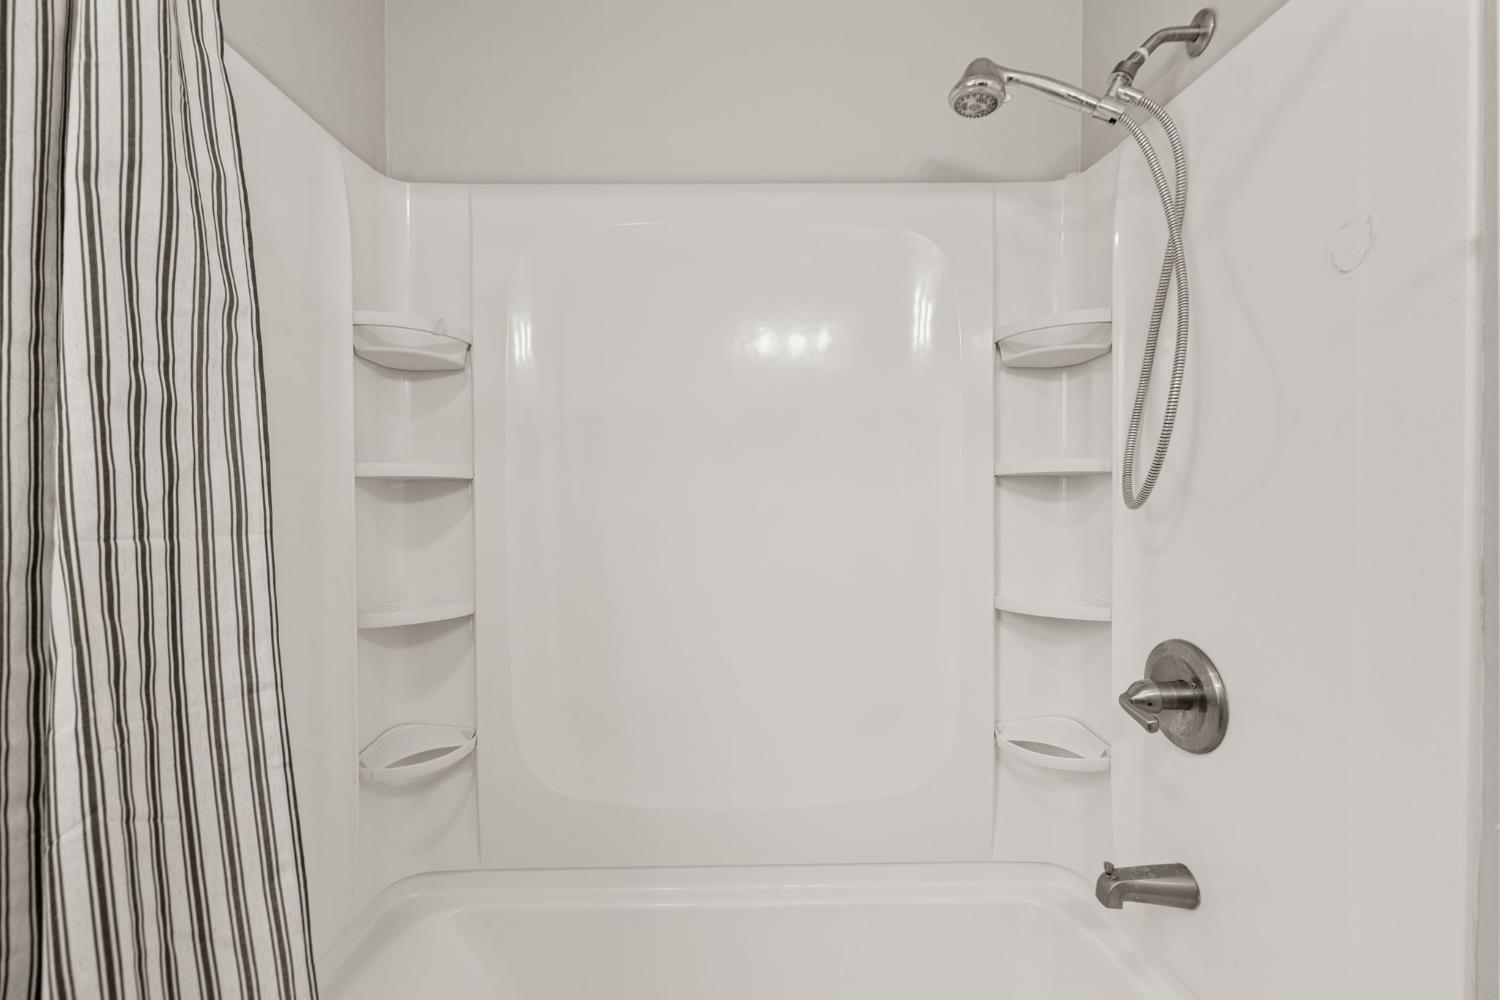
2 Beds | 1 Full Baths | 1,029 SqFt | 0.1 Acres
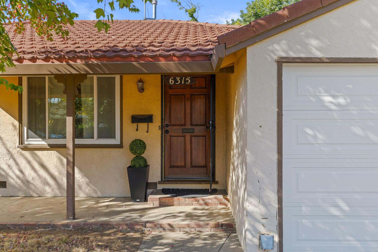
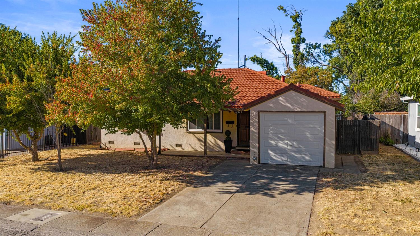
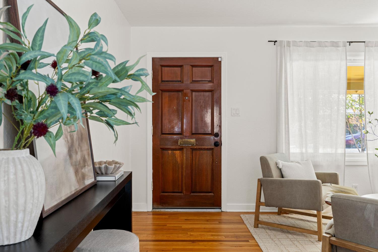
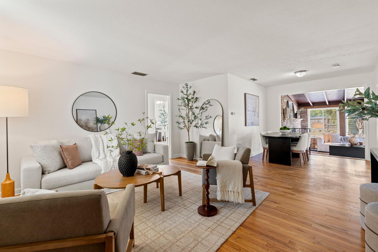
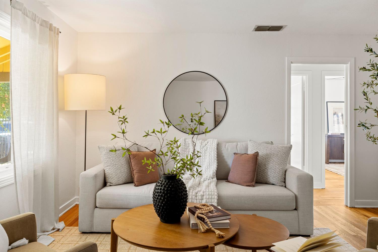
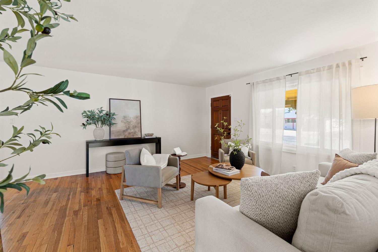
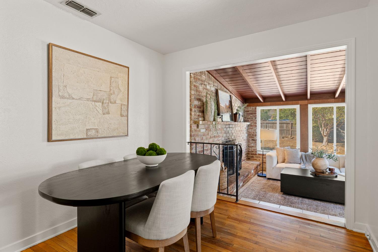
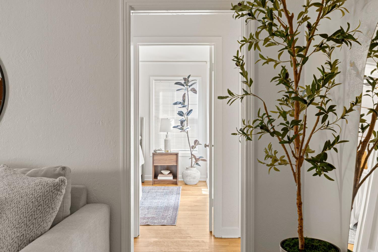
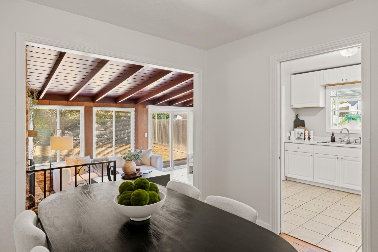
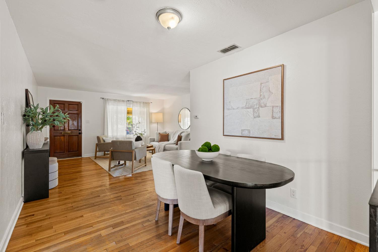
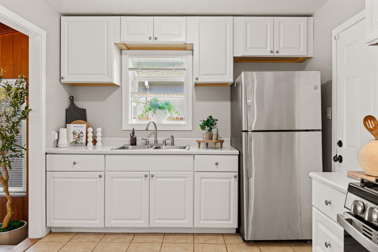
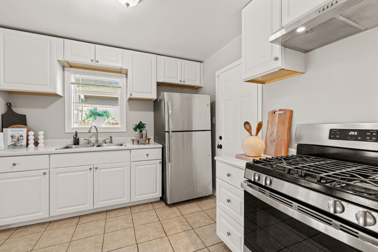
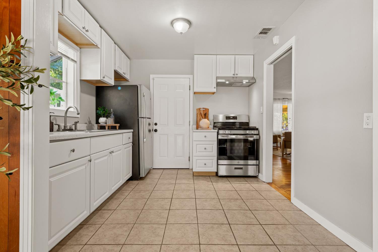
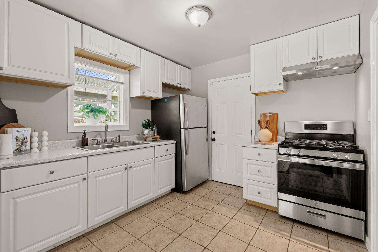
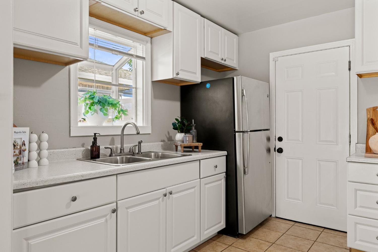
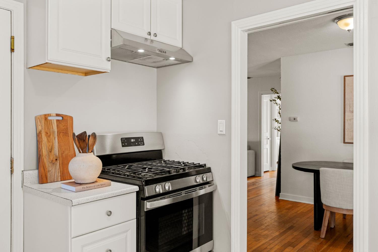
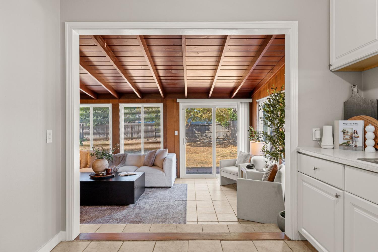
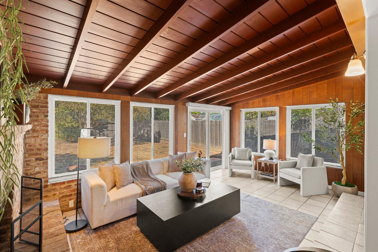
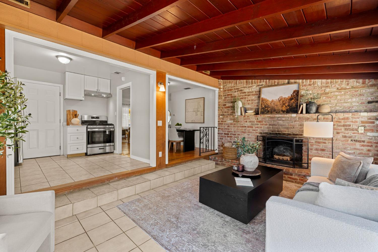
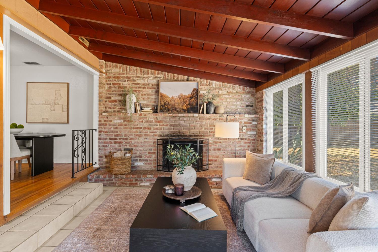
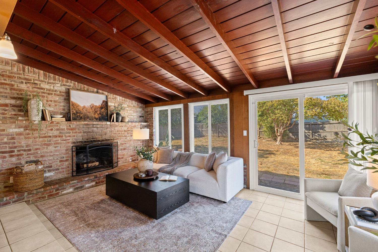
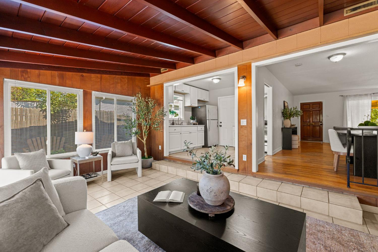
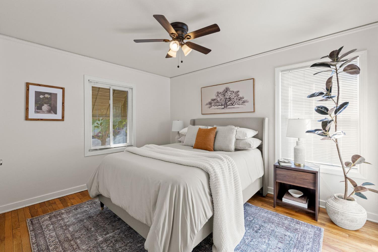
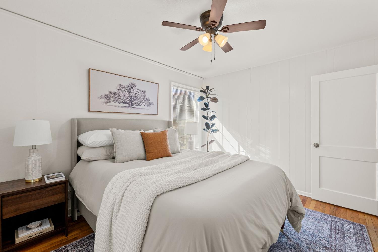
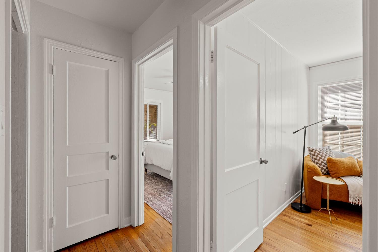
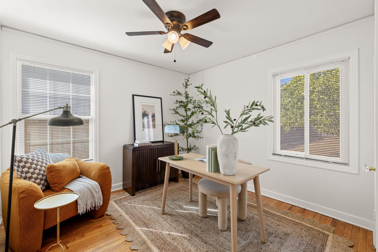
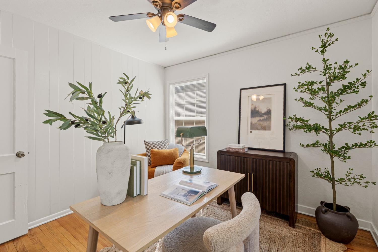
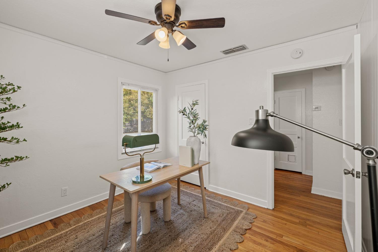
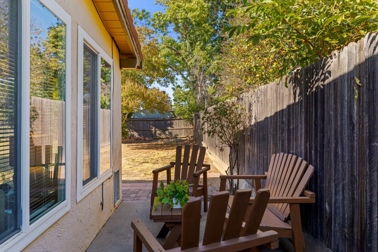
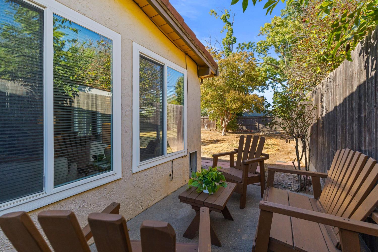
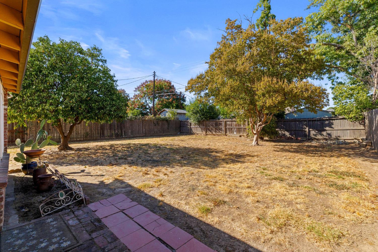
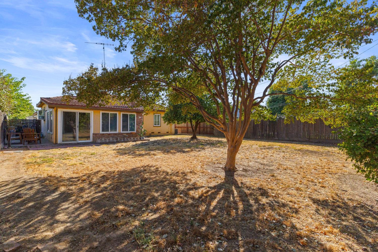
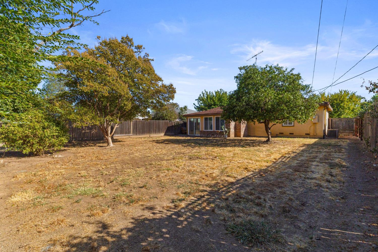
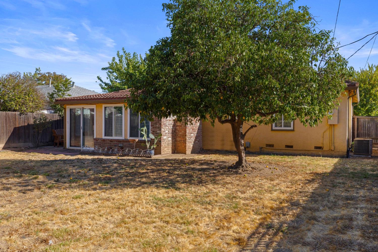
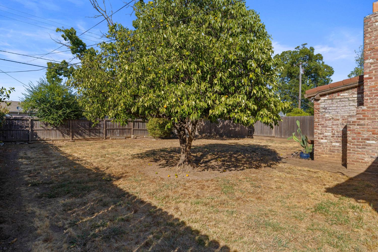
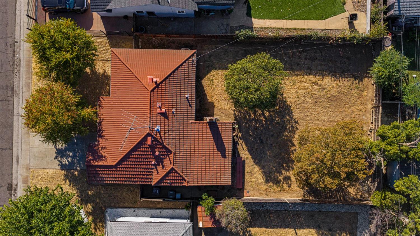
This updated two-bedroom, one-bath home offers a layout that is difficult to find at this price point: two distinct living areas plus a separate dining space, giving buyers flexibility that is typically reserved for larger, higher-priced properties. The formal living room and a converted, wood-beamed family room anchored by a brick fireplace and wrapped in windows overlooking the backyard function independently, allowing for a home office, media room, playroom, or guest lounge without sacrificing everyday living space. The kitchen has been refreshed with white cabinetry, stainless steel appliances, and updated countertops, and the home retains original hardwood flooring throughout the main living areas. The single-car garage and interior laundry access add practical value for owner-occupants, while the lot itself flat, fenced, and shaded by mature fruit and shade trees offers meaningful outdoor square footage relative to comparable listings in the surrounding market. Located in South Sacramento, the property provides direct access to Highway 99 and Business 80, placing it within a short commute of Downtown and Midtown Sacramento, Sacramento City College, and the broader employment corridor along the 50/99 interchange. This positioning has historically supported steady rental and resale demand in the surrounding zip code, making the home a candidate for either primary residence buyers seeking value in a commuter-accessible location, or investors evaluating long-term hold potential in an appreciating submarket. At $375,000, this property represents an accessible entry point into the Sacramento market without the compromises reduced living space, deferred maintenance, incomplete kitchens typically seen at this price tier.
- County:
- Sacramento
- HOA Dues:
- $0
- Zoning:
- R1
- Construction:
- Stucco, Wood
- Foundation:
- Raised
- Roof Description:
- Tile
- Site Description:
- Flag Lot, Shape Regular
- Elementary School District:
- Sacramento Unified
- Middle School District:
- Sacramento Unified
- High School District:
- Sacramento Unified
By searching you agree to our Terms & Conditions

All data, photos, visualizations, and information regarding a property, including the property’s compliance with state and local legal requirements and all measurements and calculations of area, have been obtained from various sources, and may include such material that has been generated by use of artificial intelligence. Such information and material have not been and will not be verified for accuracy by the listing broker or the multiple listing service, and are not guaranteed as complete, accurate or reliable. Such information and material should be independently reviewed and verified for accuracy. This information and material are intended for the personal use of consumers and may not be used for any purpose other than to identify prospective properties consumers may be interested in purchasing. Copyright 2026 MetroList Services, Inc. Terms of Use
Listings marked with V* indicate the seller is willing to entertain offers within a Listing Price range. For example, a Price of $140,000-$170,000 indicates the seller will entertain offers from $140,000 to $170,000.
Listing information last updated on September 17, 2026, 10:06 pm PDT