- Property Subtype:
- Single Family Residence
- Bedrooms:
- 4
- Full Bathrooms:
- 3
- Acres:
- ~ 0.17
- Approximate Square Footage:
- 2,999
- Lot Square Footage:
- 7,392
- Stories:
- 2
- Year Built:
- 2001


$699,000
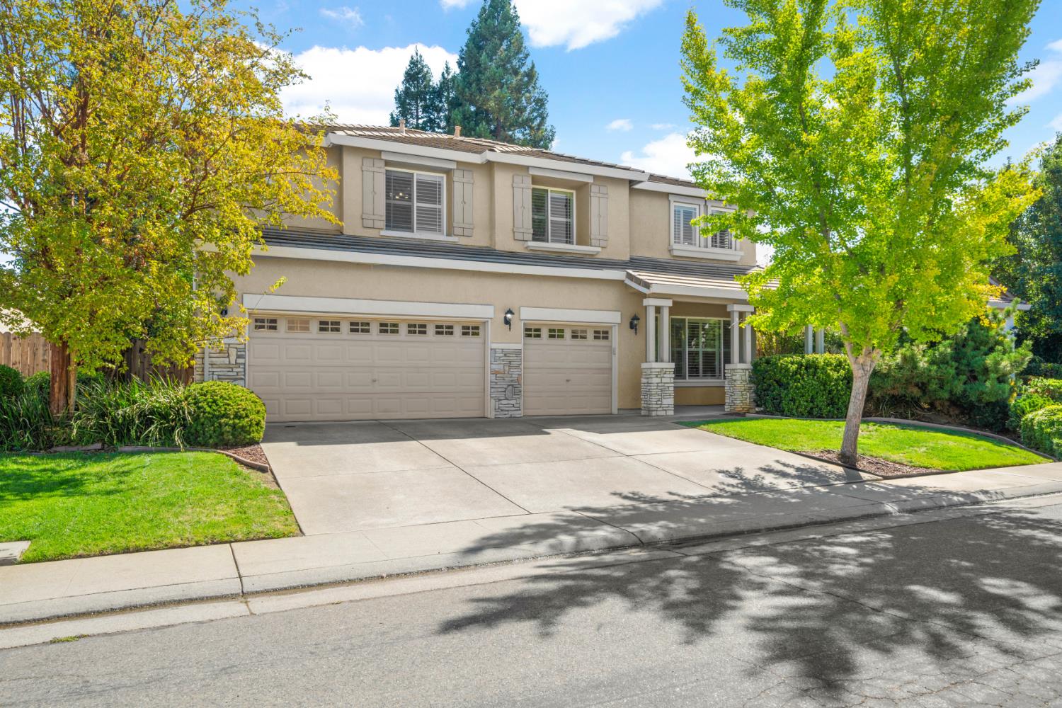
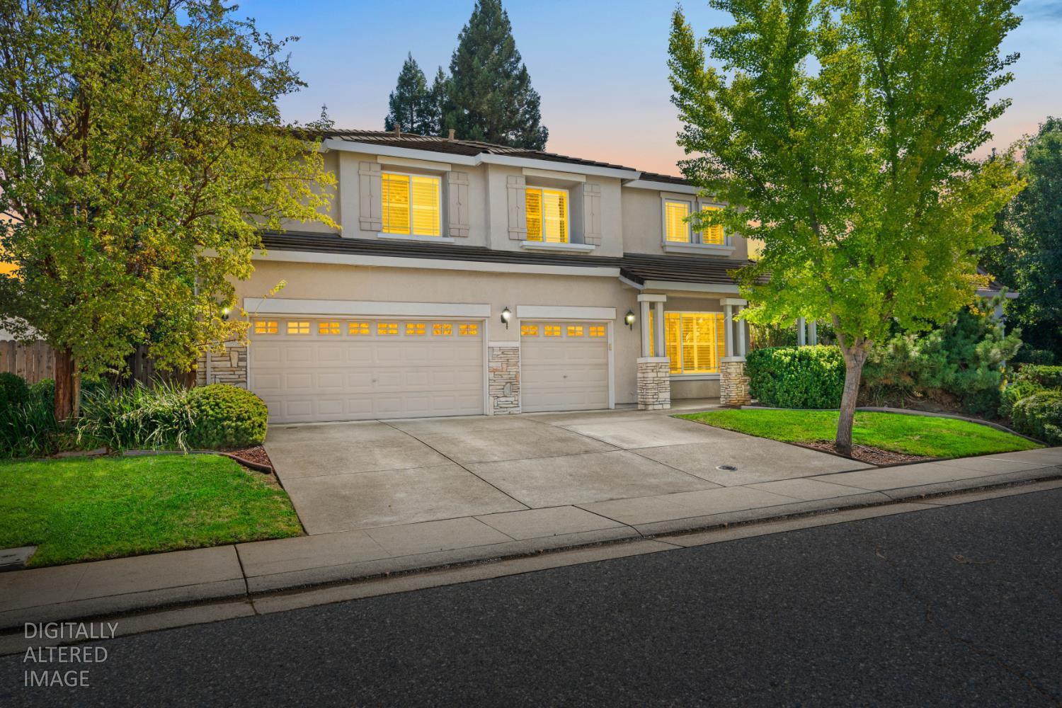
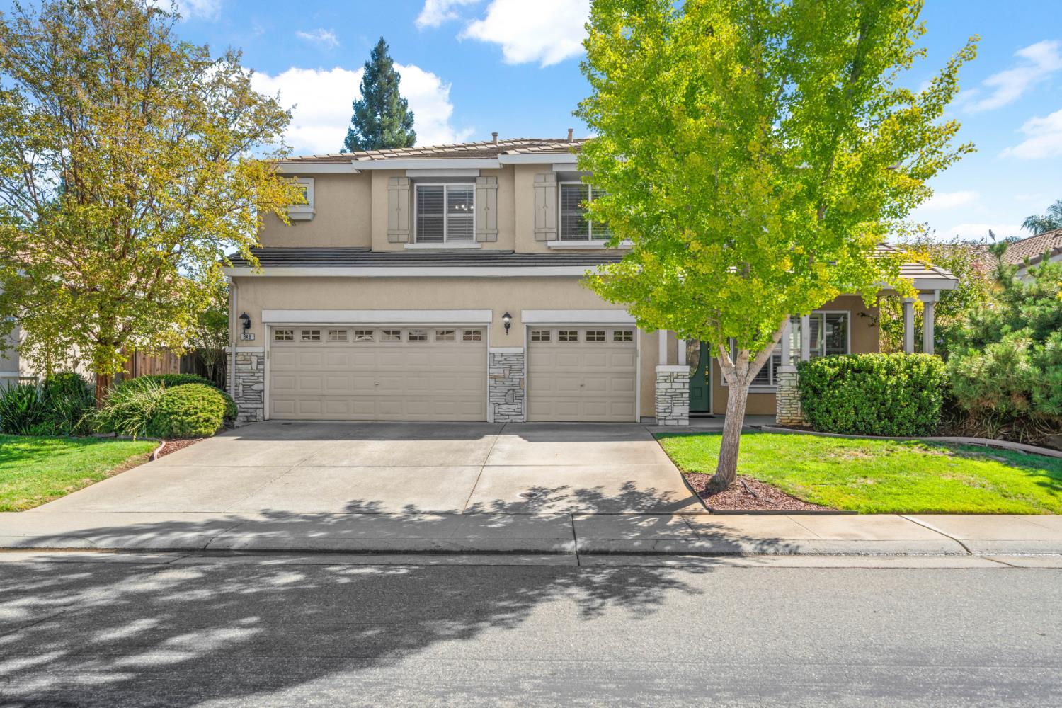
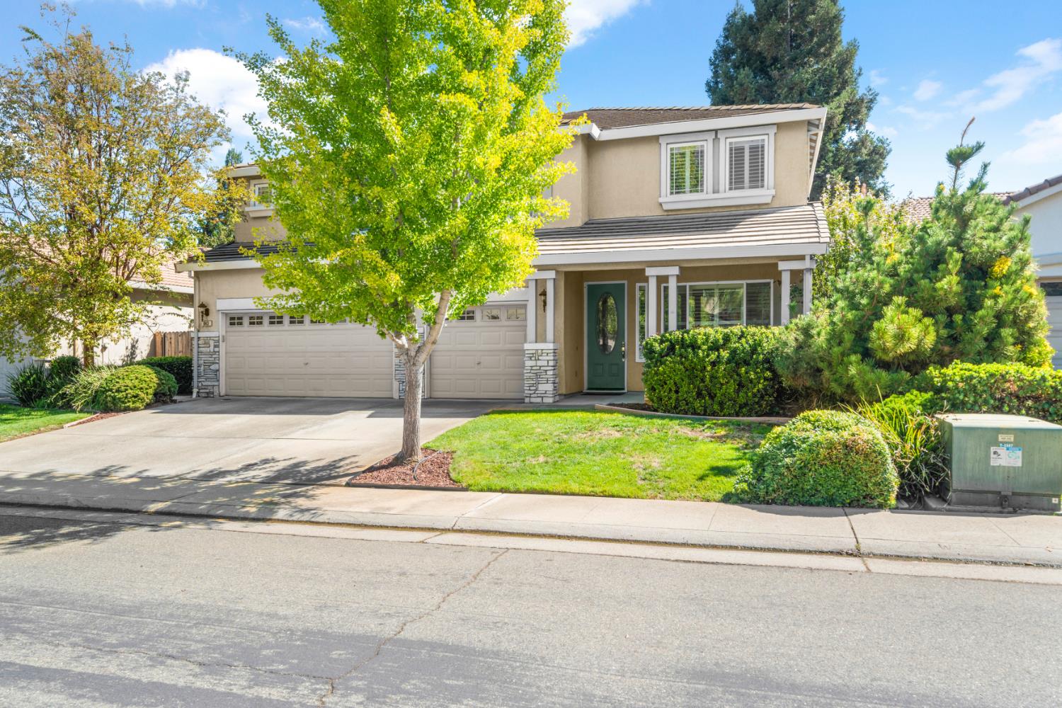
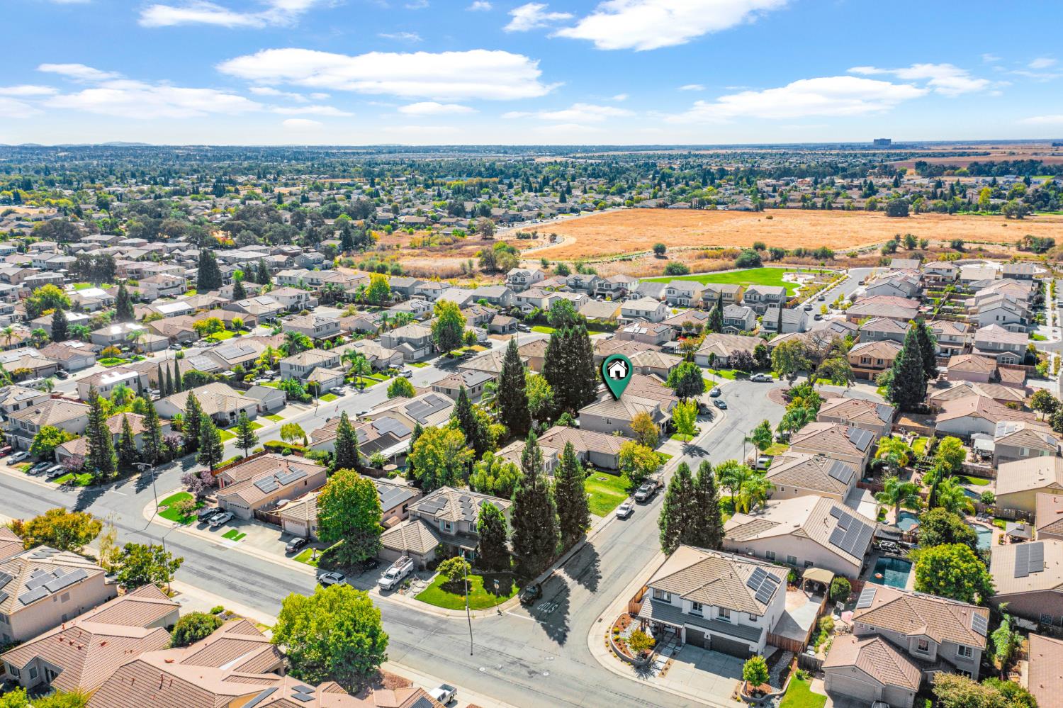
843 Leith Court Lincoln, 95648
4 Beds | 3 Full Baths | 2,999 SqFt | 0.2 Acres
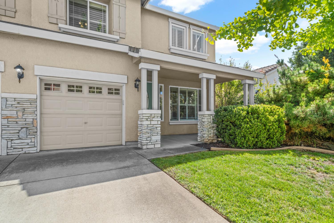
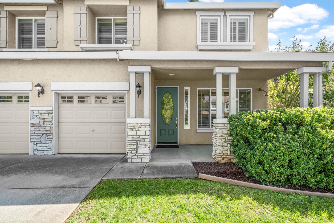
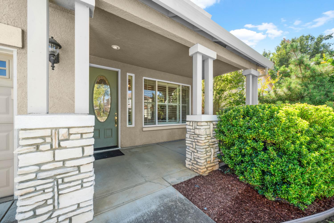
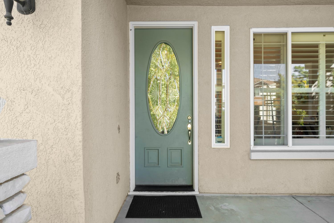
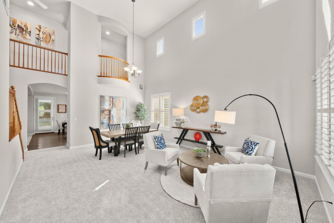
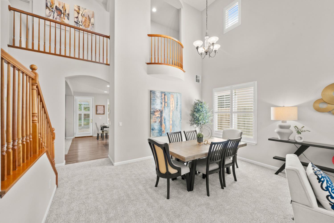
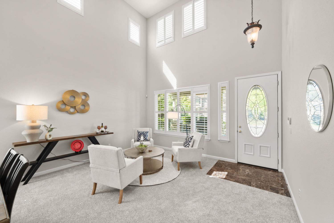
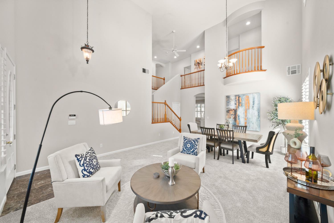
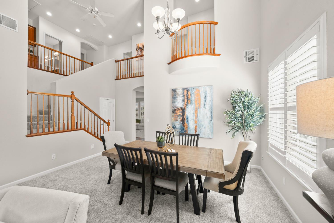
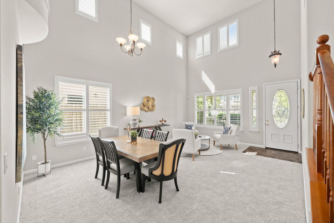
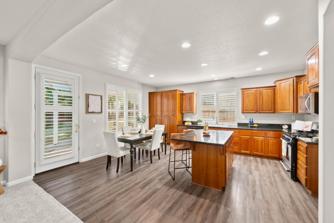
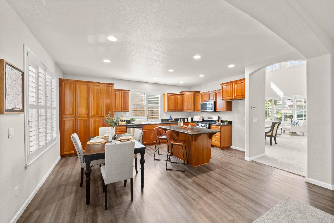
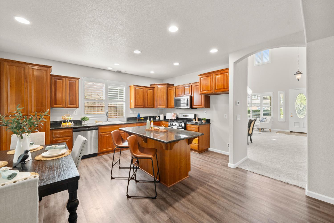
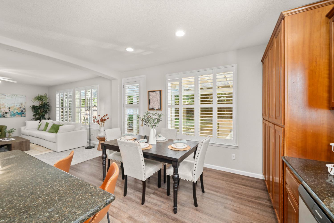
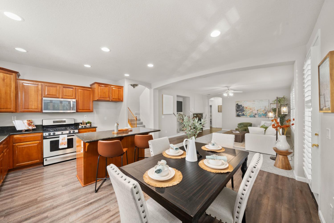
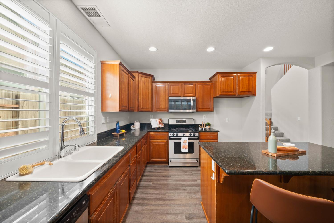
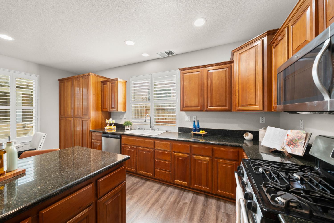
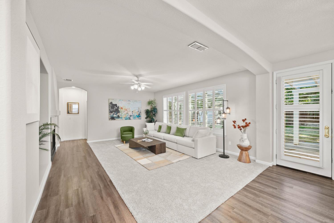
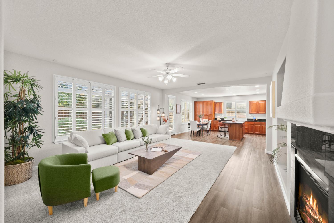
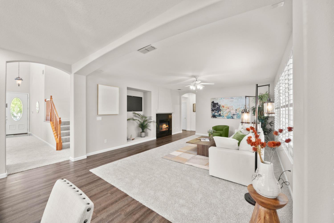
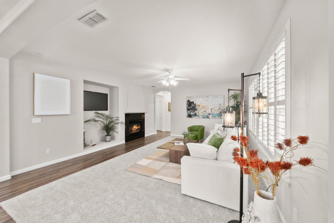
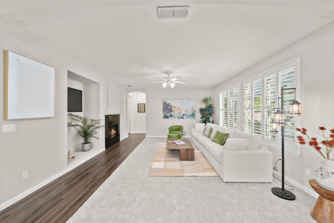
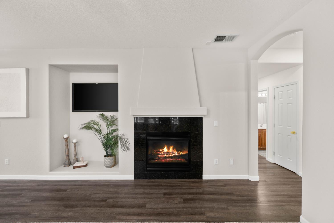
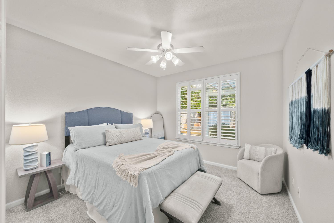
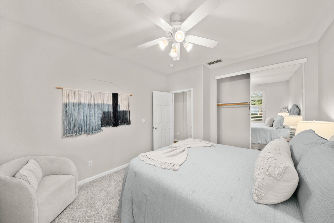
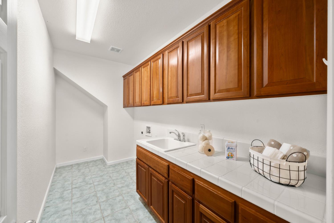
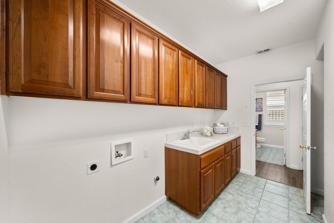
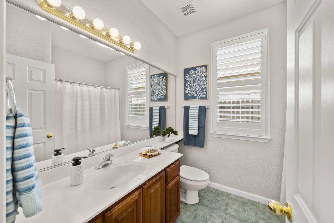
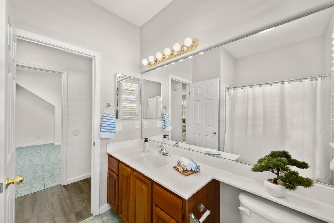
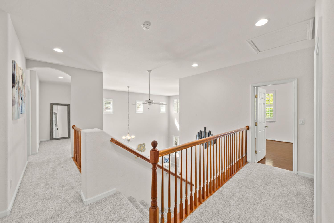
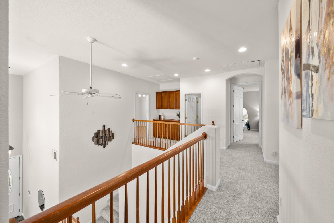
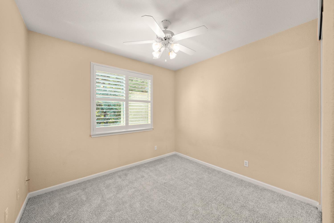
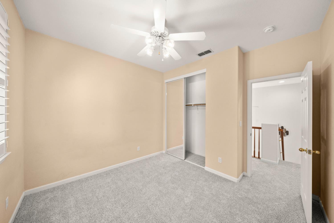
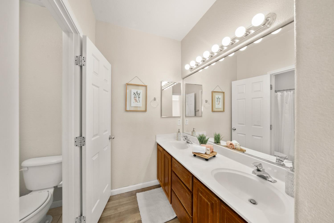
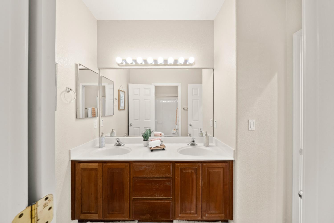
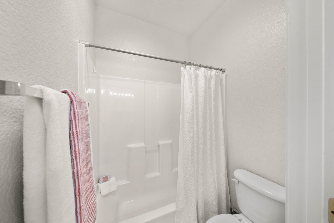
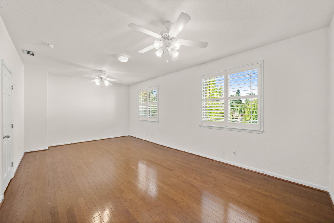
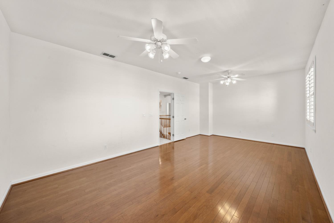
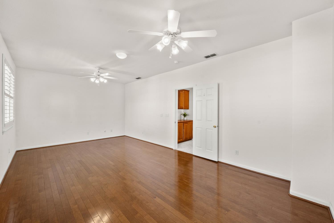
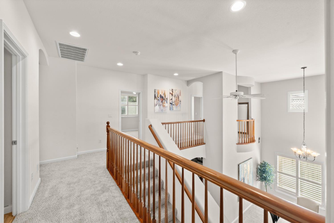
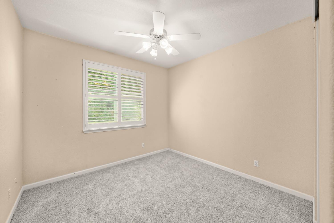
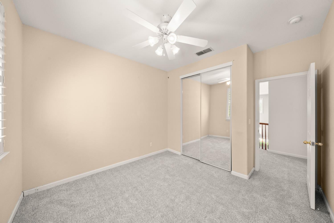
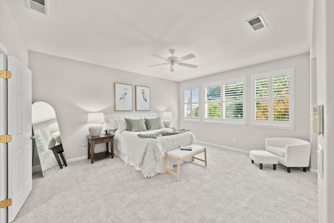
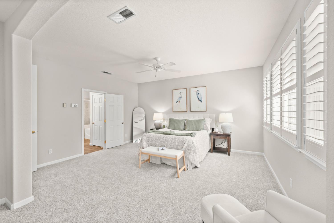
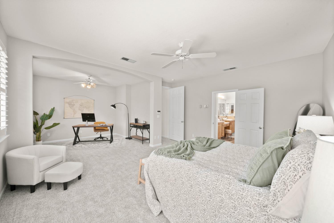
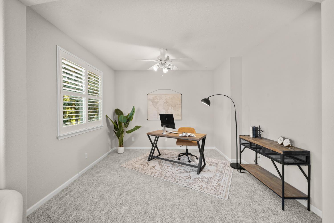
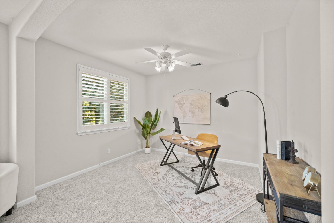
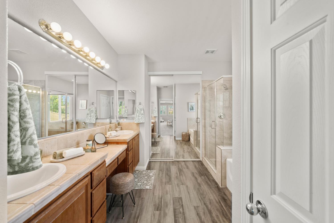
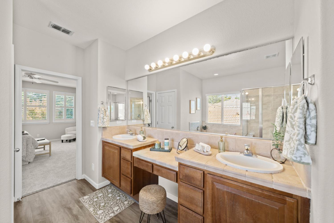
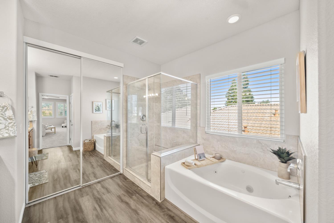
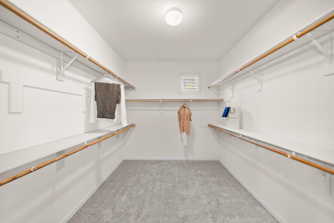
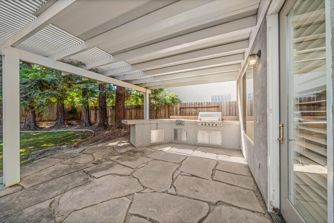
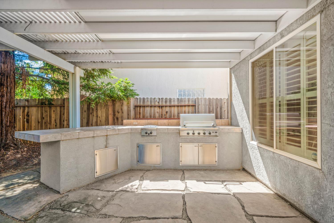
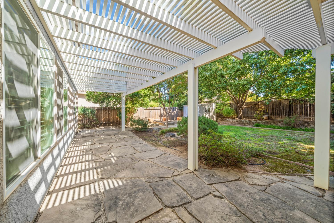
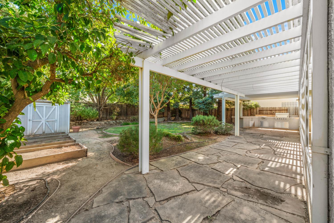
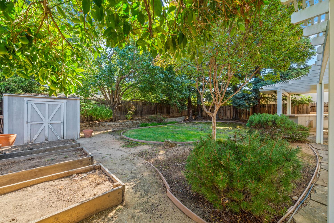
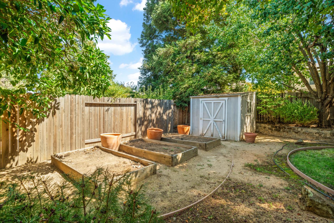
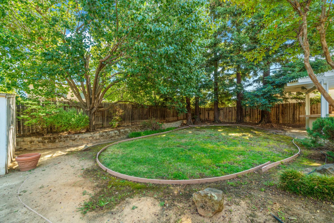
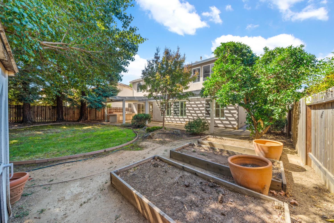
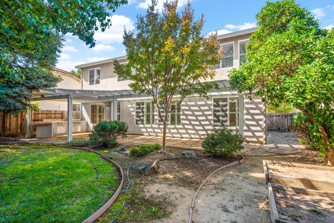
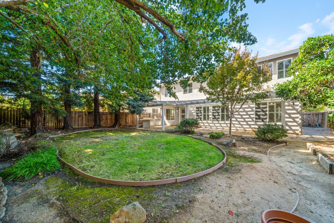
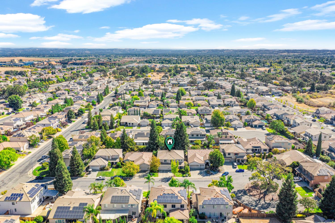
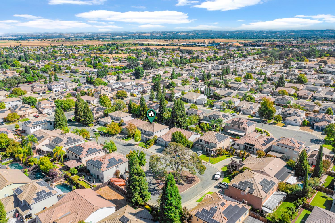
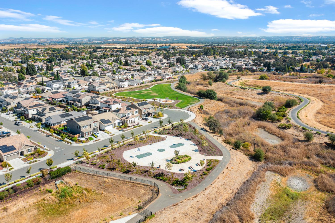
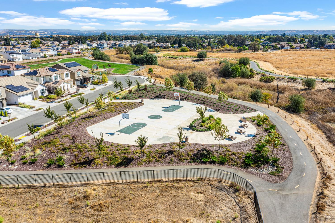
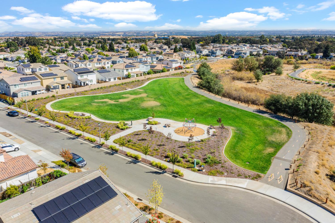
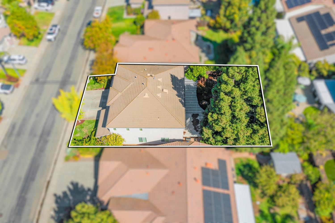
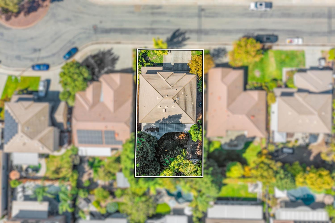
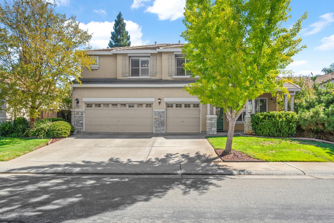
Nestled on a serene court with picturesque views of a majestic oak, this spacious home welcomes you with soaring vaulted ceilings and a charming Juliet balcony overlooking the dining & living room. The warm, inviting kitchen features rich cherry cider cabinetry, a large island, stainless steel appliances and an oversized pantry cabinet, all opening seamlessly to the family room where a cozy fireplace sets the perfect scene for cool fall evenings. A downstairs bedroom with convenient access to a full bath provides an ideal space for guests, extended family or a home office. The first floor is completed by a dedicated laundry room, 3-car garage and private rear yard with a covered patio, outdoor kitchen and raised garden boxes perfect for relaxing or entertaining. Upstairs, you'll find two guest bedrooms, a guest bath with dual sinks and a spacious bonus room with hardwood floors, offering endless possibilities as a game room, craft space, media room or even an additional bedroom. The serene primary suite features a separate retreat, ideal for a home office, nursery or home gym, along with a beautifully renovated walk-in shower, soaking tub and spacious walk-in closet. Thoughtful touches include plantation shutters, brand-new carpet throughout and fresh interior paint downstairs. Ideally located within walking distance to restaurants, parks, trails and more, this home offers the lifestyle you've been looking for without the extra expense of an HOA or Mello-Roos. Come make this exceptional home yours today!
- County:
- Placer
- Community:
- Glenmoor
- HOA Dues:
- $0
- Zoning:
- RES
- Construction:
- Stucco
- Foundation:
- Slab
- Roof Description:
- Tile
- Site Description:
- Court, Landscape Back, Landscape Front
- Elementary School District:
- Western Placer
- Middle School District:
- Western Placer
- High School District:
- Western Placer
By searching you agree to our Terms & Conditions

All data, photos, visualizations, and information regarding a property, including the property’s compliance with state and local legal requirements and all measurements and calculations of area, have been obtained from various sources, and may include such material that has been generated by use of artificial intelligence. Such information and material have not been and will not be verified for accuracy by the listing broker or the multiple listing service, and are not guaranteed as complete, accurate or reliable. Such information and material should be independently reviewed and verified for accuracy. This information and material are intended for the personal use of consumers and may not be used for any purpose other than to identify prospective properties consumers may be interested in purchasing. Copyright 2026 MetroList Services, Inc. Terms of Use
Listings marked with V* indicate the seller is willing to entertain offers within a Listing Price range. For example, a Price of $140,000-$170,000 indicates the seller will entertain offers from $140,000 to $170,000.
Listing information last updated on September 18, 2026, 1:25 am PDT