- Property Subtype:
- Single Family Residence
- Bedrooms:
- 5
- Full Bathrooms:
- 3
- Acres:
- ~ 0.2
- Approximate Square Footage:
- 3,611
- Lot Square Footage:
- 8,686
- Stories:
- 2
- Property Condition:
- Updated/Remodeled
- Year Built:
- 1994

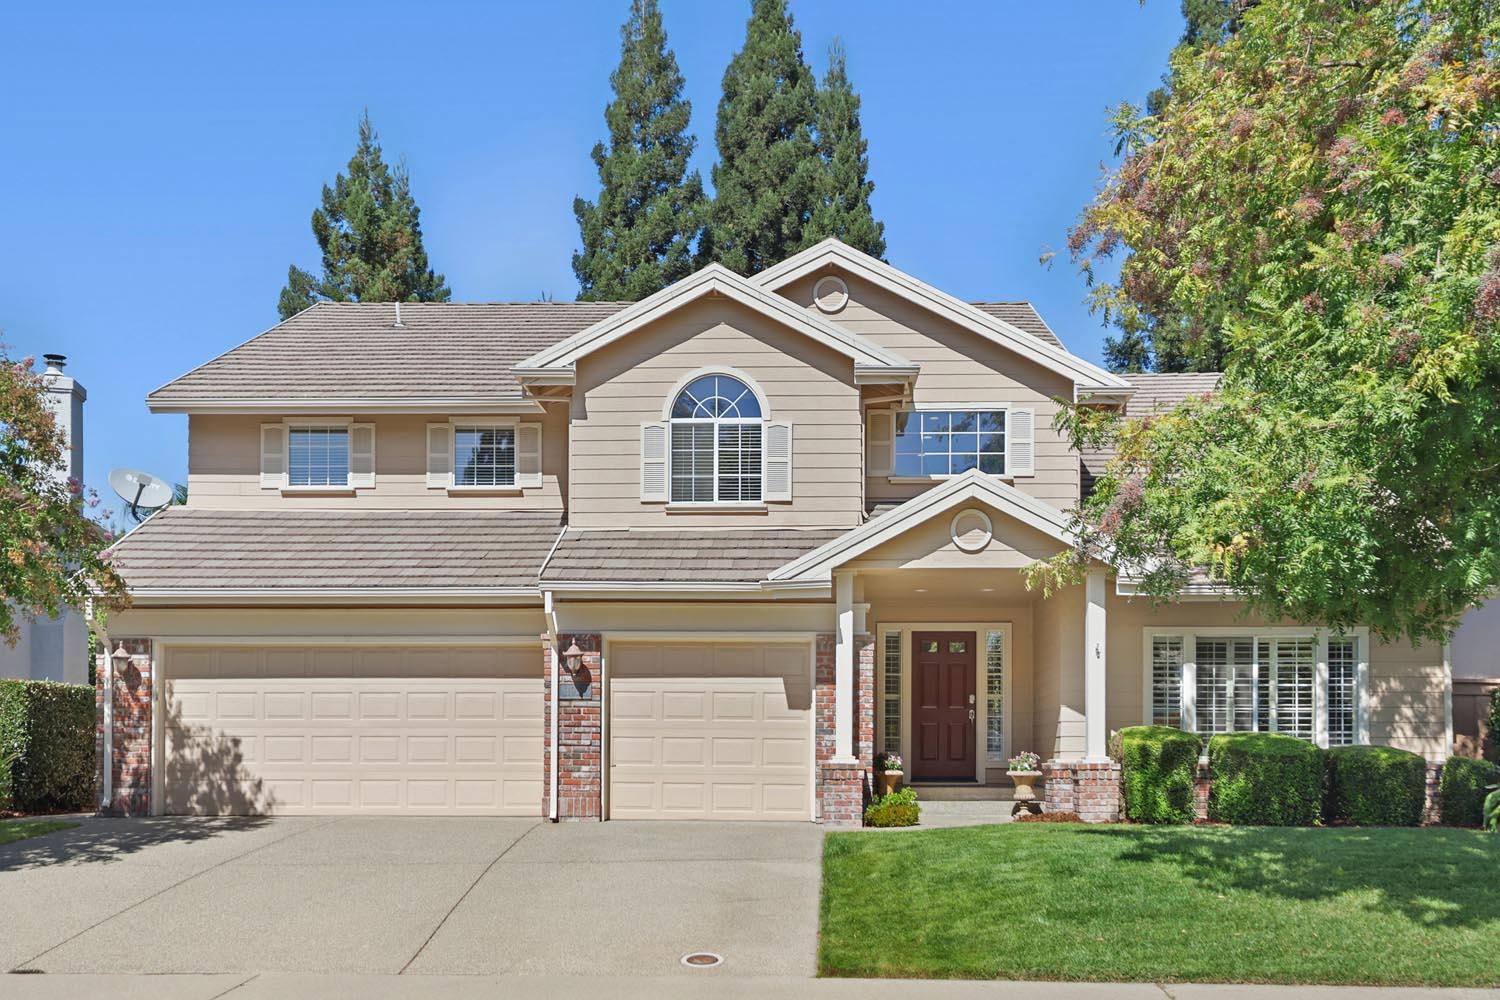
$1,050,000
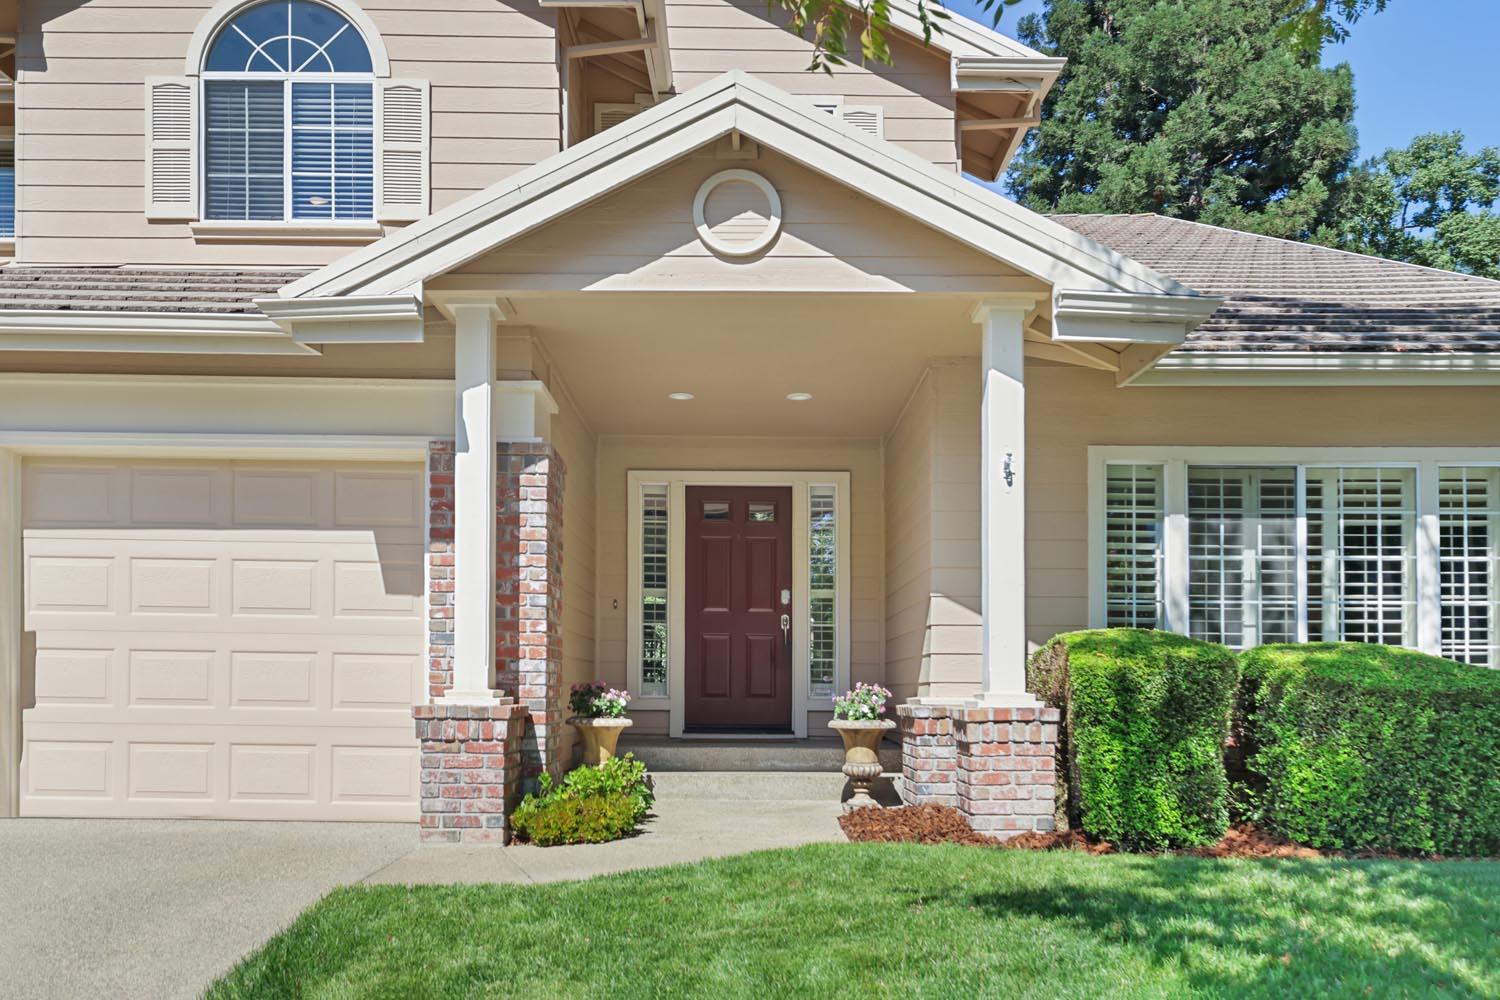
11937 Rising Sun Way Gold River, 95670
5 Beds | 3 Full Baths | 3,611 SqFt | 0.2 Acres
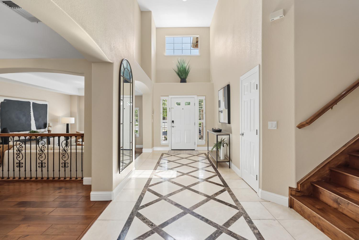
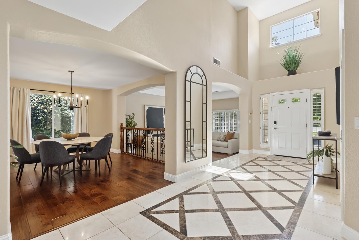
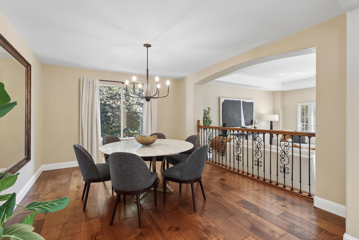
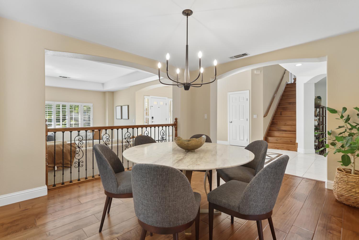
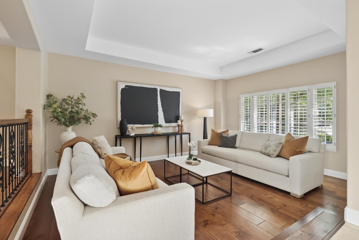
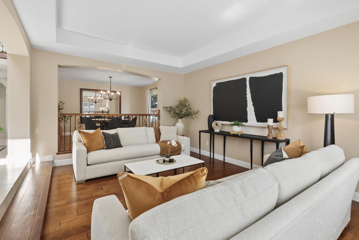
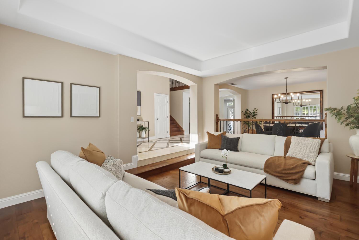
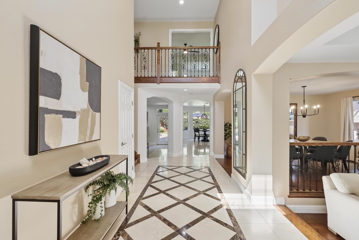
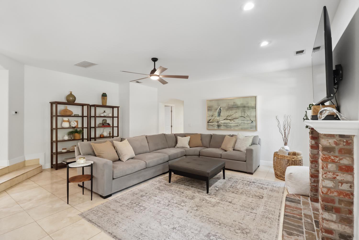
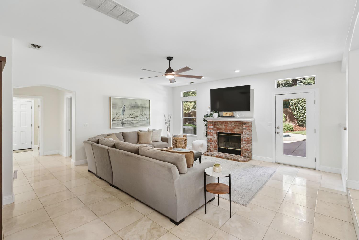
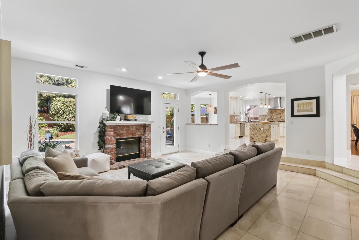
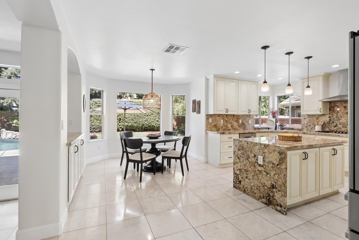
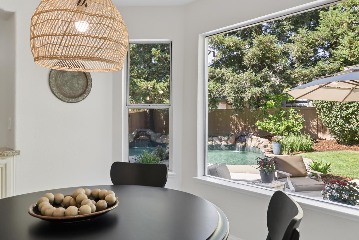
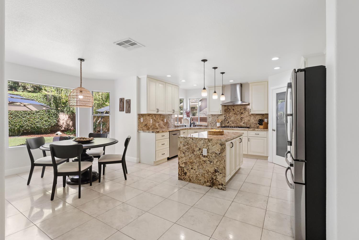
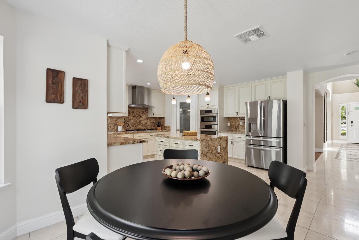
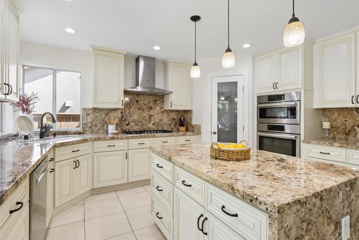
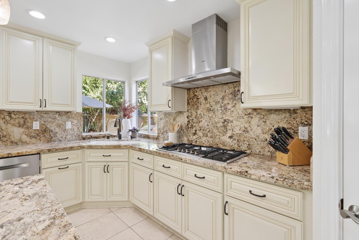
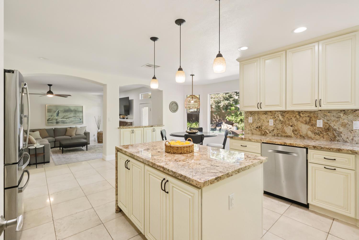
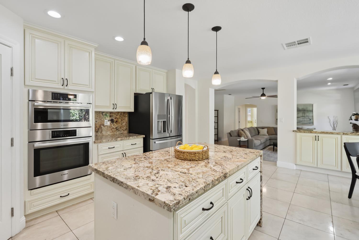
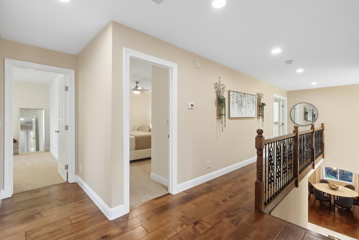
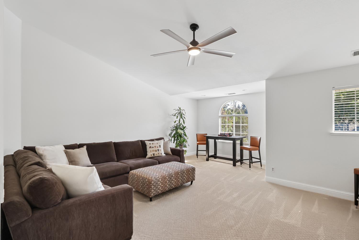
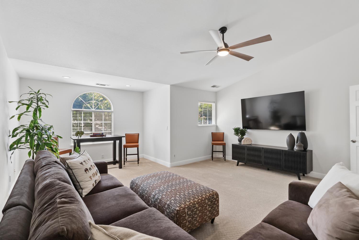
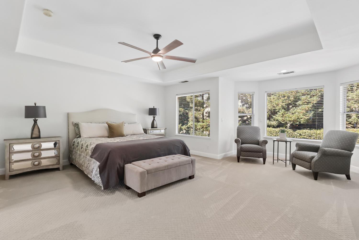
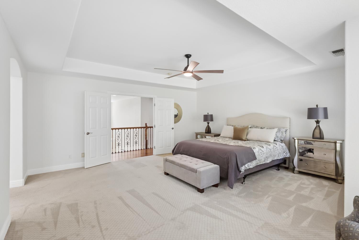
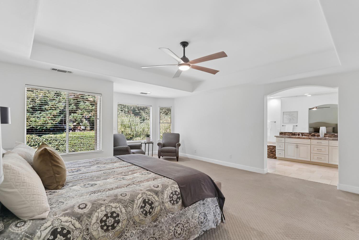
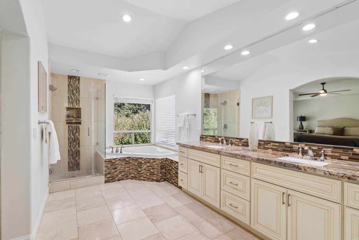
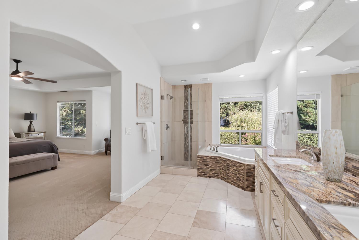
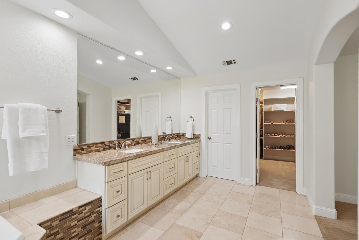
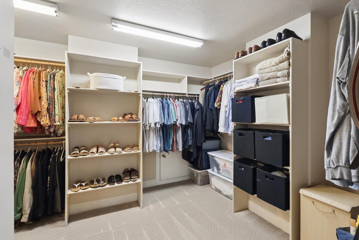
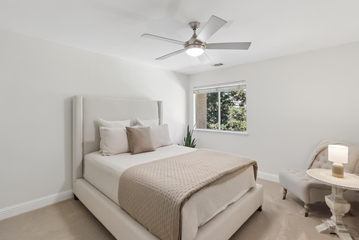
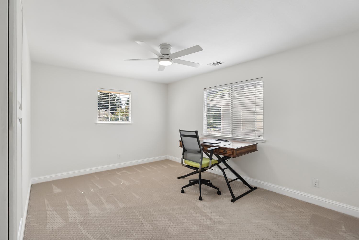
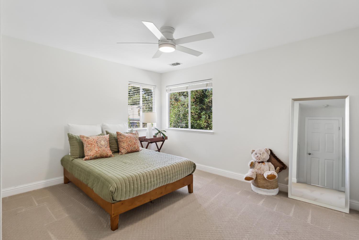
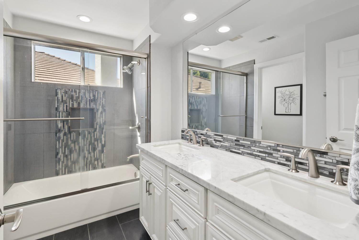
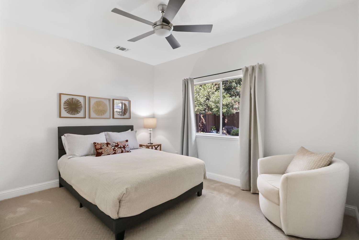
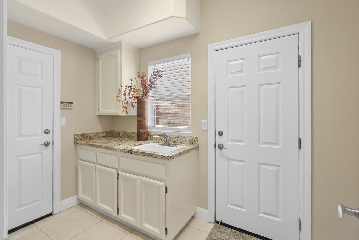
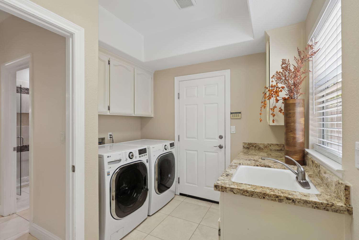
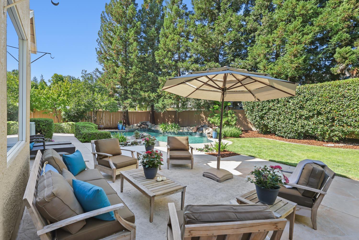
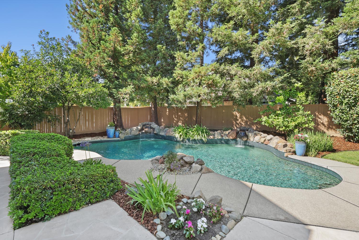
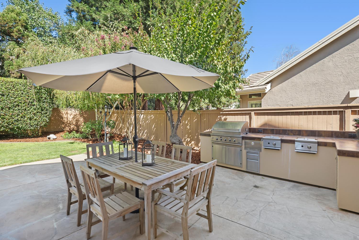
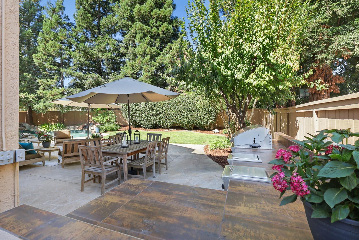
A STUNNING DESIGNER REMODEL IN MOTHER LODE VILLAGE! This exceptional 5-bdrm + bonus room home offers an impressive blend of style, functionality and comfort. Pristine and truly move-in ready. The gourmet kitchen is a showstopper with custom cabinetry, Bosch appliances, a 5-burner gas cooktop, large island and walk-in pantry. Beautiful Travertine and wood flooring, plantation shutters and designer finishes add warmth and elegance throughout. The desirable downstairs bedroom and full bath provide a private retreat for guests. Upstairs, the spacious primary suite offers a peaceful escape with a beautifully appointed bath and large walk-in closet. The backyard is designed for entertaining and relaxing, featuring a sparkling pool, extensive patio space and outdoor kitchencreating a fabulous private retreat. Built in 1996 by J&R Homes, Mother Lode Village offers the benefits of Gold River living, including front-yard landscape maintenance and 24-hour security patrol. Enjoy easy access to the American River, CSUS Aquatic Center and nearby shopping, dining and recreation.
- County:
- Sacramento
- Community:
- Gold River
- Association Mandatory:
- 1
- HOA Dues:
- $268
- HOA Dues Include:
- $0
- Priv Assn Amenities:
- Greenbelt, Trails
- Zoning:
- SPA
- Exterior Features:
- Built-In Barbeque
- Construction:
- Frame, Wood
- Foundation:
- Slab
- Roof Description:
- Tile
- Site Description:
- Auto Sprinkler Front, Landscape Front, Low Maintenance
- Style Description:
- Contemporary, Traditional
- Elementary School District:
- San Juan Unified
- Middle School District:
- San Juan Unified
- High School District:
- San Juan Unified
By searching you agree to our Terms & Conditions

All data, photos, visualizations, and information regarding a property, including the property’s compliance with state and local legal requirements and all measurements and calculations of area, have been obtained from various sources, and may include such material that has been generated by use of artificial intelligence. Such information and material have not been and will not be verified for accuracy by the listing broker or the multiple listing service, and are not guaranteed as complete, accurate or reliable. Such information and material should be independently reviewed and verified for accuracy. This information and material are intended for the personal use of consumers and may not be used for any purpose other than to identify prospective properties consumers may be interested in purchasing. Copyright 2026 MetroList Services, Inc. Terms of Use
Listings marked with V* indicate the seller is willing to entertain offers within a Listing Price range. For example, a Price of $140,000-$170,000 indicates the seller will entertain offers from $140,000 to $170,000.
Listing information last updated on September 25, 2026, 12:12 pm PDT