- Property Subtype:
- Single Family Residence
- Bedrooms:
- 4
- Full Bathrooms:
- 3
- Acres:
- ~ 0.1
- Approximate Square Footage:
- 2,126
- Lot Square Footage:
- 4,487
- Stories:
- 2
- Year Built Details:
- Under Construction

$560,055
3565 Misty Lake Drive Antelope, 95843
4 Beds | 3 Full Baths | 2,126 SqFt | 0.1 Acres
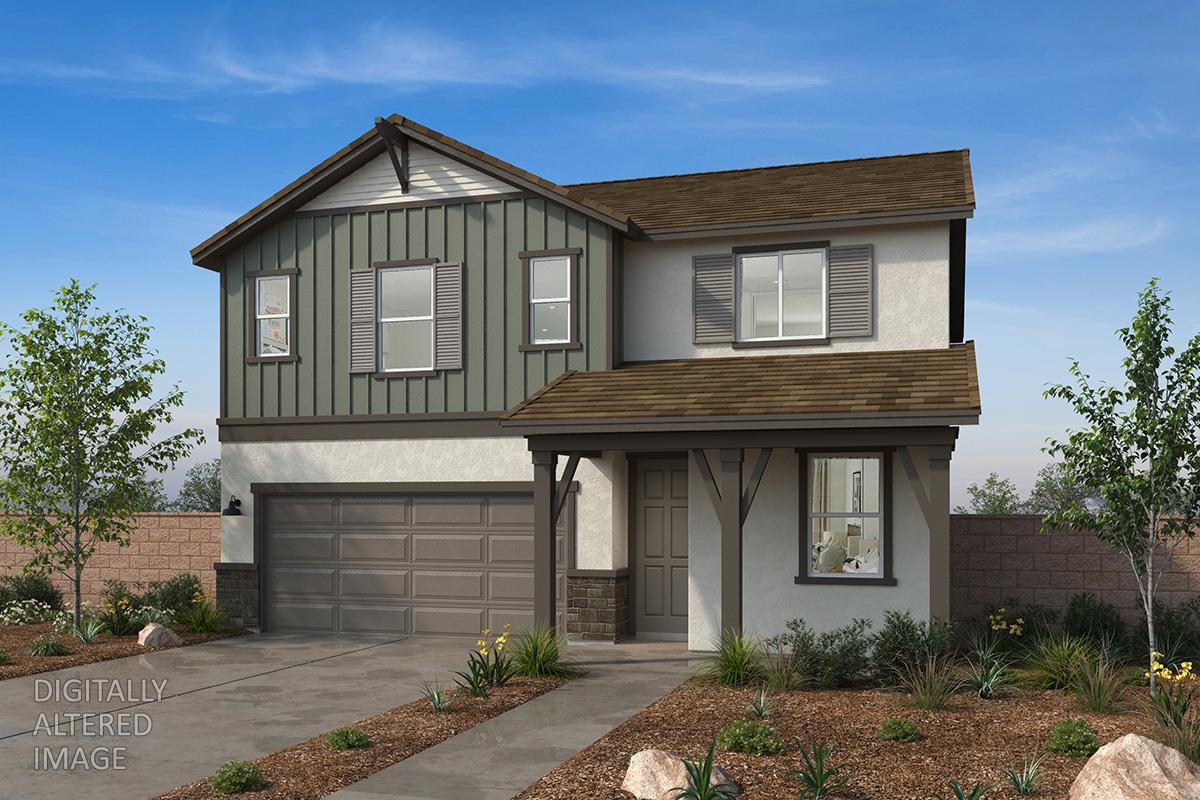
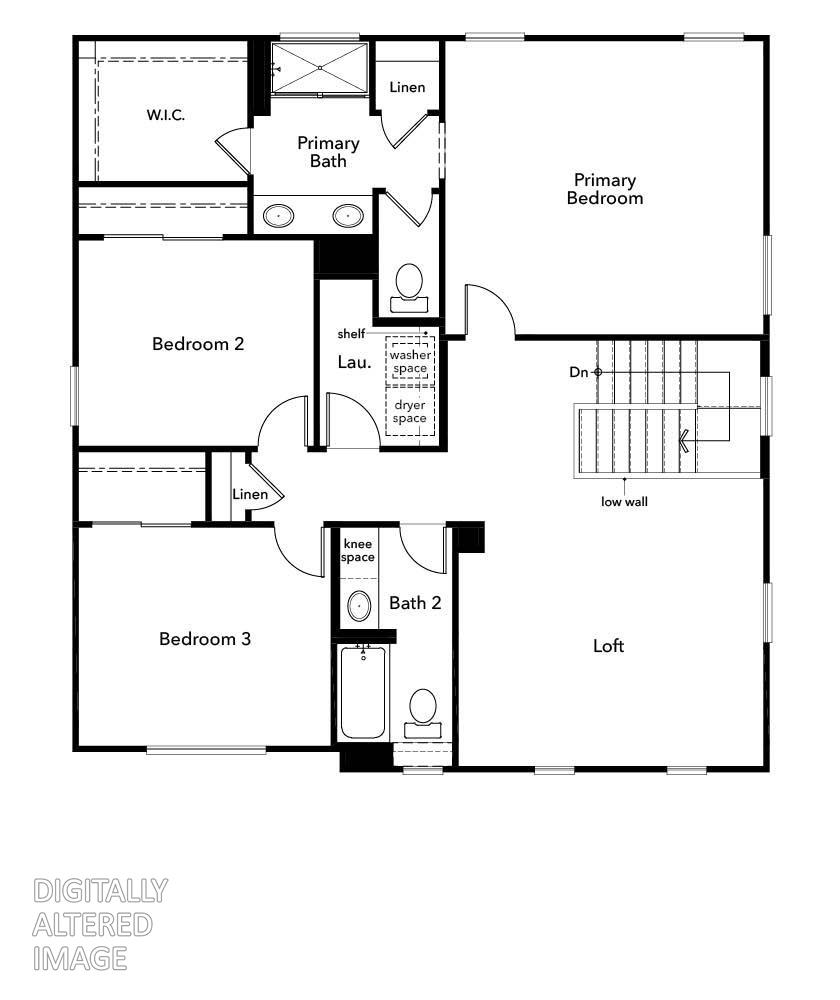
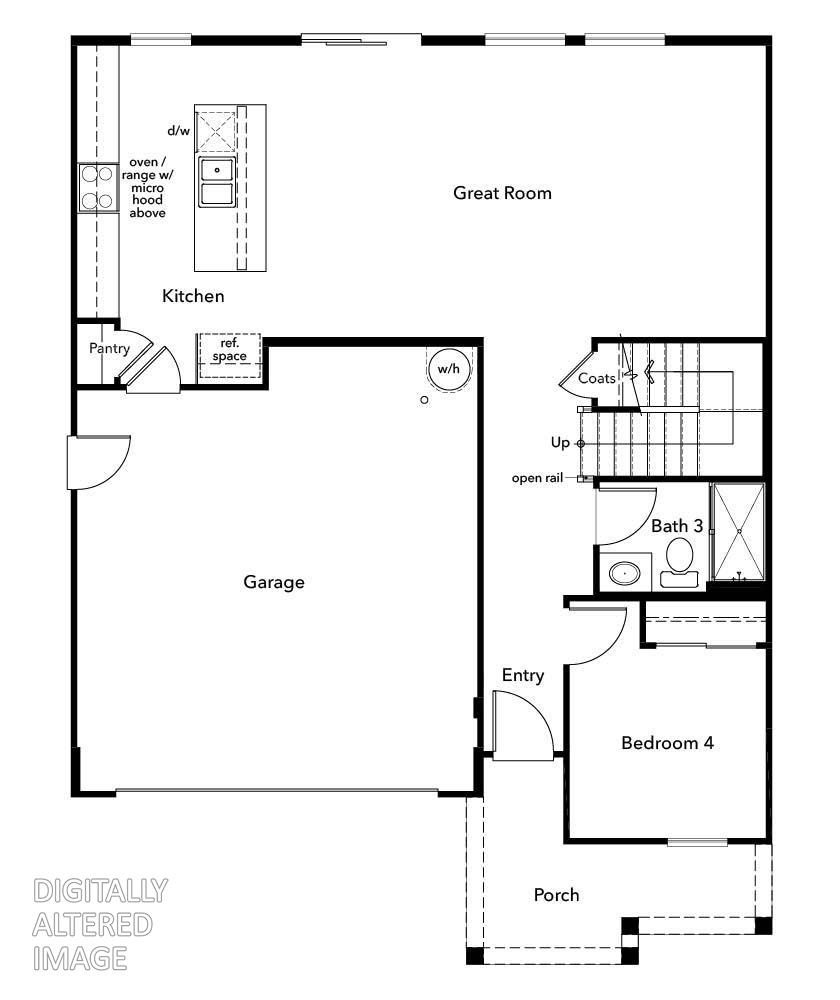
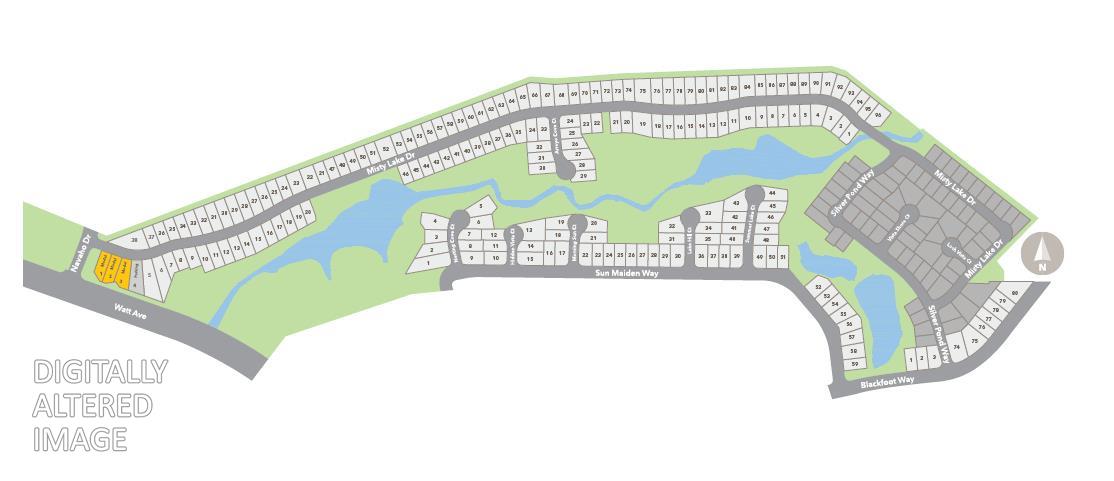
Homesite 91 4 Bedrooms 3 Bathrooms Welcome to Homesite 91, a thoughtfully designed two-story home that combines spacious living areas with the flexibility to fit the way you live. The 8-foot entry door with SmartKey front door hardware makes a striking first impression as you enter this inviting residence. The open-concept floor plan creates an easy flow between the expansive great room, dining area, and kitchen, giving you plenty of room to entertain or simply enjoy everyday life. The kitchen features beautiful quartz countertops and a convenient USB receptacle, adding a practical touch to this stylish and functional space. A downstairs bedroom and full bathroom provide exceptional flexibilityperfect for overnight guests, a private workspace, or accommodating multi-generational living. Upstairs, the spacious primary suite offers a relaxing retreat with a generous walk-in closet and a private bath featuring a dual-sink vanity and dedicated shower. With four bedrooms, three full bathrooms, and versatile living spaces across two levels, Homesite 91 gives you the room and flexibility to make the home work for you todayand as your needs change over time. Solar energy system required; lease and purchase options are available.
- County:
- Sacramento
- Association Mandatory:
- 1
- HOA Dues:
- $168
- HOA Dues Include:
- $0
- Priv Assn Amenities:
- Trails
- Zoning:
- RES
- Construction:
- Stucco, Frame
- Foundation:
- Slab
- Roof Description:
- Tile
- Site Description:
- Landscape Front
- Elementary School District:
- Center Joint Unified
- Middle School District:
- Center Joint Unified
- High School District:
- Center Joint Unified
By searching you agree to our Terms & Conditions

All data, photos, visualizations, and information regarding a property, including the property’s compliance with state and local legal requirements and all measurements and calculations of area, have been obtained from various sources, and may include such material that has been generated by use of artificial intelligence. Such information and material have not been and will not be verified for accuracy by the listing broker or the multiple listing service, and are not guaranteed as complete, accurate or reliable. Such information and material should be independently reviewed and verified for accuracy. This information and material are intended for the personal use of consumers and may not be used for any purpose other than to identify prospective properties consumers may be interested in purchasing. Copyright 2026 MetroList Services, Inc. Terms of Use
Listings marked with V* indicate the seller is willing to entertain offers within a Listing Price range. For example, a Price of $140,000-$170,000 indicates the seller will entertain offers from $140,000 to $170,000.
Listing information last updated on September 16, 2026, 9:09 pm PDT