- Property Subtype:
- Single Family Residence
- Bedrooms:
- 4
- Full Bathrooms:
- 3
- Acres:
- ~ 0.1
- Approximate Square Footage:
- 2,126
- Lot Square Footage:
- 4,487
- Stories:
- 2
- Year Built Details:
- Under Construction

$567,983
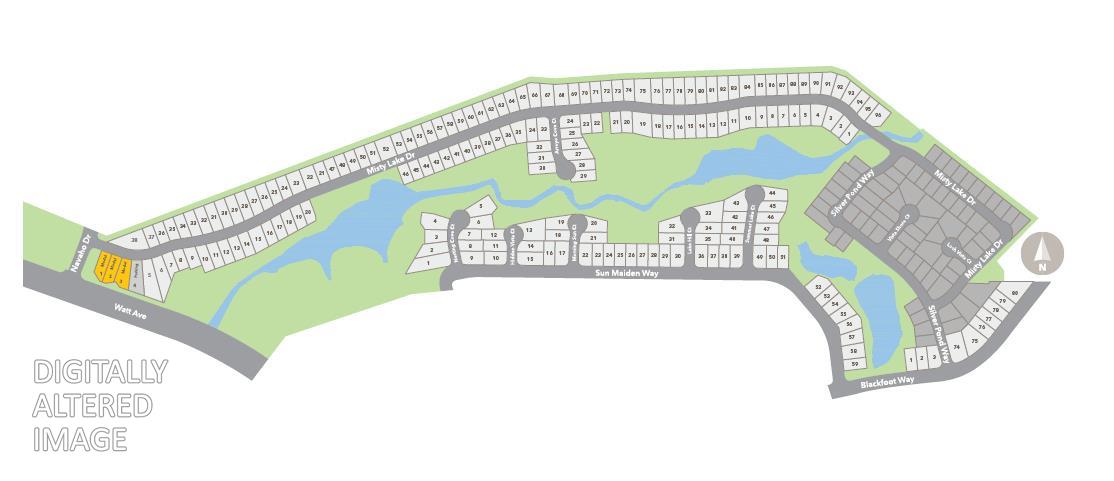
3573 Misty Lake Drive Antelope, 95843
4 Beds | 3 Full Baths | 2,126 SqFt | 0.1 Acres
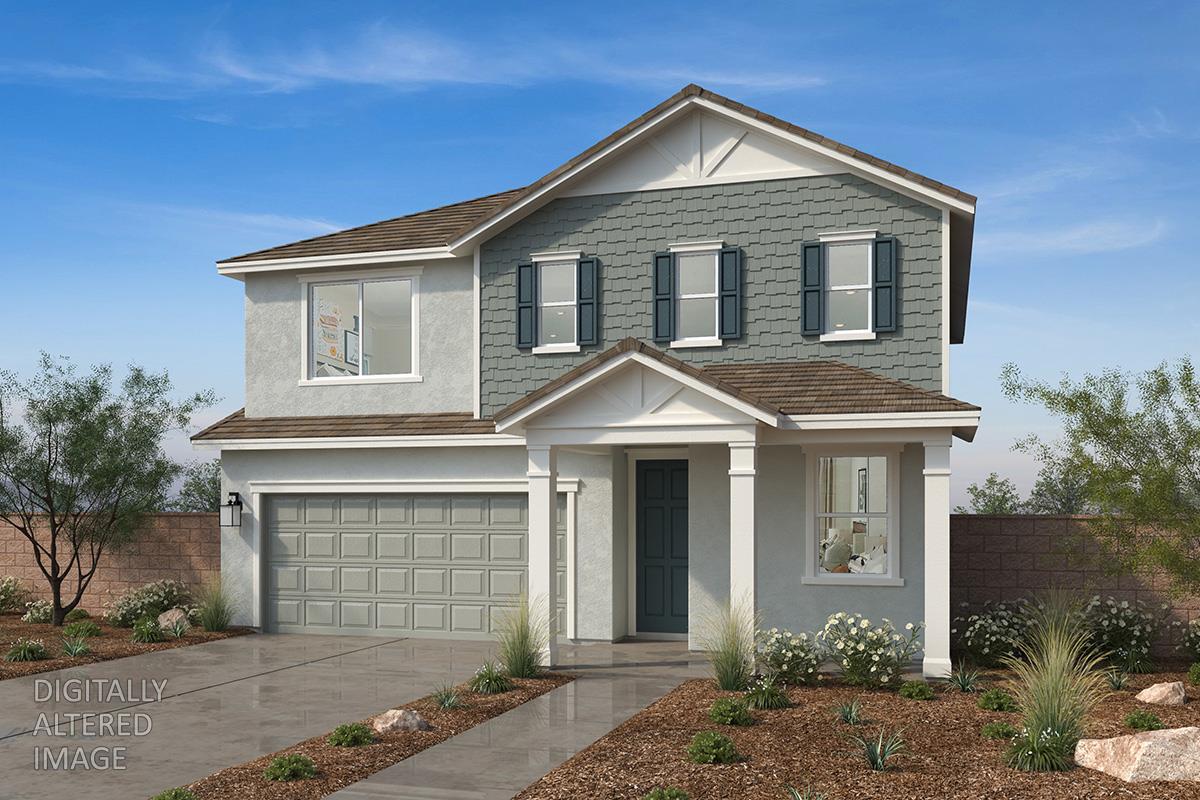
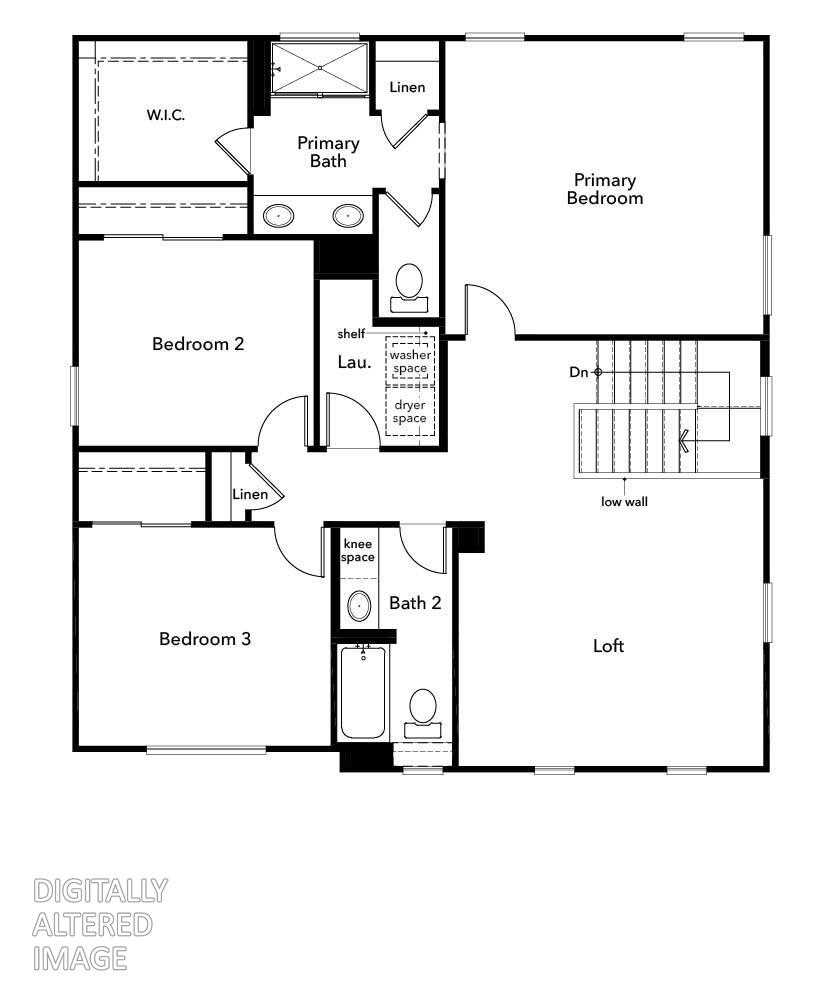
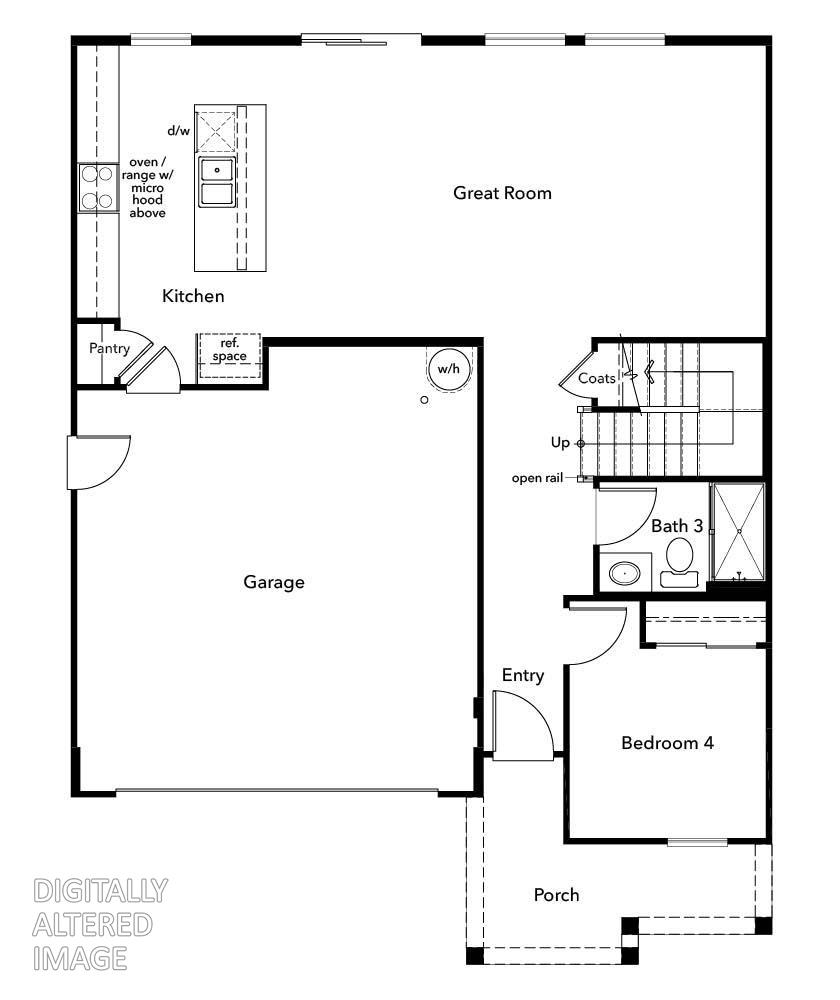
Homesite 93 4 Bedrooms 3 Bathrooms More space, more flexibility, and a few elevated details make Homesite 93 a home worth seeing. This beautifully designed two-story residence welcomes you through an impressive 8-foot entry door with SmartKey front door hardware and opens to a layout that feels spacious from the moment you walk in. At the center of the home, the kitchen, dining area, and great room come together in one expansive living space. The kitchen pairs gorgeous quartz countertops with 42-inch upper cabinets, giving you both a polished look and plenty of storage. A convenient USB receptacle keeps your devices powered without interrupting the flow of your day. The downstairs bedroom and full bathroom add a level of versatility that makes this home especially appealing. Use the space for visiting guests, a dedicated office, or create a comfortable setup for multi-generational living. Upstairs, the primary suite offers a private place to unwind, complete with a spacious walk-in closet and a deluxe primary bathroom featuring a dual-sink vanity and dedicated shower. With three additional bedrooms, there's room for everyone to have their own space while still enjoying generous shared living areas. Homesite 93 brings together the features that make a home feel both beautiful and practicalfrom the upgraded kitchen storage to the flexible downstairs living space and the enhanced primary bath. Solar energy system required; lease and purchase options are available.
- County:
- Sacramento
- Association Mandatory:
- 1
- HOA Dues:
- $168
- HOA Dues Include:
- $0
- Priv Assn Amenities:
- Trails
- Zoning:
- RES
- Construction:
- Stucco, Frame
- Foundation:
- Slab
- Roof Description:
- Tile
- Site Description:
- Landscape Front
- Elementary School District:
- Center Joint Unified
- Middle School District:
- Center Joint Unified
- High School District:
- Center Joint Unified
By searching you agree to our Terms & Conditions

All data, photos, visualizations, and information regarding a property, including the property’s compliance with state and local legal requirements and all measurements and calculations of area, have been obtained from various sources, and may include such material that has been generated by use of artificial intelligence. Such information and material have not been and will not be verified for accuracy by the listing broker or the multiple listing service, and are not guaranteed as complete, accurate or reliable. Such information and material should be independently reviewed and verified for accuracy. This information and material are intended for the personal use of consumers and may not be used for any purpose other than to identify prospective properties consumers may be interested in purchasing. Copyright 2026 MetroList Services, Inc. Terms of Use
Listings marked with V* indicate the seller is willing to entertain offers within a Listing Price range. For example, a Price of $140,000-$170,000 indicates the seller will entertain offers from $140,000 to $170,000.
Listing information last updated on September 16, 2026, 9:09 pm PDT