- Property Subtype:
- Single Family Residence
- Bedrooms:
- 4
- Full Bathrooms:
- 2
- Half Bathrooms:
- 1
- Acres:
- ~ 0.12
- Approximate Square Footage:
- 2,173
- House Faces:
- West
- Lot Square Footage:
- 5,427
- Stories:
- 1
- Property Condition:
- Under Construction, New Construction
- Year Built Details:
- Under Construction

$687,200
1606 Reverly Drive Lincoln, 95648
4 Beds | 2 Full Baths | 1 Half Baths | 2,173 SqFt | 0.1 Acres
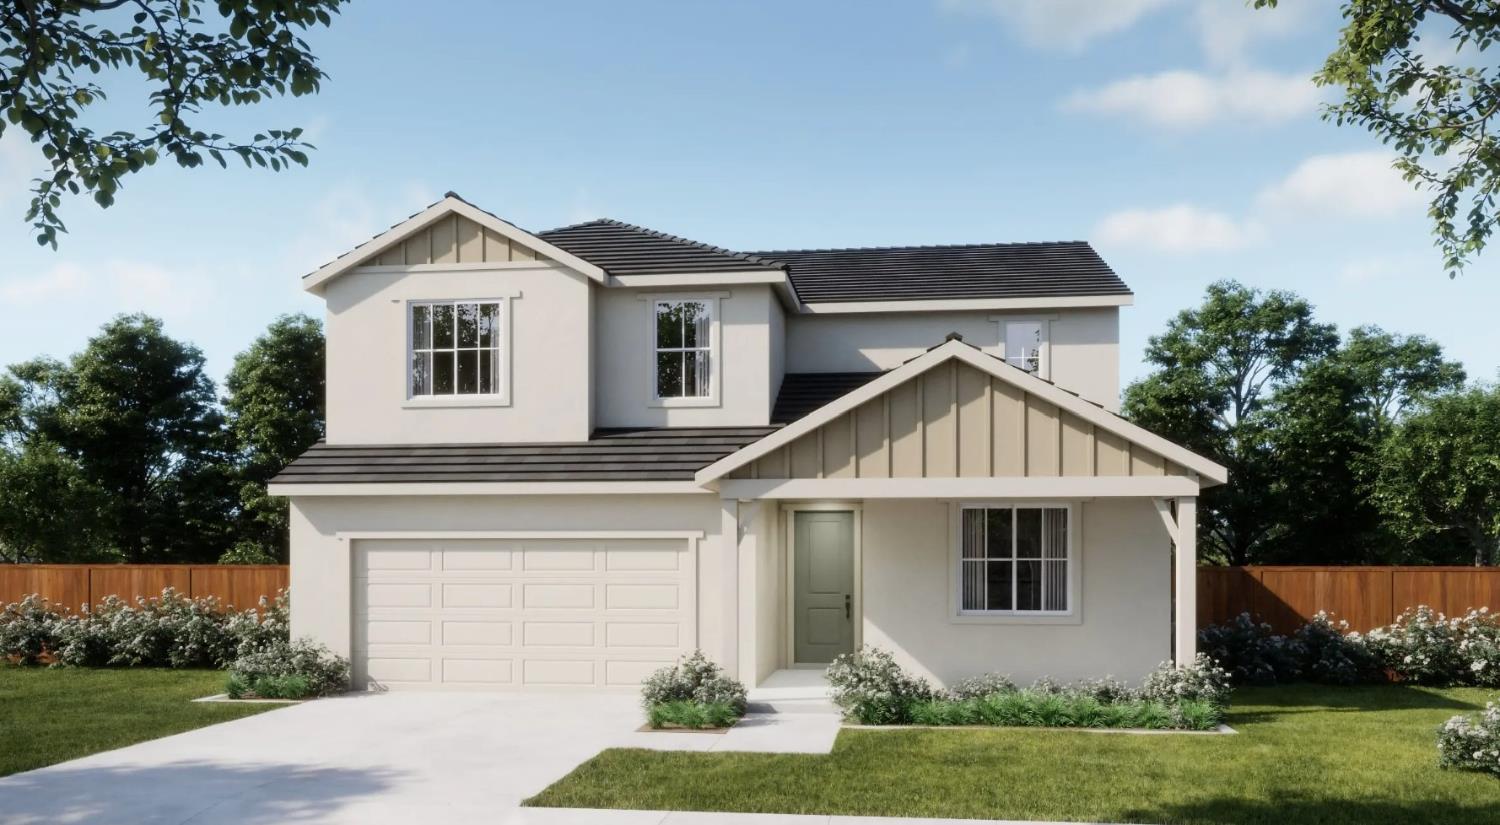
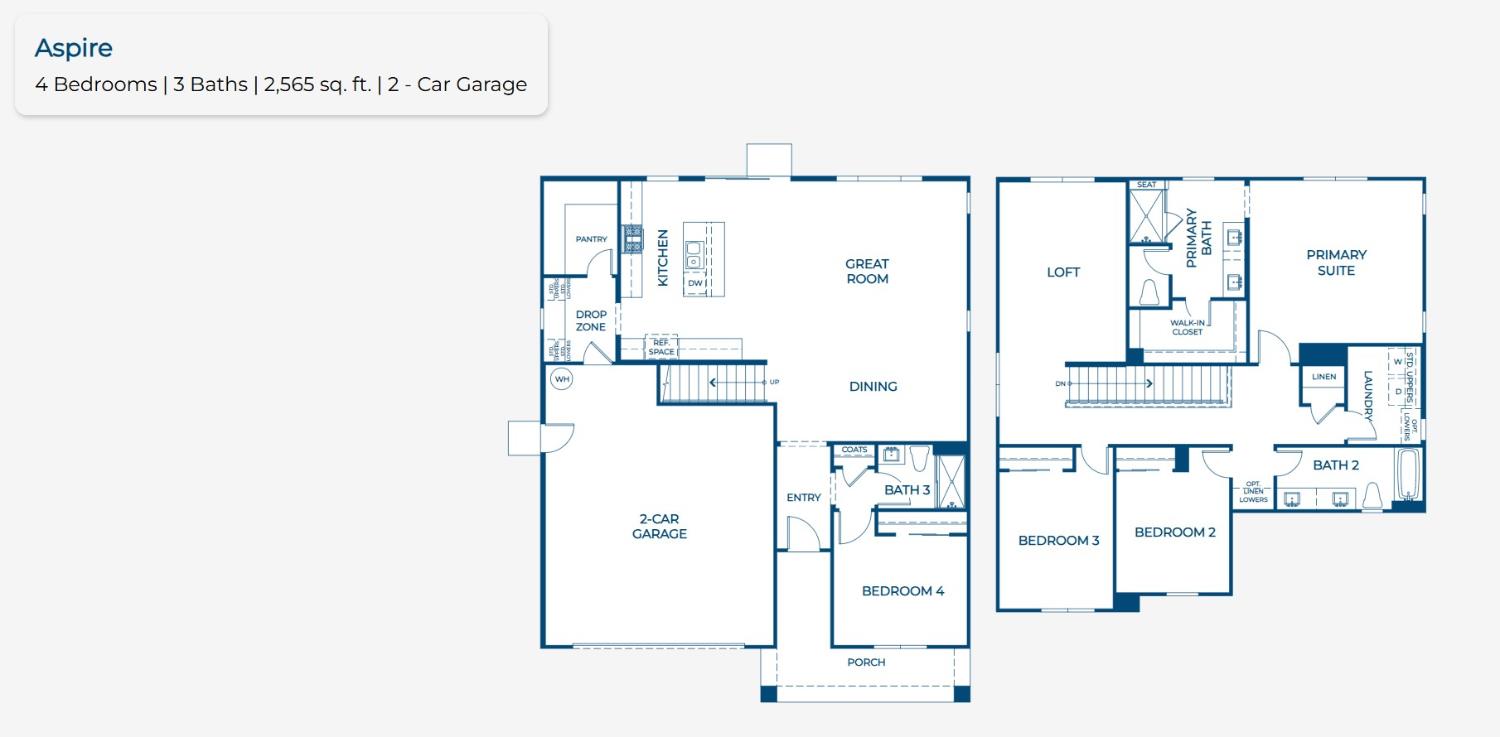
Designed for comfortable single level living, this thoughtfully laid out home offers an inviting blend of open gathering spaces and private retreats. The spacious great room flows seamlessly into the dining area and kitchen, creating a welcoming hub for everyday living and entertaining. The kitchen features a generous center island, walk-in pantryand ample workspace. The private primary suite is tucked away from the secondary bedrooms and includes a well appointed primary bath with dual sinks, private W/C, and spacious walk-in closet. Two additional bedrooms share a full bath with a convenient linen closet, while a separate den provides flexibility for a home office, study, or quiet retreat. A powder bath adds convenience for guests. A centrally located laundry room offers additional storage and workspace, and the welcoming entry leads directly to the main living areas. With a covered front porch and attached two-car garage, this home combines everyday functionality with an easy, comfortable flow on one convenient level. Valor is located within the Liberty master plan, offering an active lifestyle surrounded by open space, trails, and resort-style amenities. The community features multi use paths and trails, residents will enjoy a private clubhouse with a beach entry pool and spa, fitness center, fireplace lounge, pickleball courts, half-court basketball, dog park, BBQ areas, and children's play equipment. This home is estimated to be cmpleted in Dec 2026.
- County:
- Placer
- Community:
- Valor at Lincoln
- Association Mandatory:
- 1
- HOA Dues:
- $95
- HOA Dues Include:
- $0
- Priv Assn Amenities:
- Barbeque, Playground, Pool, Clubhouse, Dog Park, Recreation Facilities, Gym, See Remarks, Park
- Zoning:
- Residential
- Construction:
- Stucco, Other
- Foundation:
- Slab
- Roof Description:
- Cement
- Site Description:
- Curb(s), Curb(s)/Gutter(s), Street Lights, Landscape Front, Low Maintenance
- Style Description:
- Farmhouse
- Builder:
- Risewell Homes
- Floorplan or Model Name:
- 40034 Emerge - Lot 70
- Listing Number:
- 561224519
- Listing Office Name:
- The New Home Company
By searching you agree to our Terms & Conditions

All data, photos, visualizations, and information regarding a property, including the property’s compliance with state and local legal requirements and all measurements and calculations of area, have been obtained from various sources, and may include such material that has been generated by use of artificial intelligence. Such information and material have not been and will not be verified for accuracy by the listing broker or the multiple listing service, and are not guaranteed as complete, accurate or reliable. Such information and material should be independently reviewed and verified for accuracy. This information and material are intended for the personal use of consumers and may not be used for any purpose other than to identify prospective properties consumers may be interested in purchasing. Copyright 2026 MetroList Services, Inc. Terms of Use
Listings marked with V* indicate the seller is willing to entertain offers within a Listing Price range. For example, a Price of $140,000-$170,000 indicates the seller will entertain offers from $140,000 to $170,000.
Listing information last updated on September 16, 2026, 8:09 pm PDT