- Property Subtype:
- Single Family Residence
- Bedrooms:
- 3
- Full Bathrooms:
- 3
- Half Bathrooms:
- 1
- Acres:
- ~ 1.08
- Approximate Square Footage:
- 3,978
- House Faces:
- East
- Lot Square Footage:
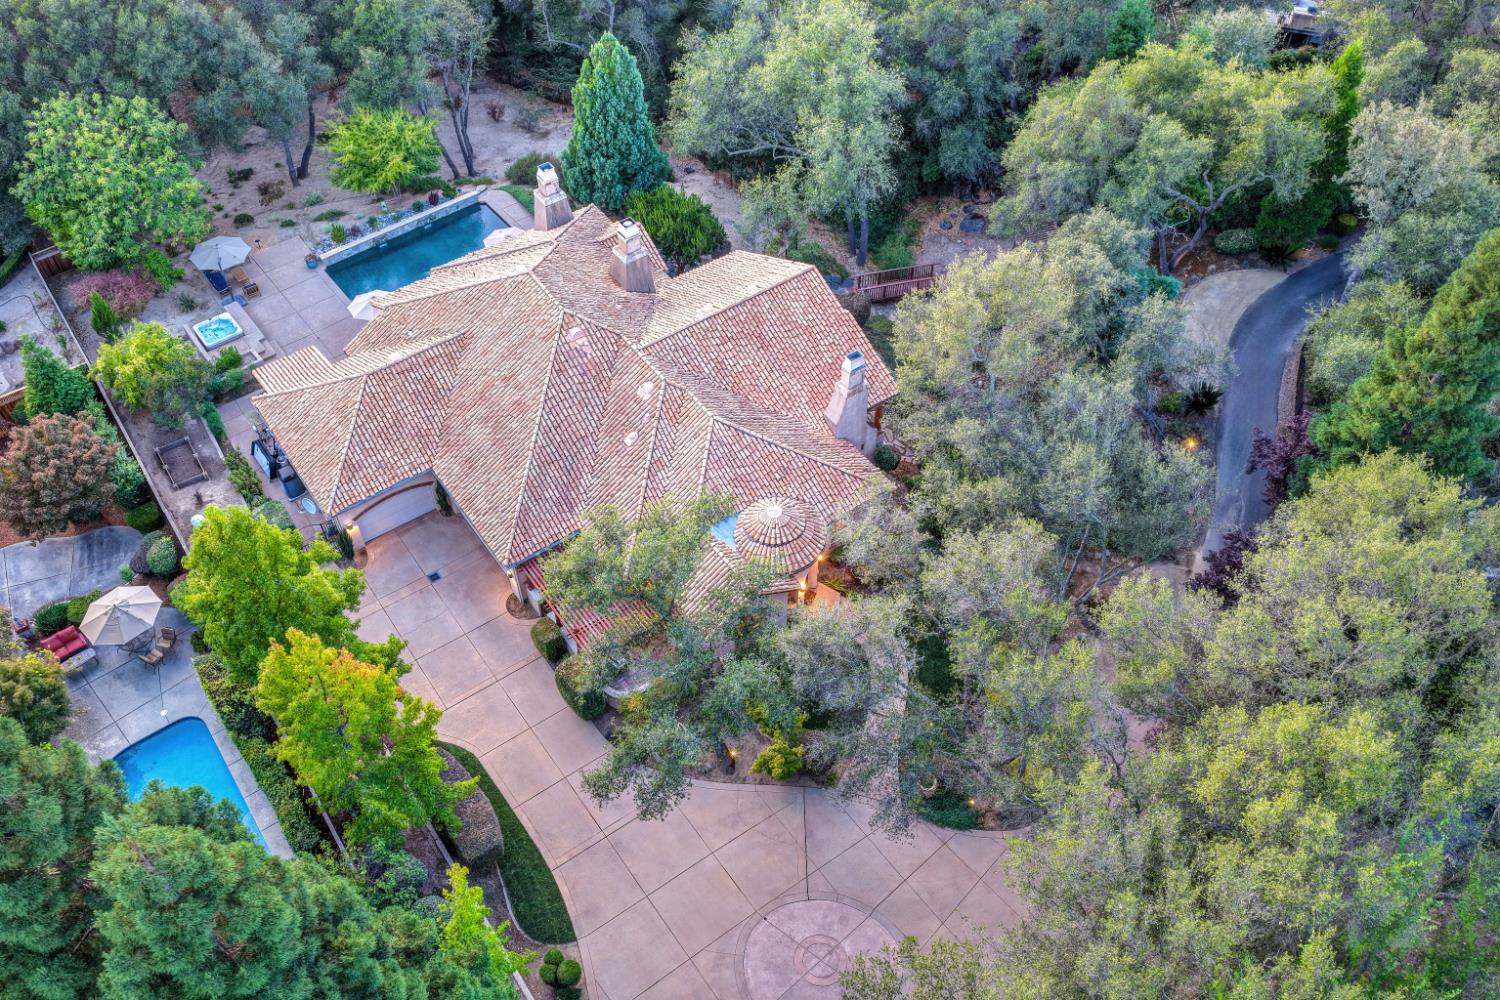
- 47,106
- Stories:
- 2
- Property Condition:
- Updated/Remodeled
- Year Built:
- 1998

$1,895,000
6061 Greystone Place Granite Bay, 95746
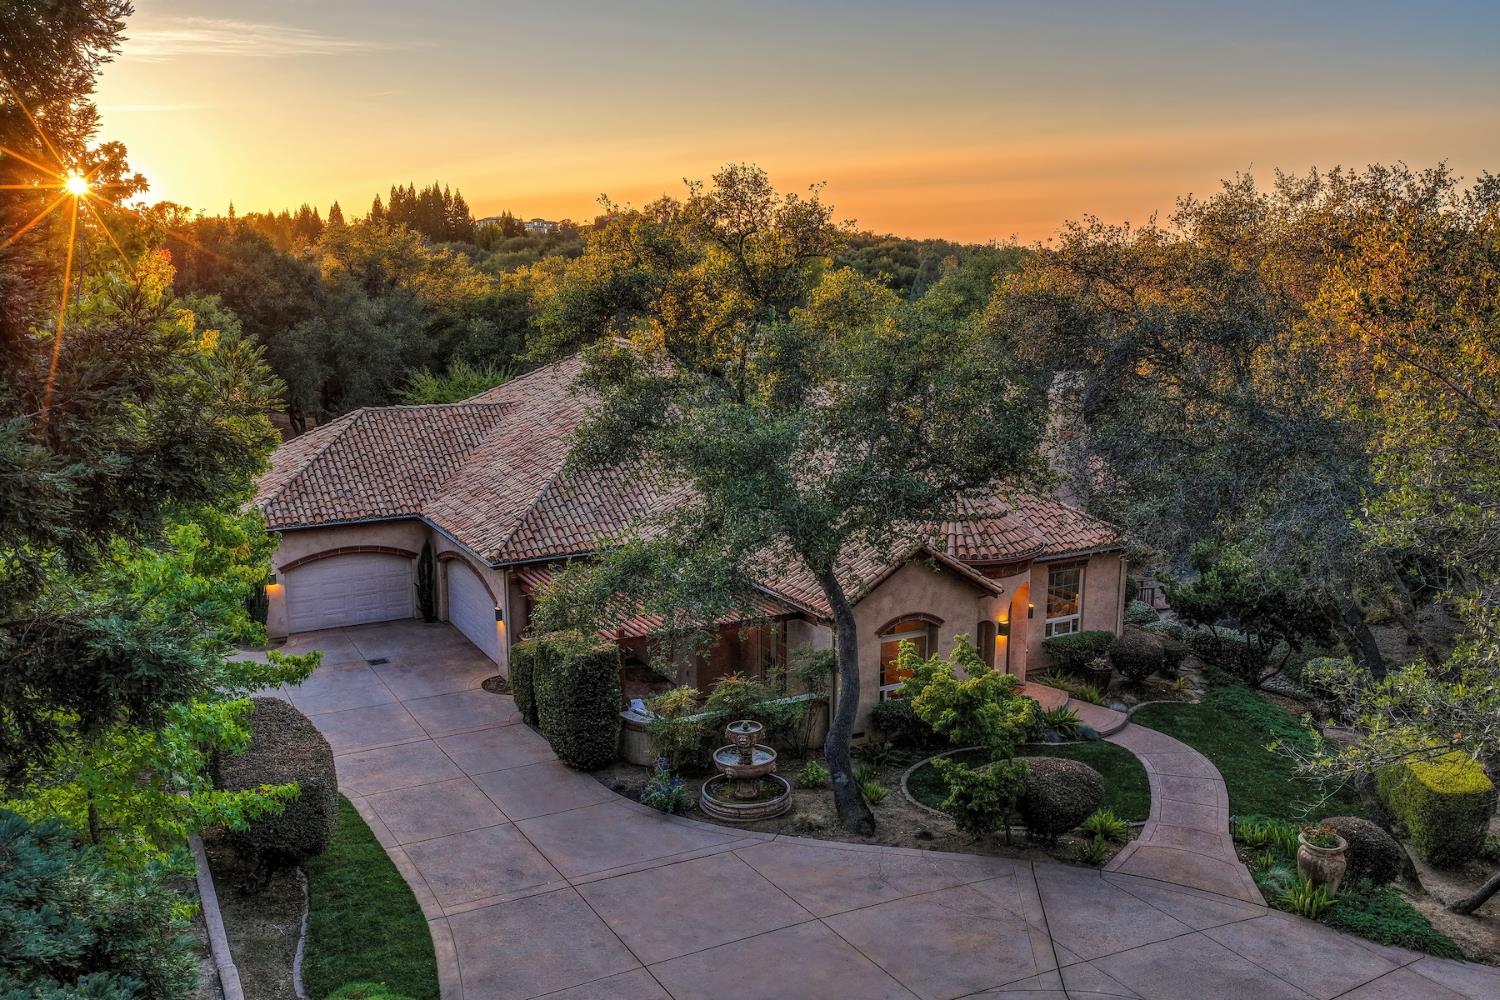
3 Beds | 3 Full Baths | 1 Half Baths | 3,978 SqFt | 1.1 Acres
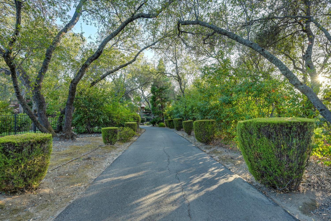
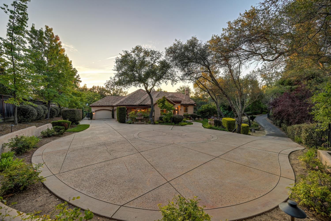
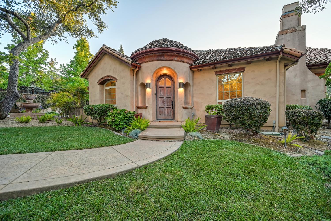
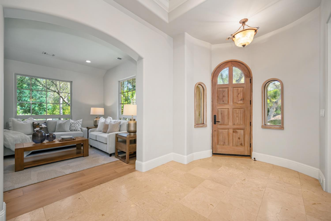
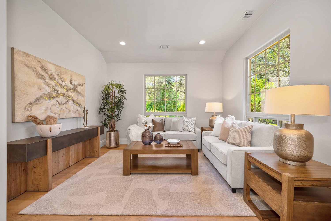
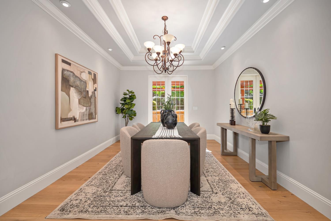
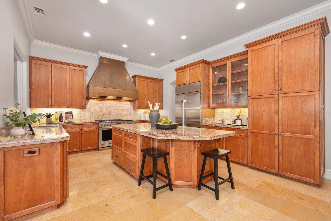
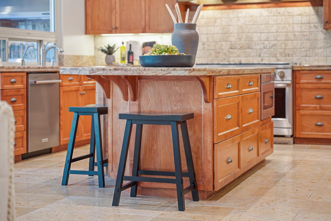
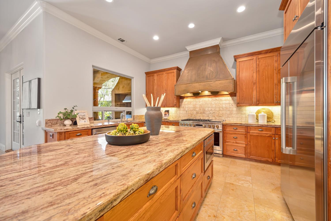
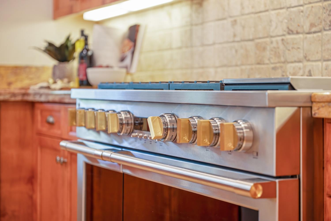
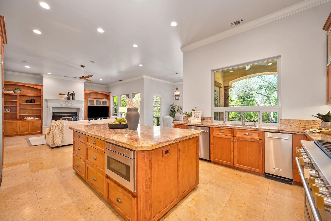
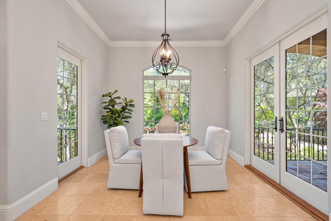
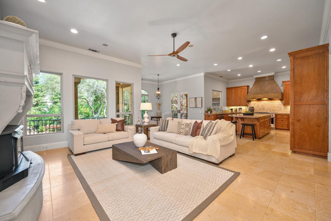
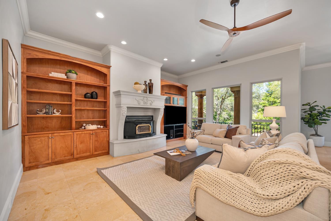
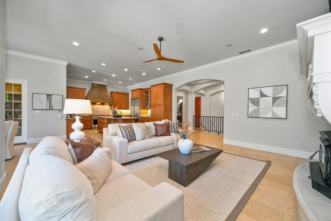
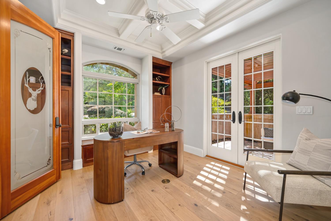
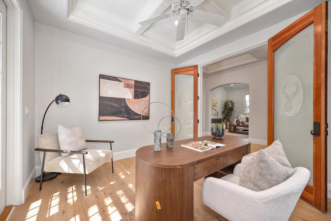
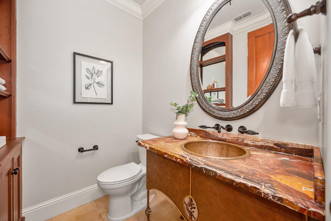
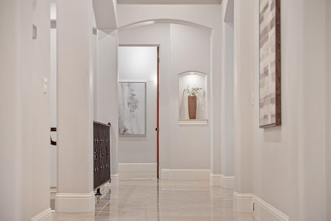
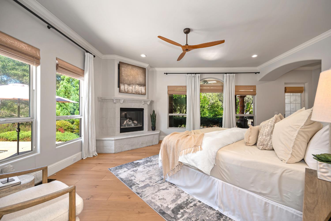
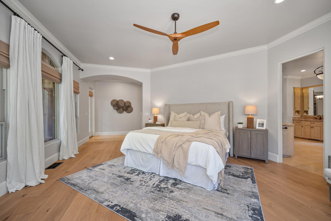
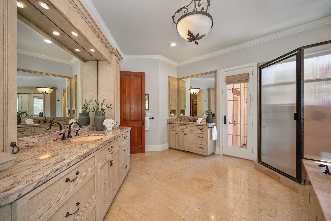
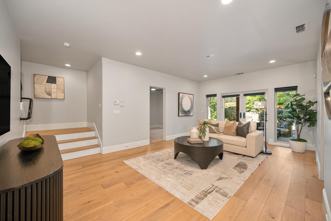
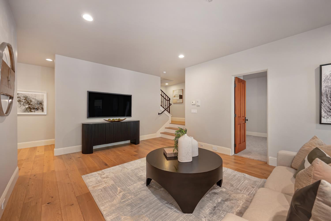
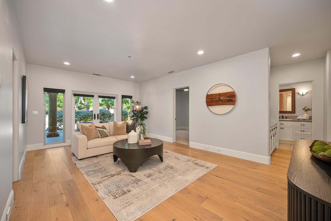
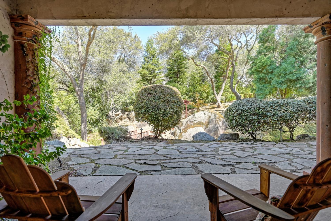
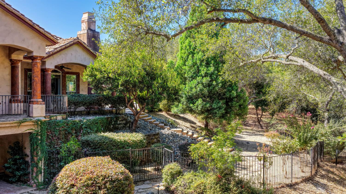
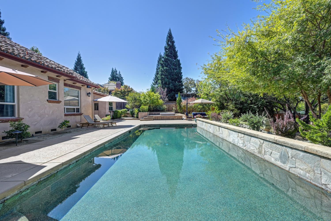
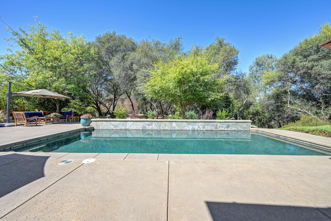
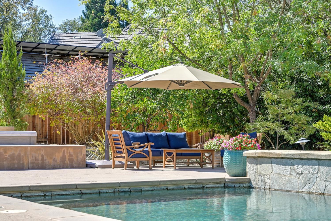
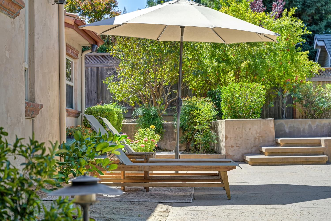
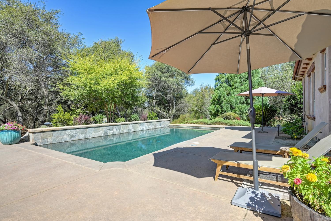
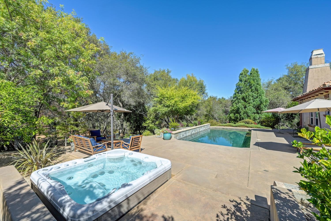
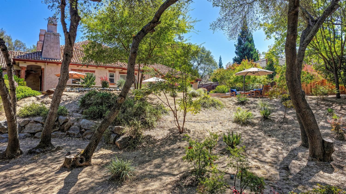
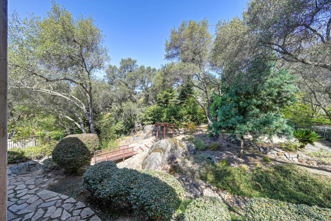
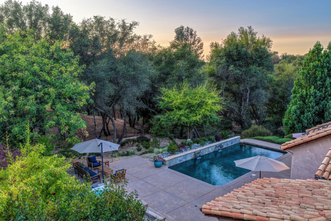
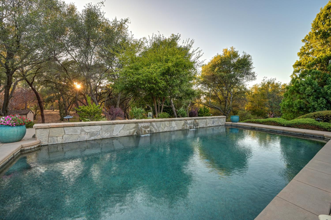
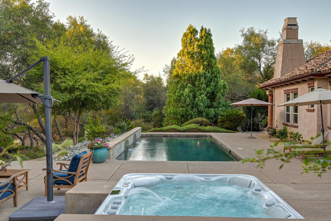
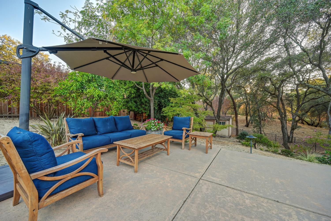
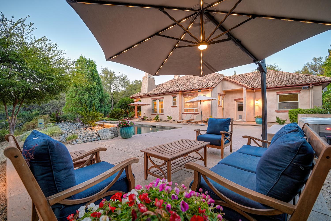
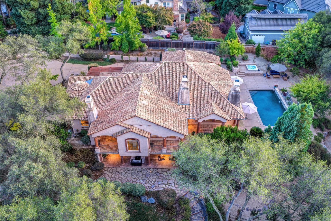
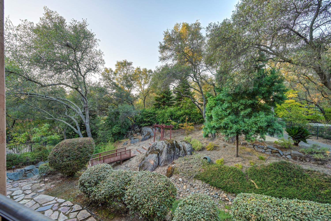
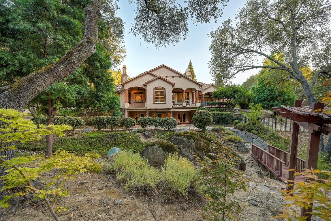
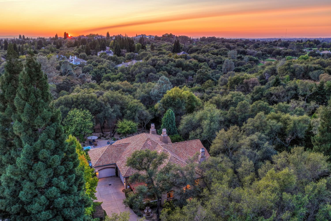
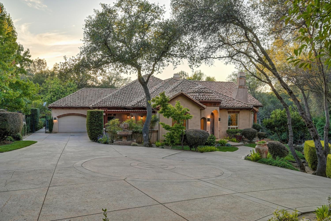
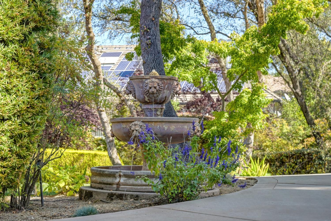
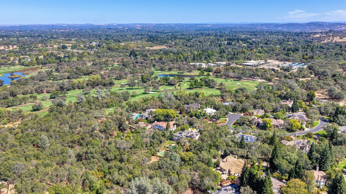
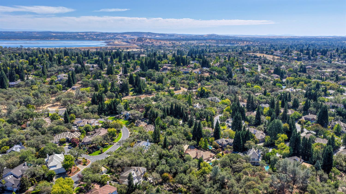
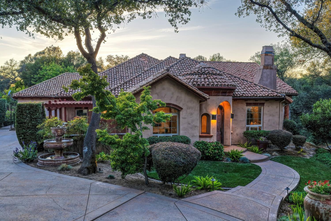
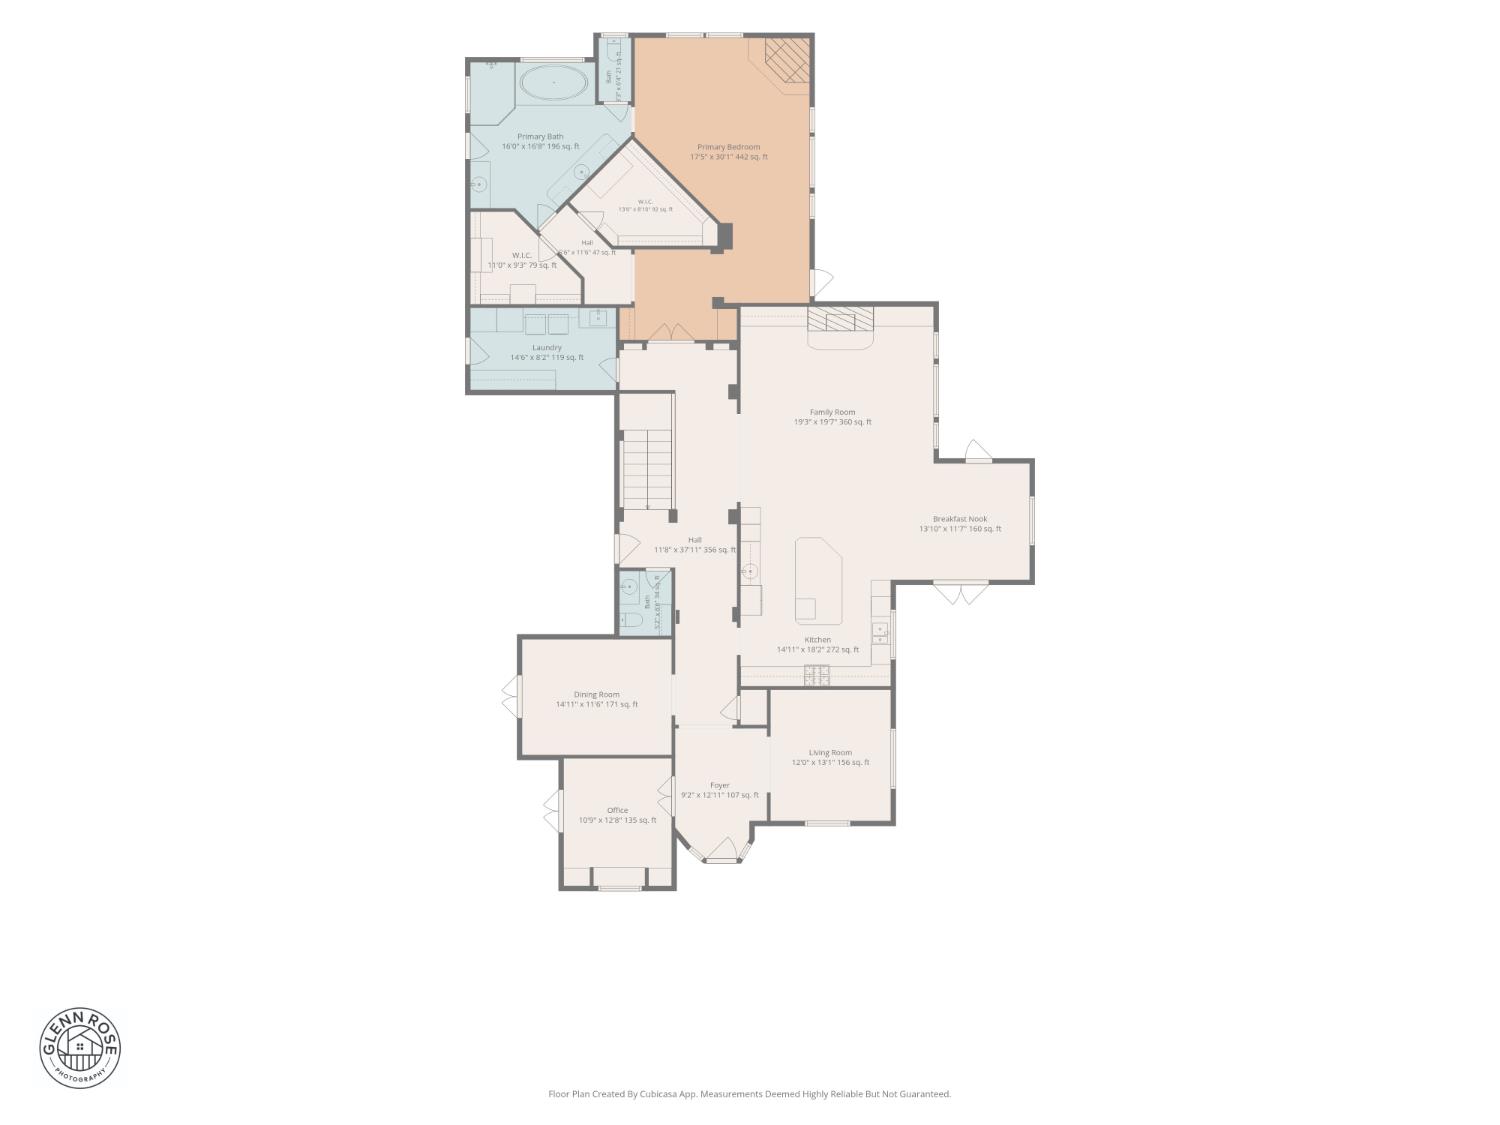
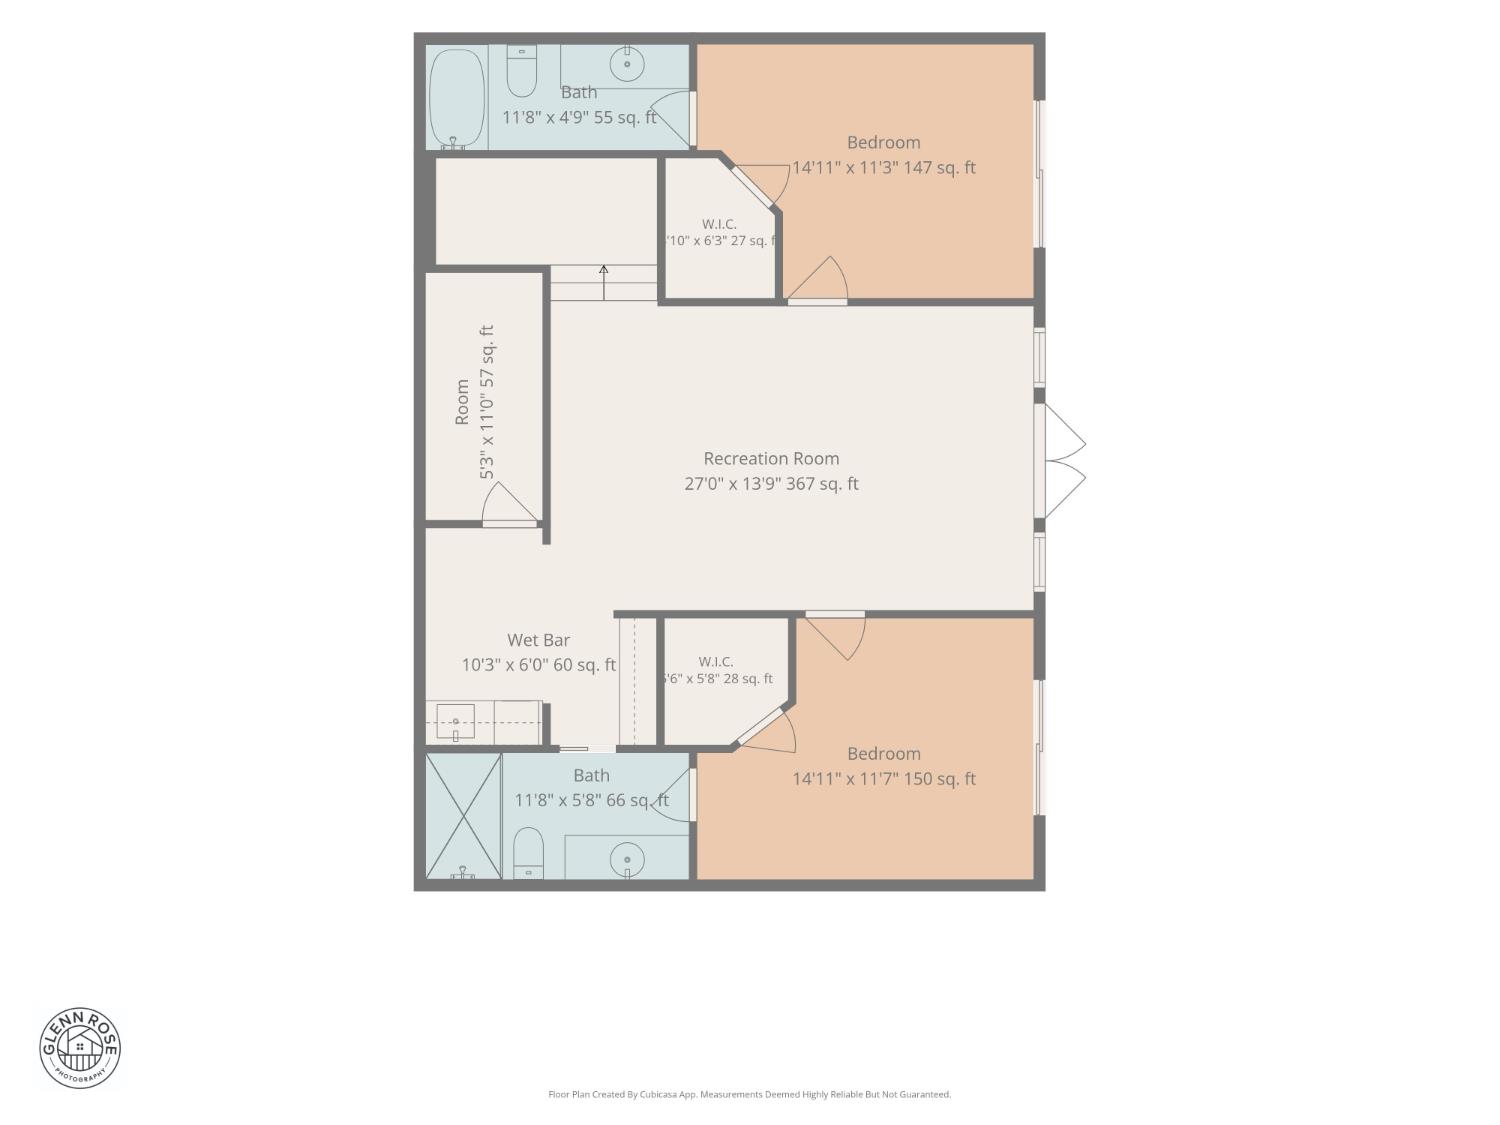
Live the Granite Bay lifestyle in exclusive gated GREYSTONE, where privacy, natural beauty and convenience come together. Backing to peaceful natural open space and offering golf cart access to Granite Bay Golf Club, this beautifully updated Carmel inspired estate sits on over an acre in one of Granite Bay's most intimate gated communities. Nearly 4,000 square feet, the home lives like a single story with a desirable main-level primary suite, private office with double doors to its own courtyard, beautifully updated chef's kitchen, hardwood floors, a generously sized 3 car garage, and inviting spaces designed for both everyday living and entertaining. The lower level offers two additional en-suite bedrooms, a bonus space and direct access to a covered patio overlooking the private, serene setting. Outside, enjoy your own private retreat with a sparkling pool, hot tub and stunning grounds with plenty of room to roam, relax and entertain, all surrounded by the beauty and privacy of the adjoining natural open space. Thoughtfully updated over the past five years with an updated kitchen, fresh paint, newer systems and refreshed landscaping, the property blends warmth, privacy and an easy indoor-outdoor lifestyle. Enjoy golf cart access to Granite Bay Golf Club, highly rated Eureka Union and Granite Bay schools, and an exceptional location just minutes from dining, shopping, hospitals and convenient access to both Highway 80 and Highway 50. A rare opportunity to enjoy acreage, open space, resort-style outdoor living and the coveted Greystone lifestyle in the heart of Granite Bay.
- County:
- Placer
- Community:
- Greystone
- Association Mandatory:
- 1
- HOA Dues:
- $183
- HOA Dues Include:
- $0
- Priv Assn Amenities:
- None
- Zoning:
- RS-B-40
- Exterior Features:
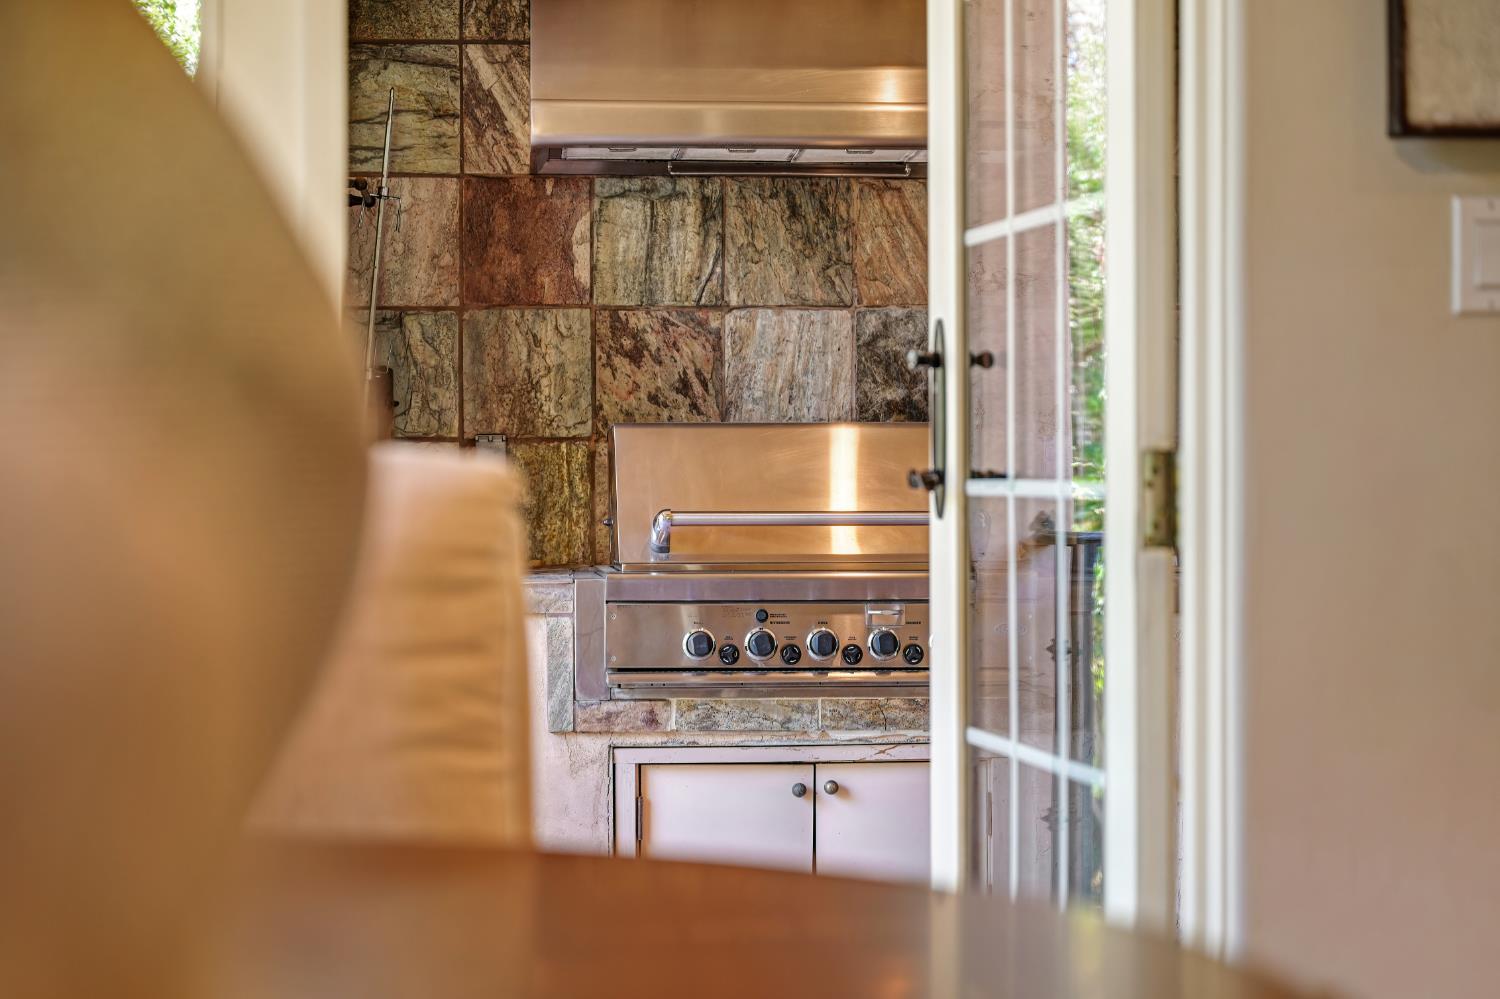
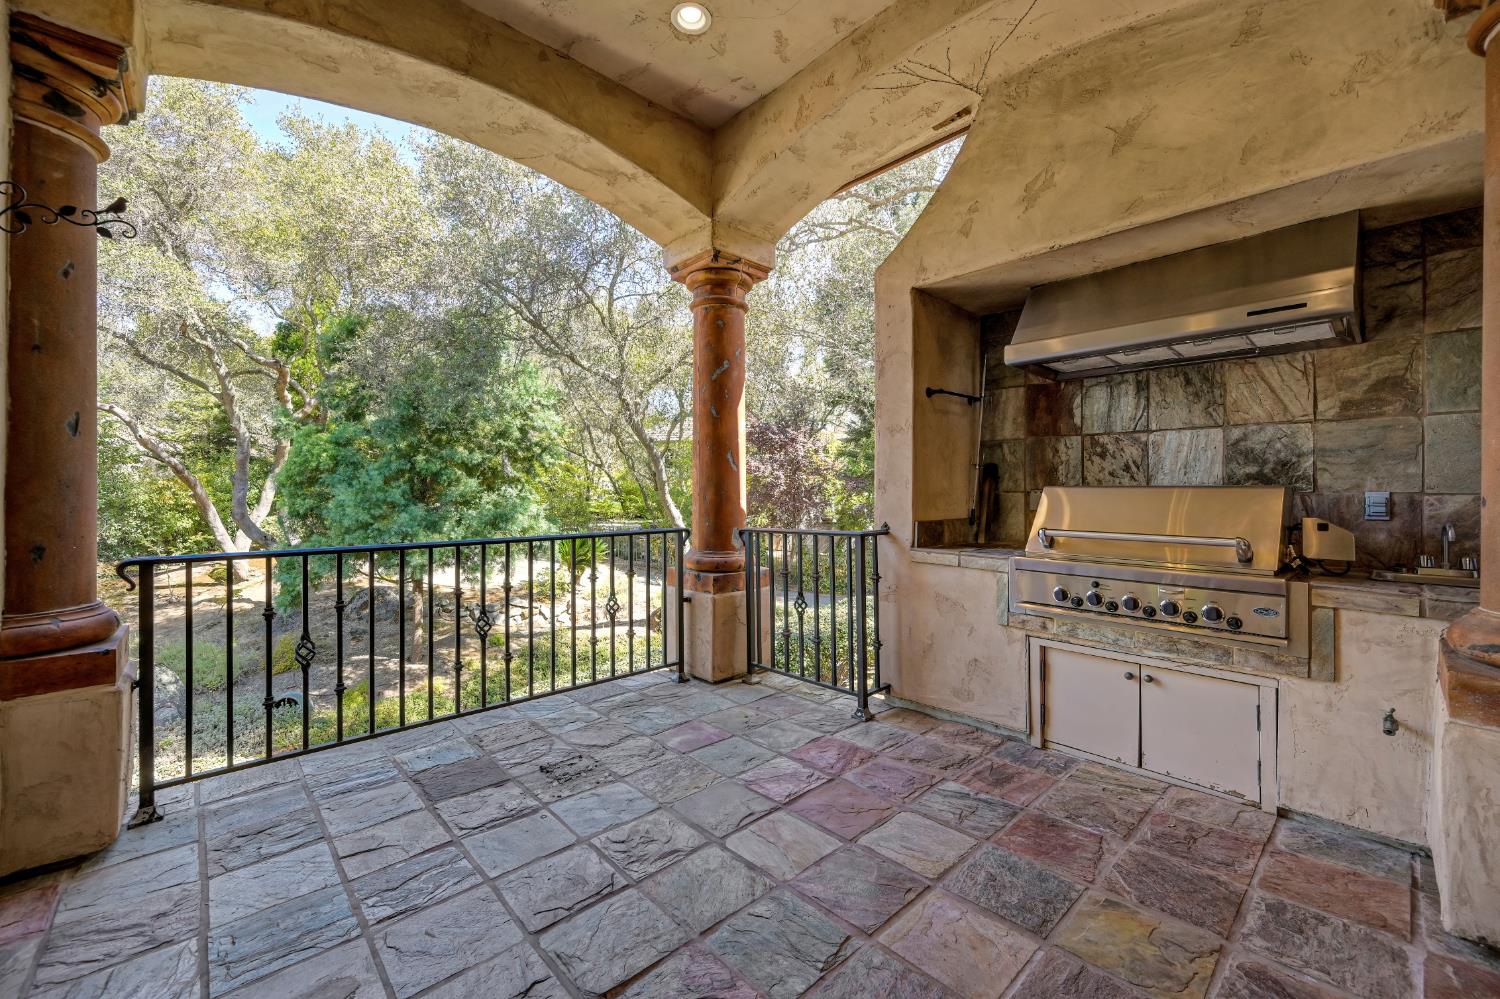
- Balcony, Built-In Barbeque, Uncovered Courtyard
- Construction:
- Block, Concrete, Stucco, Frame, Wood
- Foundation:
- Combination, Raised, Slab
- Roof Description:
- Tile
- Site Description:
- Auto Sprinkler F&R, Private, Curb(s)/Gutter(s), Flag Lot, Shape Irregular, Gated Community, Greenbelt, Landscape Back, Landscape Front
- Style Description:
- Mediterranean
- Builder:
- Jennings
- Listing Number:
- 561225279
- Listing Office Name:
- Coldwell Banker Realty
By searching you agree to our Terms & Conditions

All data, photos, visualizations, and information regarding a property, including the property’s compliance with state and local legal requirements and all measurements and calculations of area, have been obtained from various sources, and may include such material that has been generated by use of artificial intelligence. Such information and material have not been and will not be verified for accuracy by the listing broker or the multiple listing service, and are not guaranteed as complete, accurate or reliable. Such information and material should be independently reviewed and verified for accuracy. This information and material are intended for the personal use of consumers and may not be used for any purpose other than to identify prospective properties consumers may be interested in purchasing. Copyright 2026 MetroList Services, Inc. Terms of Use
Listings marked with V* indicate the seller is willing to entertain offers within a Listing Price range. For example, a Price of $140,000-$170,000 indicates the seller will entertain offers from $140,000 to $170,000.
Listing information last updated on September 24, 2026, 5:56 pm PDT