- Property Subtype:
- Single Family Residence
- Bedrooms:
- 4
- Full Bathrooms:
- 2
- Acres:
- ~ 0.97
- Approximate Square Footage:
- 2,902
- Lot Square Footage:
- 42,253
- Stories:
- 1
- Property Condition:
- Updated/Remodeled
- Year Built:
- 1991

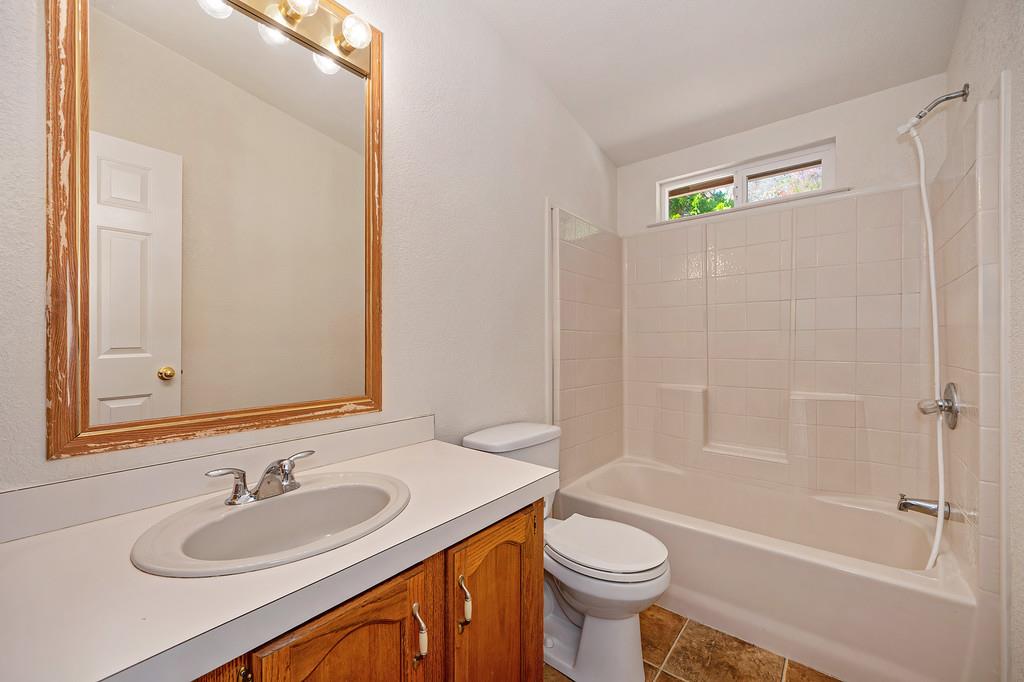
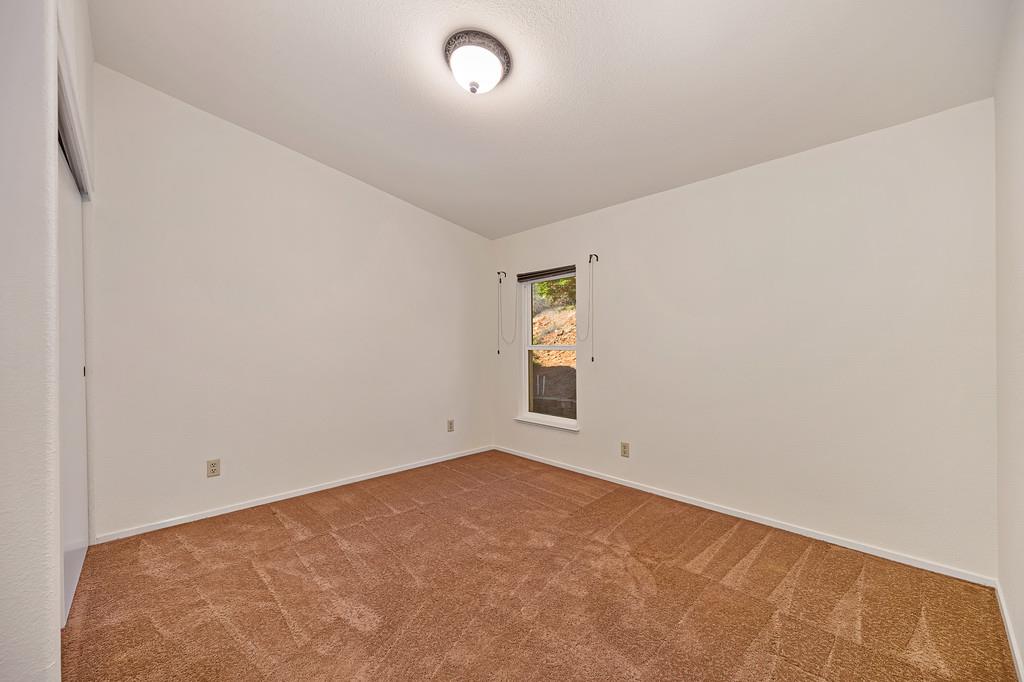
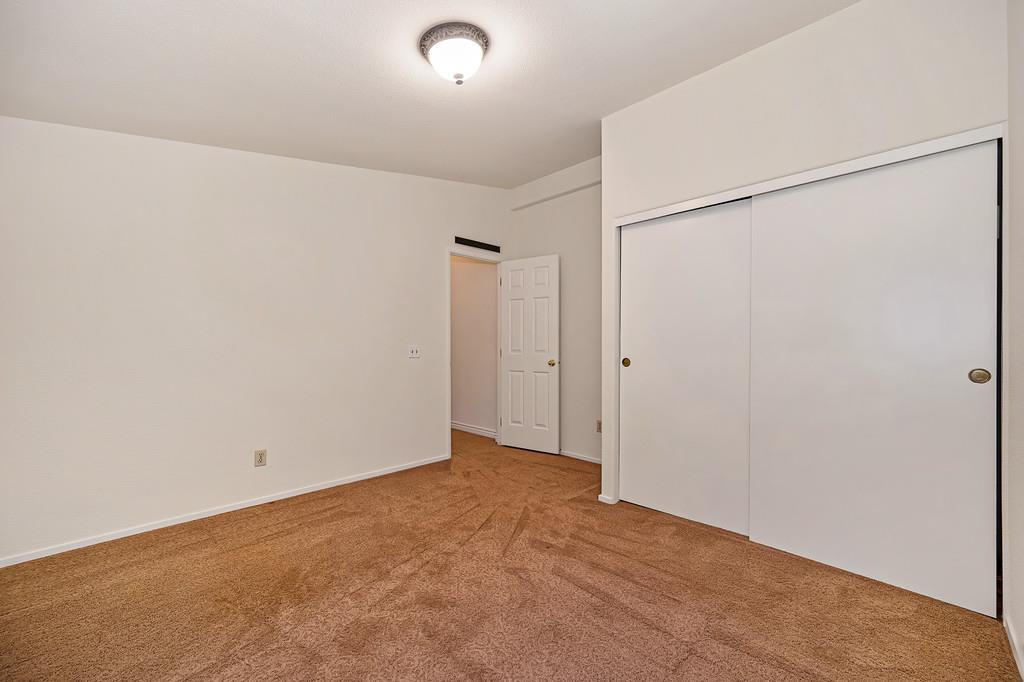
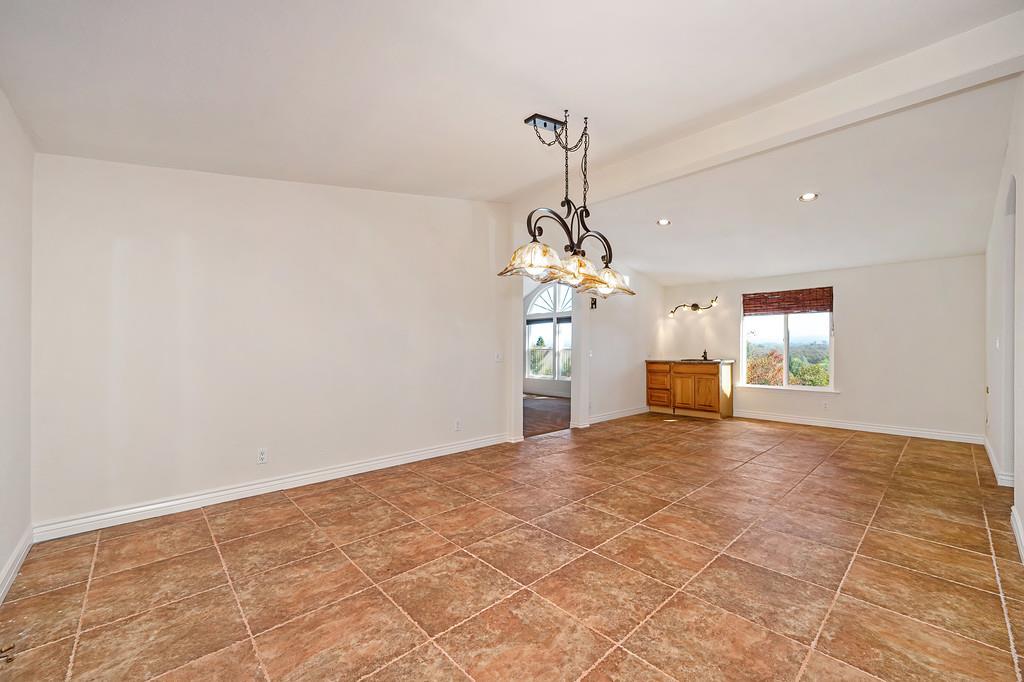
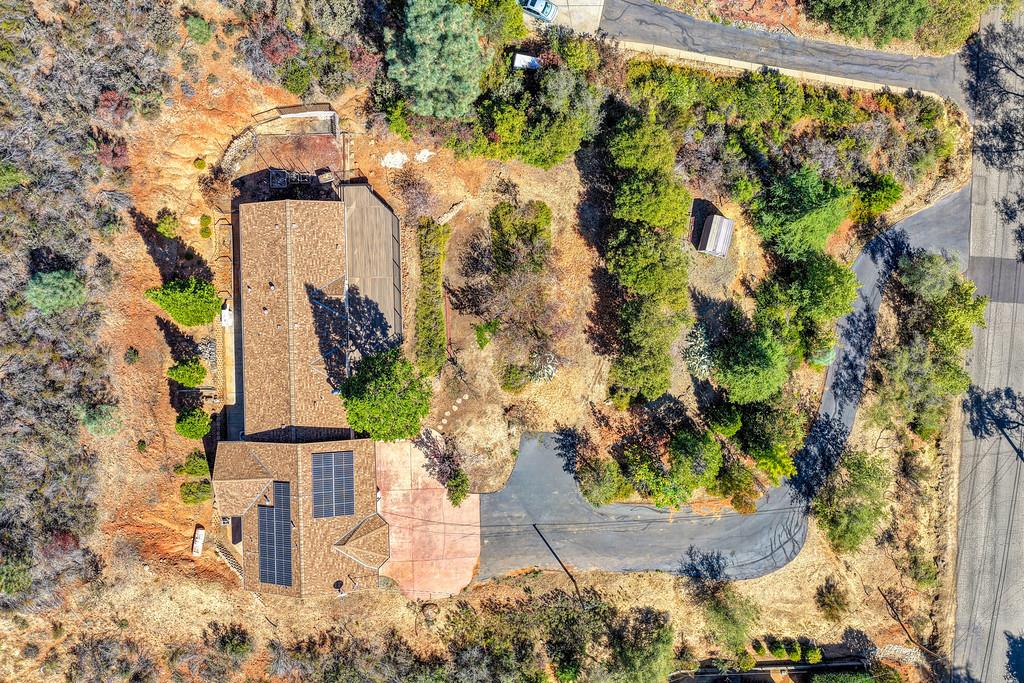
$749,000
3430 Hilton Way Shingle Springs, 95682
4 Beds | 2 Full Baths | 2,902 SqFt | 1.0 Acres
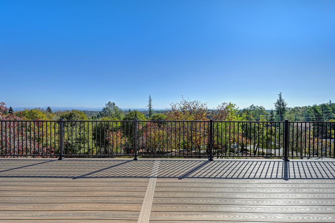
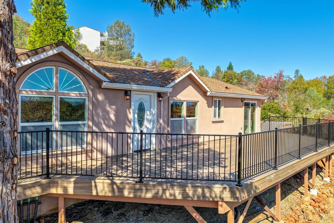
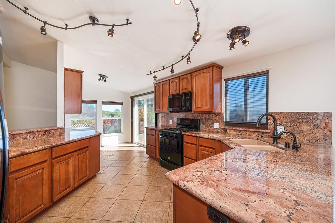
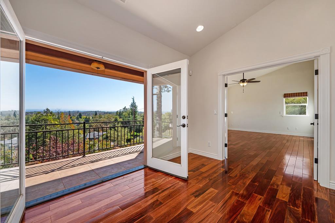
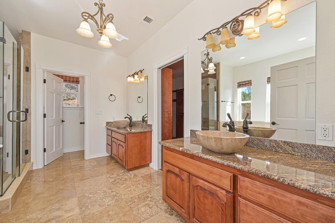
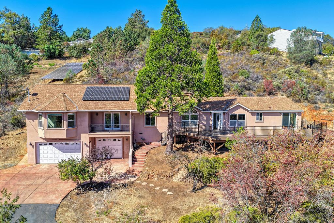
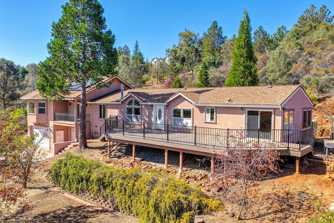
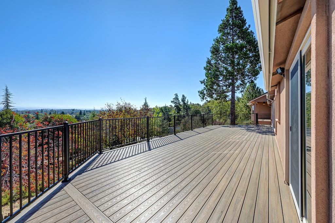
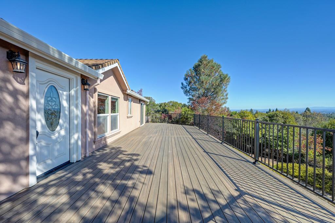
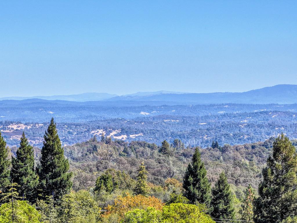
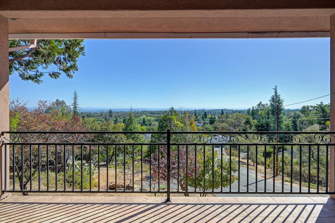
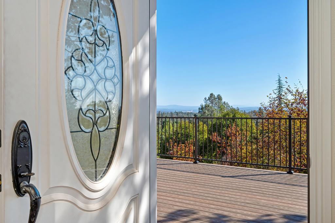
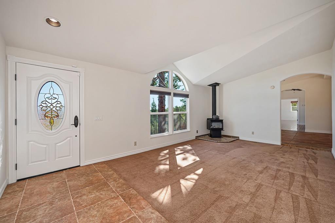
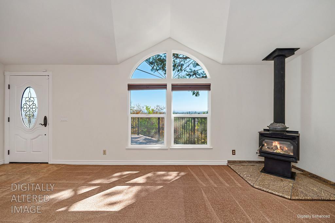
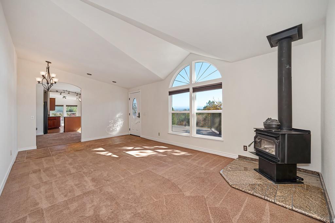
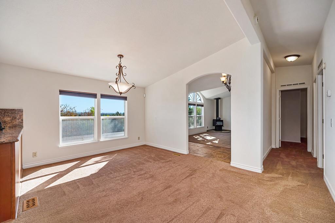
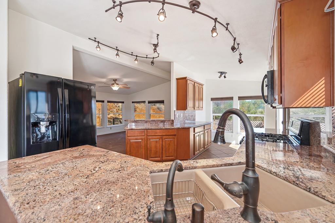
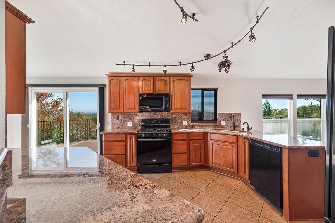
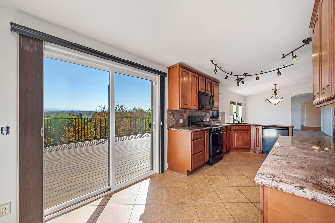
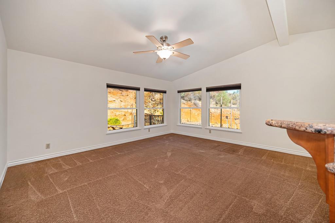
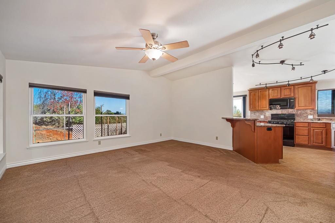
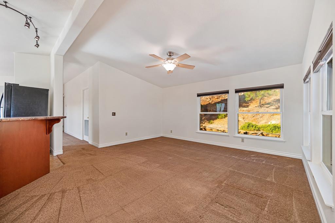
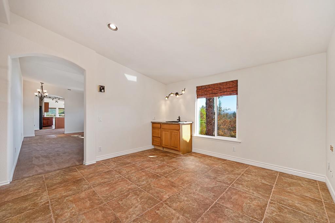
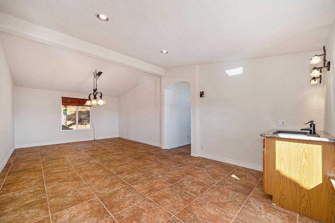
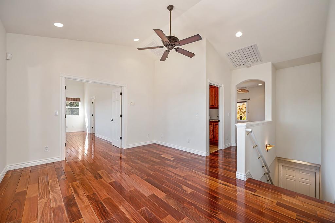
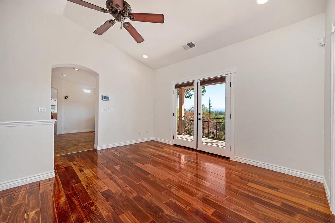
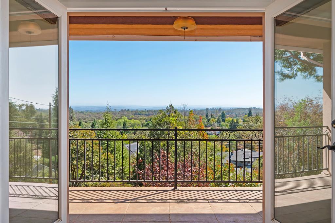
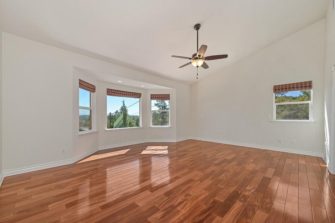
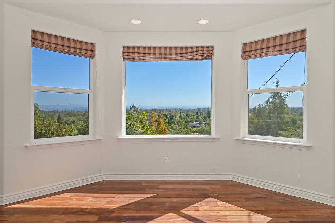
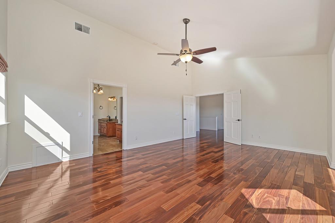
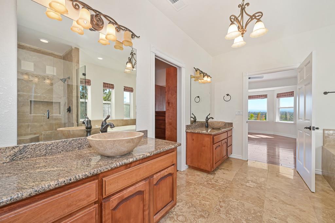
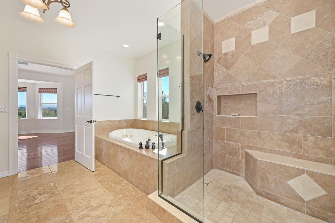
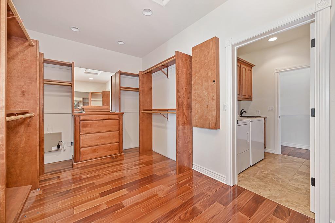
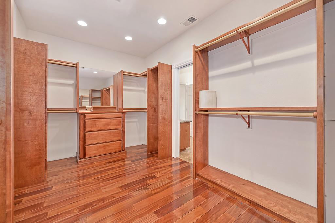
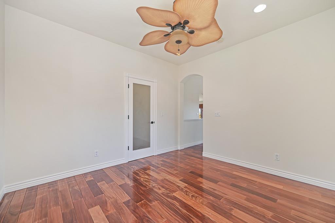
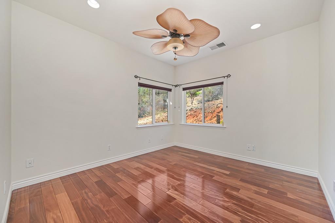
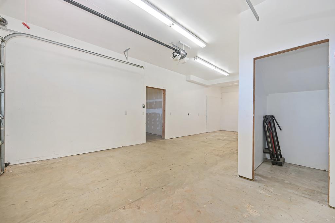
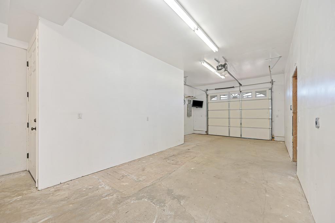
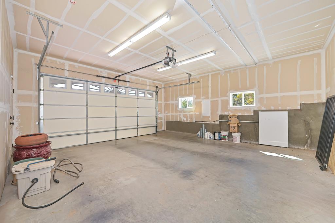
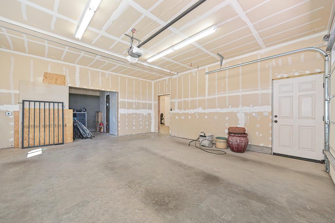
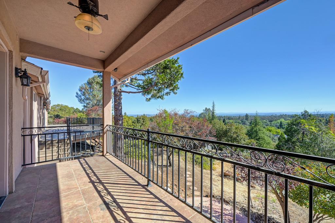
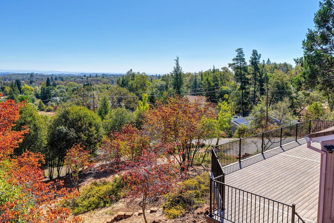
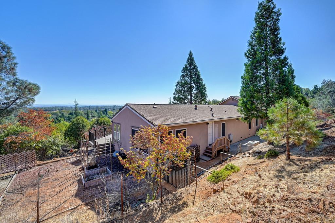
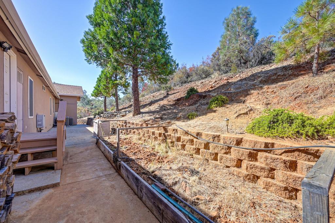
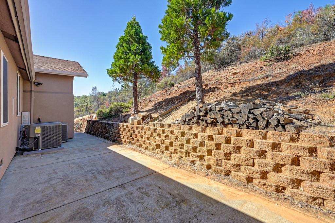
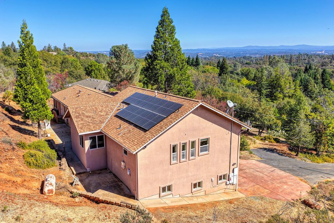
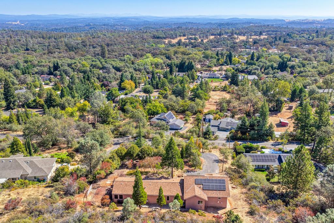
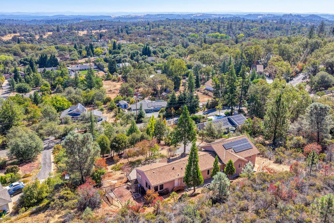
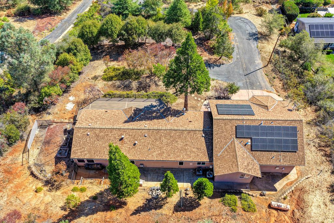
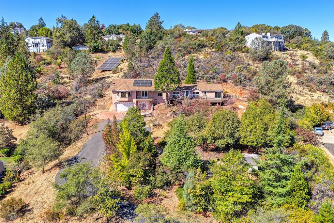
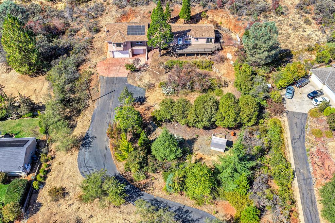
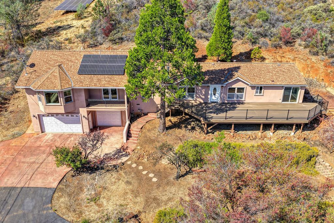
Welcome home, where comfort, versatility, and beautiful Sierra Nevada Mountain views come together. This inviting single-story residence offers a thoughtfully designed layout with multiple living spaces, seamless indoor-outdoor living, and plenty of room to make the home uniquely your own. Step outside onto the spacious deck and enjoy a serene setting for morning coffee, entertaining, or simply taking in the sweeping views of the Sierra Nevada Mountain Range. Inside, the generous primary suite provides a peaceful retreat, while the multiple living areas offer flexibility for both everyday living and gatherings. Just off the entry, the welcoming living room features a wood-burning stove, creating a warm and cozy ambiance on cool evenings. A versatile rec room, formerly used as a billiards room, offers endless possibilities as a game room, home office, media room, or hobby space. The oversized three-car garage adds exceptional functionality with abundant parking, storage, and dedicated workshop space. Conveniently located near Ponderosa High School and the Cameron Park Airport, this home offers an appealing blend of accessibility, space, and the relaxed feel of foothill living. With its single-story design, expansive outdoor living, beautiful Sierra views, and flexible spaces, this is a home that invites you to settle in, make it your own, and enjoy it for years to come.
- County:
- El Dorado
- HOA Dues:
- $0
- Zoning:
- RE
- Construction:
- Stucco
- Foundation:
- Raised, Slab, See Remarks
- Roof Description:
- Composition
- Site Description:
- Shape Regular
- Elementary School District:
- Buckeye Union
- Middle School District:
- Buckeye Union
- High School District:
- El Dorado Union High
By searching you agree to our Terms & Conditions

All data, photos, visualizations, and information regarding a property, including the property’s compliance with state and local legal requirements and all measurements and calculations of area, have been obtained from various sources, and may include such material that has been generated by use of artificial intelligence. Such information and material have not been and will not be verified for accuracy by the listing broker or the multiple listing service, and are not guaranteed as complete, accurate or reliable. Such information and material should be independently reviewed and verified for accuracy. This information and material are intended for the personal use of consumers and may not be used for any purpose other than to identify prospective properties consumers may be interested in purchasing. Copyright 2026 MetroList Services, Inc. Terms of Use
Listings marked with V* indicate the seller is willing to entertain offers within a Listing Price range. For example, a Price of $140,000-$170,000 indicates the seller will entertain offers from $140,000 to $170,000.
Listing information last updated on September 25, 2026, 7:14 am PDT