- Property Subtype:
- Halfplex
- Bedrooms:
- 3
- Full Bathrooms:
- 2
- Half Bathrooms:
- 1
- Acres:
- ~ 0.07
- Approximate Square Footage:
- 1,620
- House Faces:
- South
- Lot Square Footage:
- 2,971
- Stories:
- 2
- Year Built:
- 2008

$530,000
9105 Echo Point Place Orangevale, 95662
3 Beds | 2 Full Baths | 1 Half Baths | 1,620 SqFt | 0.1 Acres
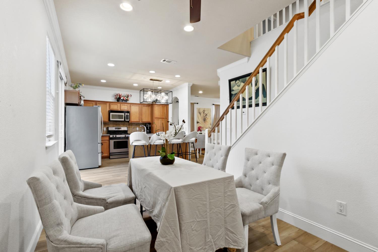
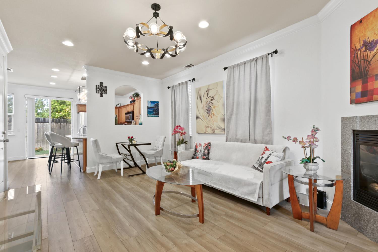
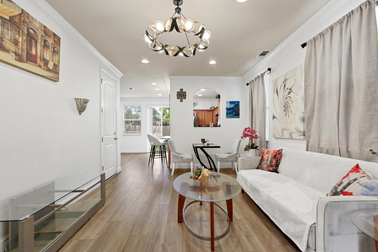
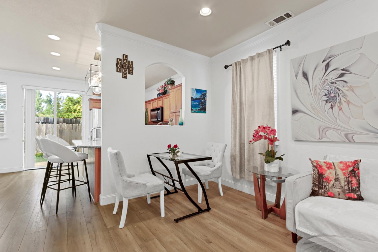
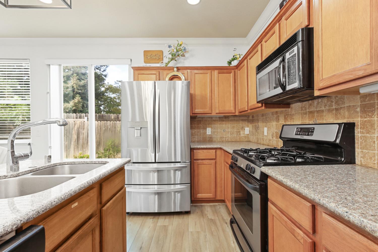
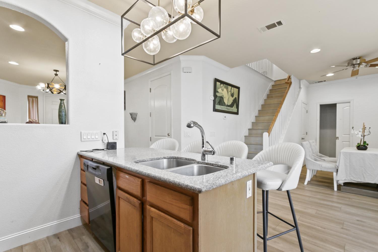
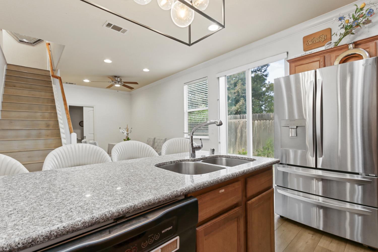
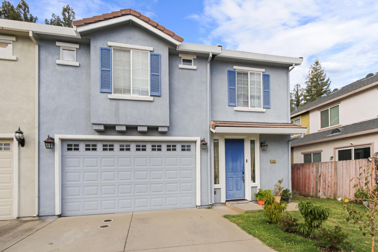
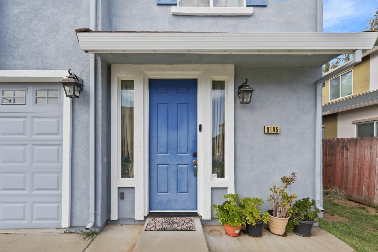
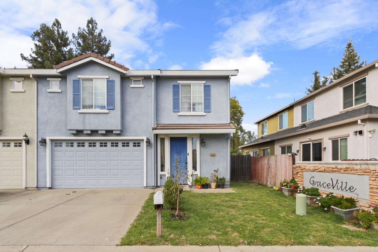
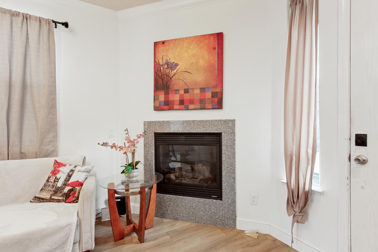
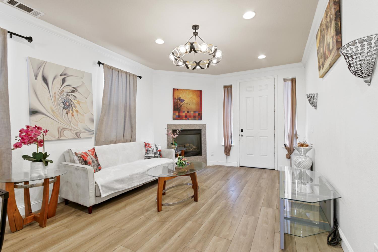
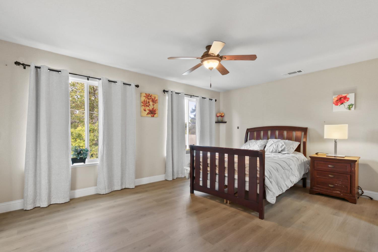
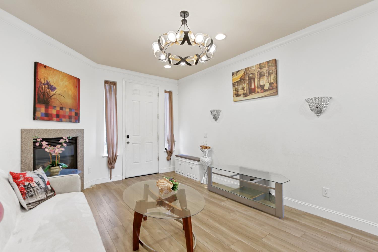
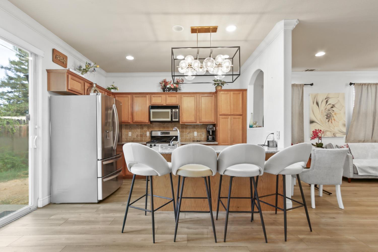
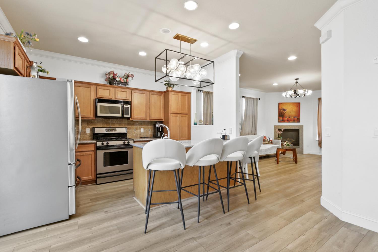
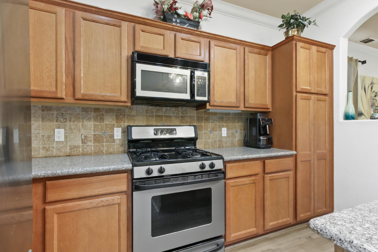
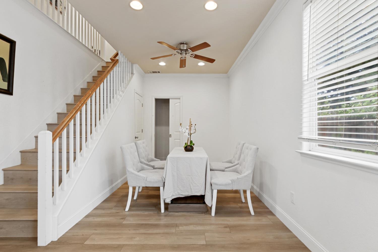
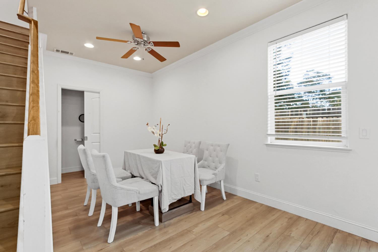
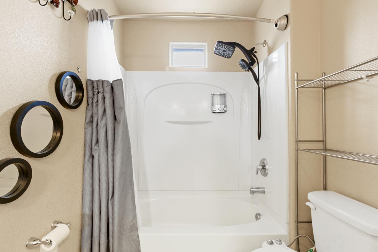
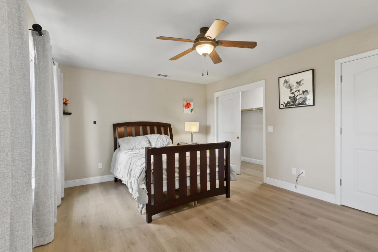
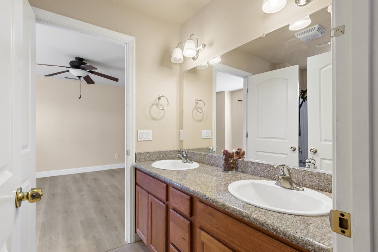
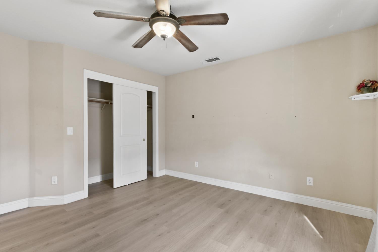
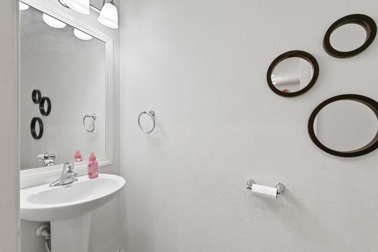
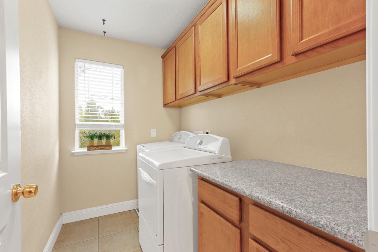
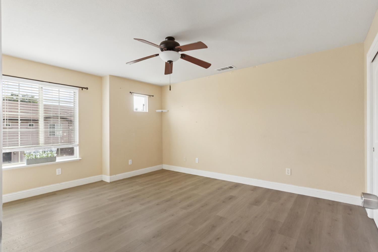
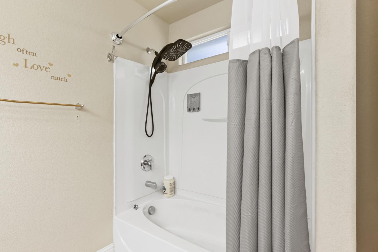
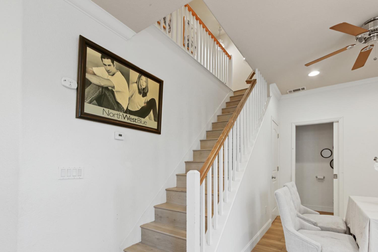
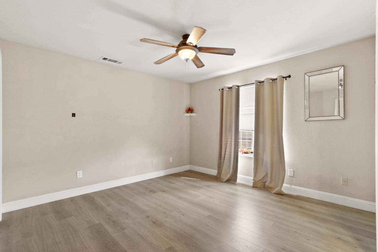
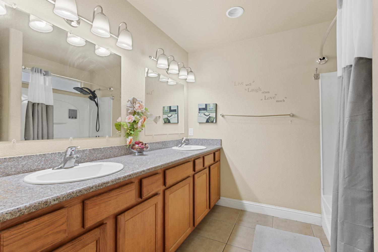
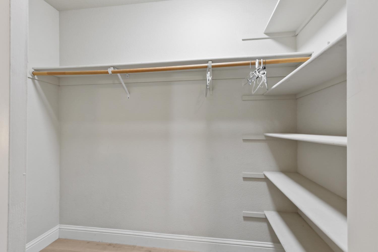
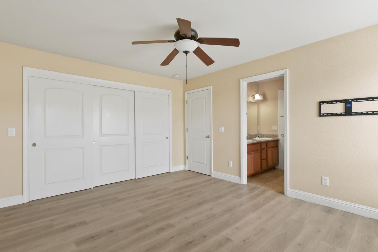
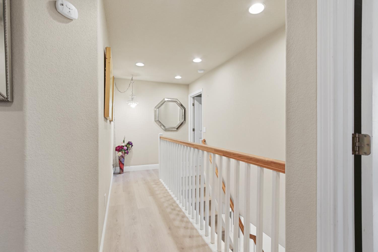
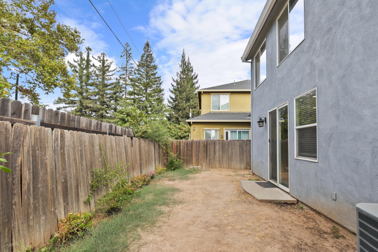
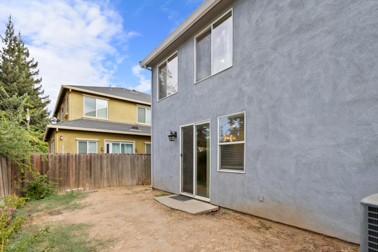
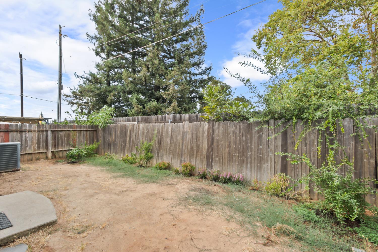
Welcome to 9105 Echo Point Place in Orangevale, a beautifully updated and meticulously maintained two-story home offering three bedrooms, two-and-a-half bathrooms, and 1,620 square feet of thoughtfully designed living space. The bright, open-concept floor plan is enhanced by brand-new laminate flooring throughout, elegant lighting fixtures, and stylish new window treatments. At the heart of the home, the modern kitchen features granite countertops, stainless steel appliances, creating a polished and functional setting for everyday living and entertaining. The adjoining living area is anchored by a cozy gas fireplace, providing a warm and inviting place to unwind. Upstairs, the spacious primary suite offers a peaceful retreat with a walk-in closet and private bathroom, while two additional bedrooms provide flexibility for family, guests, or a home office. Outside, the low-maintenance backyard allows you to spend more time relaxing and less time on upkeep, while the attached two-car garage provides convenience and additional storage. Ideally located near parks, shopping, dining, schools, and local amenities, this move-in-ready home presents an exceptional combination of comfort, style, and convenience. Schedule your private tour today and discover everything this beautiful Orangevale residence has to offer.
- County:
- Sacramento
- HOA Dues:
- $0
- Zoning:
- BP
- Construction:
- Stucco, Wood
- Foundation:
- Concrete, Slab
- Roof Description:
- Shingle
- Site Description:
- Other
- Style Description:
- Contemporary
- Elementary School District:
- San Juan Unified
- Middle School District:
- San Juan Unified
- High School District:
- San Juan Unified
By searching you agree to our Terms & Conditions

All data, photos, visualizations, and information regarding a property, including the property’s compliance with state and local legal requirements and all measurements and calculations of area, have been obtained from various sources, and may include such material that has been generated by use of artificial intelligence. Such information and material have not been and will not be verified for accuracy by the listing broker or the multiple listing service, and are not guaranteed as complete, accurate or reliable. Such information and material should be independently reviewed and verified for accuracy. This information and material are intended for the personal use of consumers and may not be used for any purpose other than to identify prospective properties consumers may be interested in purchasing. Copyright 2026 MetroList Services, Inc. Terms of Use
Listings marked with V* indicate the seller is willing to entertain offers within a Listing Price range. For example, a Price of $140,000-$170,000 indicates the seller will entertain offers from $140,000 to $170,000.
Listing information last updated on September 21, 2026, 5:22 am PDT