- Property Subtype:
- Single Family Residence
- Bedrooms:
- 2
- Full Bathrooms:
- 1
- Acres:
- ~ 0.13
- Approximate Square Footage:
- 1,024
- Lot Square Footage:
- 5,663
- Stories:
- 1
- Year Built:
- 1950

$449,999
5001 13th Avenue Sacramento, 95820
2 Beds | 1 Full Baths | 1,024 SqFt | 0.1 Acres
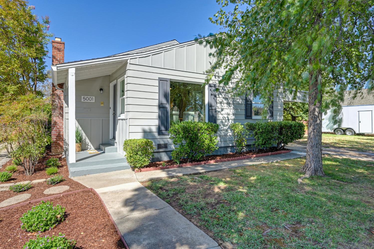
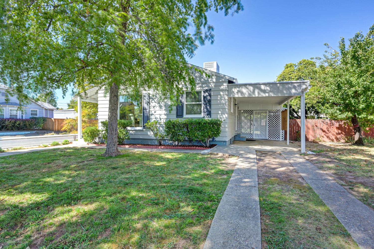
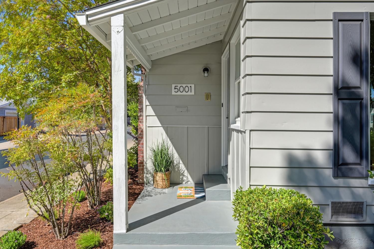
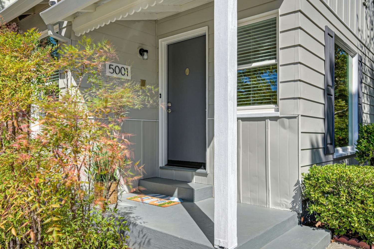
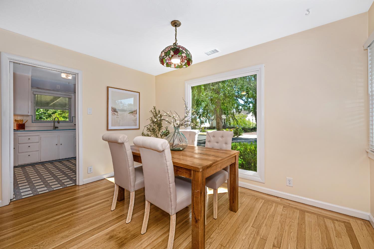
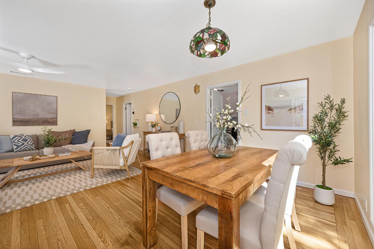
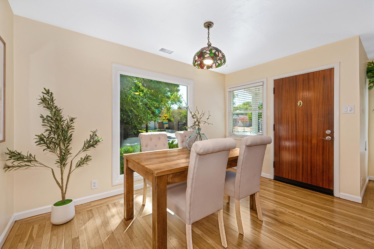
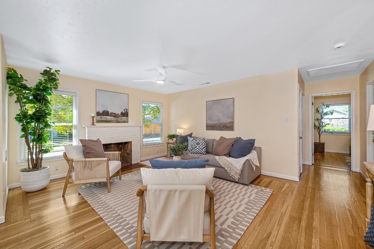
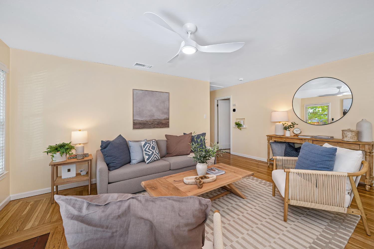
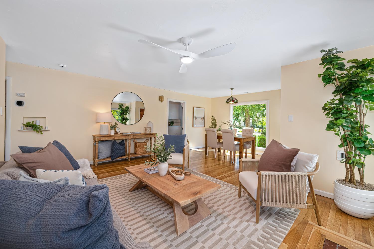
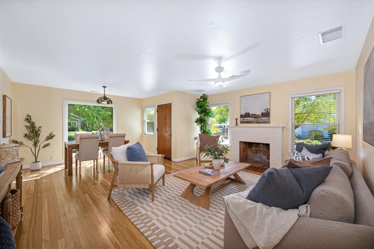
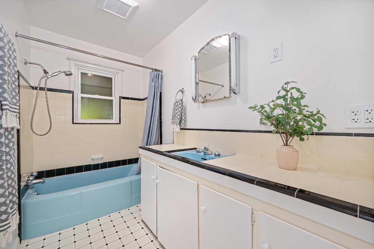
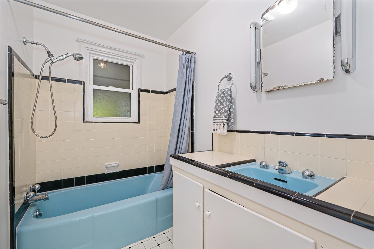
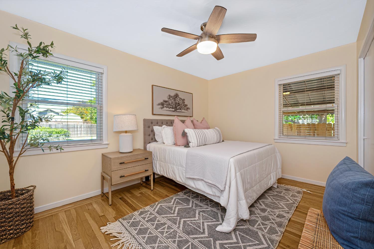
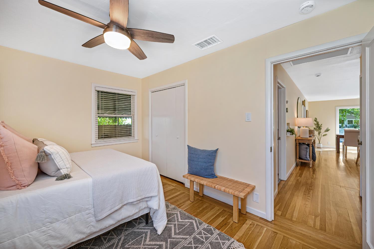
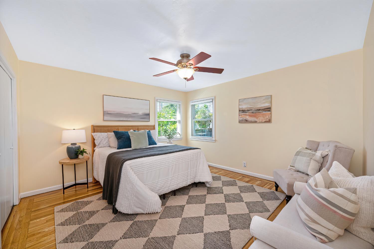
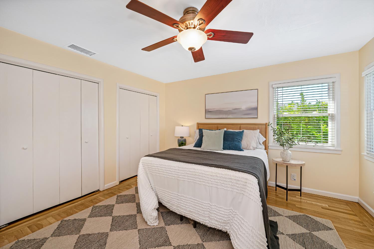
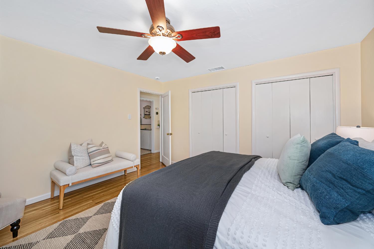
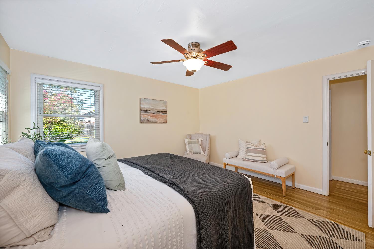
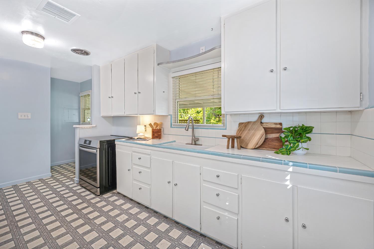
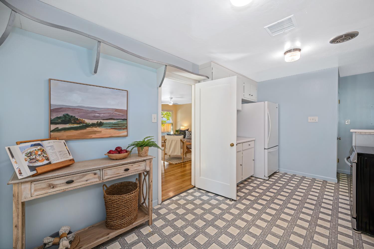
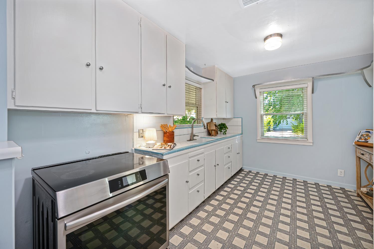
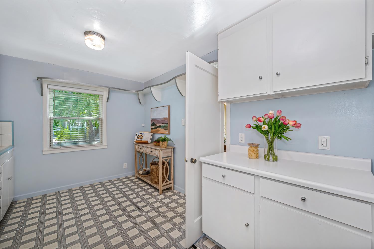
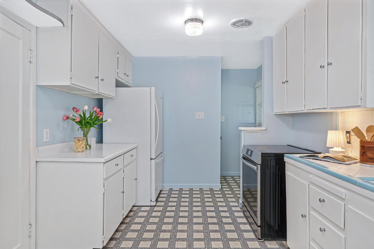
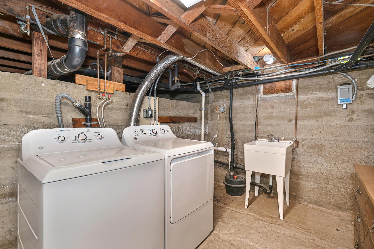
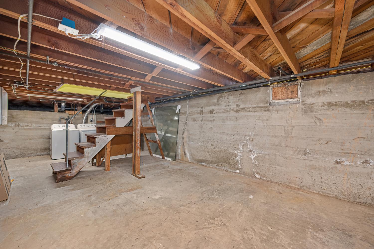
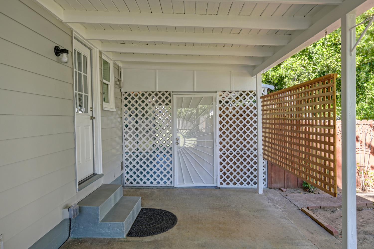
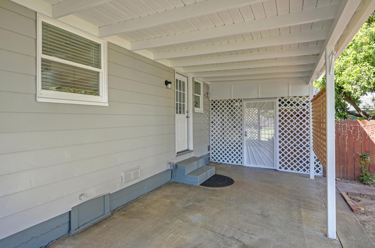
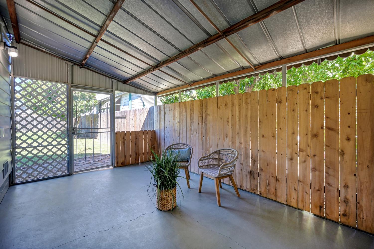
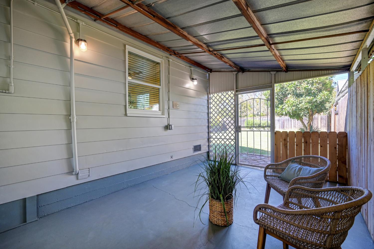
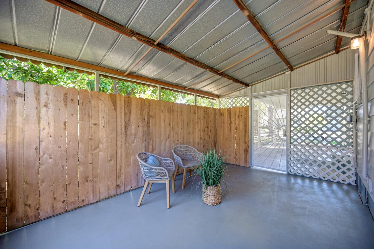
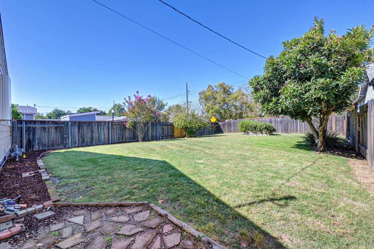
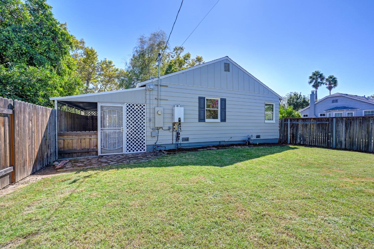
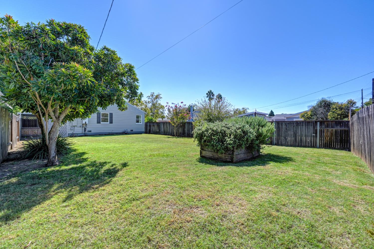
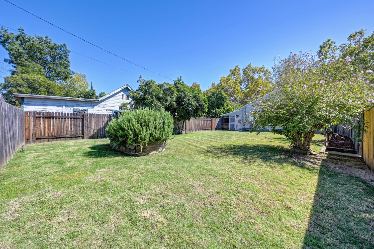
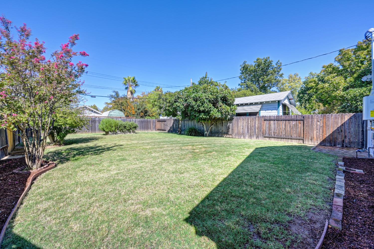
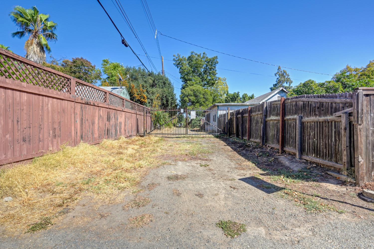
Adorable West Tahoe Park home! This spacious, light-filled 2-bedroom, 1-bathroom residence beautifully blends timeless character with thoughtful modern updates. Warm hardwood floors, dual-pane windows and Hunter Douglas blinds add comfort and style throughout. Recent improvements include a newer Bosch central heating and air-conditioning system, upgraded electrical panel, newer tankless water heater and fresh exterior paint. The vintage-inspired kitchen features classic charm and a cozy breakfast nook while the open dining and living room area features a large picture window overlooking the yard. The vintage bathroom preserves the home's authentic character, while both bedrooms offer generous space. A basement with a utility sink provides valuable additional storage and workspace. Outside, the large backyard offers plenty of room for entertaining, gardening, or future expansion. Planter beds offer drip irrigation and hose-bib timers for added convenience. An enclosed patio area provides an inviting space to relax or entertain while enjoying Sacramento's beautiful weather. The spacious lot may offer potential for an ADU or buildable garage; buyer to verify all development possibilities and requirements. Charming, comfortable and full of character, this West Tahoe Park gem offers vintage style paired with updates today's buyers appreciate.
- County:
- Sacramento
- HOA Dues:
- $0
- Zoning:
- R-1
- Construction:
- Aluminum Siding
- Foundation:
- Raised
- Roof Description:
- Composition
- Site Description:
- Shape Regular
- Style Description:
- Traditional
- Elementary School District:
- Sacramento Unified
- Middle School District:
- Sacramento Unified
- High School District:
- Sacramento Unified
By searching you agree to our Terms & Conditions

All data, photos, visualizations, and information regarding a property, including the property’s compliance with state and local legal requirements and all measurements and calculations of area, have been obtained from various sources, and may include such material that has been generated by use of artificial intelligence. Such information and material have not been and will not be verified for accuracy by the listing broker or the multiple listing service, and are not guaranteed as complete, accurate or reliable. Such information and material should be independently reviewed and verified for accuracy. This information and material are intended for the personal use of consumers and may not be used for any purpose other than to identify prospective properties consumers may be interested in purchasing. Copyright 2026 MetroList Services, Inc. Terms of Use
Listings marked with V* indicate the seller is willing to entertain offers within a Listing Price range. For example, a Price of $140,000-$170,000 indicates the seller will entertain offers from $140,000 to $170,000.
Listing information last updated on September 22, 2026, 12:34 pm PDT