- Property Subtype:
- Single Family Residence
- Bedrooms:
- 3
- Full Bathrooms:
- 2
- Acres:
- ~ 0.17
- Approximate Square Footage:
- 1,520
- Lot Square Footage:
- 7,405
- Stories:
- 1
- Year Built:
- 1960

$649,000
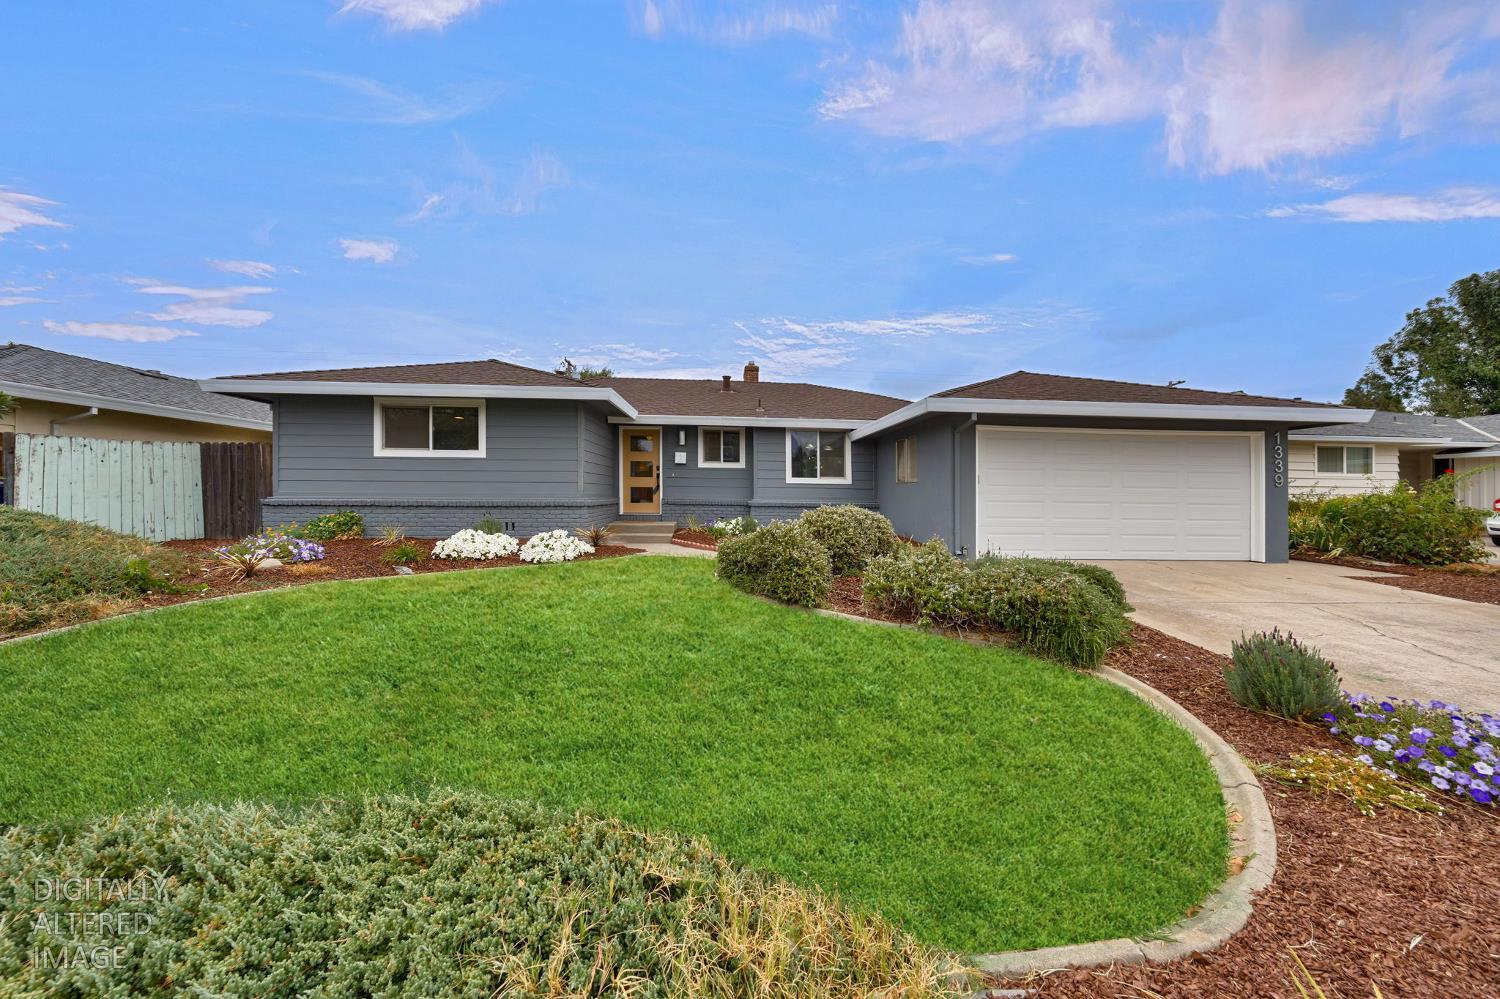
1339 Palomar Circle Sacramento, 95831
3 Beds | 2 Full Baths | 1,520 SqFt | 0.2 Acres
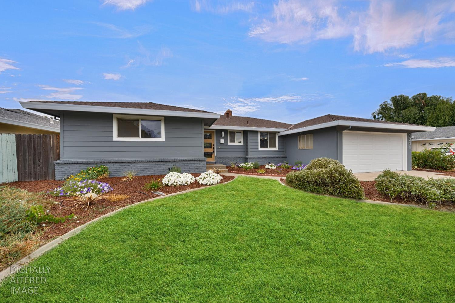
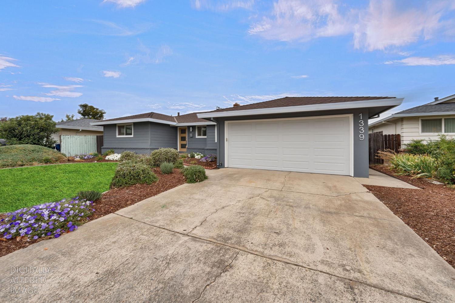
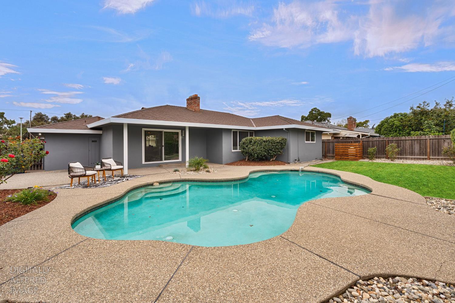
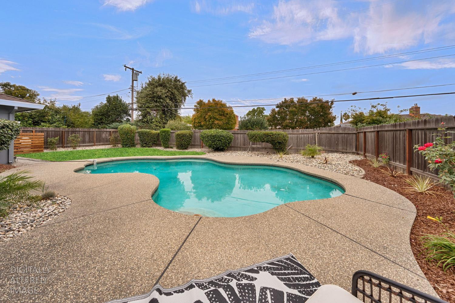
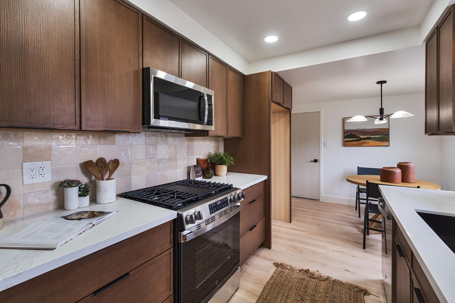
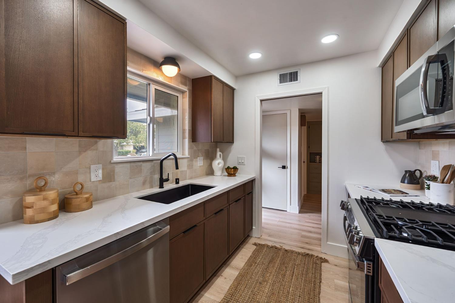
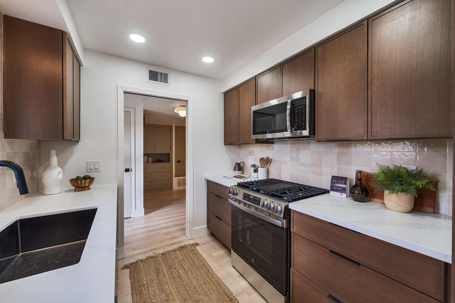
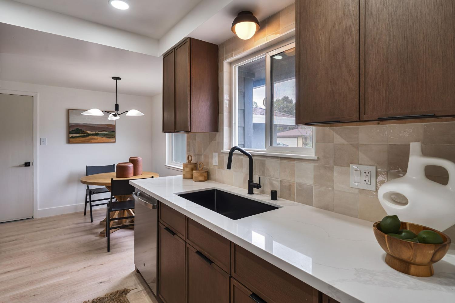
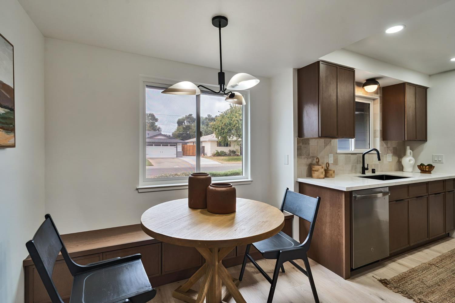
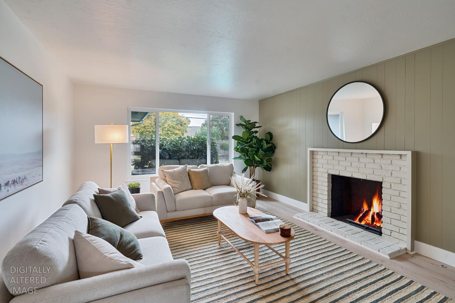
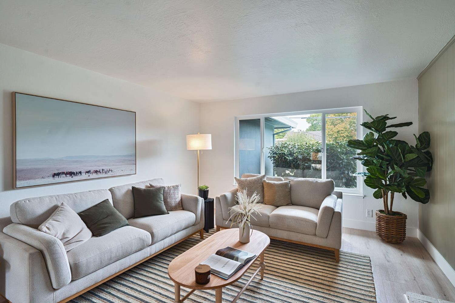
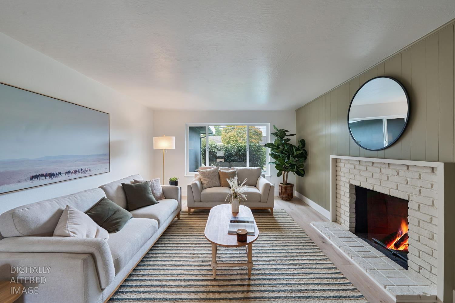
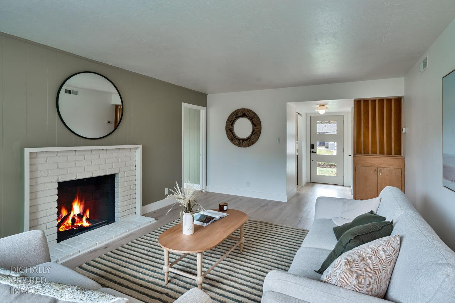
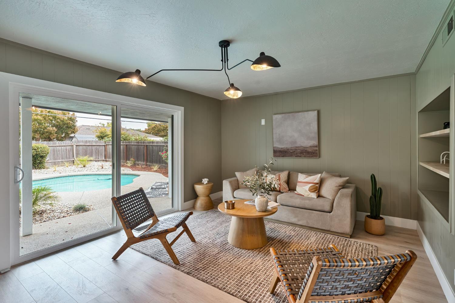
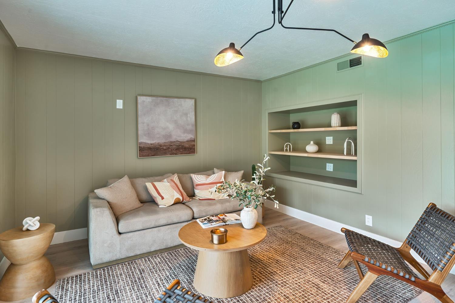
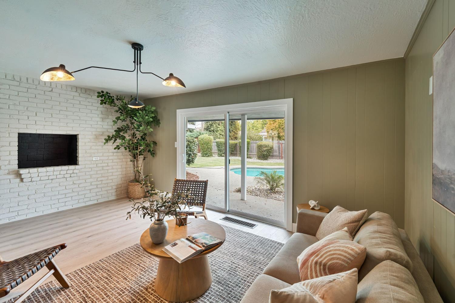
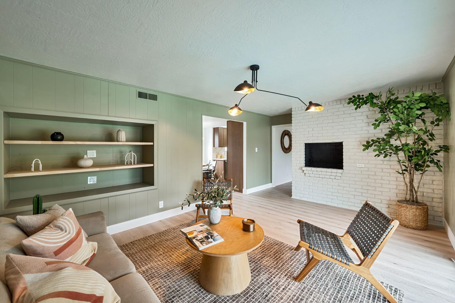
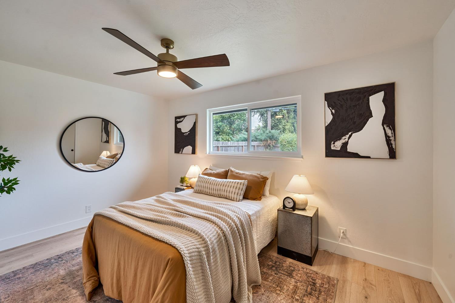
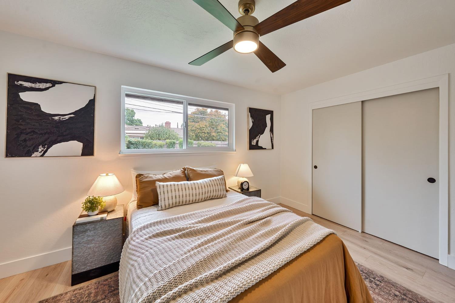
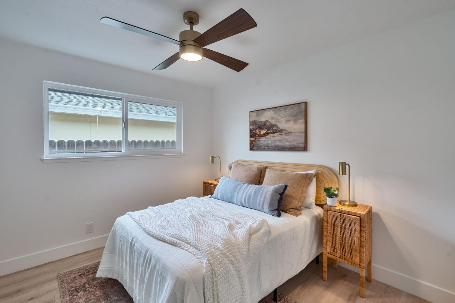
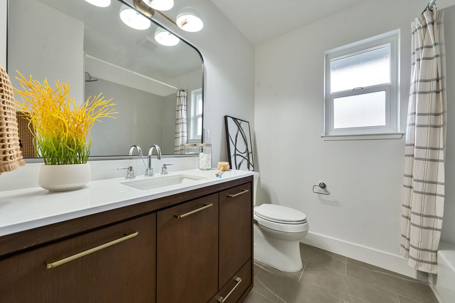
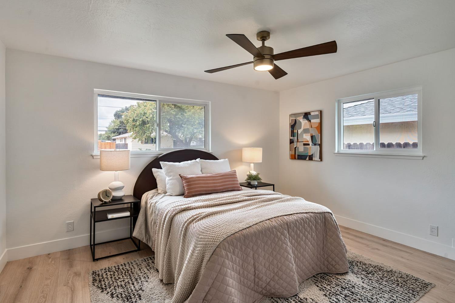
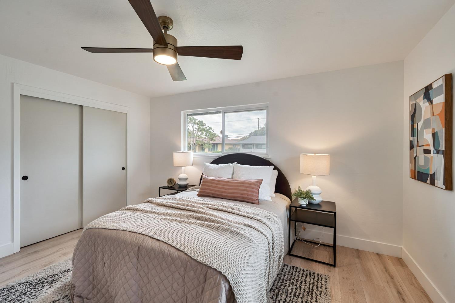
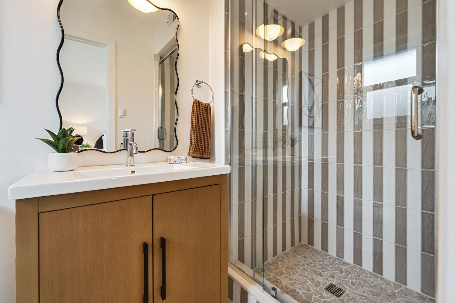
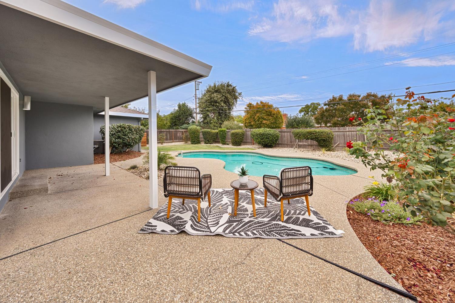
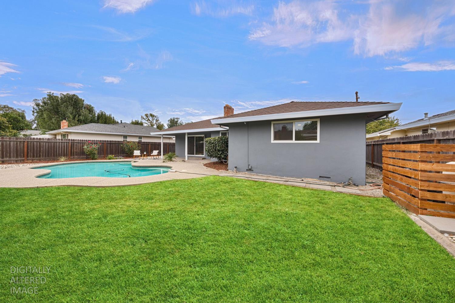
Show-stopping pool home located in the highly sought-after South Land Park neighborhood. This fully remodeled 3-bedroom, 2-bath home offers 1,520 sq ft of comfortable living space with a mix of modern updates and mid-century modern design details. The inviting living room features a white brick fireplace, warm wood-tone flooring, and plenty of natural light. New vinyl dual-pane windows add energy efficiency and comfort while complementing the home's updated interior. The remodeled kitchen offers wood cabinetry, quartz countertops, stainless steel appliances, modern fixtures, and a tile backsplash, with a built-in breakfast area adding extra charm and functionality. Throughout the home, updated lighting and carefully selected finishes add to the home's warm, cohesive feel. The remodeled bathrooms continue the home's mix of modern style and character, with the primary bathroom featuring a wood vanity, statement mirror, and a beautifully tiled walk-in shower with glass enclosure and detailed tile flooring. The living spaces offer great views and connection to the backyard, with the family room opening directly to the patio through large sliding glass doors and the living room featuring a large window overlooking the pool. The spacious backyard is where this home really shines, featuring a sparkling swimming pool surrounded by an expansive patio with plenty of space for lounging and entertaining. Lush landscaping, manicured greenery, and a private fenced yard complete this inviting outdoor space. Located in South Land Park with easy access to shopping, dining, the freeway, and nearby walking and biking trails, this home offers a convenient location in an established neighborhood. Fully remodeled, full of character, and complete with a pool, 1339 Palomar Circle is ready to welcome its next owner.
- County:
- Sacramento
- HOA Dues:
- $0
- Zoning:
- R-1-EA
- Construction:
- Frame, Wood, Wood Siding
- Foundation:
- Raised
- Roof Description:
- Composition
- Site Description:
- Auto Sprinkler F&R
- Elementary School District:
- Sacramento Unified
- Middle School District:
- Sacramento Unified
- High School District:
- Sacramento Unified
By searching you agree to our Terms & Conditions

All data, photos, visualizations, and information regarding a property, including the property’s compliance with state and local legal requirements and all measurements and calculations of area, have been obtained from various sources, and may include such material that has been generated by use of artificial intelligence. Such information and material have not been and will not be verified for accuracy by the listing broker or the multiple listing service, and are not guaranteed as complete, accurate or reliable. Such information and material should be independently reviewed and verified for accuracy. This information and material are intended for the personal use of consumers and may not be used for any purpose other than to identify prospective properties consumers may be interested in purchasing. Copyright 2026 MetroList Services, Inc. Terms of Use
Listings marked with V* indicate the seller is willing to entertain offers within a Listing Price range. For example, a Price of $140,000-$170,000 indicates the seller will entertain offers from $140,000 to $170,000.
Listing information last updated on September 20, 2026, 4:27 pm PDT