- Property Subtype:
- Single Family Residence
- Bedrooms:
- 4
- Full Bathrooms:
- 2
- Half Bathrooms:
- 1
- Acres:
- ~ 0.18
- Approximate Square Footage:
- 2,401
- Lot Square Footage:
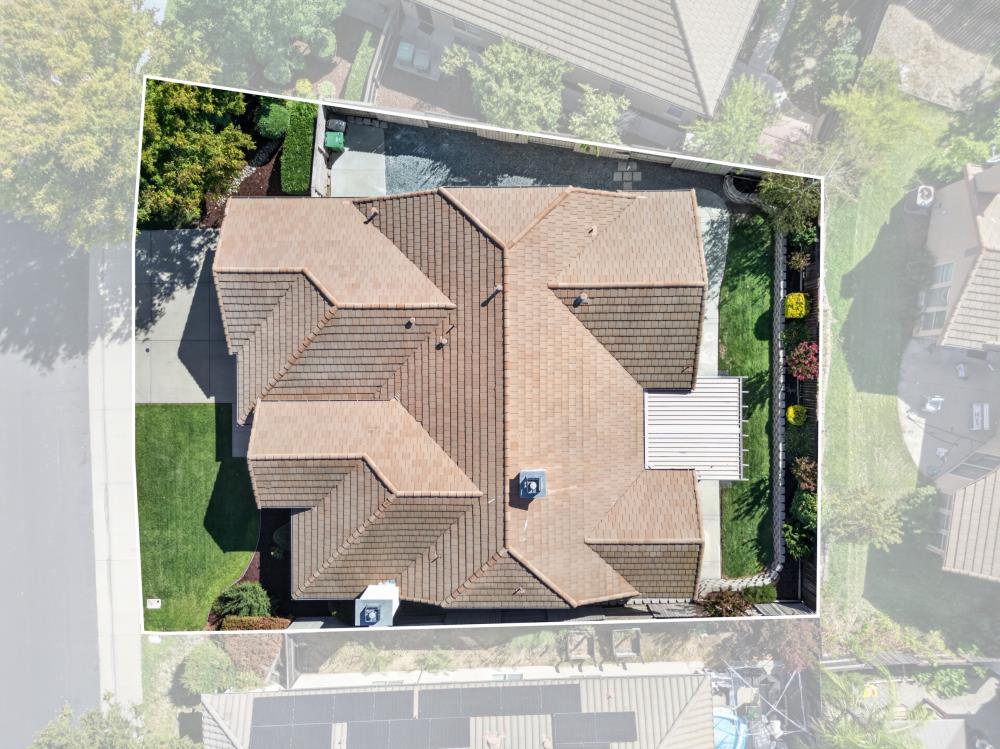
- 7,850
- Stories:
- 1
- Year Built:
- 2006

$650,000
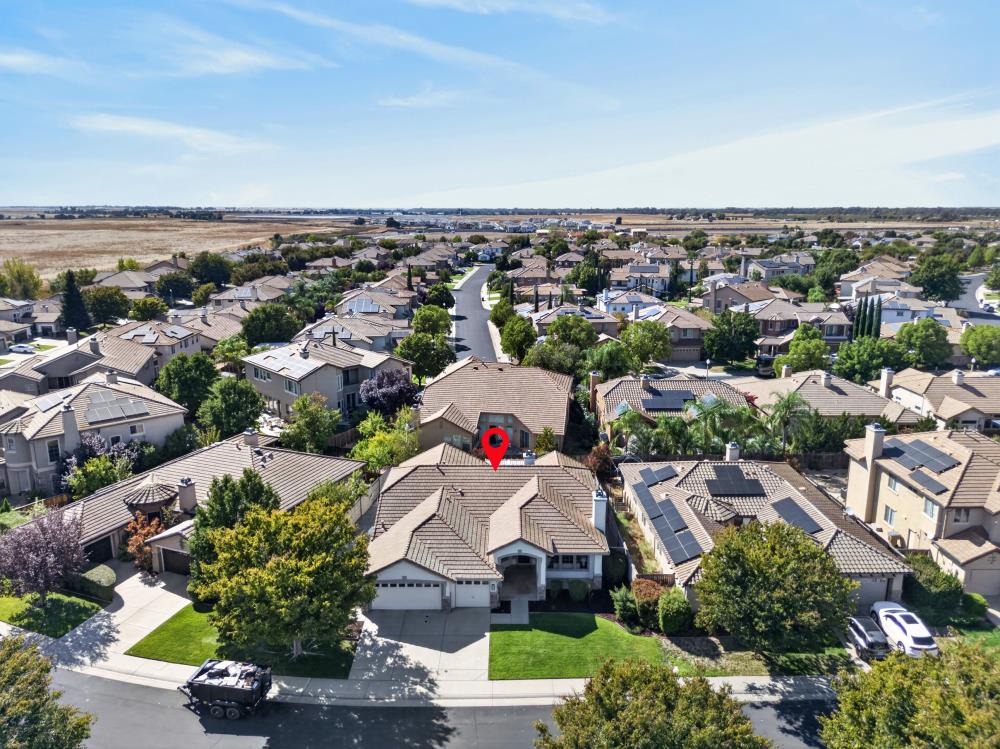
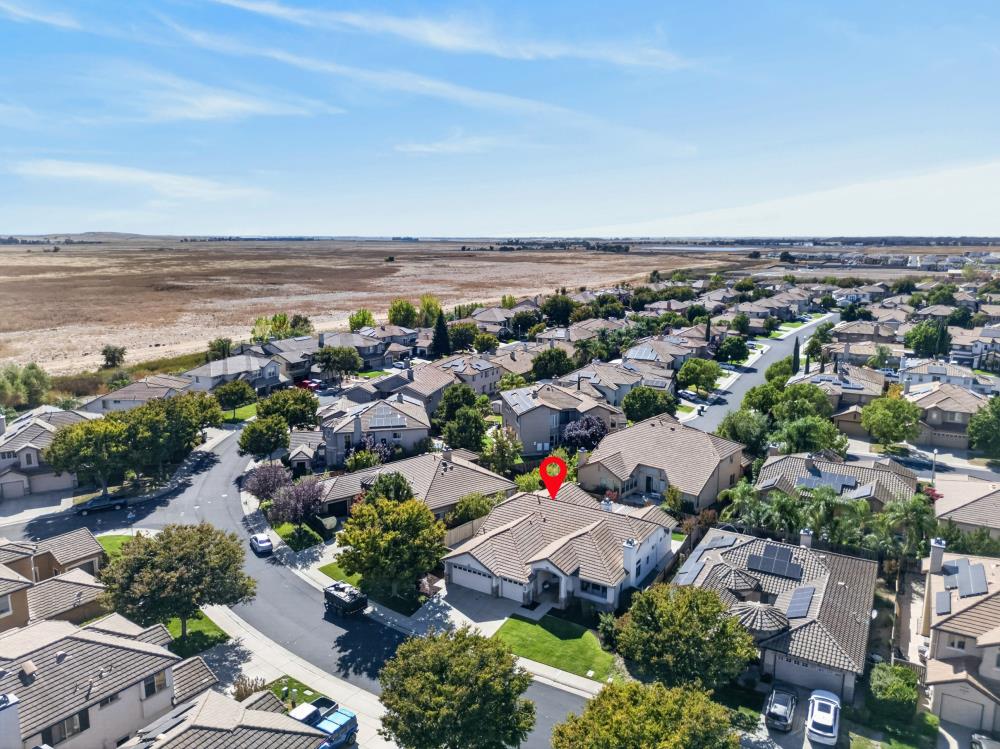
1311 Hillwood Loop Lincoln, 95648
4 Beds | 2 Full Baths | 1 Half Baths | 2,401 SqFt | 0.2 Acres
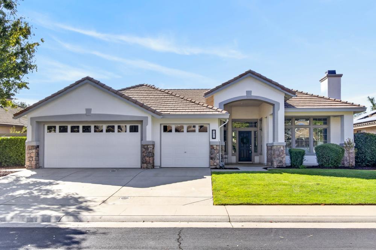
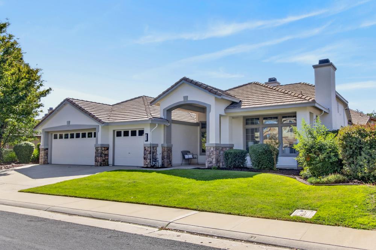
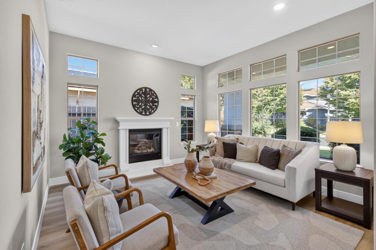
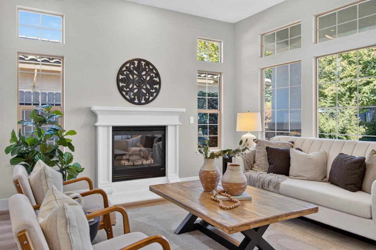
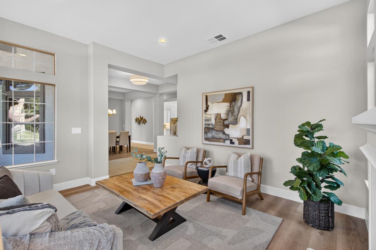
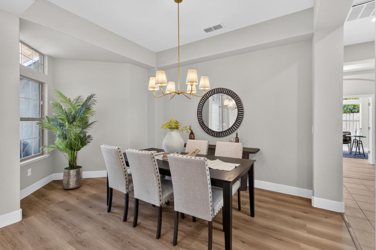
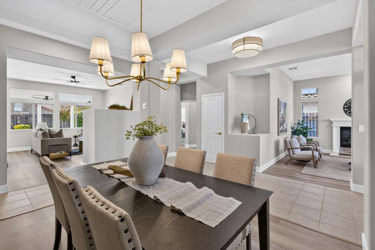
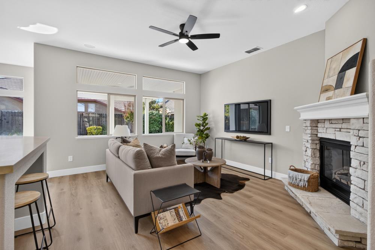
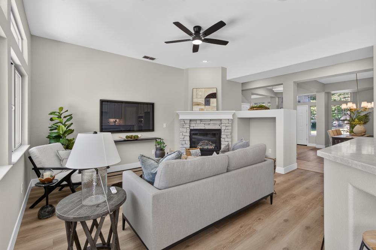
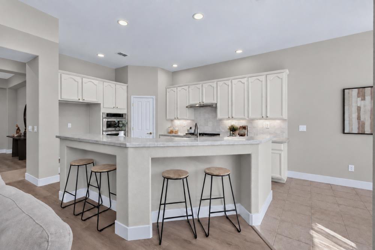
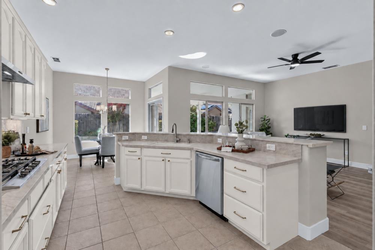
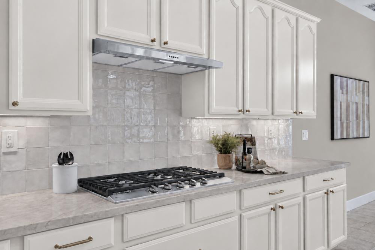
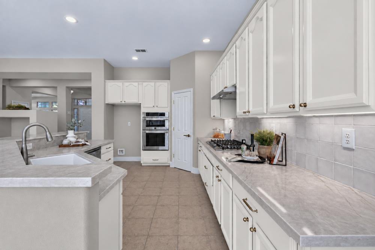
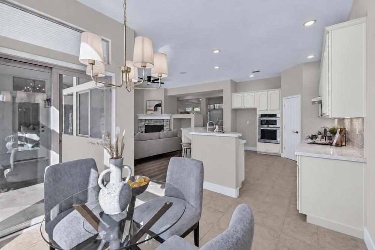
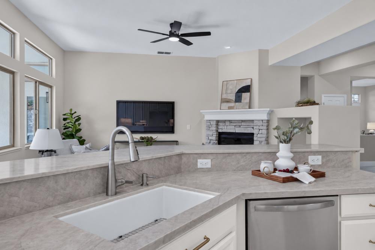
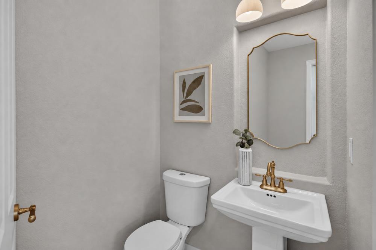
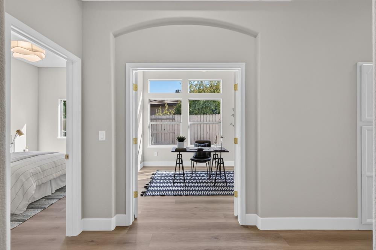
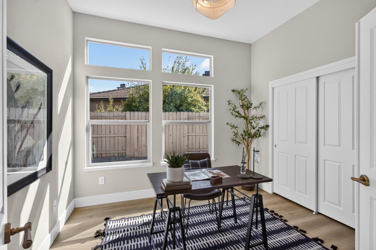
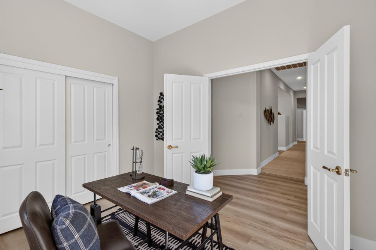
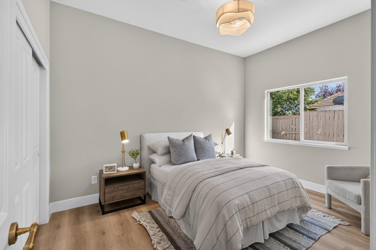
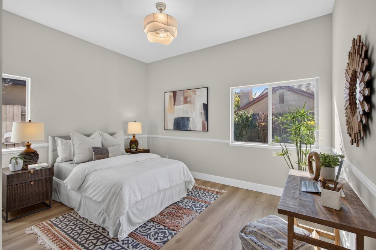
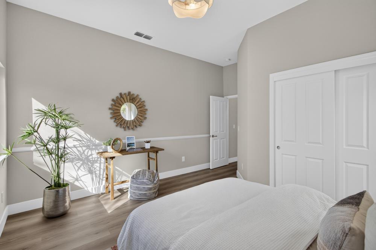
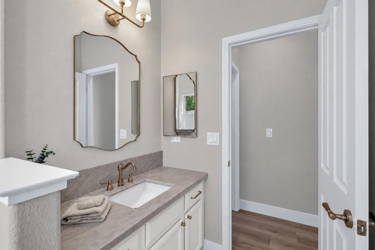
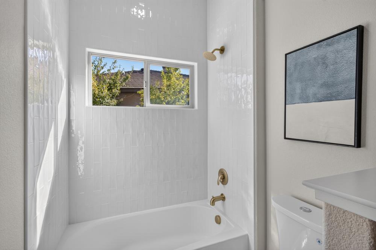
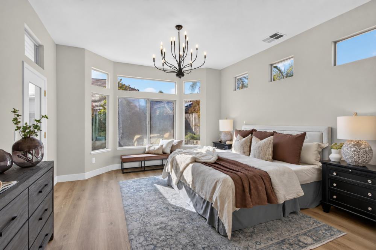
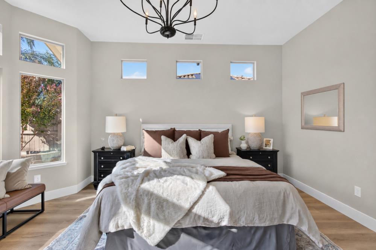
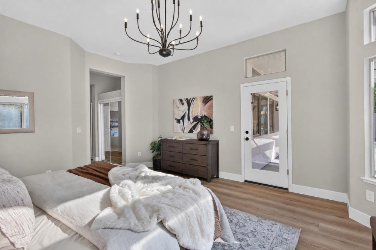
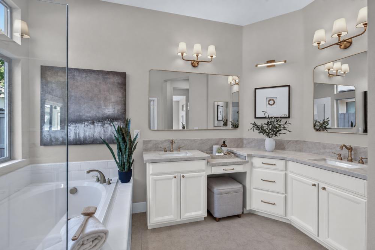
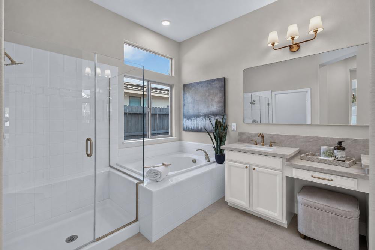
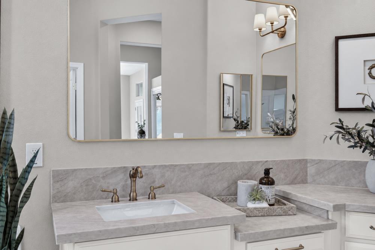
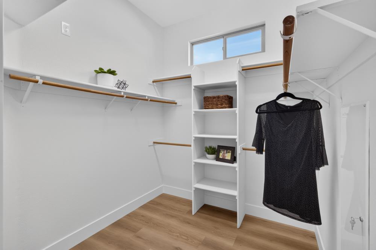
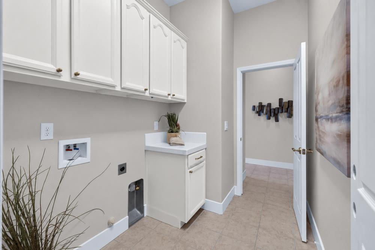
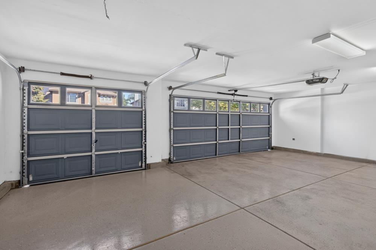
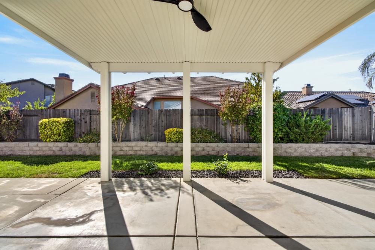
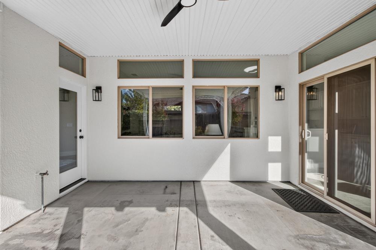
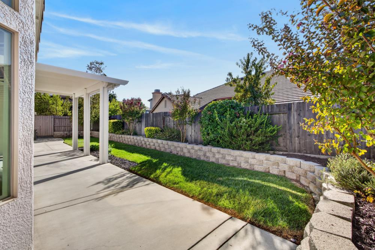
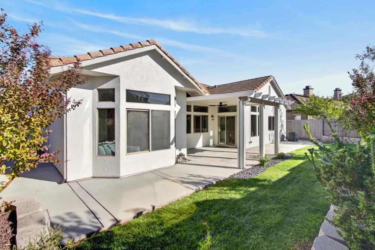
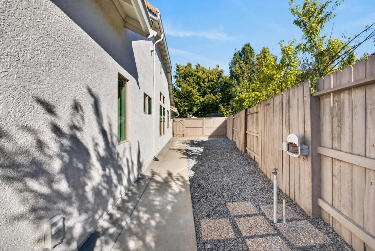
Beautifully reimagined and move-in ready, this stunning 2,401 sq.ft. single story home in Lincoln Crossing pairs intentional updates with a spacious, highly desirable floor plan. Thoughtfully remodeled throughout, the home showcases an updated kitchen and beautifully refreshed bathrooms, complemented by new flooring and stylish lighting that create a fresh, cohesive feel from room to room. Designed for both everyday living and effortless entertaining, the four bedroom, two and a half-bath layout features separate living and family rooms, a formal dining room and two fireplaces that bring warmth and character to the home. Generously sized bedrooms offer exceptional flexibility, while the primary suite feels like a secluded private retreat with two closets, an abundance of natural light and direct outdoor access. With its rare combination of single-story living, multiple gathering spaces, generous room sizes, and extensive updates, this is a home that feels elevated yet inviting; the kind of space that's equally suited for quiet evenings at home and memorable gatherings with family and friends. Simply unpack and enjoy everything this beautifully remodeled Lincoln Crossing home has to offer.
- County:
- Placer
- Association Mandatory:
- 1
- HOA Dues:
- $136
- HOA Dues Include:
- $0
- Priv Assn Amenities:
- Pool, Clubhouse, Recreation Facilities, Exercise Room, Sauna, Spa/Hot Tub, Tennis Courts, Gym
- Zoning:
- RES
- Construction:
- Stone, Stucco
- Foundation:
- Slab
- Roof Description:
- Tile
- Site Description:
- Auto Sprinkler F&R, Court
- Elementary School District:
- Western Placer
- Middle School District:
- Western Placer
- High School District:
- Western Placer
By searching you agree to our Terms & Conditions

All data, photos, visualizations, and information regarding a property, including the property’s compliance with state and local legal requirements and all measurements and calculations of area, have been obtained from various sources, and may include such material that has been generated by use of artificial intelligence. Such information and material have not been and will not be verified for accuracy by the listing broker or the multiple listing service, and are not guaranteed as complete, accurate or reliable. Such information and material should be independently reviewed and verified for accuracy. This information and material are intended for the personal use of consumers and may not be used for any purpose other than to identify prospective properties consumers may be interested in purchasing. Copyright 2026 MetroList Services, Inc. Terms of Use
Listings marked with V* indicate the seller is willing to entertain offers within a Listing Price range. For example, a Price of $140,000-$170,000 indicates the seller will entertain offers from $140,000 to $170,000.
Listing information last updated on September 21, 2026, 6:34 am PDT