- Property Subtype:
- Townhouse
- Bedrooms:
- 2
- Full Bathrooms:
- 2
- Acres:
- ~ 0.05
- Approximate Square Footage:
- 1,332
- Lot Square Footage:
- 2,034
- Stories:
- 2
- Year Built:
- 1983

$385,000
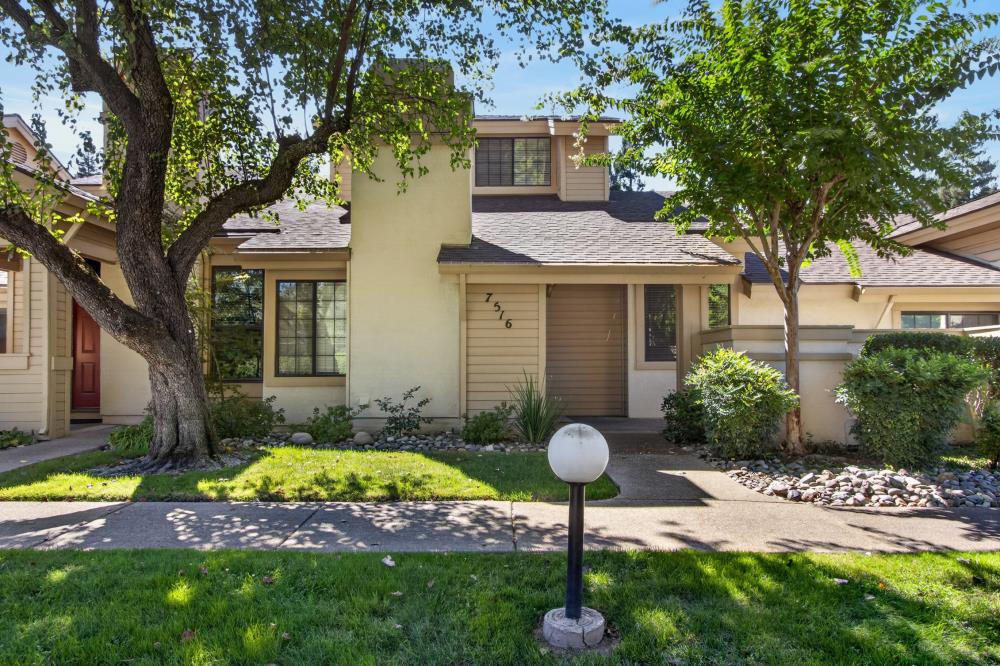
7516 Creekridge Lane Citrus Heights, 95610
2 Beds | 2 Full Baths | 1,332 SqFt | 0.0 Acres
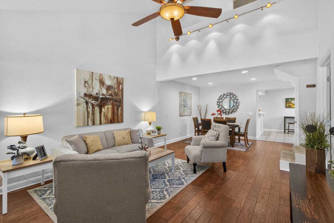
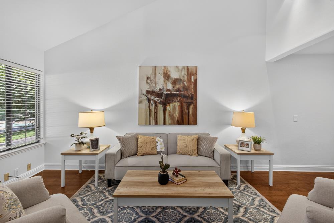
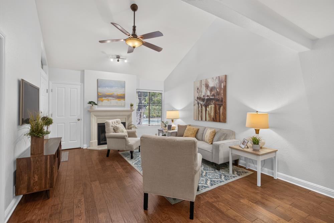
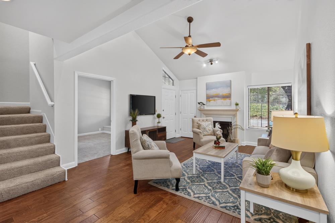
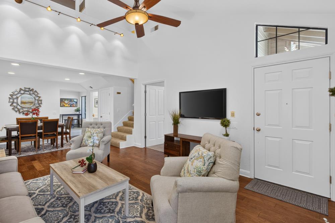
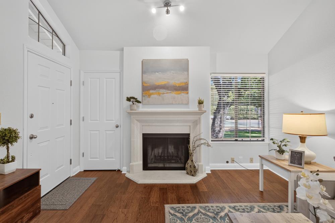
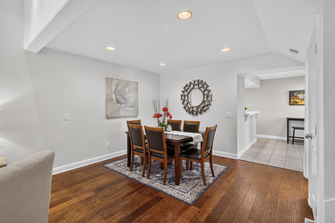
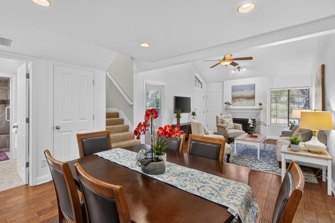
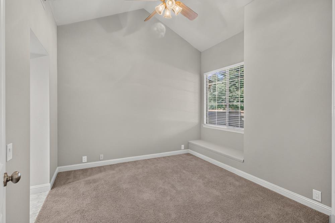
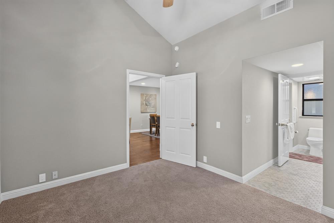
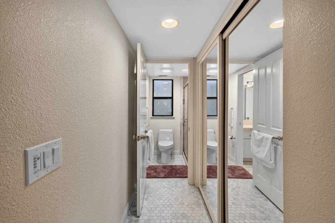
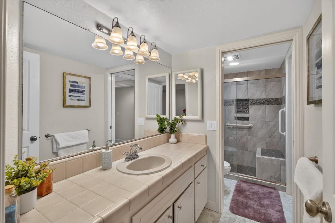
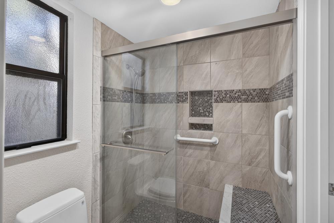
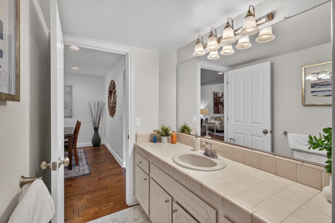
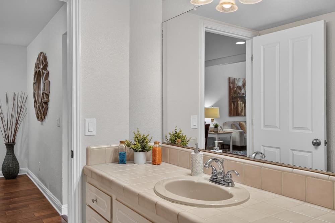
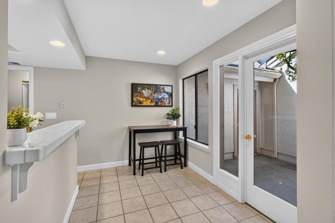
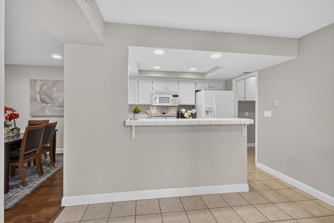
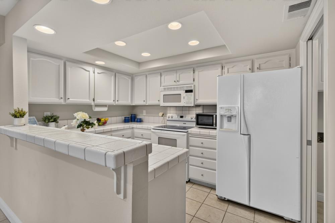
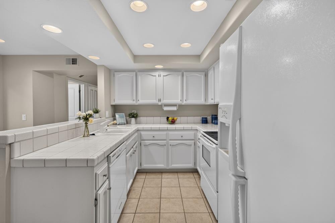
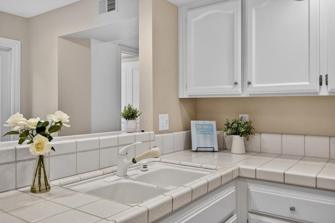
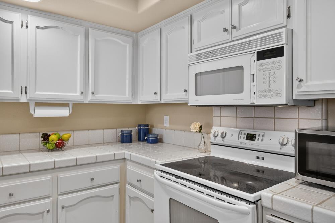
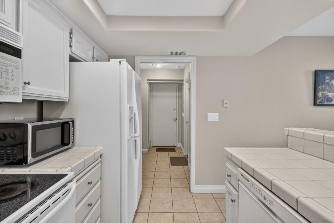
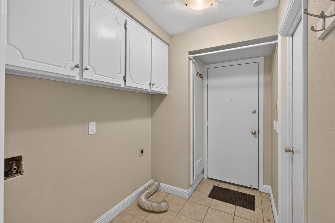
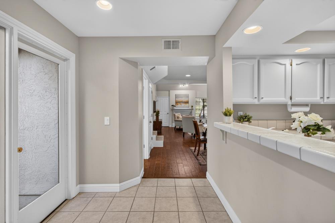
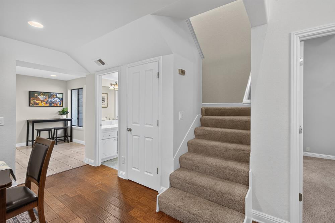
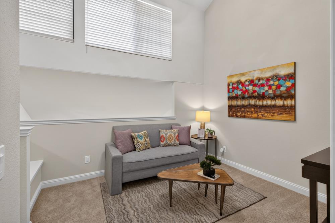
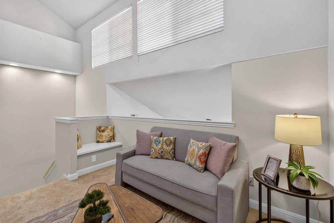
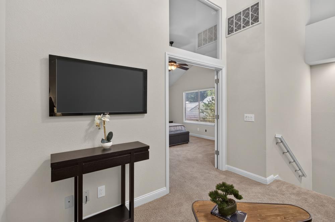
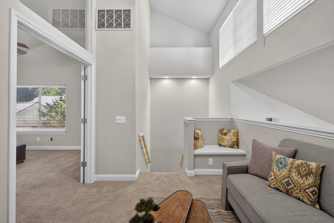
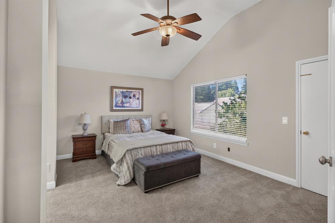
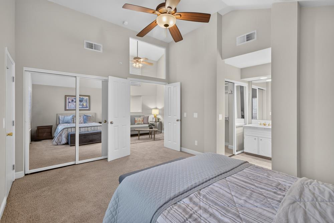
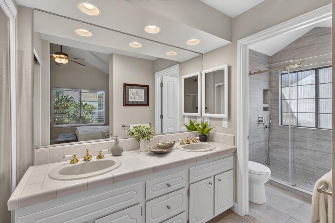
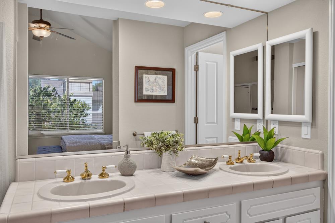
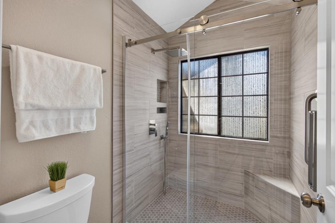
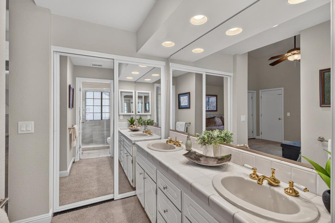
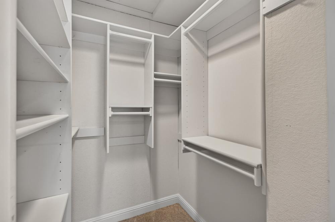
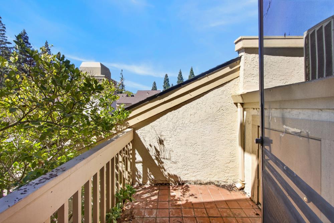
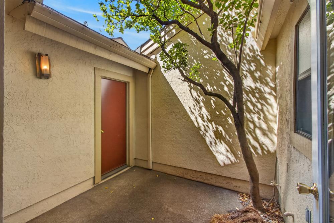
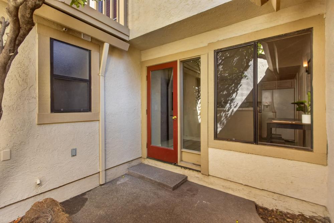
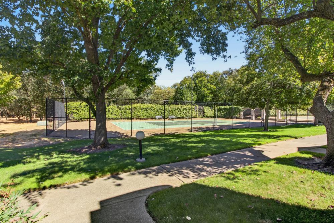
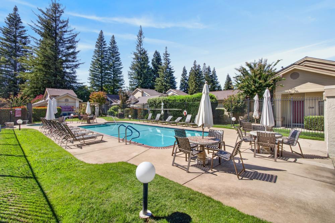
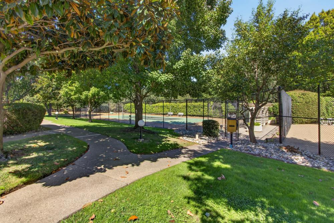
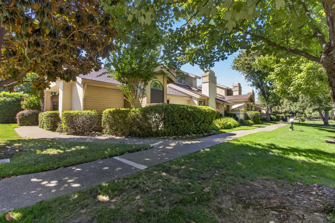
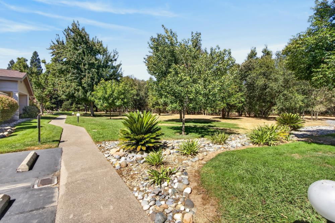
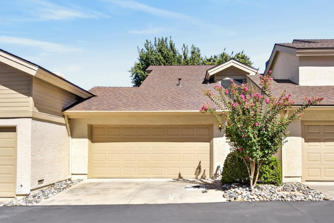
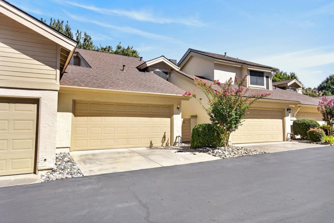
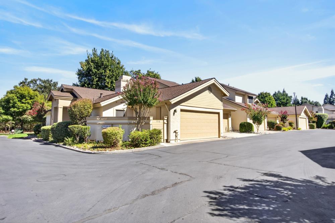
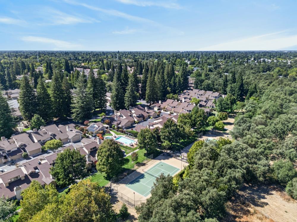
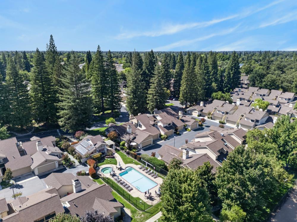
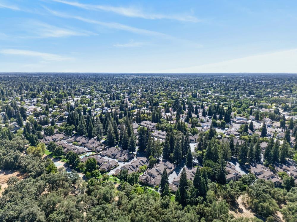
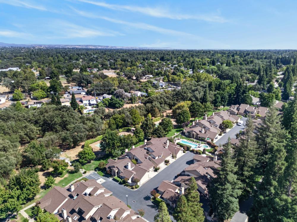
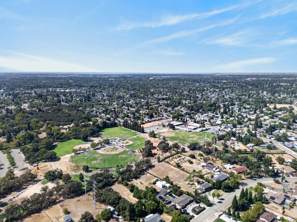
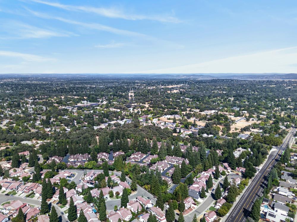
Welcome to 7516 Creekridge Lane, a spacious 2-bedroom, 2-bath condominium offering approximately 1,337 square feet of comfortable living space in the established Creekridge community of Citrus Heights. This two-story home features an inviting living room with a cozy fireplace, an open living and dining area, and plenty of natural light throughout. The functional kitchen opens to a private enclosed outdoor area, creating a great spot for morning coffee, dining, or relaxing outdoors. Both bedrooms offer comfortable living space, while two full bathrooms with upgraded tile showers provide added convenience and elegance. Additional highlights include central heating and air conditioning, indoor laundry, and an attached 2-car garage providing excellent parking and storage. The Creekridge community offers attractive amenities including a swimming pool and tennis/pickleball courts, all in a convenient location near shopping, dining, parks, and everyday services. Easy access to Sunrise Blvd, Greenback Ln, and nearby commuter routes makes getting around the Sacramento region simple. With generous square footage, an attached 2-car garage, community amenities, and a desirable Citrus Heights location, 7516 Creekridge Lane offers an excellent opportunity for buyers looking for low-maintenance living with the space and features of a larger home.
- County:
- Sacramento
- Association Mandatory:
- 1
- HOA Dues:
- $380
- HOA Dues Include:
- $0
- Priv Assn Amenities:
- Pool, Game Court Exterior, Tennis Courts, Greenbelt
- Zoning:
- SPA
- Construction:
- Stucco, Frame, Wood Siding
- Foundation:
- Slab
- Roof Description:
- Composition
- Site Description:
- Cul-De-Sac, Greenbelt
- Elementary School District:
- San Juan Unified
- Middle School District:
- San Juan Unified
- High School District:
- San Juan Unified
By searching you agree to our Terms & Conditions

All data, photos, visualizations, and information regarding a property, including the property’s compliance with state and local legal requirements and all measurements and calculations of area, have been obtained from various sources, and may include such material that has been generated by use of artificial intelligence. Such information and material have not been and will not be verified for accuracy by the listing broker or the multiple listing service, and are not guaranteed as complete, accurate or reliable. Such information and material should be independently reviewed and verified for accuracy. This information and material are intended for the personal use of consumers and may not be used for any purpose other than to identify prospective properties consumers may be interested in purchasing. Copyright 2026 MetroList Services, Inc. Terms of Use
Listings marked with V* indicate the seller is willing to entertain offers within a Listing Price range. For example, a Price of $140,000-$170,000 indicates the seller will entertain offers from $140,000 to $170,000.
Listing information last updated on September 21, 2026, 6:34 am PDT