- Property Subtype:
- Single Family Residence
- Bedrooms:
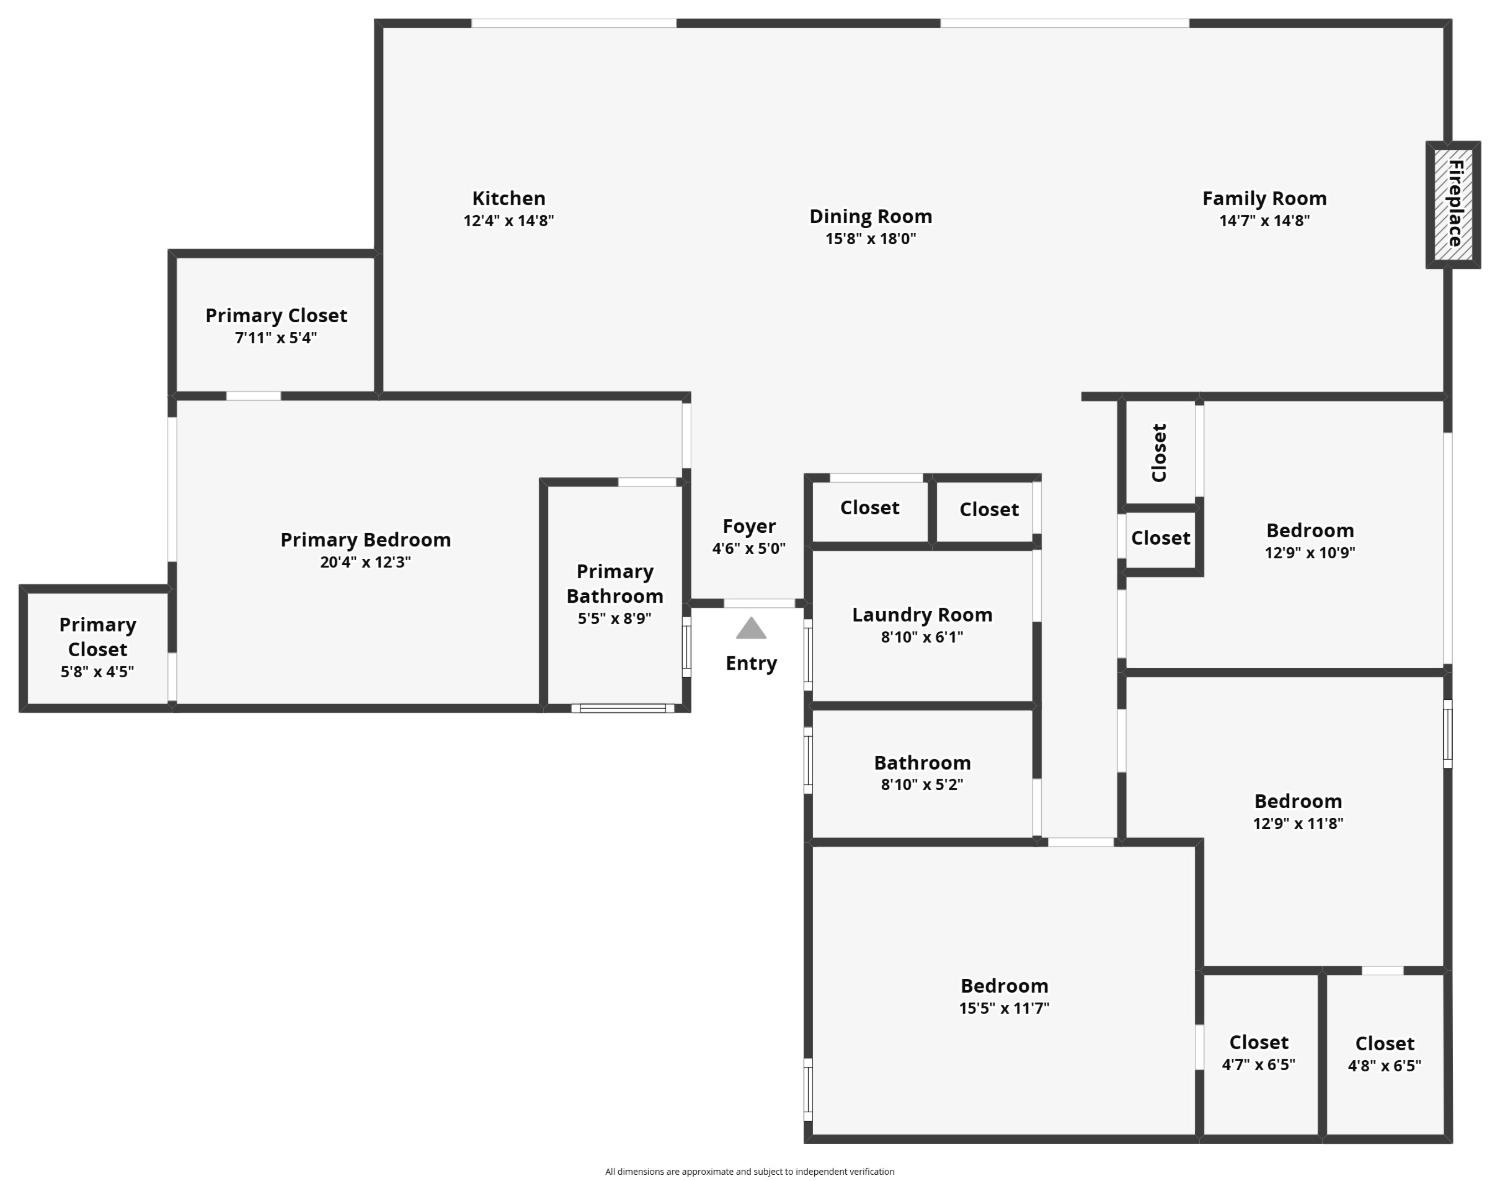
- 4
- Full Bathrooms:
- 2
- Acres:
- ~ 0.28
- Approximate Square Footage:
- 1,701
- Lot Square Footage:
- 12,197
- Stories:
- 1
- Year Built:
- 1974

$645,000
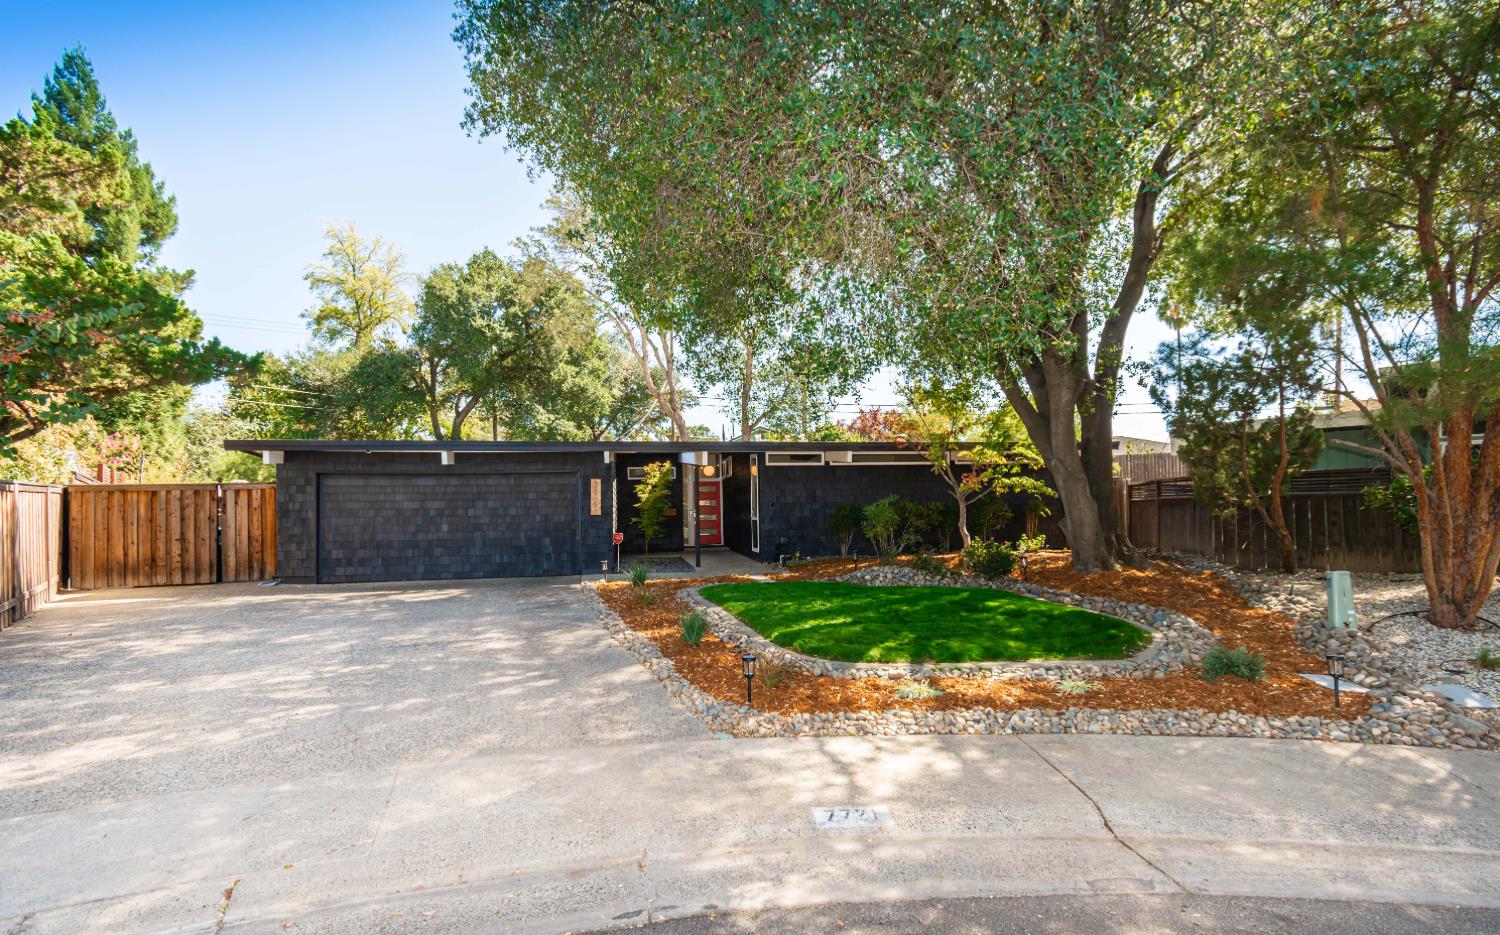
7721 Up Court Citrus Heights, 95610
4 Beds | 2 Full Baths | 1,701 SqFt | 0.3 Acres
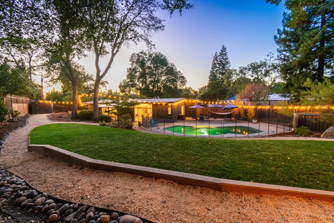
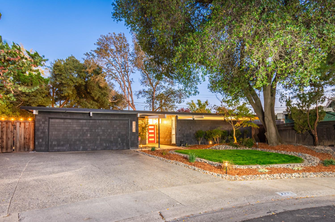
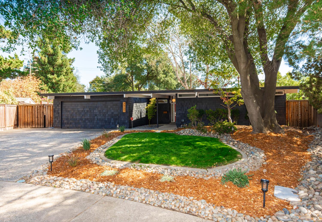
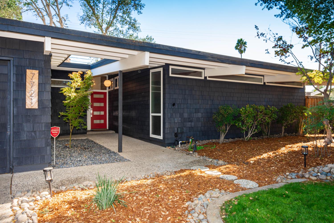
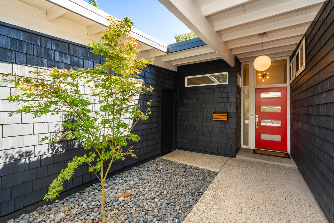
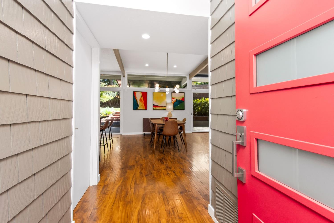
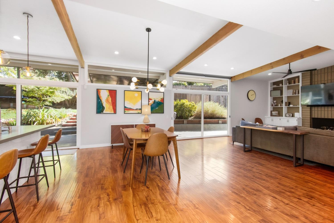
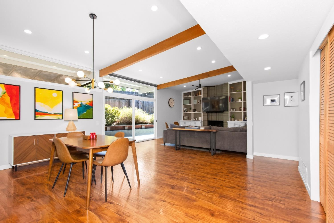
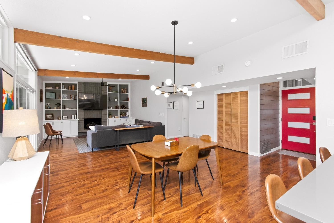
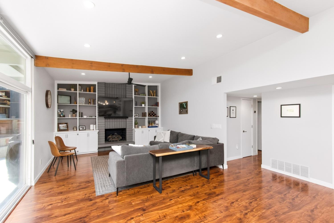
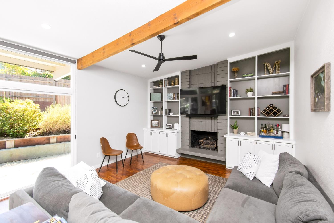
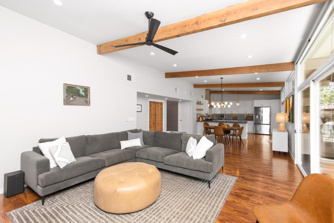
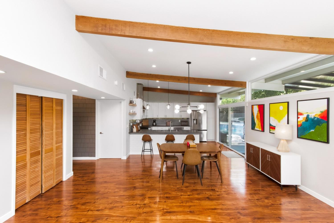
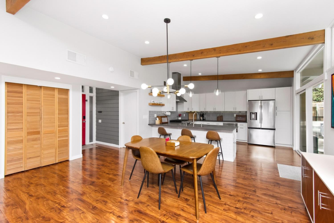
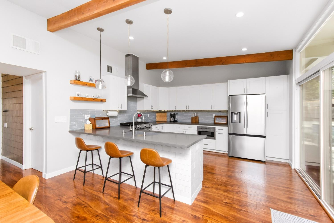
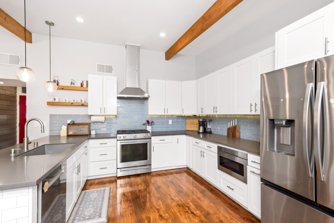
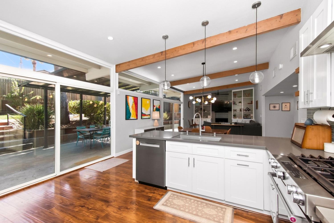
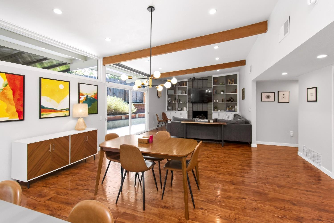
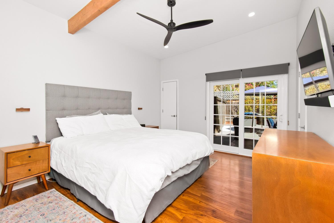
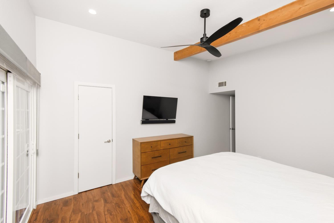
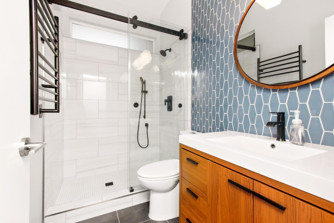
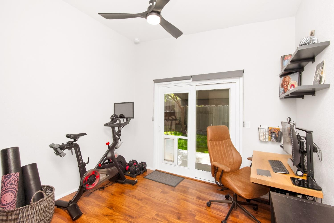
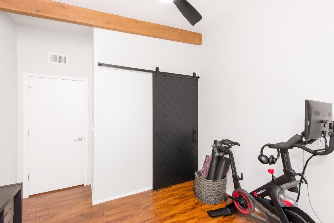
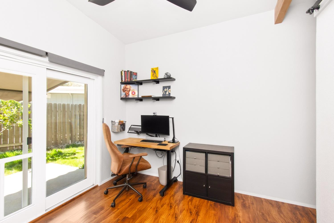
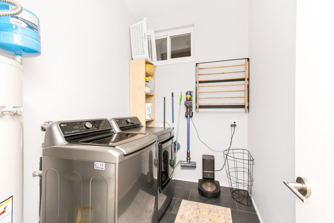
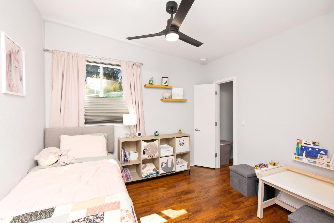
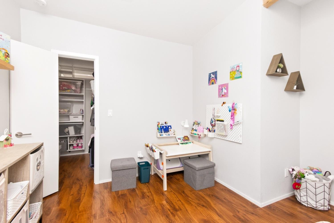
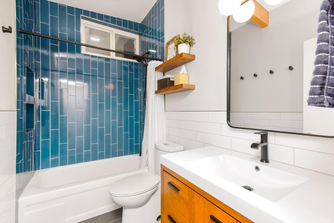
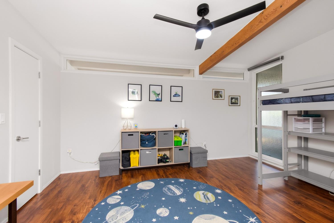
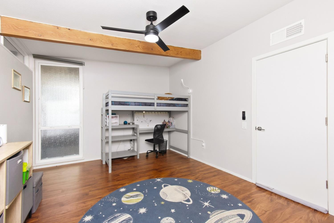
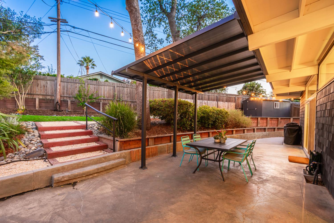
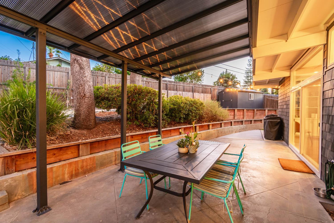
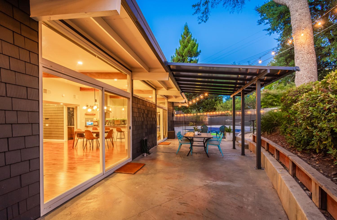
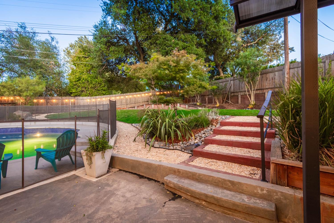
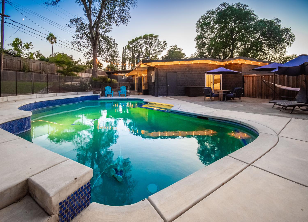
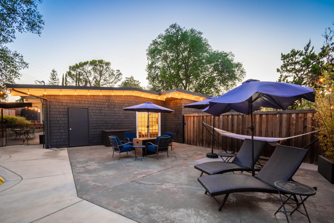
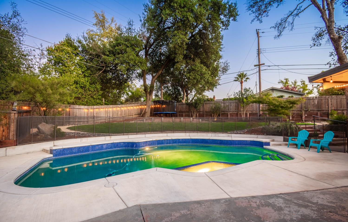
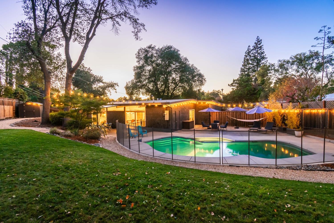
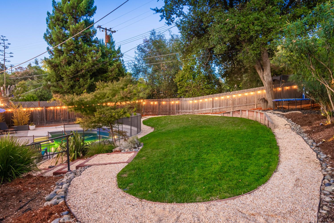
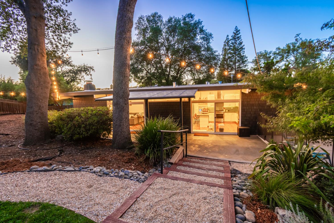
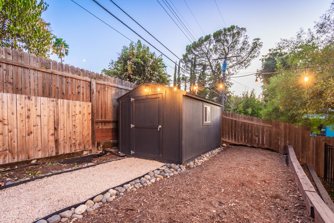
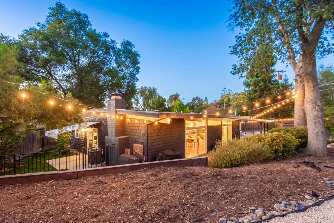
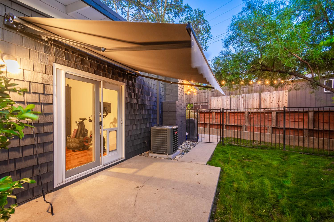
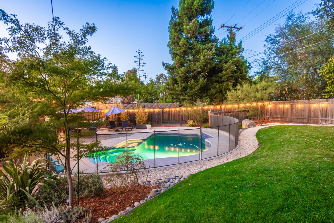
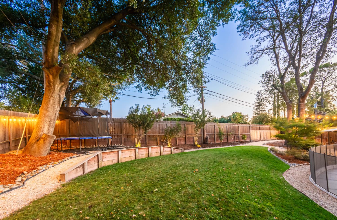
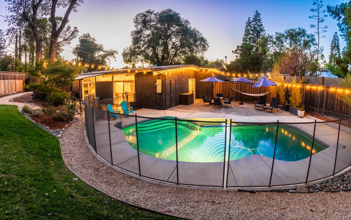
Experience the timeless design of a Streng Brothers mid-century modern home, thoughtfully updated for today's lifestyle. Nestled on a peaceful cul-de-sac, this home features 4 spacious bedrooms, 2-bathrooms with an inviting open-concept living design. The home showcases clean lines, an abundant natural light, and a seamless connection between indoor and outdoor living. The updated kitchen offers a fresh, contemporary feel while complementing the home's original character, and both bathrooms have been beautifully renovated. The expansive lot features new landscaping, a covered patio, and a sparkling private pool creating an ideal setting for entertaining and relaxing. Additional features include RV access, newer conditioning unit, a Level 2 EV charger for convenient at-home charging and plenty of outdoor space for gatherings, gardening, or play. With its distinctive Streng Brothers architecture, modern updates, spacious lot, and resort-like backyard, this home offers a rare opportunity to own a piece of California mid-century modern design with the comforts of today. Call today and inquire about VA ASSUMABLE LOAN AT 2.375%
- County:
- Sacramento
- HOA Dues:
- $0
- Zoning:
- RD5
- Construction:
- Wood
- Foundation:
- Slab
- Roof Description:
- Flat
- Site Description:
- Auto Sprinkler F&R, Cul-De-Sac, Landscape Back, Landscape Front
- Style Description:
- Mid-Century, Contemporary
- Elementary School District:
- San Juan Unified
- Middle School District:
- San Juan Unified
- High School District:
- San Juan Unified
By searching you agree to our Terms & Conditions

All data, photos, visualizations, and information regarding a property, including the property’s compliance with state and local legal requirements and all measurements and calculations of area, have been obtained from various sources, and may include such material that has been generated by use of artificial intelligence. Such information and material have not been and will not be verified for accuracy by the listing broker or the multiple listing service, and are not guaranteed as complete, accurate or reliable. Such information and material should be independently reviewed and verified for accuracy. This information and material are intended for the personal use of consumers and may not be used for any purpose other than to identify prospective properties consumers may be interested in purchasing. Copyright 2026 MetroList Services, Inc. Terms of Use
Listings marked with V* indicate the seller is willing to entertain offers within a Listing Price range. For example, a Price of $140,000-$170,000 indicates the seller will entertain offers from $140,000 to $170,000.
Listing information last updated on September 20, 2026, 3:10 pm PDT