- Property Subtype:
- Condominium
- Bedrooms:
- 3
- Full Bathrooms:
- 2
- Acres:
- ~ 0.05
- Approximate Square Footage:
- 1,197
- Lot Square Footage:
- 2,326
- Stories:
- 1
- Year Built:
- 1975

$329,900
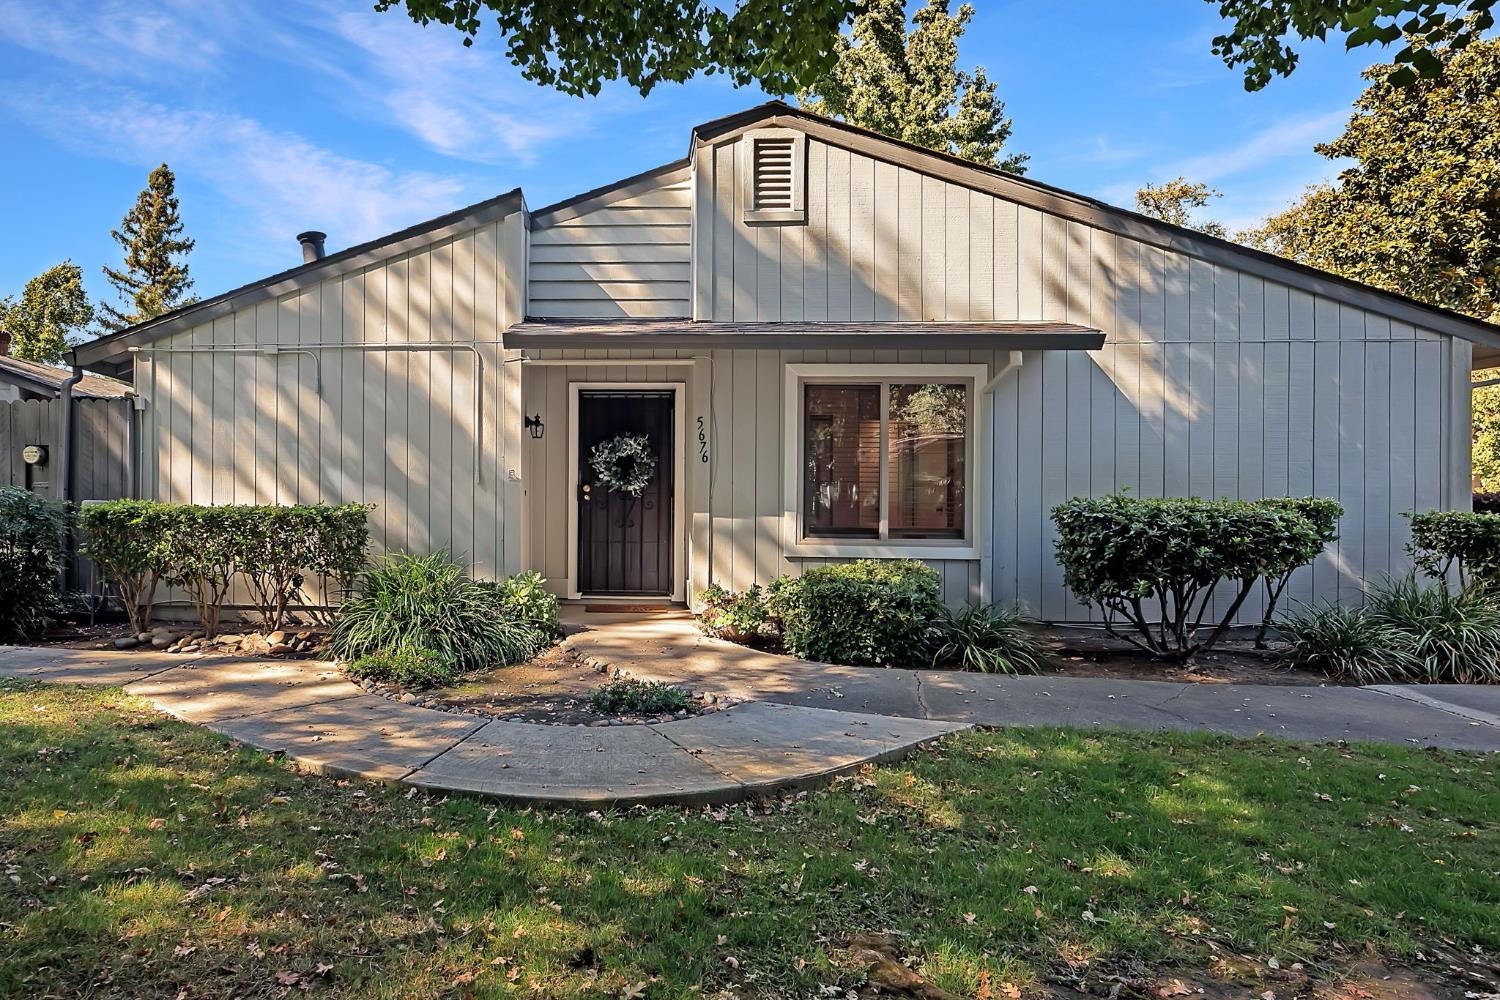
5676 Spyglass Lane Citrus Heights, 95610
3 Beds | 2 Full Baths | 1,197 SqFt | 0.1 Acres
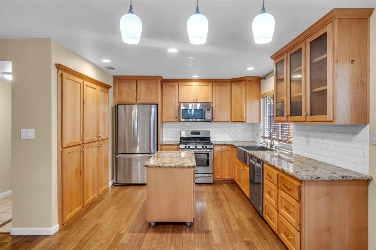
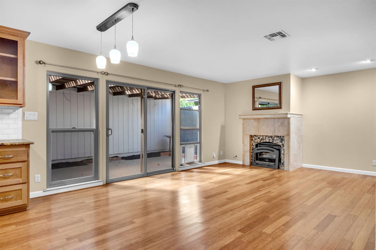
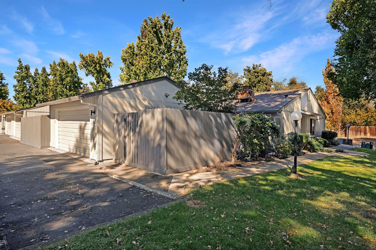
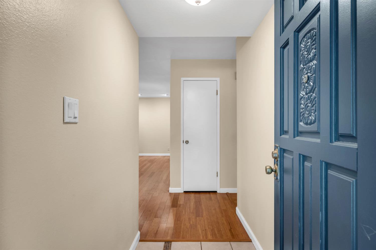
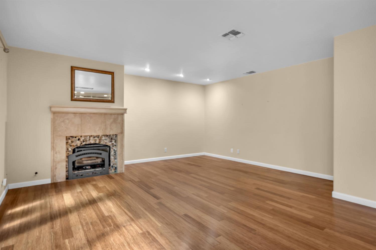
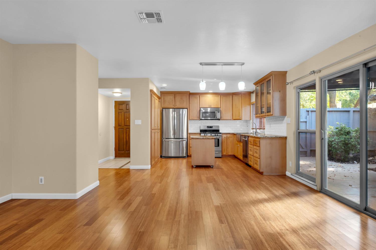
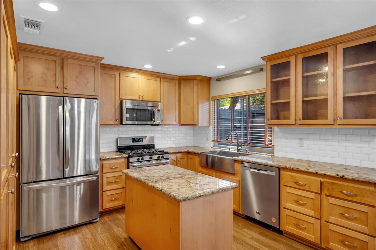
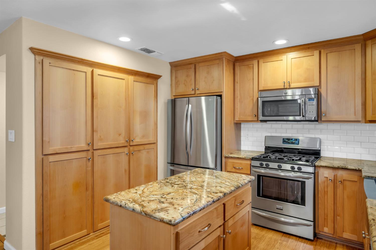
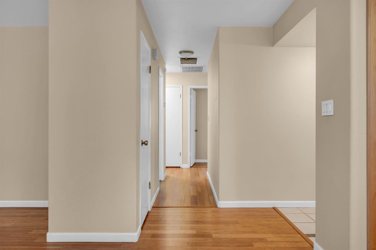
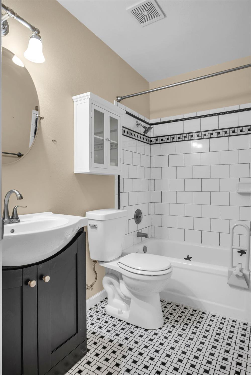
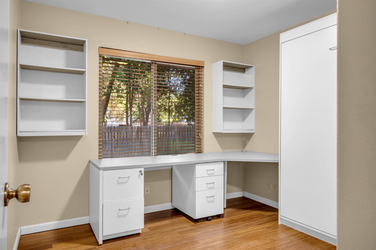
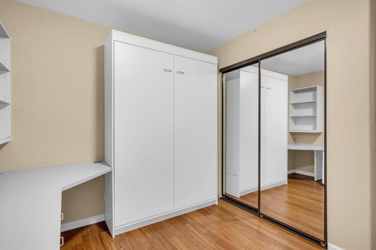
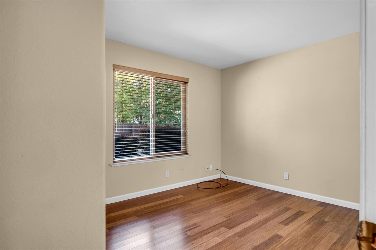
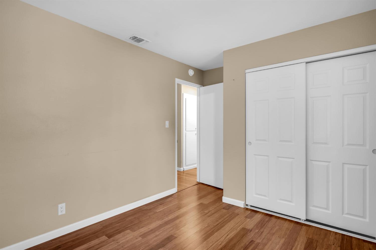
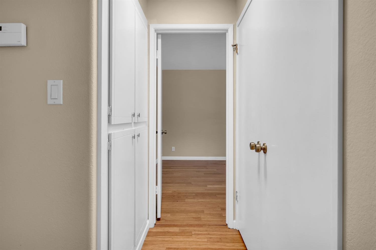
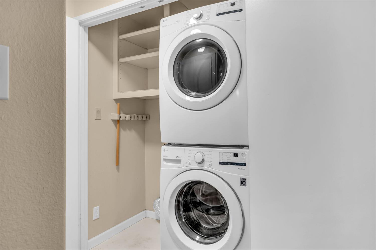
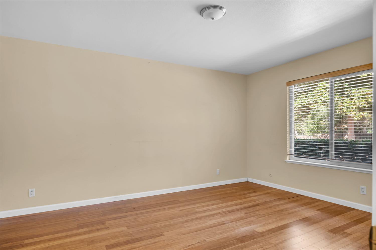
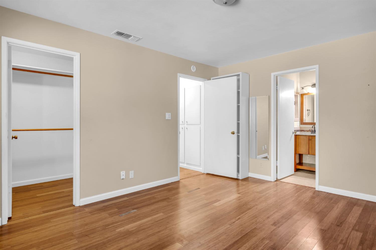
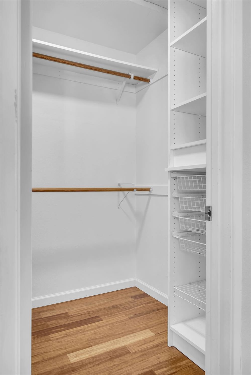
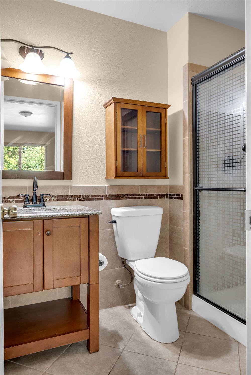
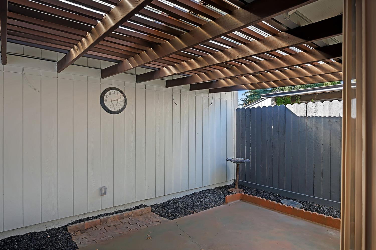
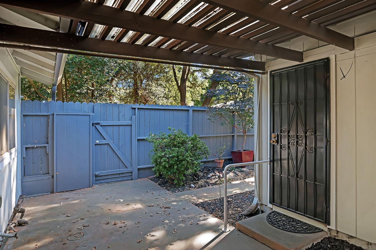
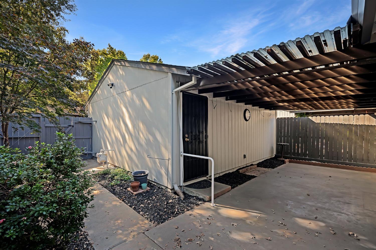
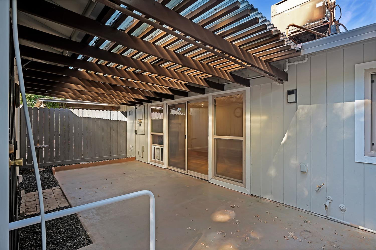
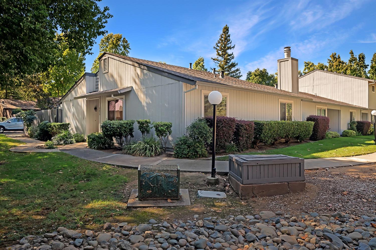
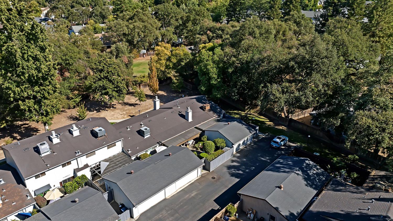
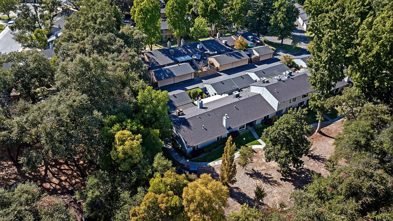
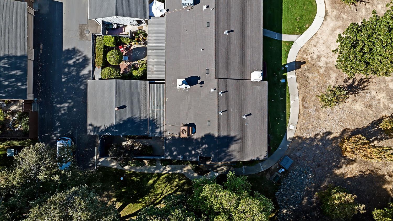
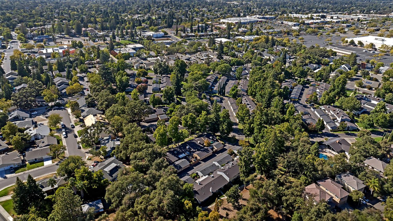
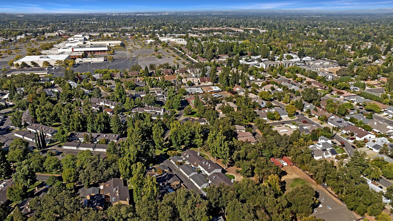
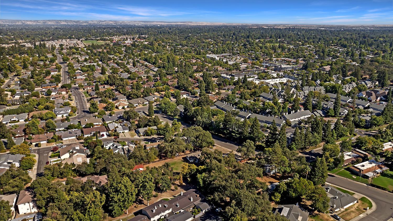
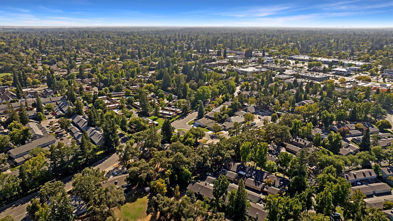
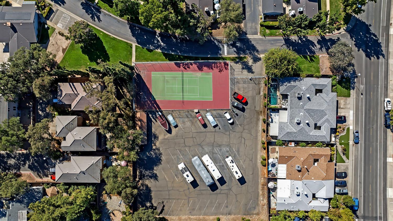
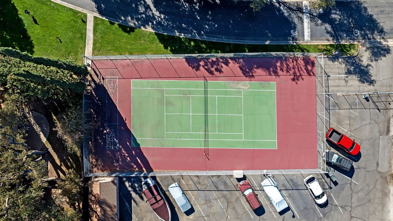
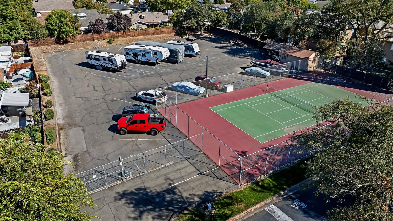
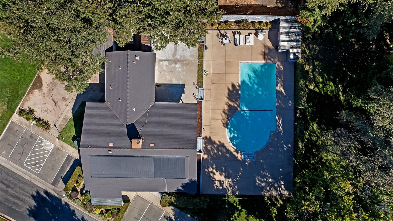
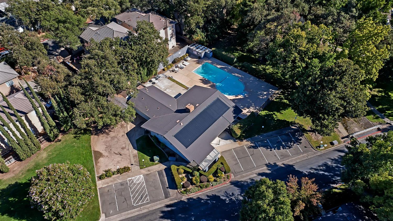
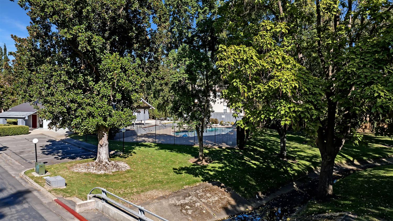
Beautifully updated 3 bed, 2 bath end unit condo in Citrus Heights! This turn key home offers maximum privacy and is flooded with warm, natural light. Step inside to find seamless, durable laminate flooring running through the entire single level layout. The gorgeous kitchen is a chef's delight, featuring rich granite countertops and stainless steel appliances. Walk out to your private, fully fenced courtyard, complete with a beautiful pergola that is perfect for morning coffee, outdoor dining, or relaxing in the evening. This property features a detached 2 car garage for parking and excellent storage. The community offers a resort style lifestyle with access to a sparkling pool, an inviting clubhouse, tennis courts, and rare, dedicated RV parking. Conveniently located near local shopping, dining, and parks, this pristine home is ready for its next owner. Welcome home to 5676 Spyglass Ln!
- County:
- Sacramento
- Community:
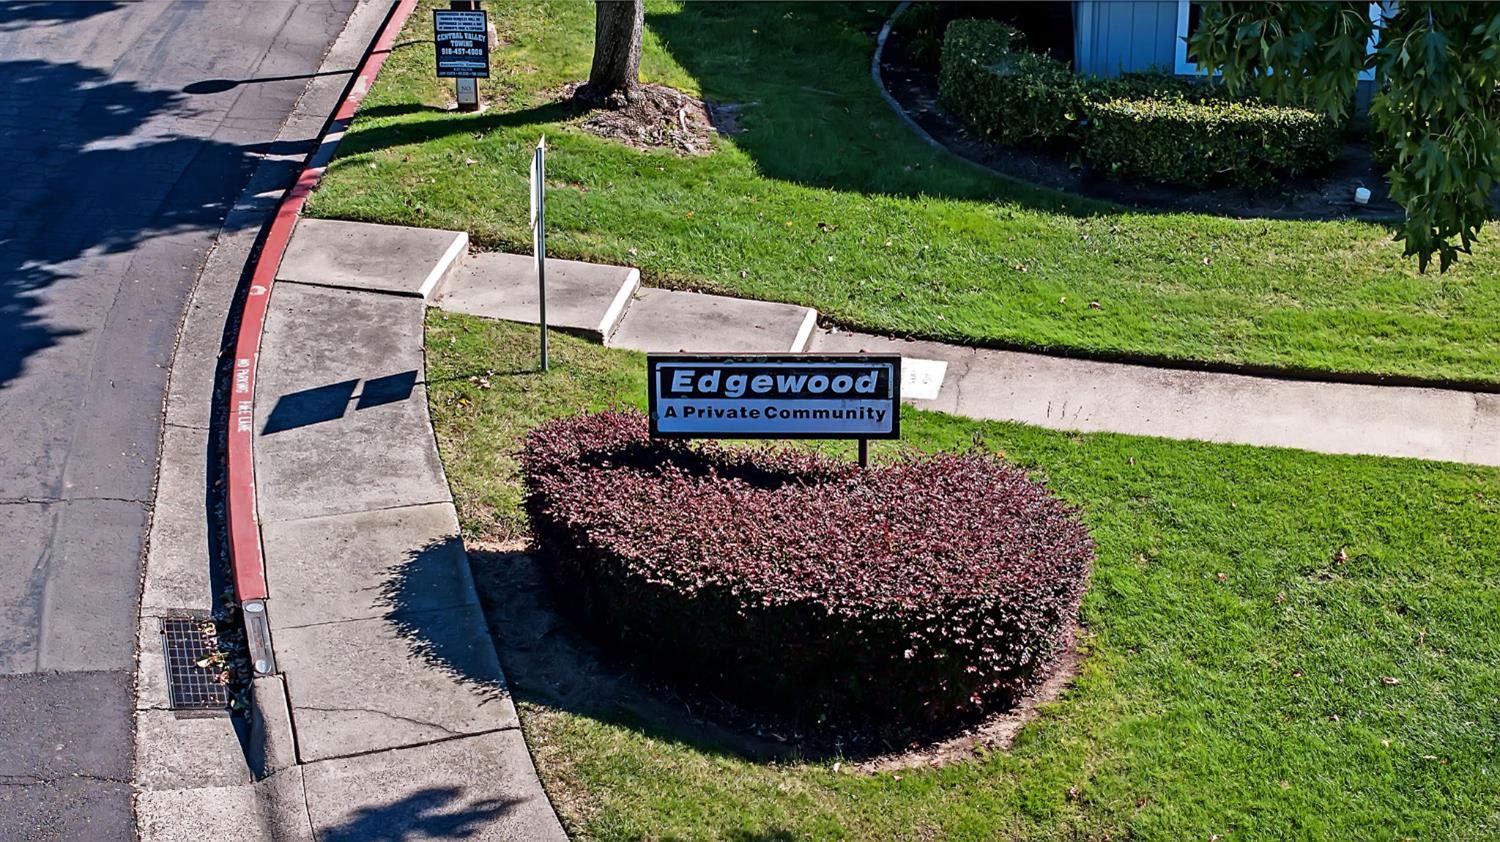
- Edgewood 01
- Association Mandatory:
- 1
- HOA Dues:
- $500
- HOA Dues Include:
- $0
- Priv Assn Amenities:
- Pool, Clubhouse, Tennis Courts, Other
- Zoning:
- RD20PD
- Construction:
- Wood
- Foundation:
- Slab
- Roof Description:
- Composition
- Site Description:
- Other
- Elementary School District:
- San Juan Unified
- Middle School District:
- San Juan Unified
- High School District:
- San Juan Unified
By searching you agree to our Terms & Conditions

All data, photos, visualizations, and information regarding a property, including the property’s compliance with state and local legal requirements and all measurements and calculations of area, have been obtained from various sources, and may include such material that has been generated by use of artificial intelligence. Such information and material have not been and will not be verified for accuracy by the listing broker or the multiple listing service, and are not guaranteed as complete, accurate or reliable. Such information and material should be independently reviewed and verified for accuracy. This information and material are intended for the personal use of consumers and may not be used for any purpose other than to identify prospective properties consumers may be interested in purchasing. Copyright 2026 MetroList Services, Inc. Terms of Use
Listings marked with V* indicate the seller is willing to entertain offers within a Listing Price range. For example, a Price of $140,000-$170,000 indicates the seller will entertain offers from $140,000 to $170,000.
Listing information last updated on September 20, 2026, 3:12 pm PDT