- Property Subtype:
- Single Family Residence
- Bedrooms:
- 3
- Full Bathrooms:
- 2
- Acres:
- ~ 0.16
- Approximate Square Footage:
- 1,015
- Lot Square Footage:
- 6,970
- Stories:
- 1
- Year Built:
- 1960

$409,900
7656 Lytle Street Sacramento, 95832
3 Beds | 2 Full Baths | 1,015 SqFt | 0.2 Acres
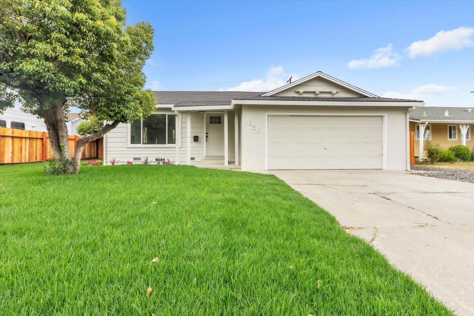
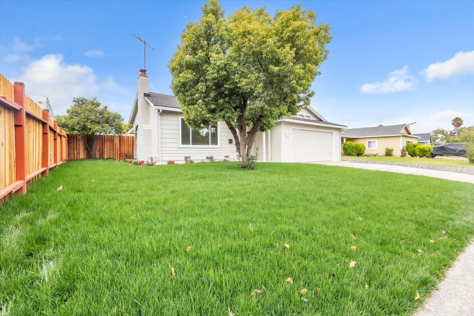
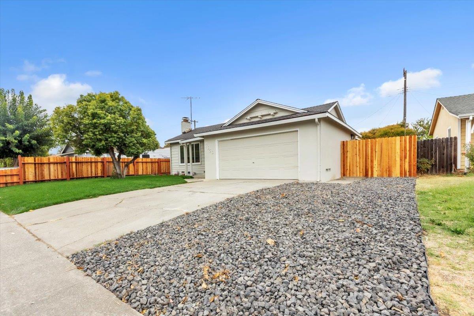
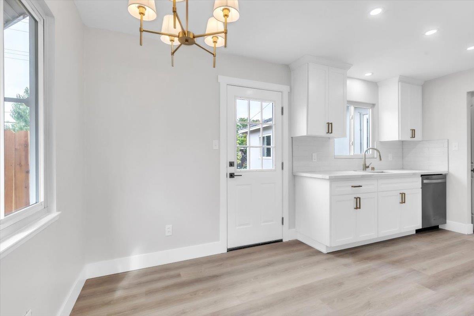
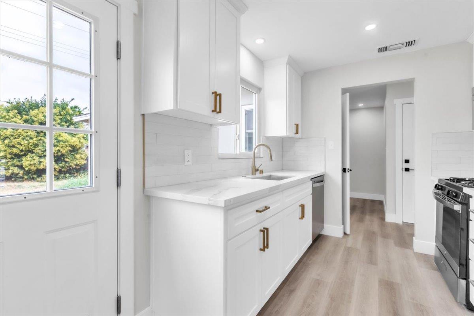
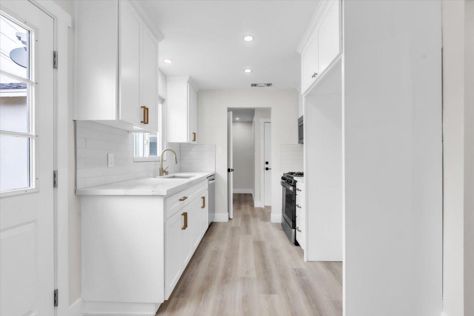
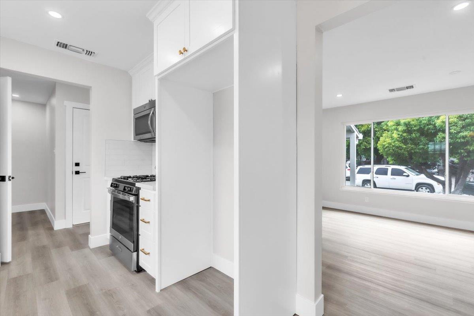
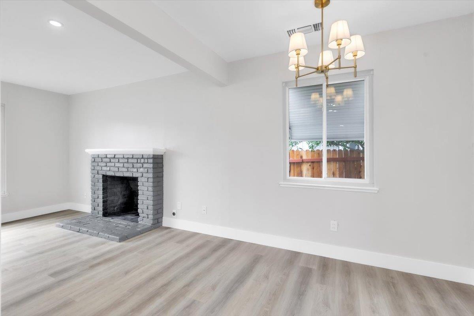
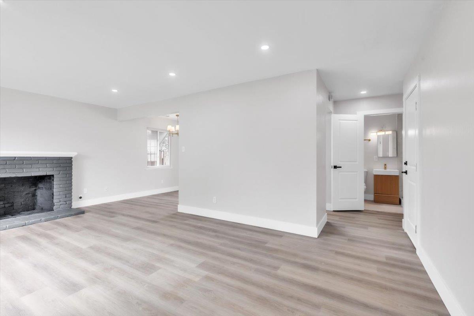
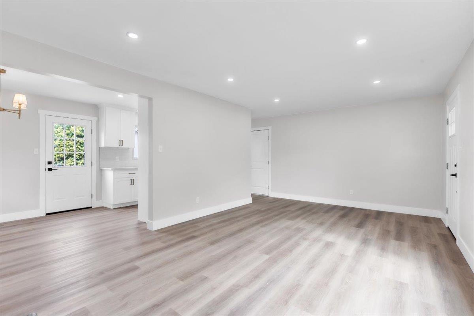
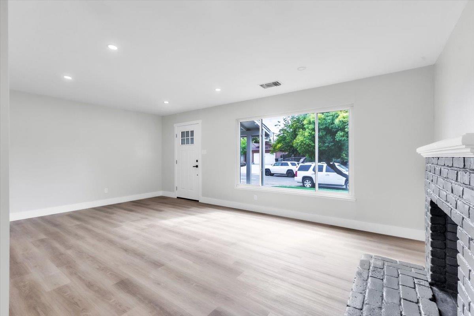
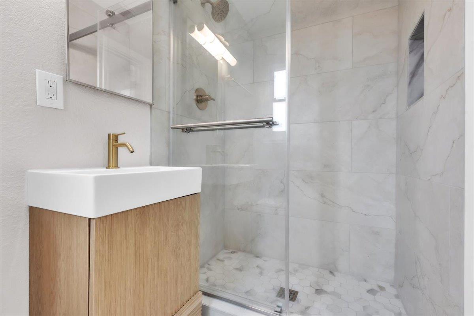
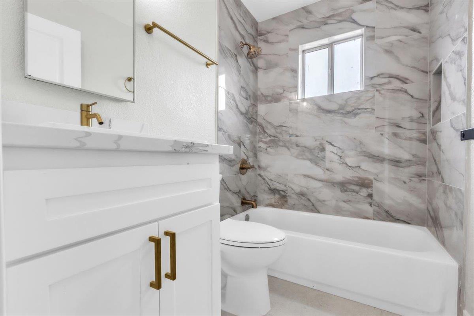
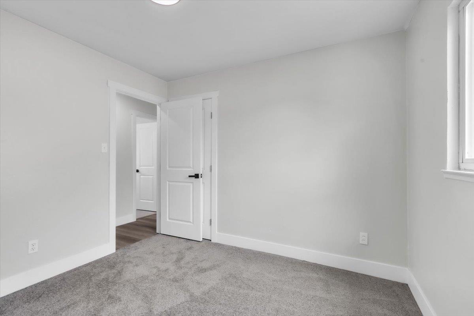
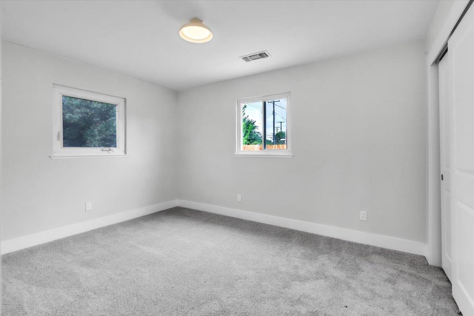
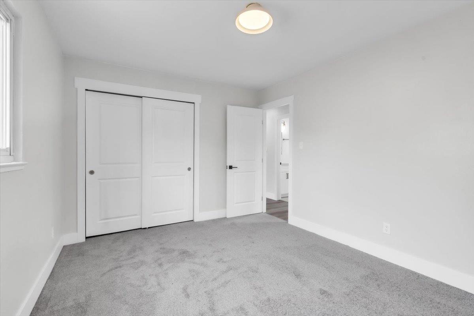
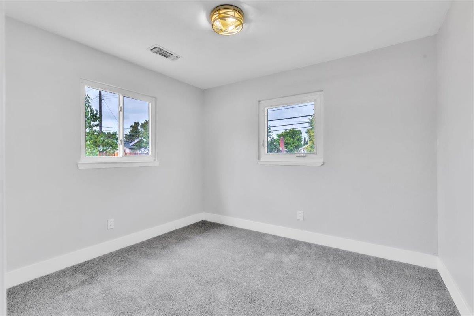
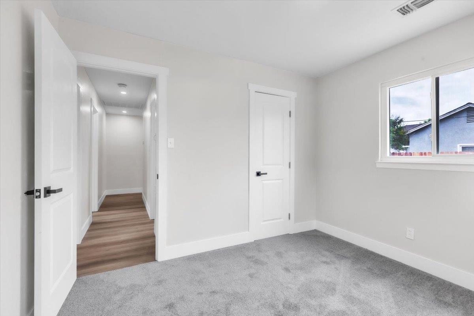
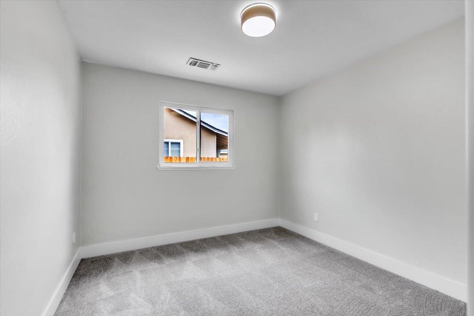
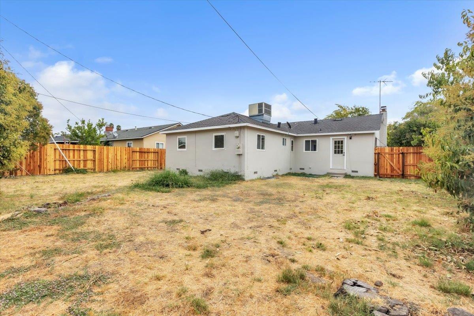
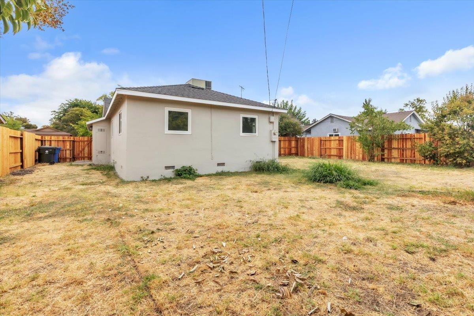
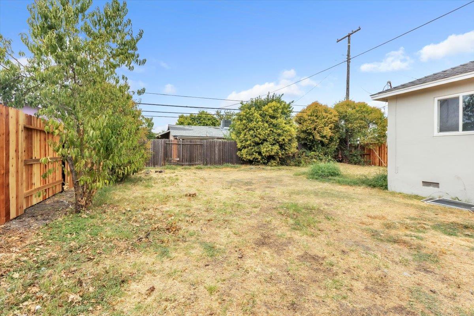
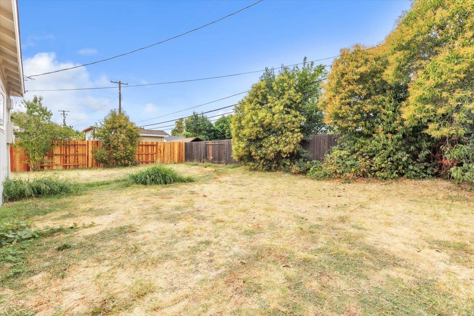
Step into a home that feels brand new, inside and out. This beautifully refreshed single‑story 3 bedroom, 2 bath residence blends modern upgrades with everyday comfort, all set in a highly desirable neighborhood close to everything you need. The moment you walk in, you'll notice the thoughtful updates throughout new roof, new kitchen, new bathrooms, new LVP flooring, and new carpet that make the entire home feel crisp, clean, and move‑in ready. The kitchen shines with contemporary finishes and a layout perfect for cooking, hosting, or simply enjoying a quiet morning at home. The living spaces flow effortlessly, creating a warm and inviting atmosphere ideal for gatherings or relaxing evenings. Both bathrooms have been reimagined with stylish touches that elevate your daily routine. Outside, the possibilities expand even more. The large backyard is a blank canvas ready for whatever you can dream up a pool, garden, outdoor kitchen, play area, or your own private retreat. The newly landscaped front yard adds instant curb appeal and sets the tone for the pride of ownership found throughout. Located in a fantastic neighborhood with easy access to freeways, shopping, dining, and entertainment, this home puts convenience at your doorstep. The popular Delta Shores Shopping Center is just minutes away, offering endless options for food and retail!
- County:
- Sacramento
- HOA Dues:
- $0
- Zoning:
- R-1
- Construction:
- Stucco, Frame, Wood
- Foundation:
- Raised
- Roof Description:
- Shingle
- Site Description:
- Auto Sprinkler Front, Shape Regular
- Elementary School District:
- Sacramento Unified
- Middle School District:
- Sacramento Unified
- High School District:
- Sacramento Unified
By searching you agree to our Terms & Conditions

All data, photos, visualizations, and information regarding a property, including the property’s compliance with state and local legal requirements and all measurements and calculations of area, have been obtained from various sources, and may include such material that has been generated by use of artificial intelligence. Such information and material have not been and will not be verified for accuracy by the listing broker or the multiple listing service, and are not guaranteed as complete, accurate or reliable. Such information and material should be independently reviewed and verified for accuracy. This information and material are intended for the personal use of consumers and may not be used for any purpose other than to identify prospective properties consumers may be interested in purchasing. Copyright 2026 MetroList Services, Inc. Terms of Use
Listings marked with V* indicate the seller is willing to entertain offers within a Listing Price range. For example, a Price of $140,000-$170,000 indicates the seller will entertain offers from $140,000 to $170,000.
Listing information last updated on September 20, 2026, 9:41 pm PDT