- Property Subtype:
- Single Family Residence
- Bedrooms:
- 4
- Full Bathrooms:
- 2
- Half Bathrooms:
- 1
- Acres:
- ~ 0.31
- Approximate Square Footage:
- 2,199
- Lot Square Footage:
- 13,504
- Stories:
- 1
- Year Built:
- 1992

$800,000
447 Platt Circle El Dorado Hills, 95762
4 Beds | 2 Full Baths | 1 Half Baths | 2,199 SqFt | 0.3 Acres
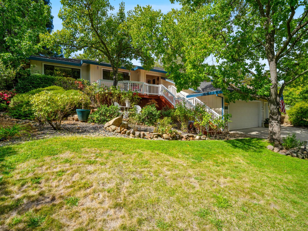
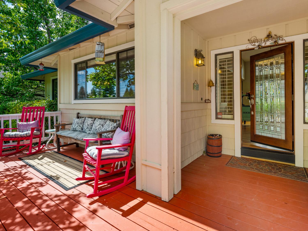
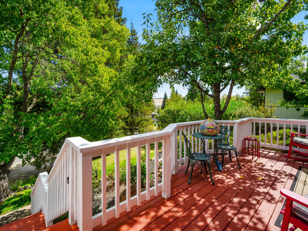
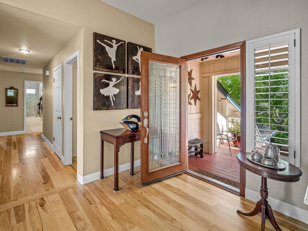
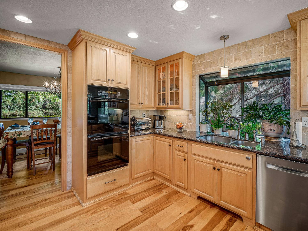
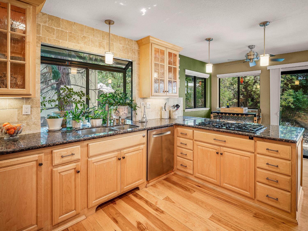
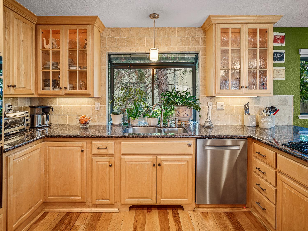
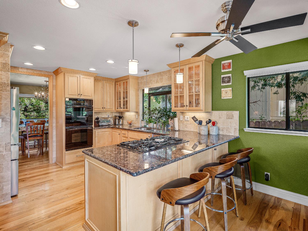
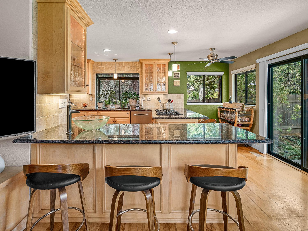
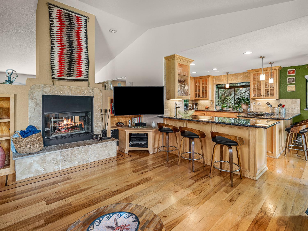
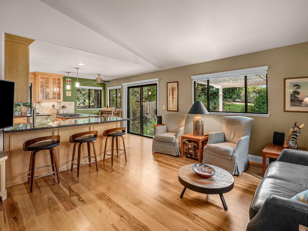
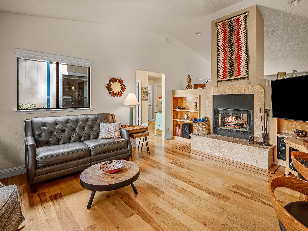
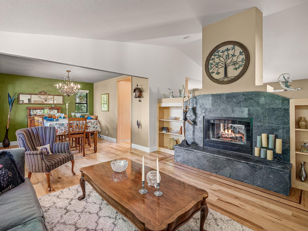
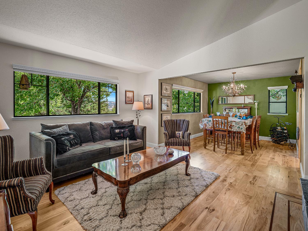
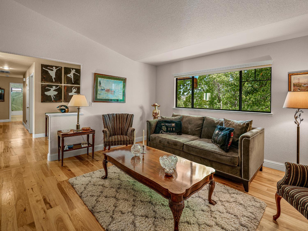
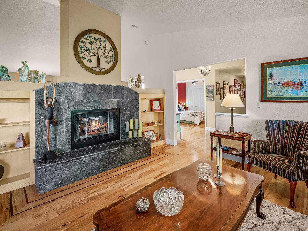
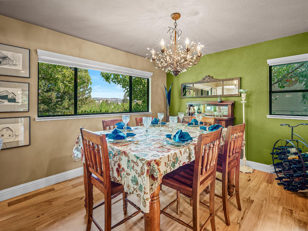
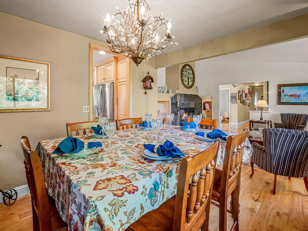
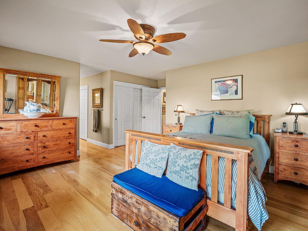
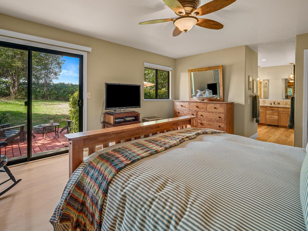
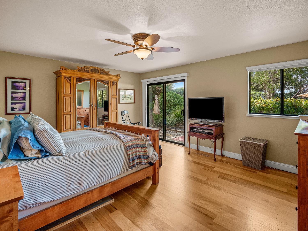
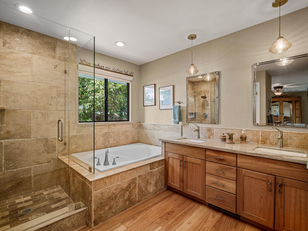
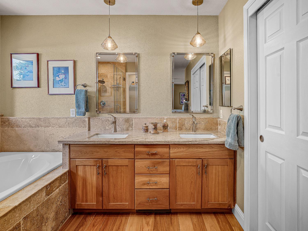
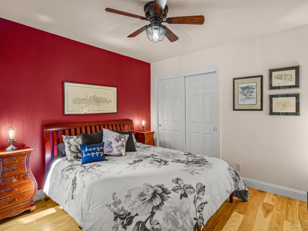
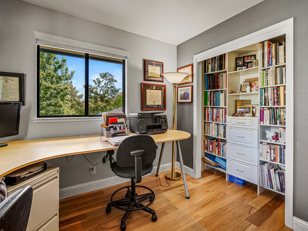
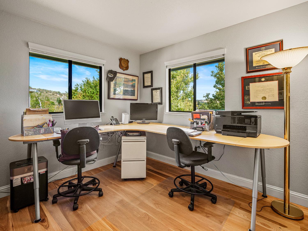
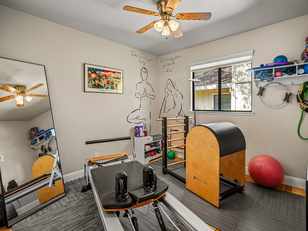
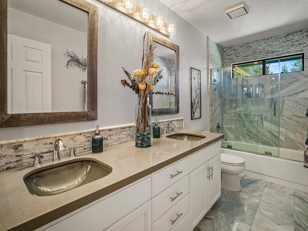
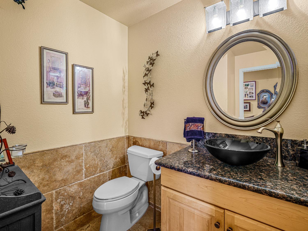
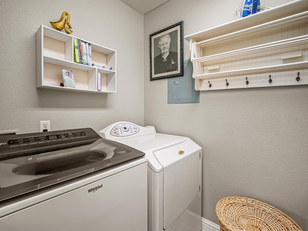
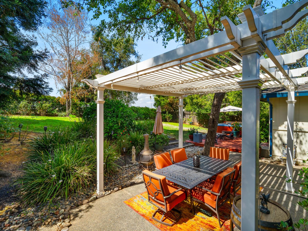
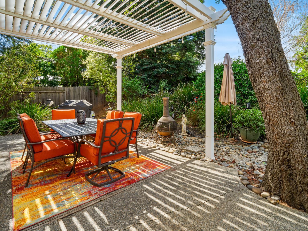
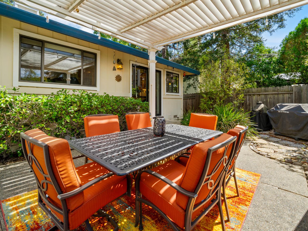
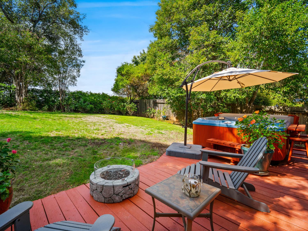
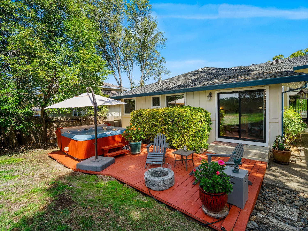
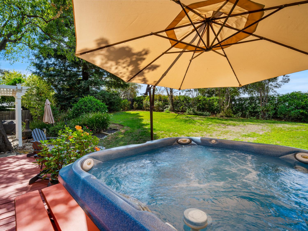
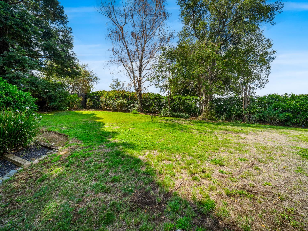
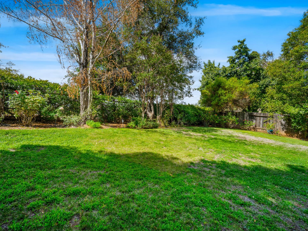
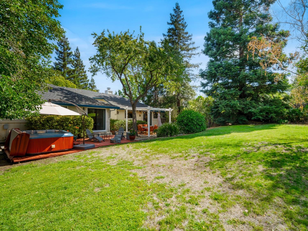
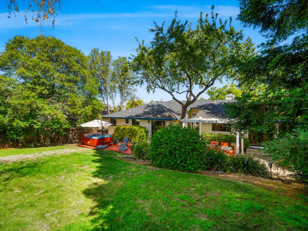
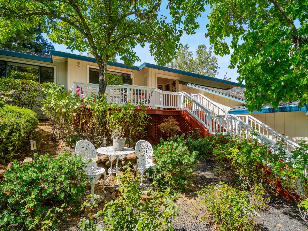
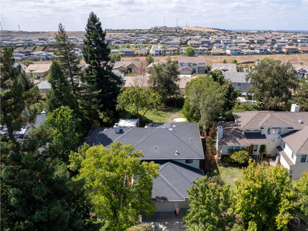
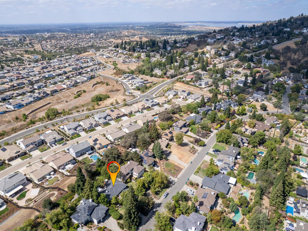
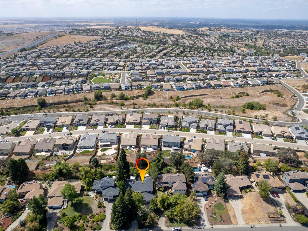
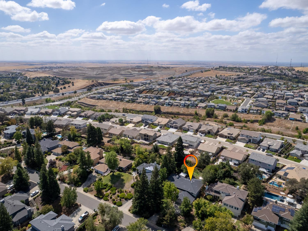
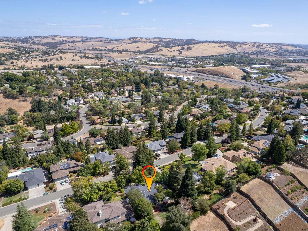
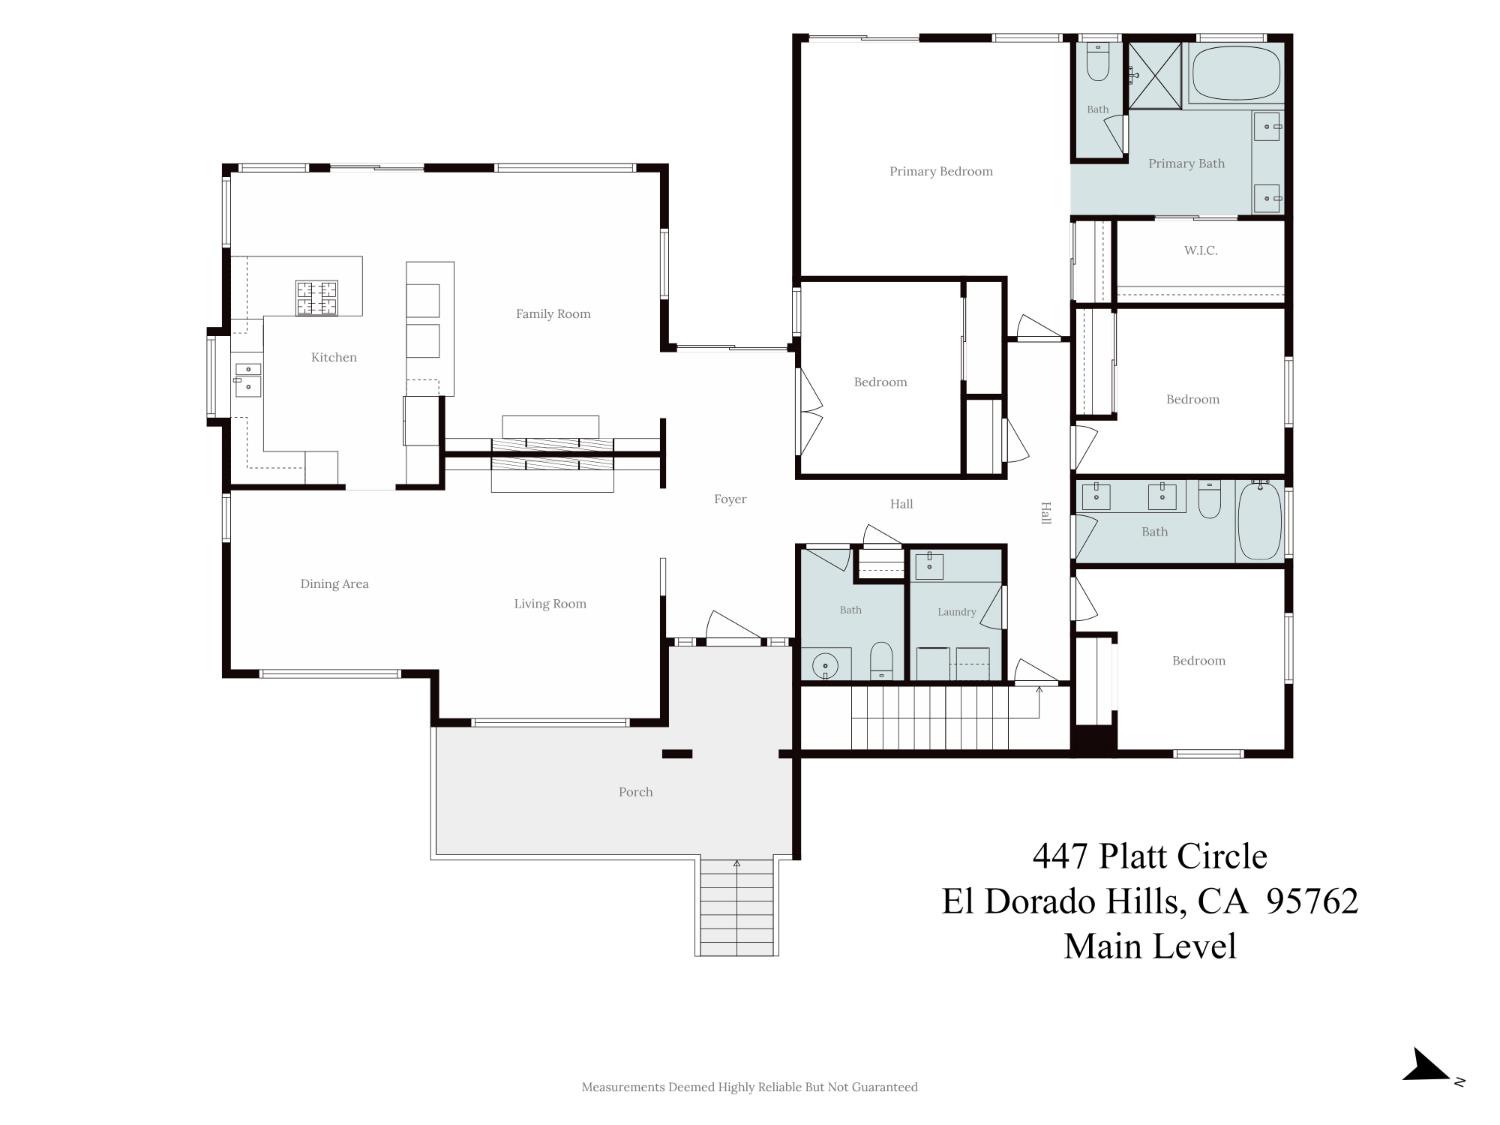
Welcome to this beautifully appointed single-story living home in the desirable Crescent Ridge neighborhood, where a bright, open floorplan, abundant natural light and thoughtful updates create an inviting atmosphere from the moment you arrive. Rich hickory hardwood flooring brings warmth and character throughout the main living areas and kitchen. Designed for both everyday living and entertaining, the spacious kitchen features granite countertops, full backsplash, gas cooktop, double oven, wine refrigerator, and abundant under-cabinet and in-cabinet lighting. The kitchen flows seamlessly into the family room, creating a comfortable gathering space for family and friends. A stunning double-sided gas fireplace adds warmth and ambiance to both the living room and family room. The flexible four-bedroom floorplan includes a bedroom with double doors, perfect for a home office, den, media room or guest space. The remodeled primary bathroom offers a peaceful retreat with beautiful cherry cabinetry, granite countertops, dual sinks, separate shower, soaking tub and travertine tile. A whole-house fan provides an easy way to cool the home with fresh evening air. Step outside to your own private backyard oasis and enjoy beautiful evening sunsets while relaxing in the hot tub. Ideally located in Crescent Ridge, this home offers easy access to the freeway, shopping, restaurants and El Dorado Hills Town Center. The Palladio at Folsom and Folsom Lake are just minutes away, along with miles of nearby walking and biking trails. With no HOA and no Mello-Roos, this home offers added convenience and value. Located within the highly regarded Buckeye K-8 School District and Oak Ridge High School, this is a wonderful opportunity to enjoy an exceptional combination of comfort, lifestyle and location. From the welcoming natural light and open design to the beautifully remodeled primary bath, well-appointed kitchen, flexible living spaces and inviting backyard, this home is ready to be enjoyed and truly offers something for everyone.
- County:
- El Dorado
- HOA Dues:
- $0
- Zoning:
- R1
- Exterior Features:
- Balcony
- Construction:
- Frame, Wood Siding
- Foundation:
- Raised, Concrete Perimeter
- Roof Description:
- Shingle, Composition, Other
- Site Description:
- Auto Sprinkler F&R, Landscape Back, Landscape Front
- Elementary School District:
- Buckeye Union
- Middle School District:
- Buckeye Union
- High School District:
- El Dorado Union High
By searching you agree to our Terms & Conditions

All data, photos, visualizations, and information regarding a property, including the property’s compliance with state and local legal requirements and all measurements and calculations of area, have been obtained from various sources, and may include such material that has been generated by use of artificial intelligence. Such information and material have not been and will not be verified for accuracy by the listing broker or the multiple listing service, and are not guaranteed as complete, accurate or reliable. Such information and material should be independently reviewed and verified for accuracy. This information and material are intended for the personal use of consumers and may not be used for any purpose other than to identify prospective properties consumers may be interested in purchasing. Copyright 2026 MetroList Services, Inc. Terms of Use
Listings marked with V* indicate the seller is willing to entertain offers within a Listing Price range. For example, a Price of $140,000-$170,000 indicates the seller will entertain offers from $140,000 to $170,000.
Listing information last updated on September 20, 2026, 8:32 pm PDT