- Property Subtype:
- Single Family Residence
- Bedrooms:
- 3
- Full Bathrooms:
- 1
- Acres:
- ~ 0.17
- Approximate Square Footage:
- 1,004
- Lot Square Footage:
- 7,405
- Stories:
- 1
- Year Built:
- 1971

$450,000
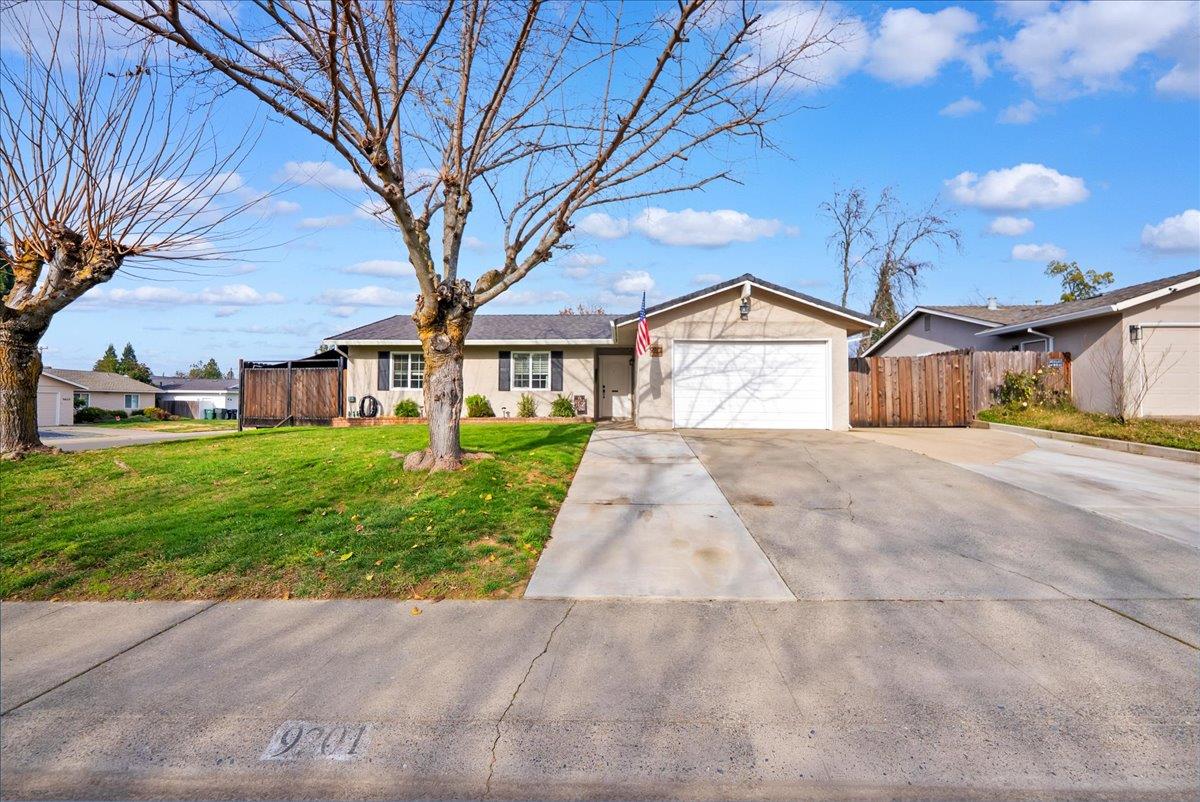
9201 Castlemont Circle Orangevale, 95662
3 Beds | 1 Full Baths | 1,004 SqFt | 0.2 Acres
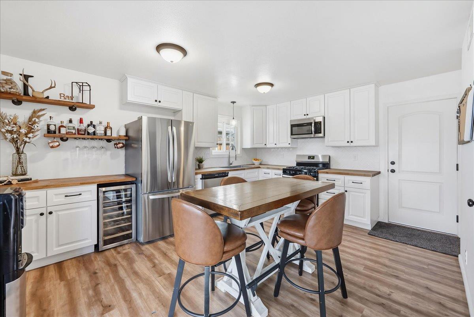
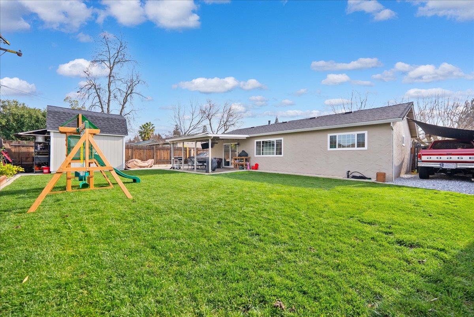
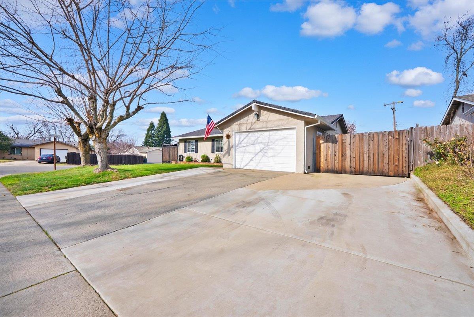
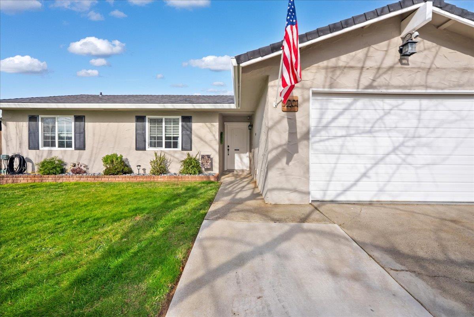
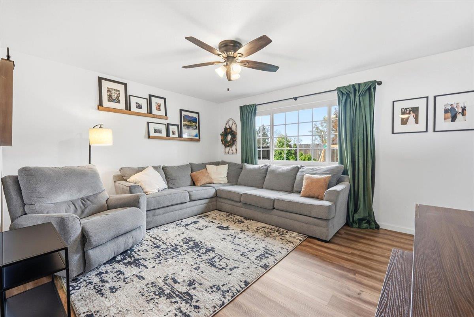
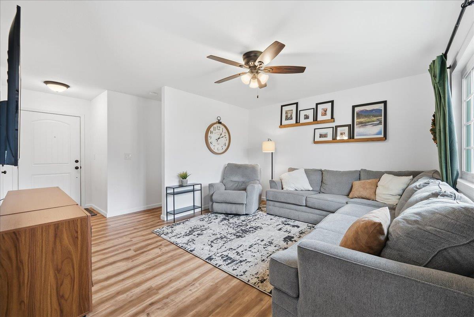
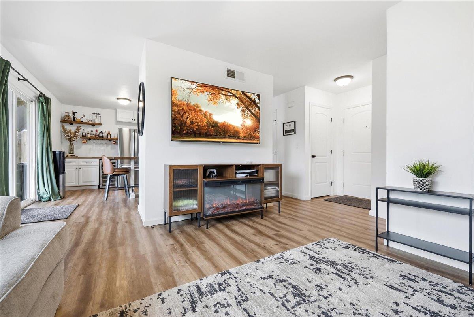
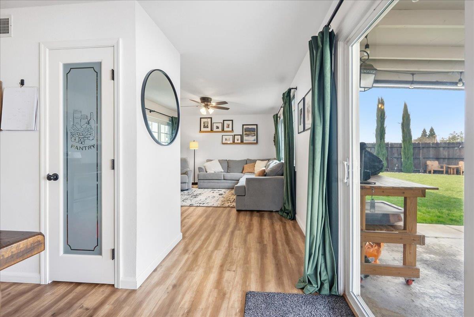
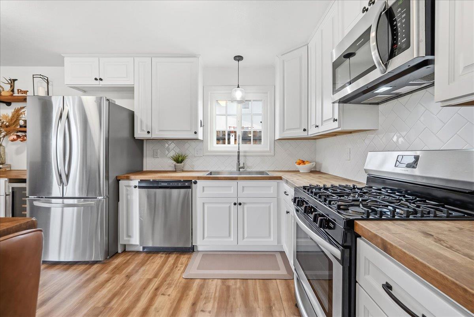
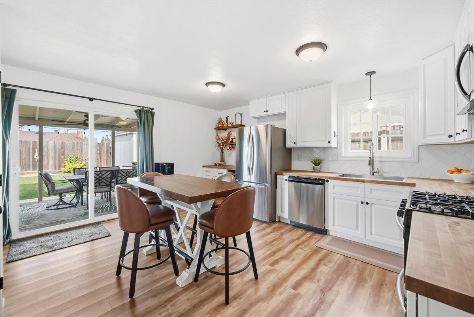
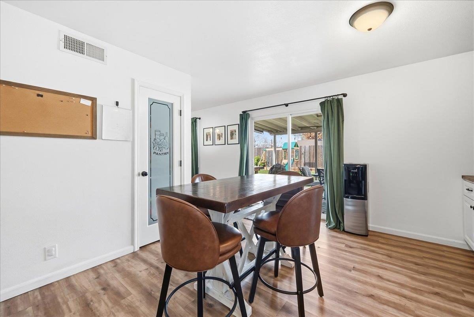
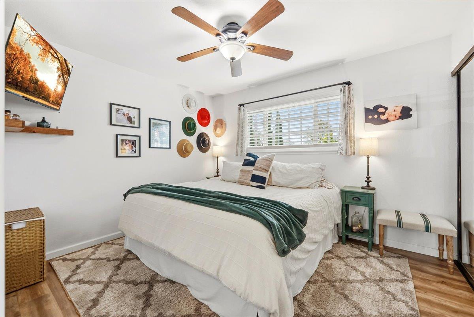
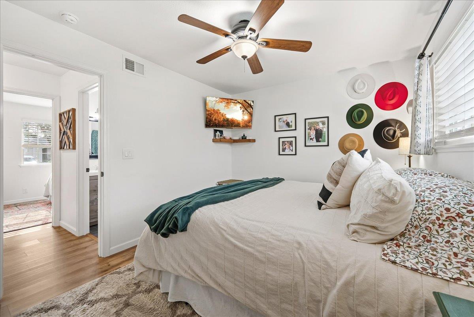
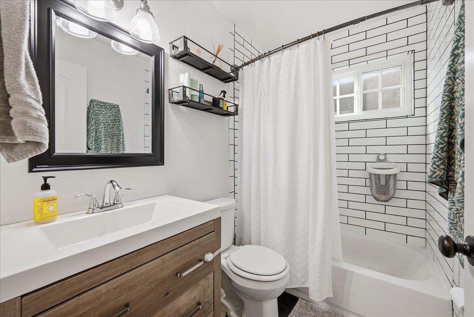
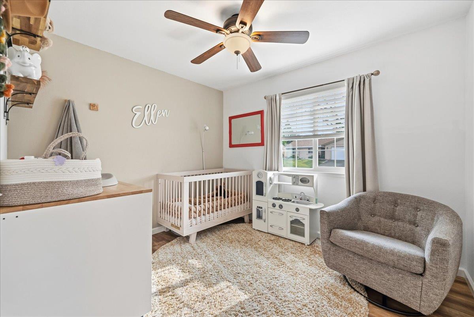
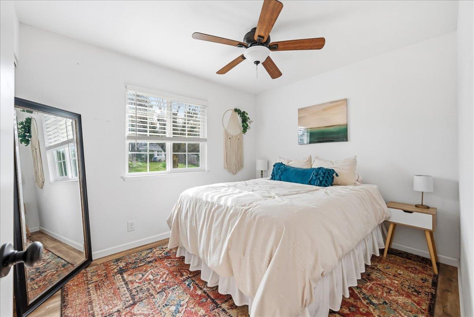
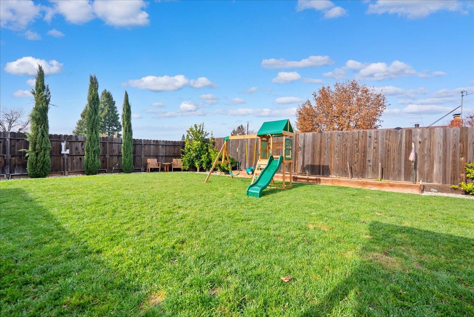
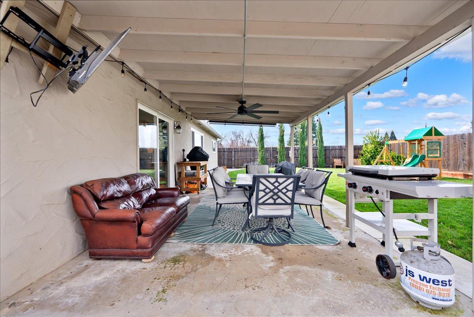
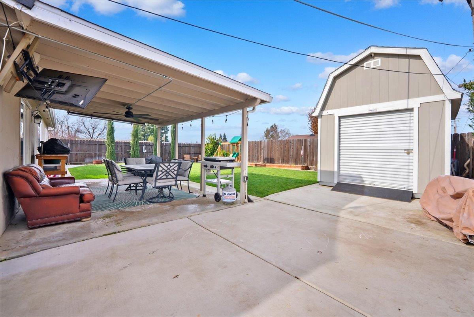
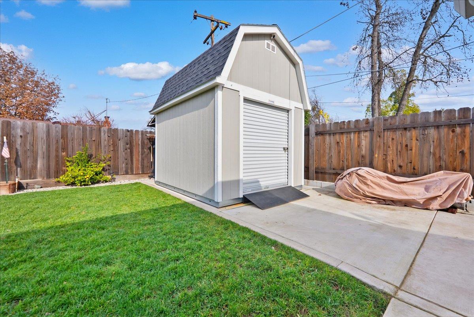
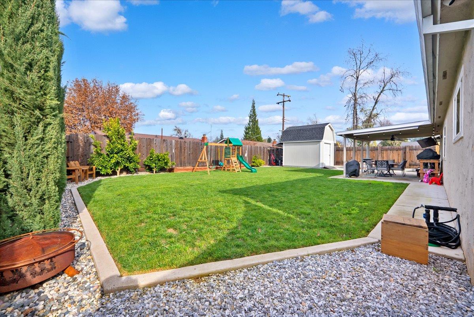
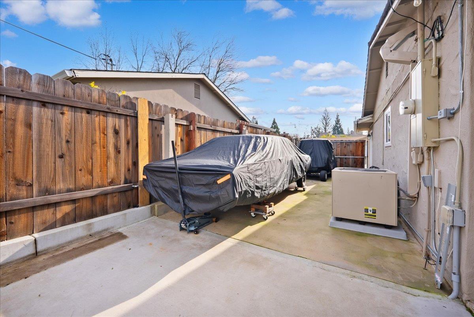
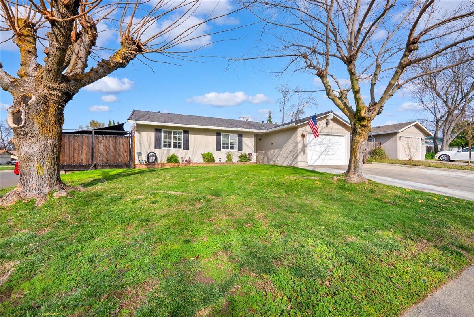
Warm, inviting, and remodeled throughout, this Orangevale home offers a thoughtful balance of character, comfort, and usable space. LVP flooring flows through the interior alongside updated lighting, doors, and baseboards, while a large window brings beautiful natural light into the living room and draws the eye toward the backyard. The result is a home that feels welcoming from the moment you arrive! The kitchen is designed to make excellent use of the space, with butcher block counters, tile backsplash, stainless steel appliances, and a dining nook for casual meals. A dedicated coffee or bar area adds a beverage fridge, extra counter space, and cabinet storage, while a separate pantry provides additional room to keep things organized. The remodeled bathroom features a shower over tub with updated finishes, vanity, and lighting. The outdoor space is a true extension of the home. A covered patio overlooks a large lawn framed by mature landscaping, offering a private setting with plenty of room for dining, relaxing, gardening, playing, and entertaining. Gated side yards on both sides provide space for boat storage or additional vehicles, while a large detached finished shed creates options for hobbies, projects, or additional storage. The finished garage with epoxy flooring adds yet another well-kept and functional space, plus an upgraded 200A electrical panel will support whatever toys and tools you're bringing home. Located near schools, downtown Folsom with great festivals and farmer's markets, and the Lake Natoma recreation area, the home is well positioned for enjoying the surrounding community and miles of nearby biking and hiking trails. With a remodeled interior, an exceptionally useful kitchen, flexible storage, and generous outdoor space, this home is sure to impress. Come make it yours!
- County:
- Sacramento
- HOA Dues:
- $0
- Zoning:
- RD-5
- Construction:
- Stucco
- Foundation:
- Slab
- Roof Description:
- Composition
- Site Description:
- Private
- Elementary School District:
- San Juan Unified
- Middle School District:
- San Juan Unified
- High School District:
- San Juan Unified
By searching you agree to our Terms & Conditions

All data, photos, visualizations, and information regarding a property, including the property’s compliance with state and local legal requirements and all measurements and calculations of area, have been obtained from various sources, and may include such material that has been generated by use of artificial intelligence. Such information and material have not been and will not be verified for accuracy by the listing broker or the multiple listing service, and are not guaranteed as complete, accurate or reliable. Such information and material should be independently reviewed and verified for accuracy. This information and material are intended for the personal use of consumers and may not be used for any purpose other than to identify prospective properties consumers may be interested in purchasing. Copyright 2026 MetroList Services, Inc. Terms of Use
Listings marked with V* indicate the seller is willing to entertain offers within a Listing Price range. For example, a Price of $140,000-$170,000 indicates the seller will entertain offers from $140,000 to $170,000.
Listing information last updated on September 20, 2026, 3:07 pm PDT