- Property Subtype:
- Single Family Residence
- Bedrooms:
- 3
- Full Bathrooms:
- 2
- Acres:
- ~ 0.34
- Approximate Square Footage:
- 1,520
- House Faces:
- Northeast
- Lot Square Footage:
- 14,810
- Stories:
- 1
- Property Condition:
- Updated/Remodeled
- Year Built:
- 1971

$559,000
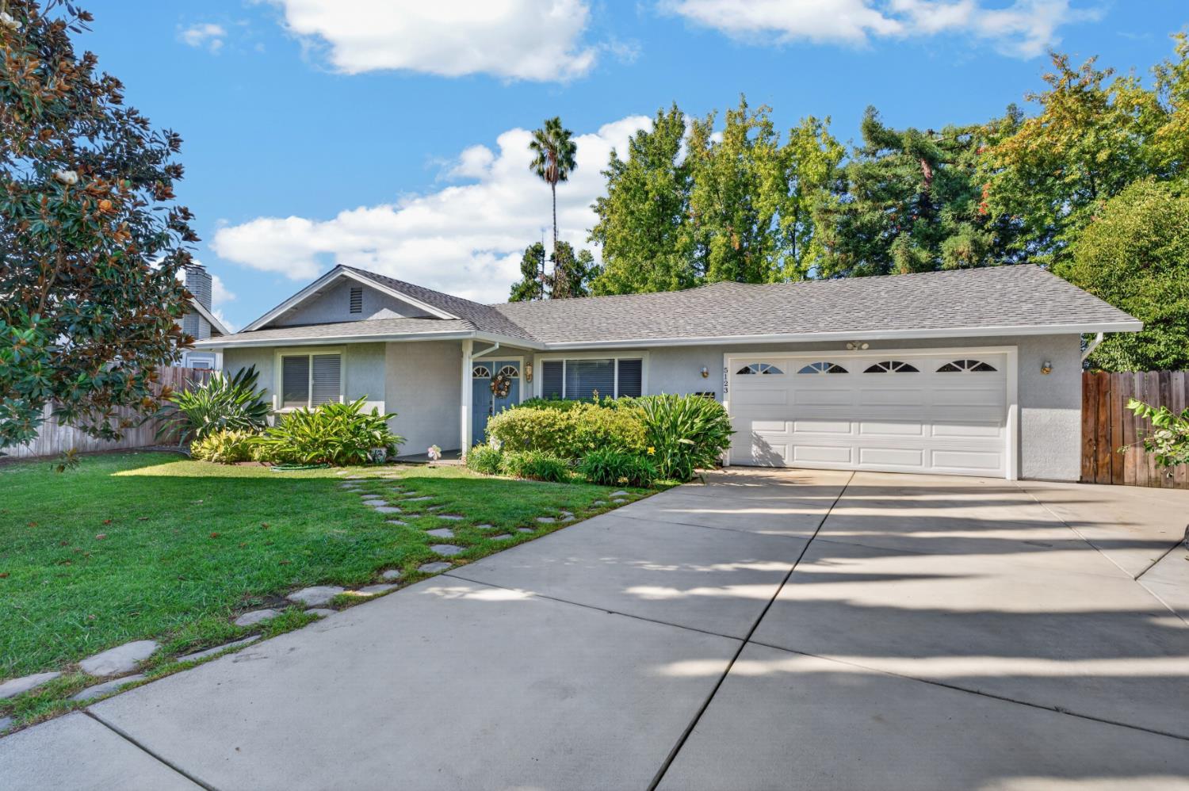
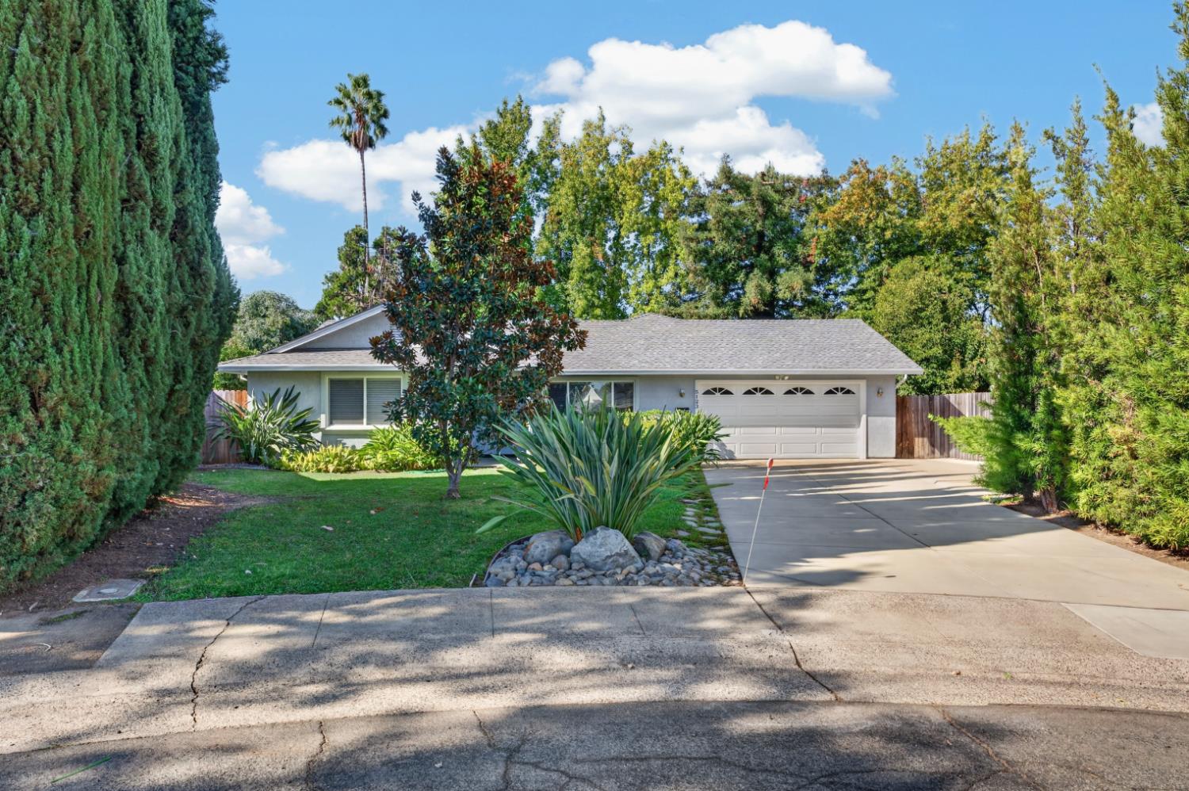
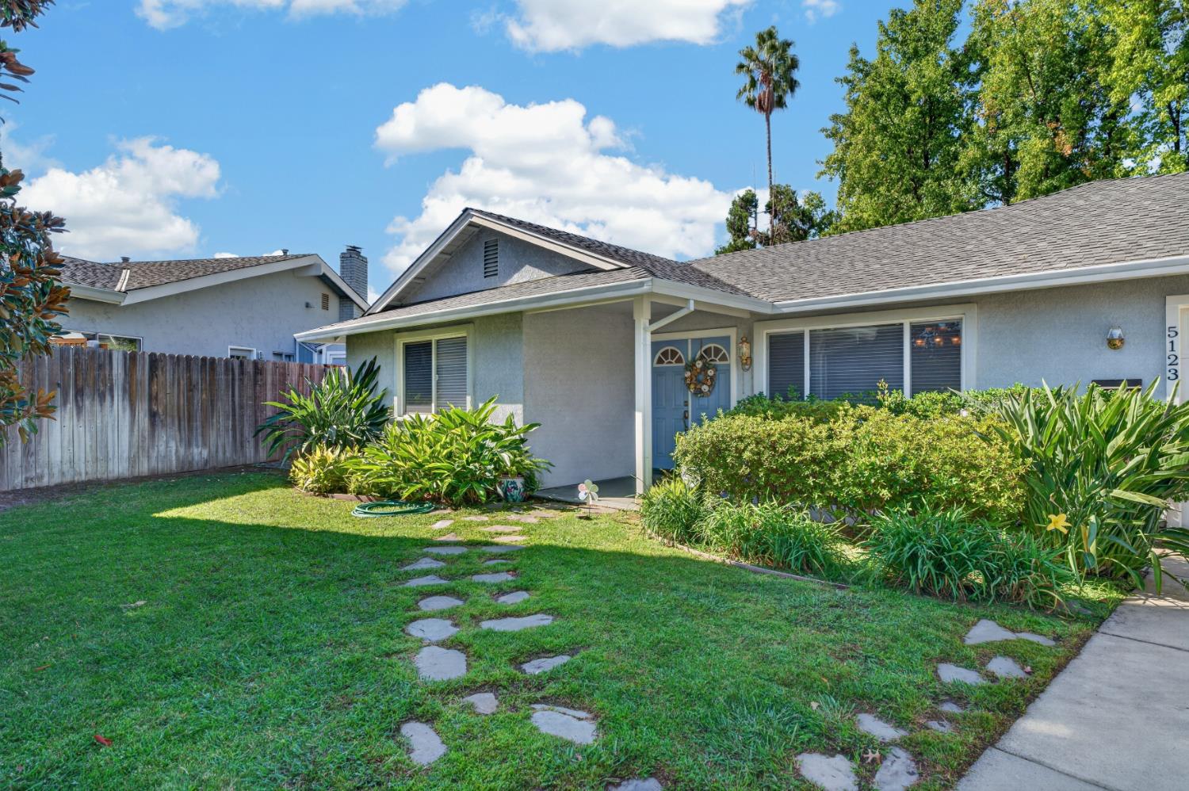
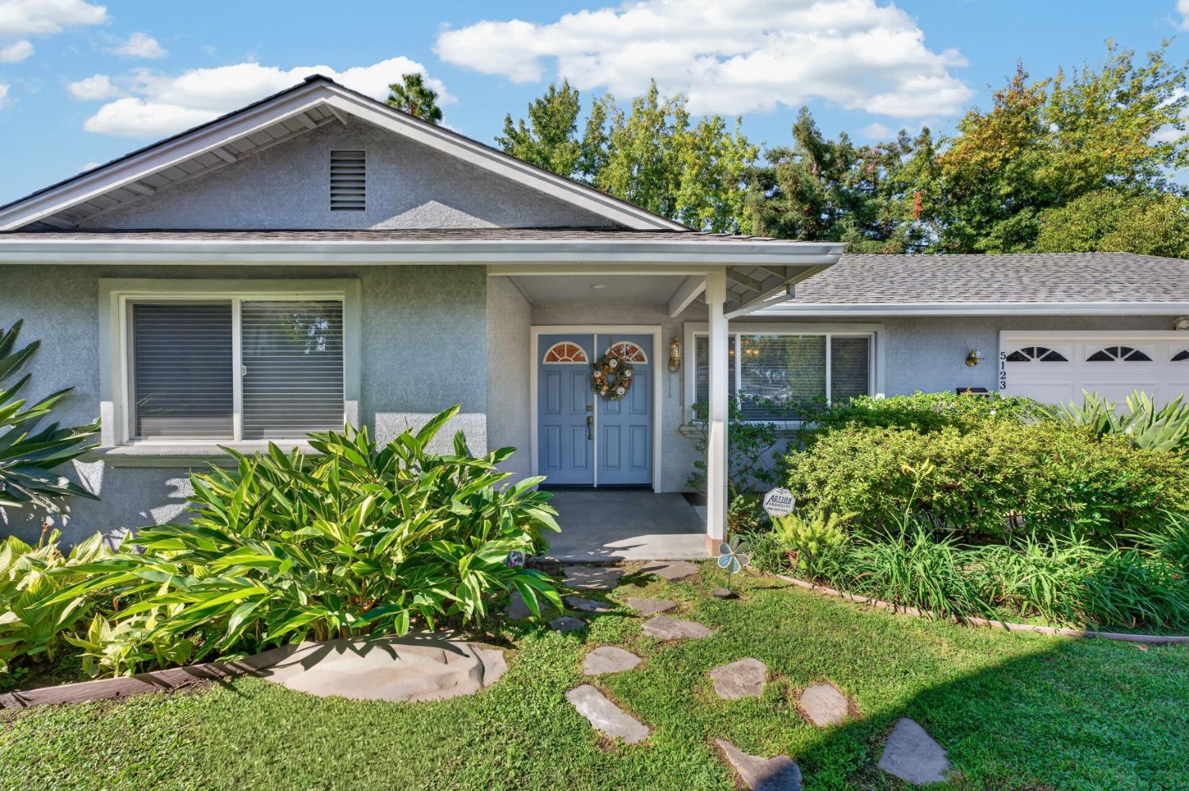
5123 Kauai Way Fair Oaks, 95628
3 Beds | 2 Full Baths | 1,520 SqFt | 0.3 Acres
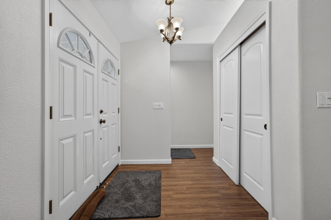
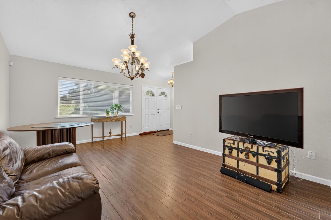
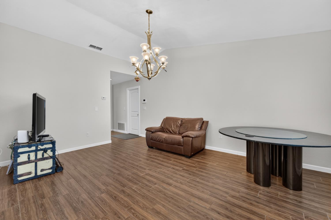
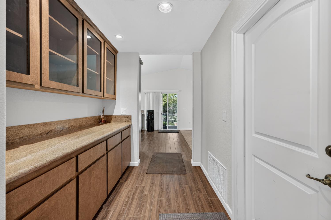
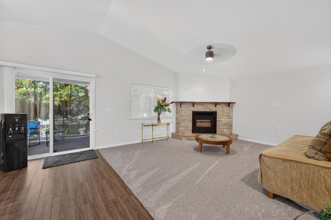
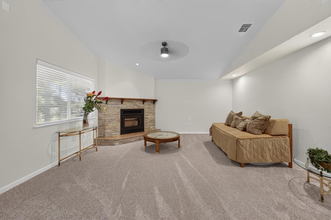
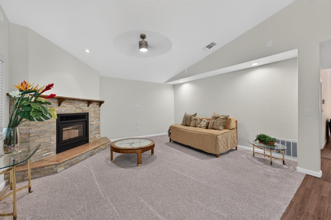
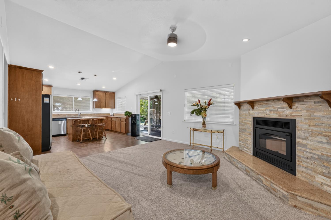
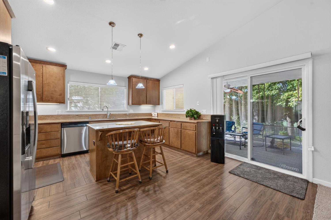
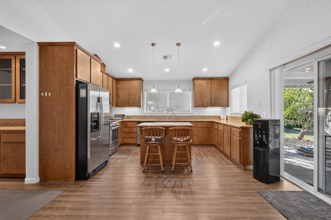
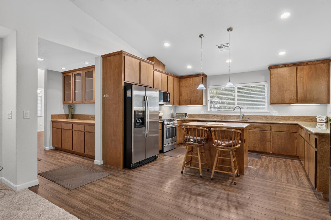
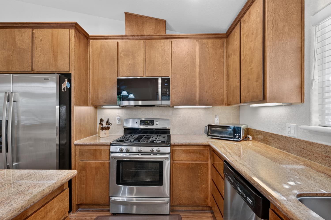
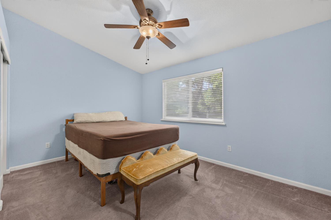
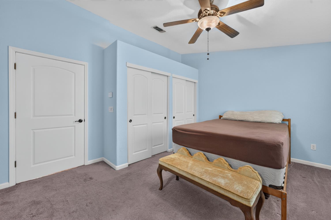
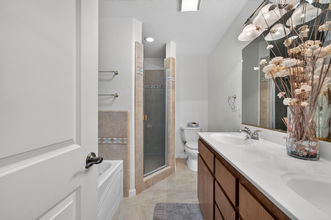
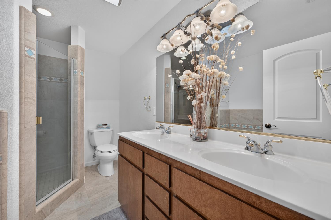
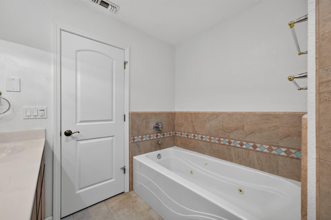
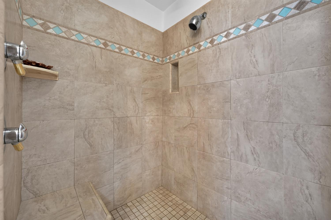
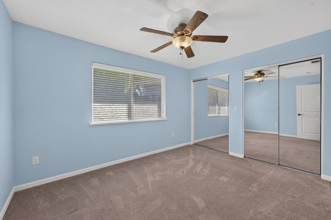
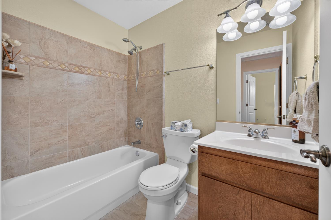
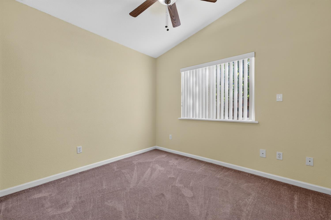
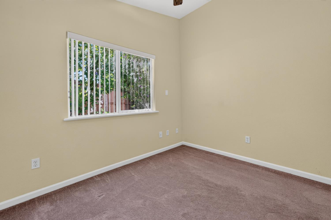
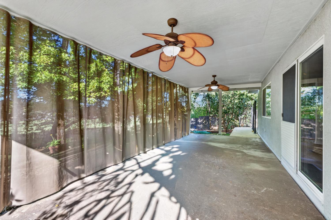
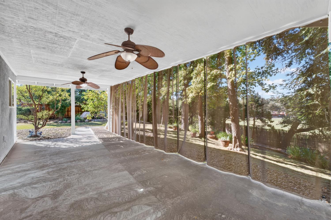
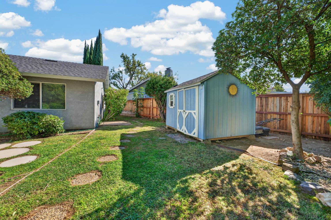
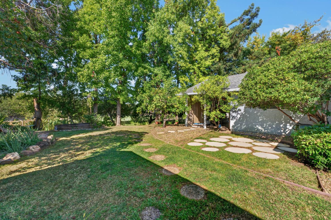
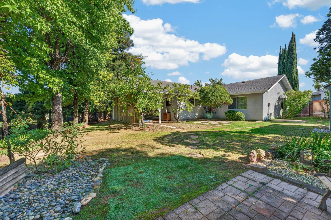
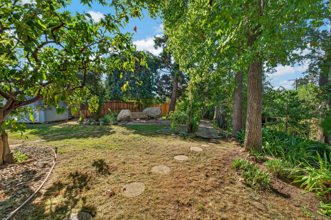
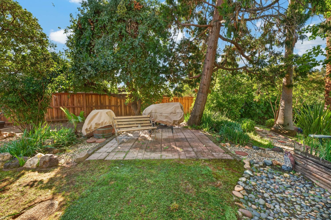
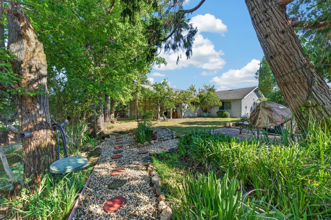
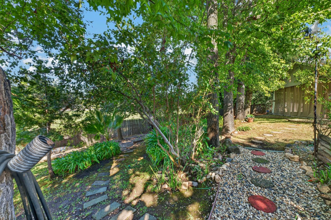
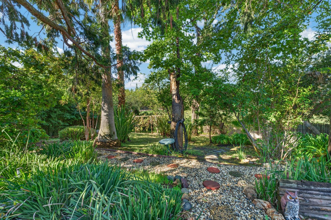
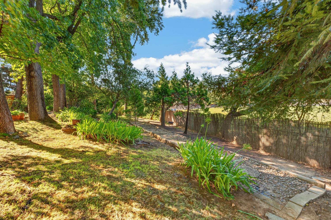
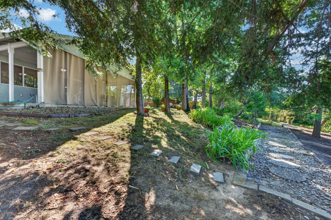
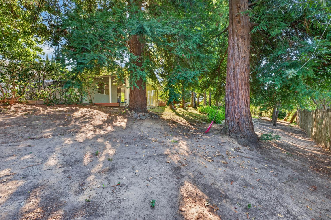
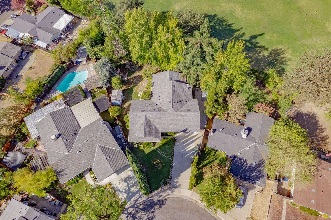
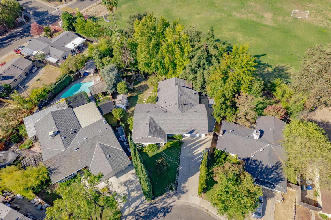
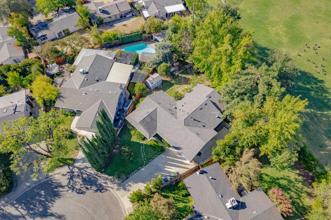
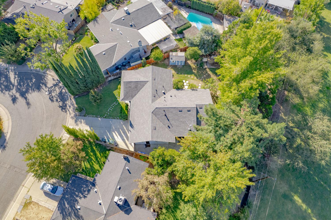
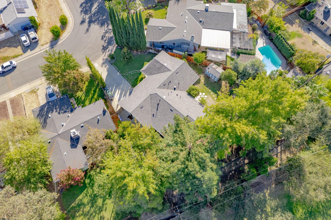
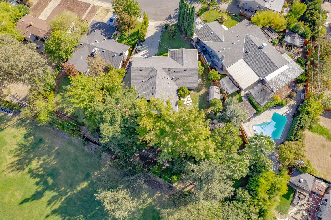
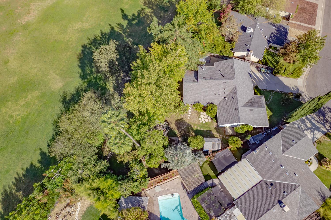
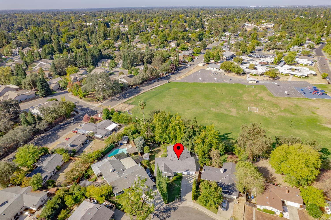
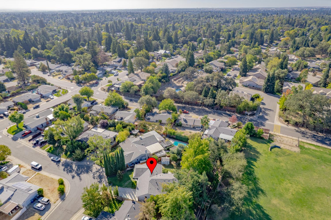
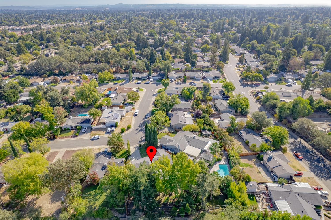
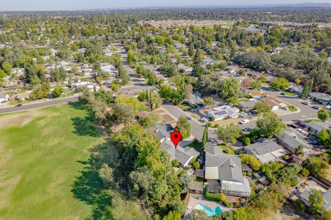
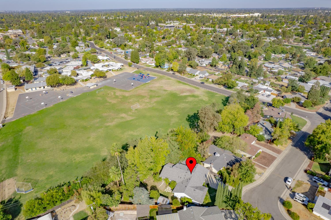
Rebuilt in 2008 with meticulous attention to detail. Beautiful 3bd/2ba home sits on a private 1/3 acre lot in Fair Oaks. Chef's kitchen has tons of counter space and an incredible amount of storage. It features an island with breakfast bar, gas stove and great room effect opening to the family room. Upgraded wood-effect tile floors, on-demand tankless water heater, cathedral ceilings and a fireplace are just the tip of the iceberg. Primary bathroom features a large jetted tub and separate, custom, oversized walk-in shower. The huge back yard has secret gardens and a large covered patio with tropical ceiling fans for comfortable entertaining. Truly a one-of-a-kind property. Brand new composition roof installed this summer. Even more storage in the shed out back and a dog run. Separate living and family rooms, cathedral ceilings, skylight, fireplace, secret gardens and so much more!
- County:
- Sacramento
- HOA Dues:
- $0
- Zoning:
- RD5
- Exterior Features:
- Dog Run
- Construction:
- Stucco, Wood
- Foundation:
- Slab
- Roof Description:
- Composition
- Site Description:
- Auto Sprinkler F&R, Curb(s)/Gutter(s), Shape Regular, Street Lights, Landscape Back, Landscape Front, See Remarks
- Style Description:
- Ranch, Contemporary
- Elementary School District:
- San Juan Unified
- Middle School District:
- San Juan Unified
- High School District:
- San Juan Unified
By searching you agree to our Terms & Conditions

All data, photos, visualizations, and information regarding a property, including the property’s compliance with state and local legal requirements and all measurements and calculations of area, have been obtained from various sources, and may include such material that has been generated by use of artificial intelligence. Such information and material have not been and will not be verified for accuracy by the listing broker or the multiple listing service, and are not guaranteed as complete, accurate or reliable. Such information and material should be independently reviewed and verified for accuracy. This information and material are intended for the personal use of consumers and may not be used for any purpose other than to identify prospective properties consumers may be interested in purchasing. Copyright 2026 MetroList Services, Inc. Terms of Use
Listings marked with V* indicate the seller is willing to entertain offers within a Listing Price range. For example, a Price of $140,000-$170,000 indicates the seller will entertain offers from $140,000 to $170,000.
Listing information last updated on September 20, 2026, 11:17 am PDT