- Property Subtype:
- Single Family Residence
- Bedrooms:
- 3
- Full Bathrooms:
- 3
- Half Bathrooms:
- 1
- Acres:
- ~ 0.35
- Approximate Square Footage:
- 2,526
- Lot Square Footage:
- 15,246
- Stories:
- 2
- Property Condition:
- Original
- Year Built:
- 2002

$960,000
3428 Chasen Drive Cameron Park, 95682
3 Beds | 3 Full Baths | 1 Half Baths | 2,526 SqFt | 0.4 Acres
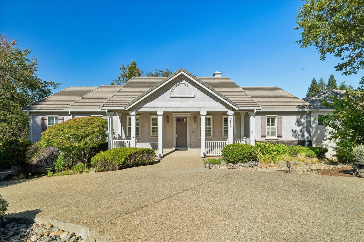
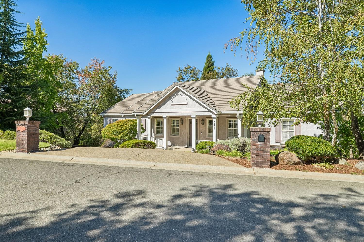
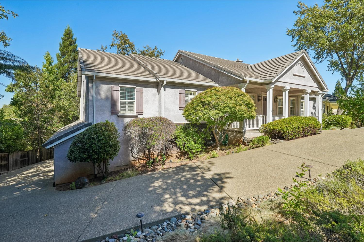
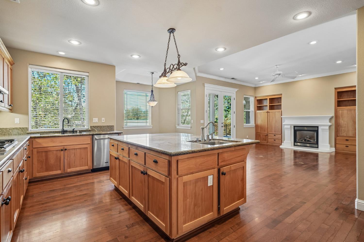
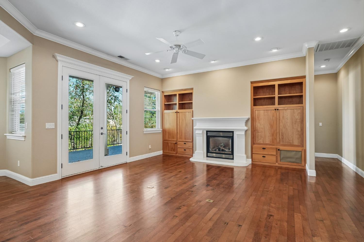
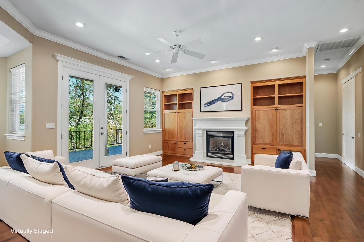
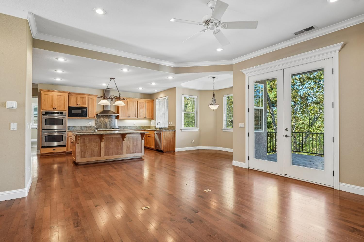
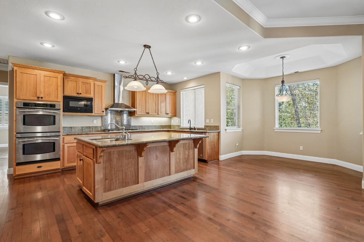
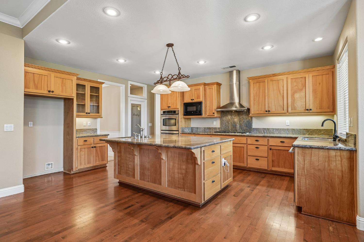
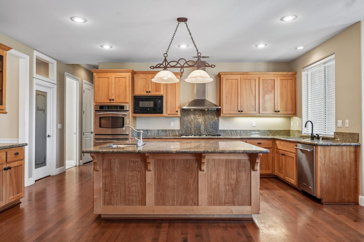
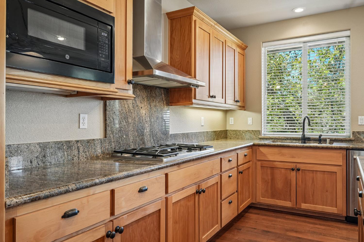
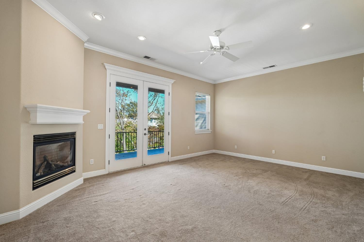
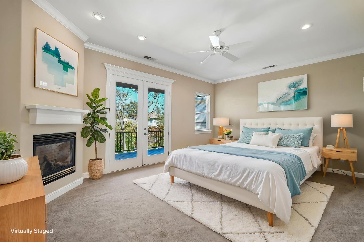
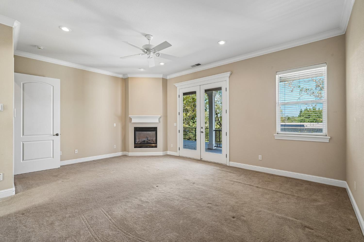
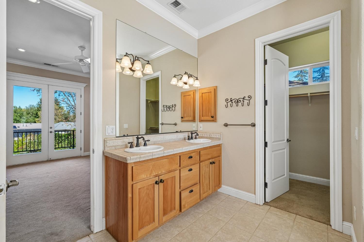
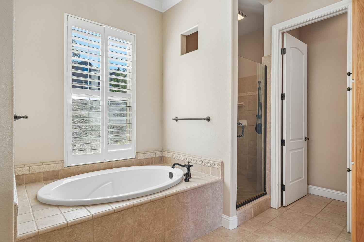
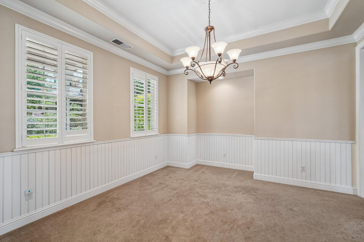
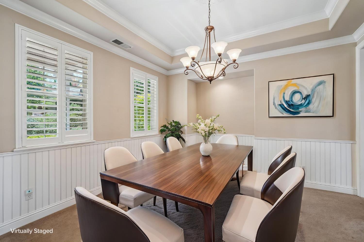
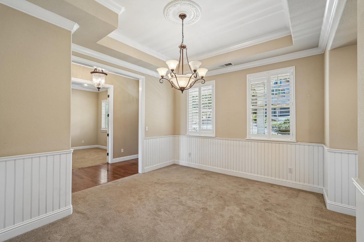
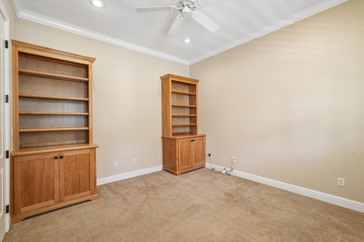
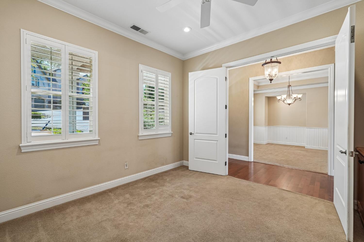
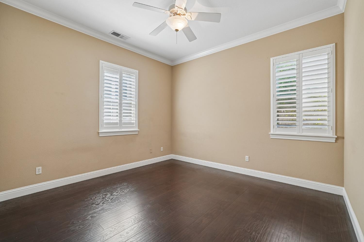
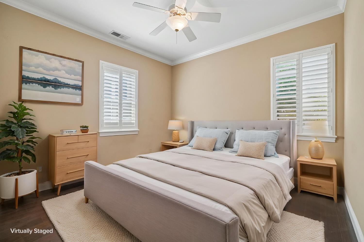
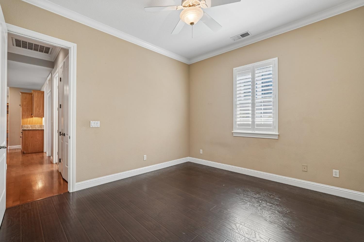
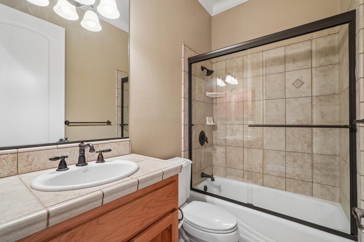
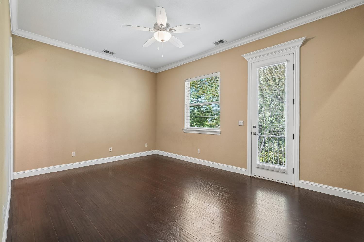
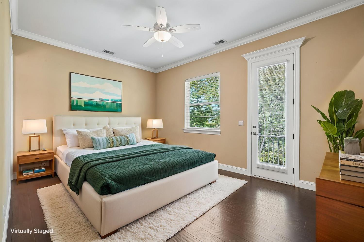
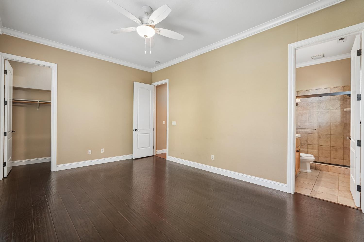
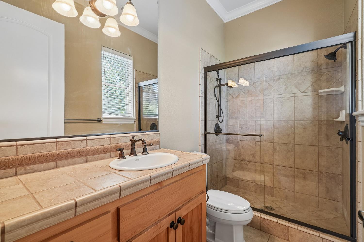
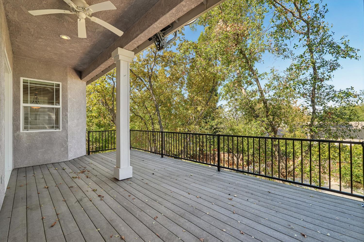
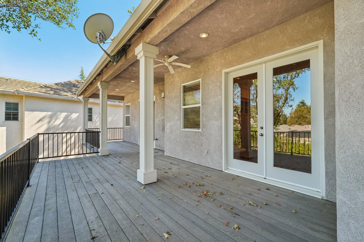
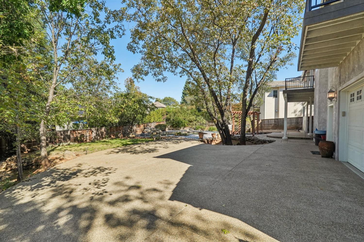
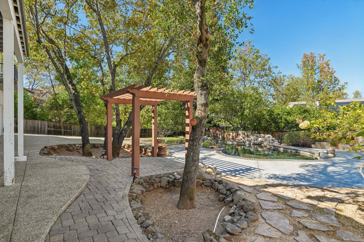
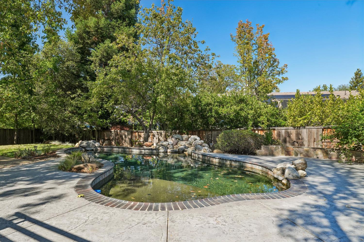
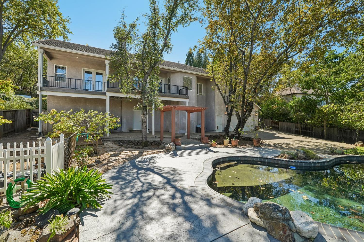
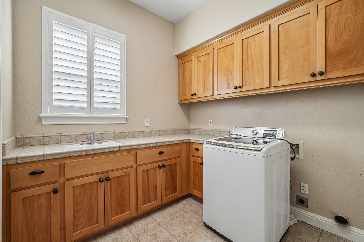
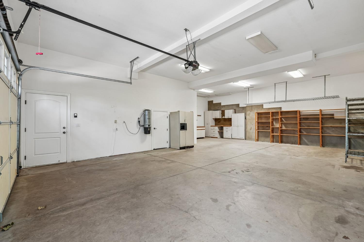
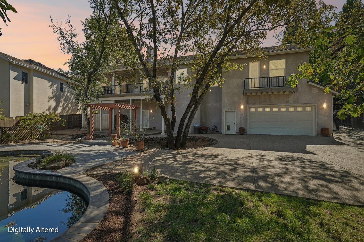
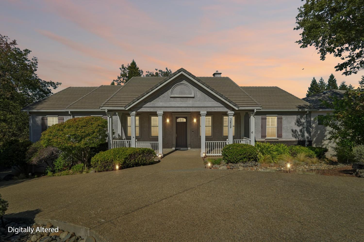
Welcome to 3428 Chasen Drive, a beautifully crafted custom home filled with character and thoughtfully designed spaces in the sought-after Eastwood Park neighborhood of Cameron Park. An inviting front porch welcomes you inside, where high ceilings, crown molding, plantation shutters, custom window coverings, and beautiful wood cabinetry create a warm and timeless feel throughout. Just off the entry, a dedicated office and formal dining room provide flexible spaces for work, entertaining, and everyday living. The well-appointed kitchen offers abundant custom cabinetry and opens naturally to the main living areas, with a charming breakfast nook overlooking the backyard and rear deck. The spacious primary suite offers direct access to the elevated rear deck, while a secondary suite features its own private balcony, providing comfortable and private retreats within the home. Additional conveniences include a whole-house fan, whole-house vacuum system, and an expansive unfinished area beneath the home providing substantial additional storage. Outside, the home takes full advantage of its peaceful Cameron Park setting, with an elevated rear deck overlooking the backyard and pool. A gated driveway continues along the side of the property to the rear, providing access to the backyard and garage area. The expansive four-car tandem garage includes backyard access and a convenient half bathroom, offering plenty of room for vehicles, storage, hobbies, or workspace. The half bathroom is especially convenient for anyone spending time in the backyard or enjoying the pool. Located in the desirable Eastwood Park neighborhood near shopping, dining, parks, and Highway 50, this home combines thoughtful design, comfort, functionality, and inviting spaces for gathering, relaxing, and everyday living.
- County:
- El Dorado
- HOA Dues:
- $0
- Zoning:
- RE
- Construction:
- Concrete, Stucco, Frame
- Foundation:
- Concrete
- Roof Description:
- Cement, Tile
- Site Description:
- Auto Sprinkler Rear, Landscape Back, Landscape Front
- Style Description:
- Contemporary, Craftsman
- Elementary School District:
- Buckeye Union
- Middle School District:
- Buckeye Union
- High School District:
- El Dorado Union High
By searching you agree to our Terms & Conditions

All data, photos, visualizations, and information regarding a property, including the property’s compliance with state and local legal requirements and all measurements and calculations of area, have been obtained from various sources, and may include such material that has been generated by use of artificial intelligence. Such information and material have not been and will not be verified for accuracy by the listing broker or the multiple listing service, and are not guaranteed as complete, accurate or reliable. Such information and material should be independently reviewed and verified for accuracy. This information and material are intended for the personal use of consumers and may not be used for any purpose other than to identify prospective properties consumers may be interested in purchasing. Copyright 2026 MetroList Services, Inc. Terms of Use
Listings marked with V* indicate the seller is willing to entertain offers within a Listing Price range. For example, a Price of $140,000-$170,000 indicates the seller will entertain offers from $140,000 to $170,000.
Listing information last updated on September 18, 2026, 11:10 pm PDT