- Property Subtype:
- Single Family Residence
- Bedrooms:
- 3
- Full Bathrooms:
- 2
- Acres:
- ~ 0.14
- Approximate Square Footage:
- 1,439
- Lot Square Footage:
- 6,273
- Stories:
- 1
- Year Built:
- 1991

$499,000
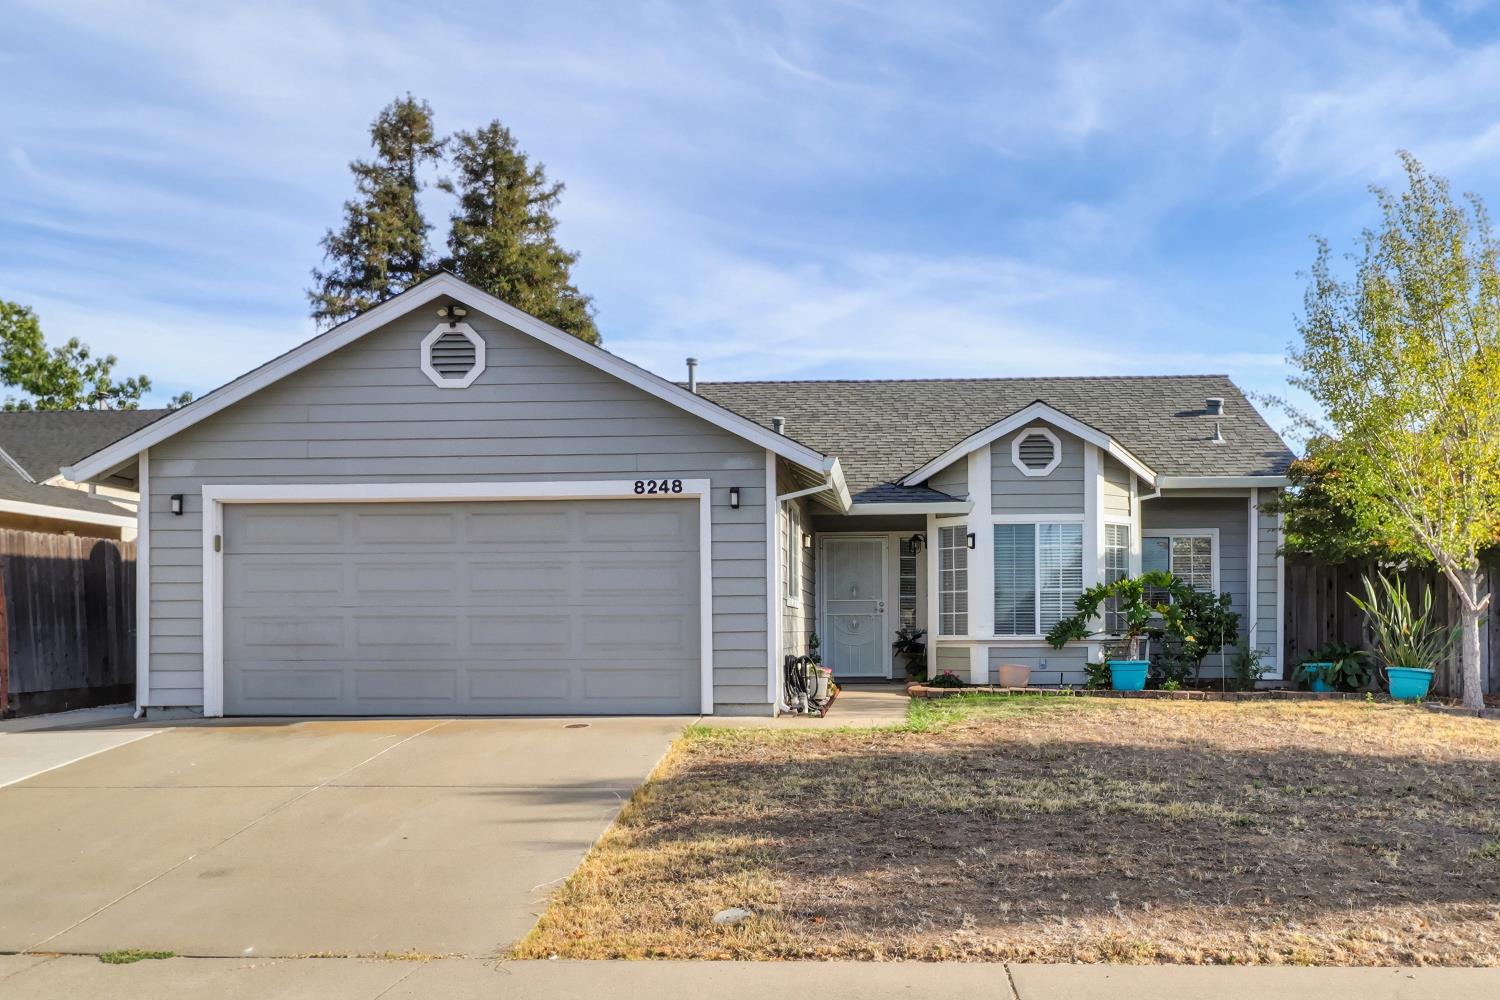
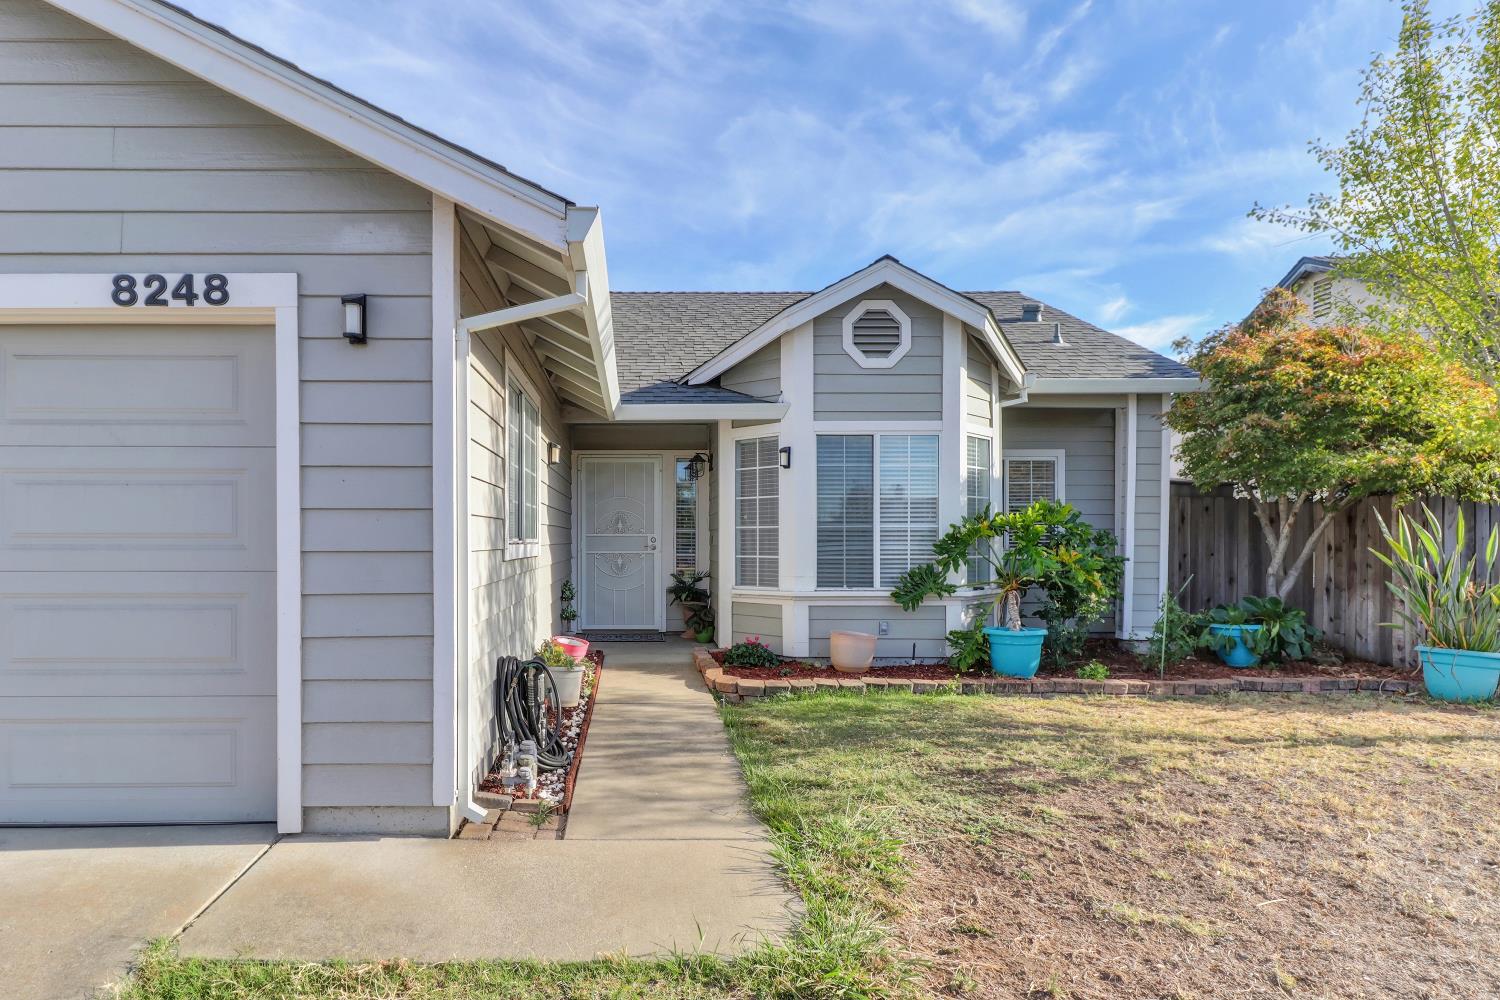
8248 Cliffe Way Sacramento, 95828
3 Beds | 2 Full Baths | 1,439 SqFt | 0.1 Acres
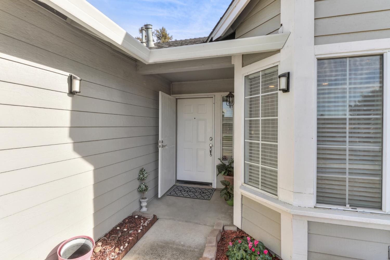
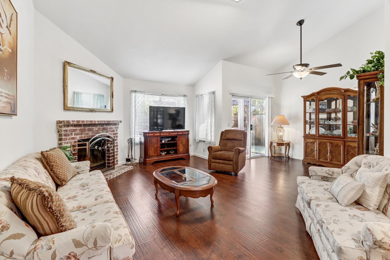
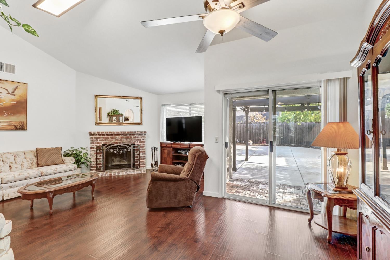
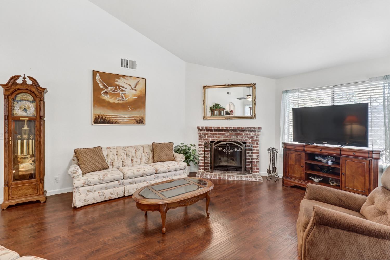
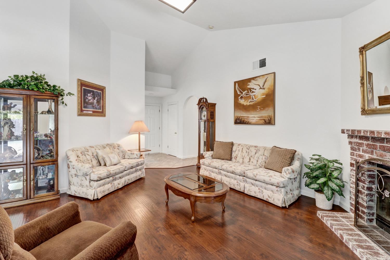
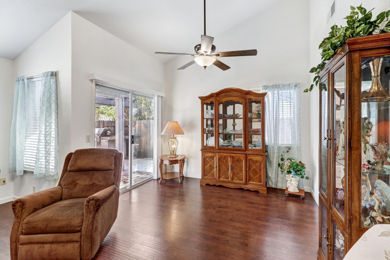
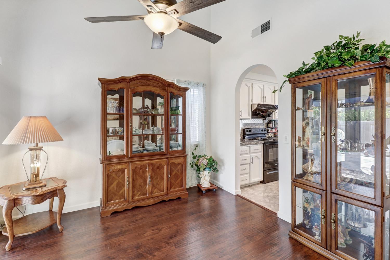
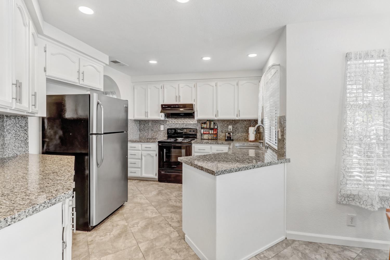
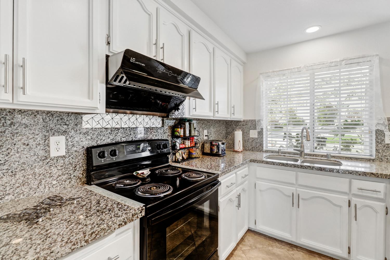
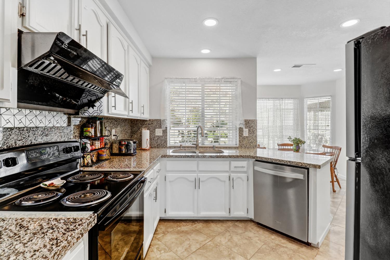
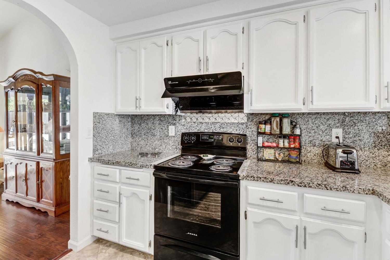
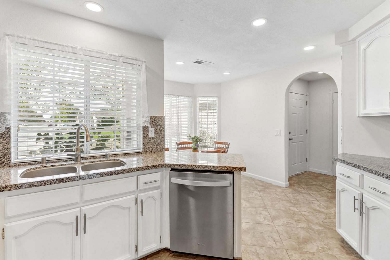
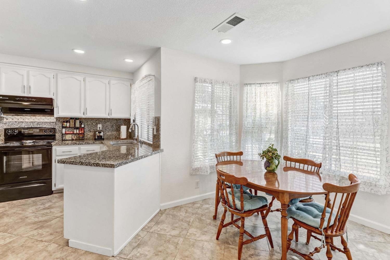
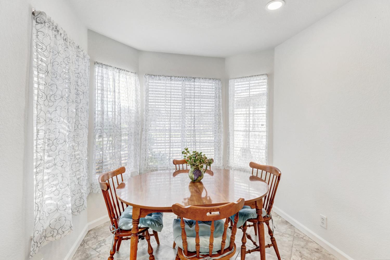
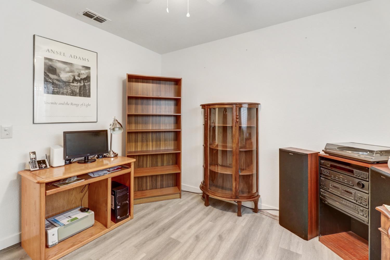
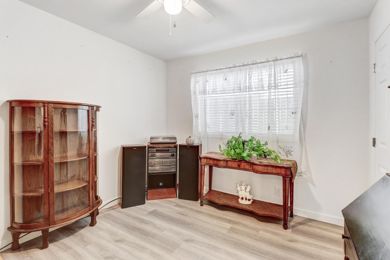
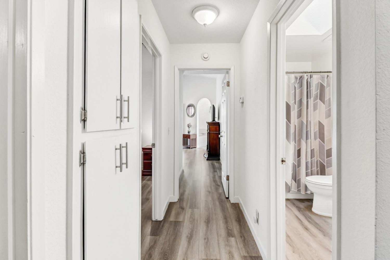
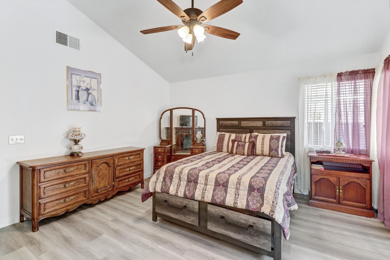
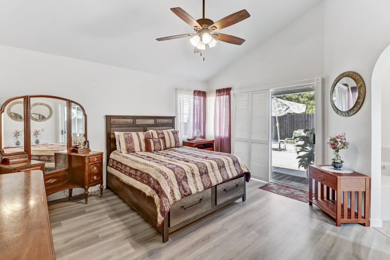
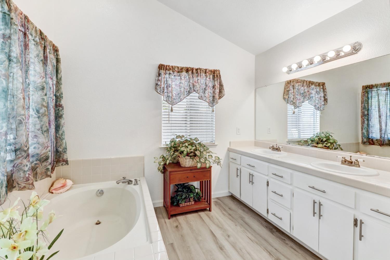
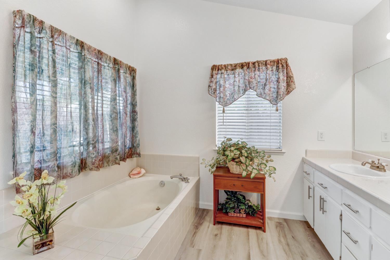
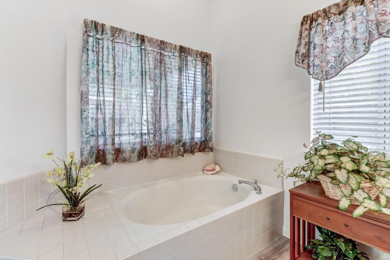
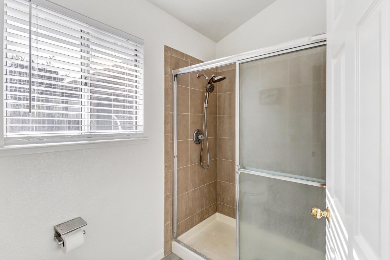
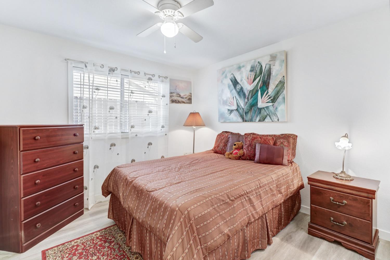
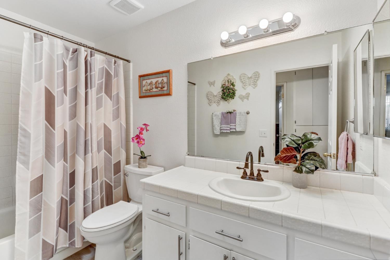
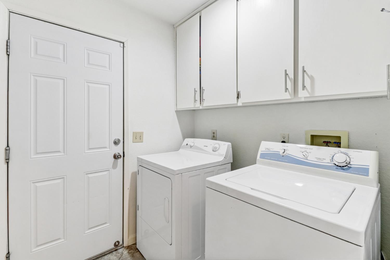
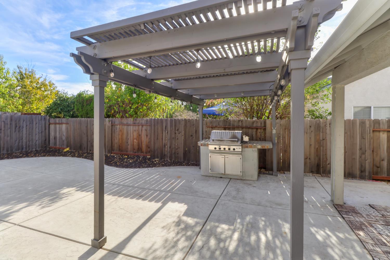
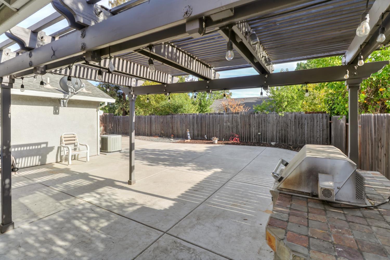
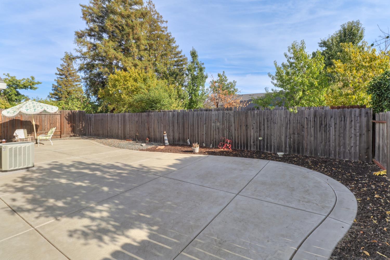
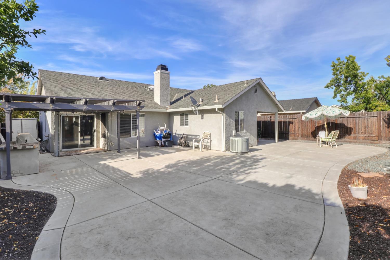
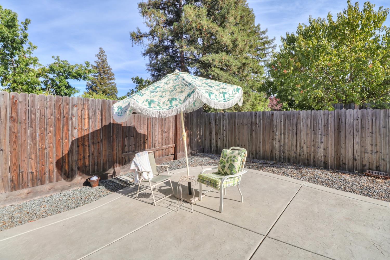
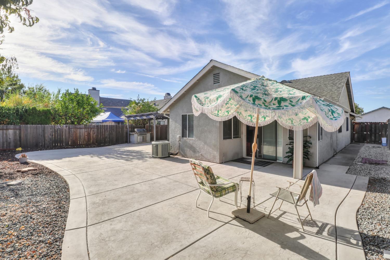
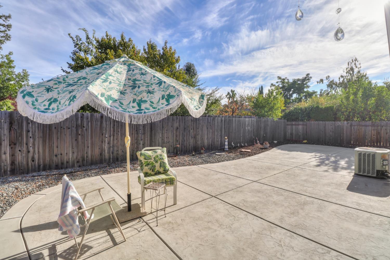
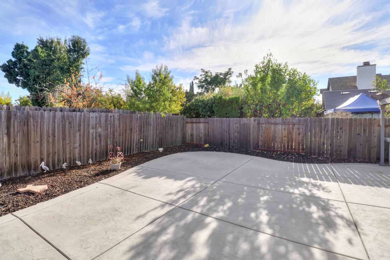
Full of charm with a bright and inviting feel, this 3 bedroom, 2 bathroom home features an open layout, high ceilings and beautiful flooring throughout. Natural light fills the spacious living area, anchored by a classic brick fireplace. The kitchen offers white cabinetry, granite countertops and backsplash, stainless steel appliances and recessed lighting. Just beyond, a light filled dining nook surrounded by windows complements a separate dining space with plenty of room for entertaining. The primary suite features direct backyard access, a walk in closet, dual sinks, a sunken tub and separate shower. Outdoors, a spacious patio with a pergola and build in barbecue creates an inviting space for dining, entertaining and relaxing. Indoor laundry and an attached garage add everyday convenience. Located in the Elk Grove Unified School District with easy access to shopping, dining, parks, Costco, Sam's Club and Highway 99. A wonderful place to call home.
- County:
- Sacramento
- HOA Dues:
- $0
- Zoning:
- RD5
- Construction:
- Frame, Wood
- Foundation:
- Slab
- Roof Description:
- Tile
- Site Description:
- Shape Regular, Low Maintenance
- Elementary School District:
- Elk Grove Unified
- Middle School District:
- Elk Grove Unified
- High School District:
- Elk Grove Unified
By searching you agree to our Terms & Conditions

All data, photos, visualizations, and information regarding a property, including the property’s compliance with state and local legal requirements and all measurements and calculations of area, have been obtained from various sources, and may include such material that has been generated by use of artificial intelligence. Such information and material have not been and will not be verified for accuracy by the listing broker or the multiple listing service, and are not guaranteed as complete, accurate or reliable. Such information and material should be independently reviewed and verified for accuracy. This information and material are intended for the personal use of consumers and may not be used for any purpose other than to identify prospective properties consumers may be interested in purchasing. Copyright 2026 MetroList Services, Inc. Terms of Use
Listings marked with V* indicate the seller is willing to entertain offers within a Listing Price range. For example, a Price of $140,000-$170,000 indicates the seller will entertain offers from $140,000 to $170,000.
Listing information last updated on September 20, 2026, 3:09 pm PDT