- Property Subtype:
- Single Family Residence
- Bedrooms:
- 5
- Full Bathrooms:
- 3
- Acres:
- ~ 0.17
- Approximate Square Footage:
- 4,090
- House Faces:
- East
- Lot Square Footage:
- 7,375
- Stories:
- 2
- Year Built:
- 2000

$849,000
5129 Fredericksburg Way Sacramento, 95835
5 Beds | 3 Full Baths | 4,090 SqFt | 0.2 Acres
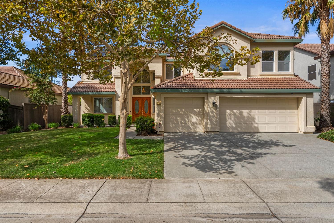
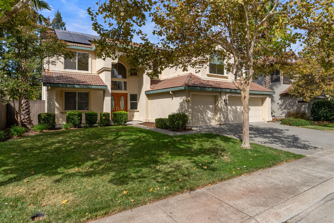
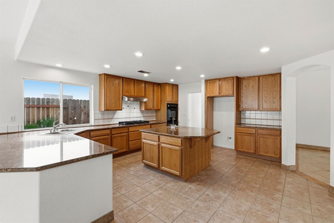
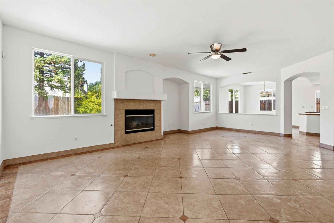
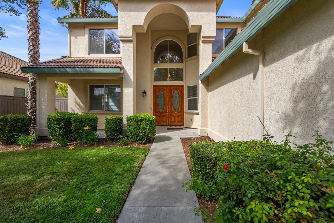
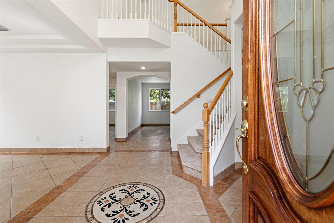
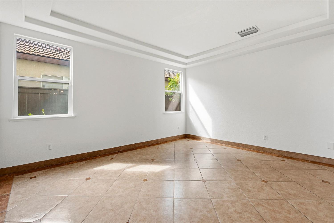
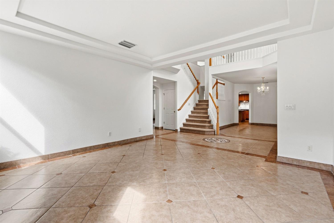
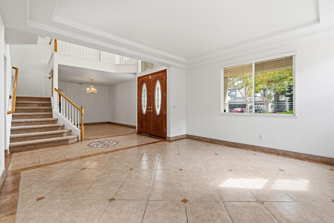
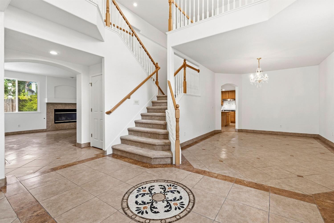
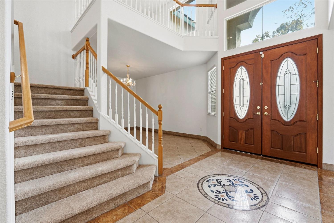
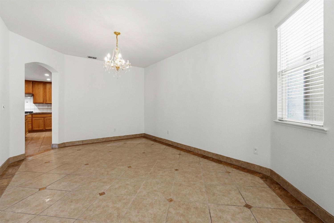
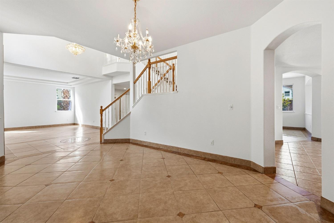
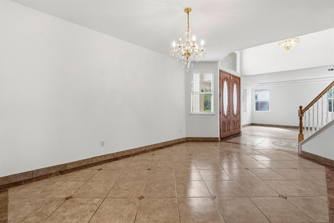
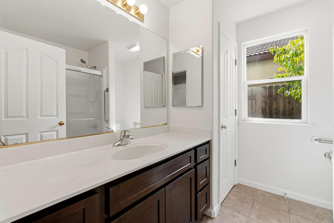
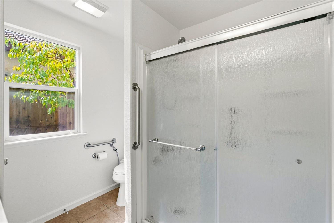
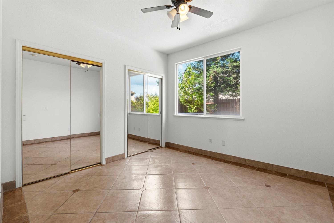
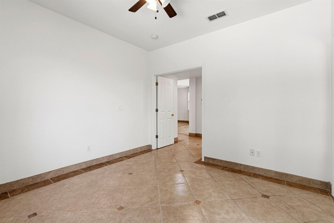
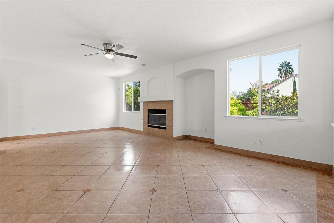
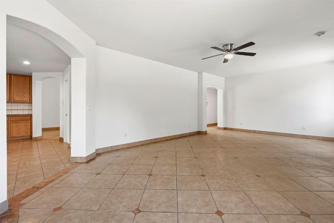
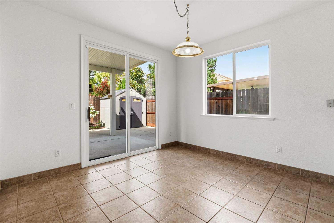
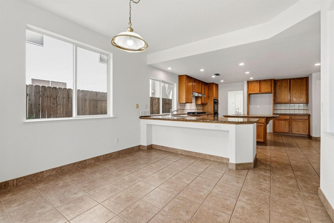
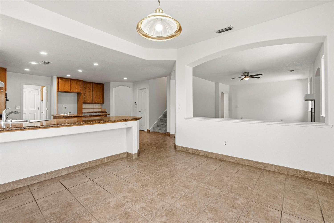
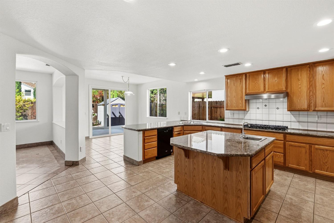
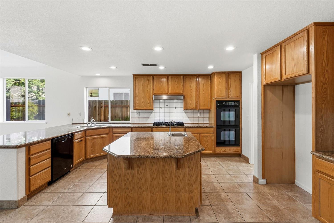
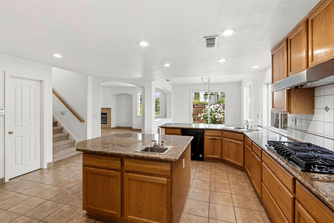
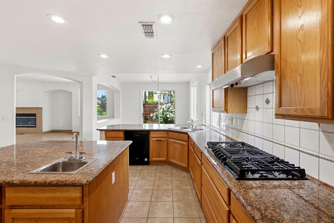
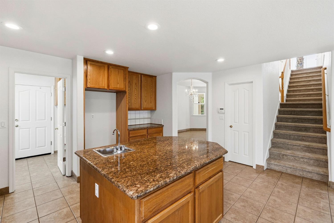
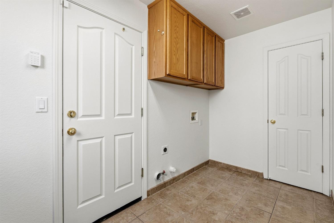
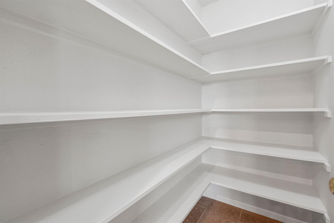
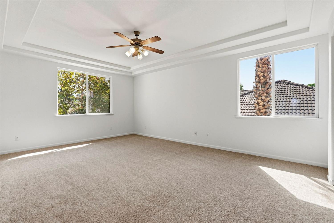
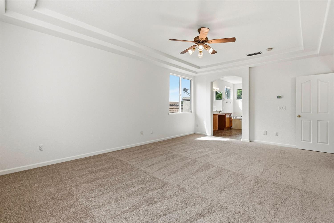
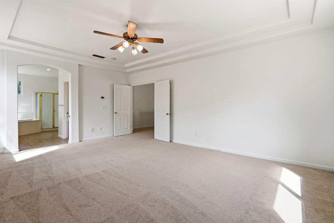
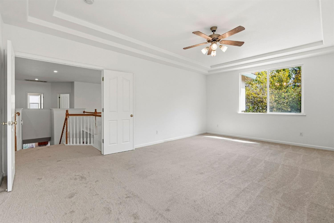
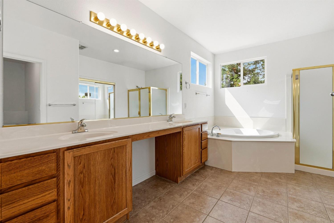
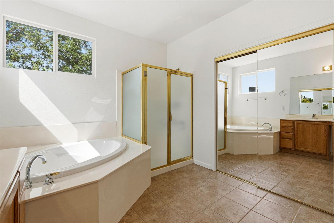
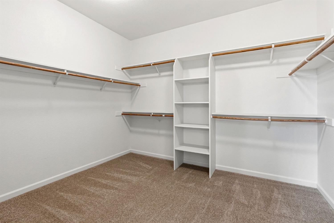
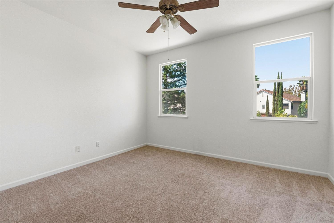
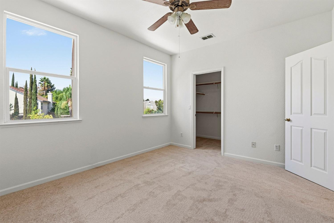
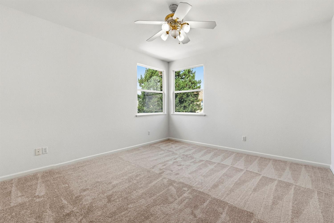
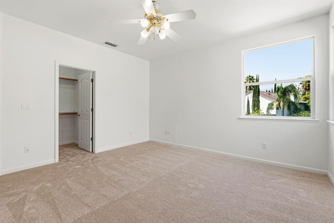
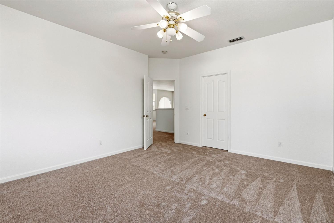
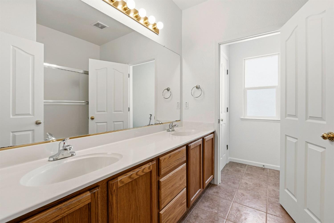
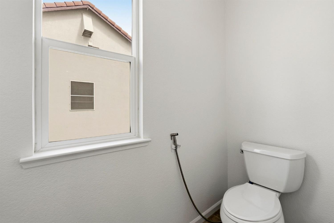
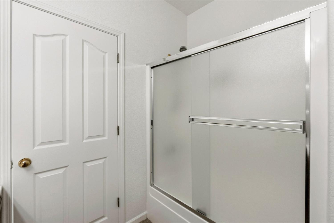
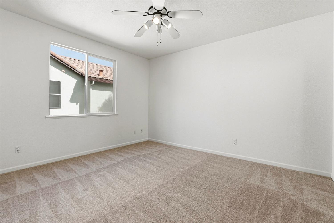
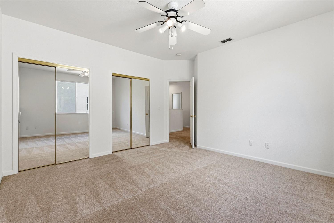
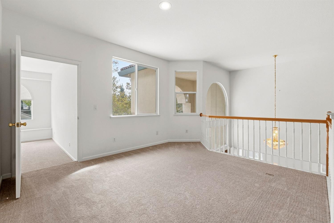
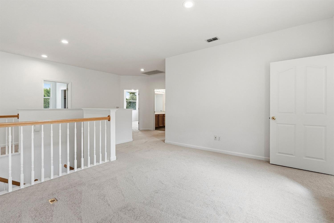
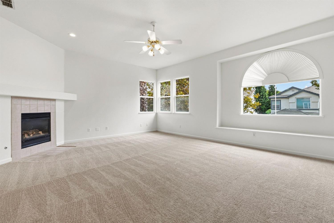
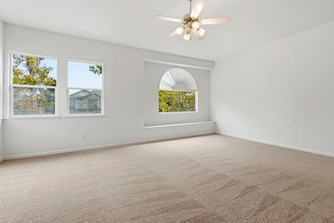
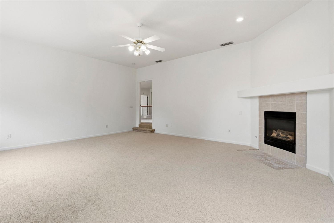
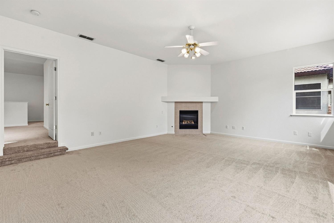
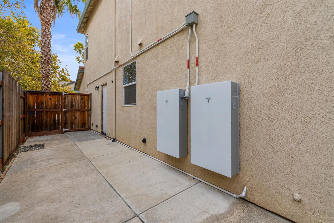
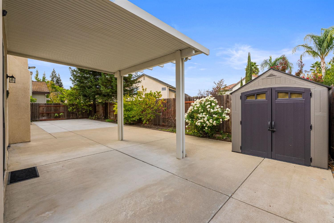
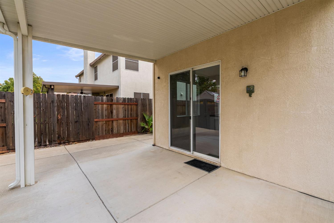
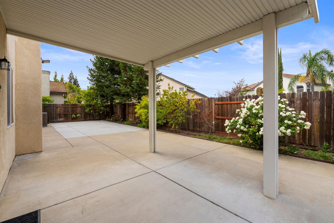
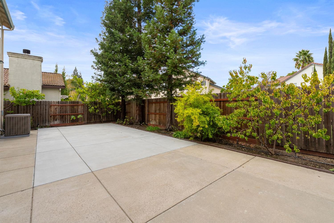
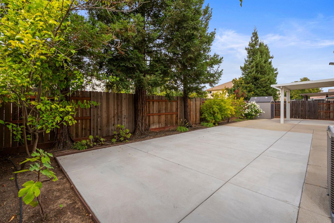
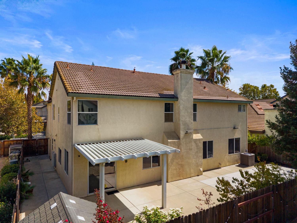
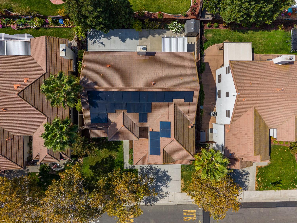
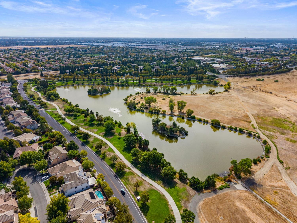
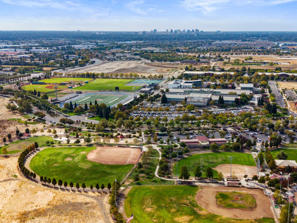
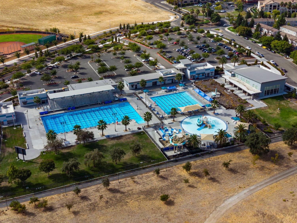
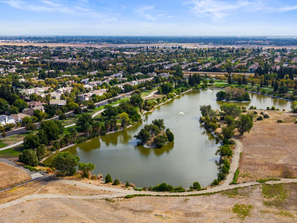
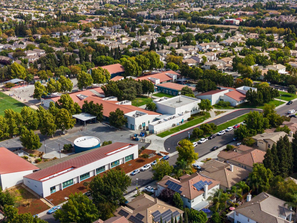
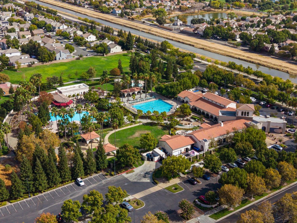
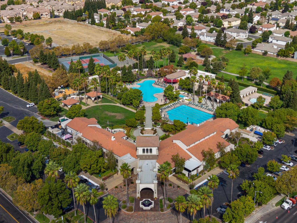
Welcome home to 5129 Fredericksburg Way, a beautifully maintained 4,090 sq ft home offering space to spread out and live comfortably. This 5 bedroom home also boasts a massive loft upstairs, perfect as a 6th bedroom, game room, playroom, or media space, giving you flexibility for however your family grows. A downstairs bedroom and full bath make this ideal for multi-generational living, while the separate formal living room and dining room add timeless charm for entertaining. Fresh paint and new carpet throughout make this home feel completely move-in ready, and all inspections are already completed. Enjoy OWNED SOLAR with 2 Tesla BACKUP BATTERIES for energy savings and peace of mind, plus a backyard storage shed for extra convenience. Location does not get better than this: just a 3 minute walk to a highly rated K-8 school and Heron Park, with access to the neighborhood's resort style clubhouse featuring pools, activities, and amenities for the whole family to enjoy. This one truly has it all, come see it! Ask about a 1-0 temporary RATE BUYDOWN available for qualified buyers at no additional cost, restrictions apply, contact listing agent for details.
- County:
- Sacramento
- Community:
- Northborough Ph 01 Village 06 01
- Association Mandatory:
- 1
- HOA Dues:
- $91
- HOA Dues Include:
- $0
- Priv Assn Amenities:
- Pool, Clubhouse, Rec Room w/Fireplace, Recreation Facilities, Spa/Hot Tub, Gym
- Zoning:
- R-1-PU
- Construction:
- Stucco, Frame, Wood
- Foundation:
- Slab
- Roof Description:
- Tile
- Site Description:
- Auto Sprinkler F&R, Curb(s)/Gutter(s), Landscape Back, Landscape Front, Low Maintenance
- Style Description:
- Contemporary
- Builder:
- US Homes
- Listing Number:
- 561226296
- Listing Office Name:
- Prime Real Estate
By searching you agree to our Terms & Conditions

All data, photos, visualizations, and information regarding a property, including the property’s compliance with state and local legal requirements and all measurements and calculations of area, have been obtained from various sources, and may include such material that has been generated by use of artificial intelligence. Such information and material have not been and will not be verified for accuracy by the listing broker or the multiple listing service, and are not guaranteed as complete, accurate or reliable. Such information and material should be independently reviewed and verified for accuracy. This information and material are intended for the personal use of consumers and may not be used for any purpose other than to identify prospective properties consumers may be interested in purchasing. Copyright 2026 MetroList Services, Inc. Terms of Use
Listings marked with V* indicate the seller is willing to entertain offers within a Listing Price range. For example, a Price of $140,000-$170,000 indicates the seller will entertain offers from $140,000 to $170,000.
Listing information last updated on September 25, 2026, 1:28 pm PDT