- Property Subtype:
- Single Family Residence
- Bedrooms:
- 2
- Full Bathrooms:
- 2
- Acres:
- ~ 0.46
- Approximate Square Footage:
- 1,229
- Lot Square Footage:
- 20,038
- Stories:
- 1
- Year Built:
- 1978

$599,000
14997 Echo Ridge Drive Nevada City, 95959
2 Beds | 2 Full Baths | 1,229 SqFt | 0.5 Acres
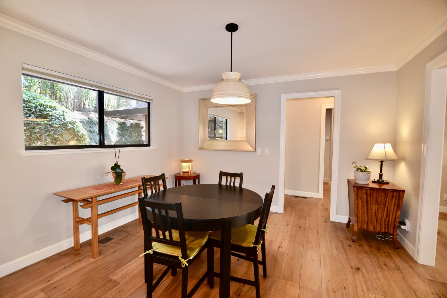
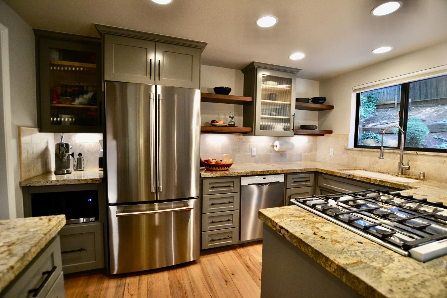
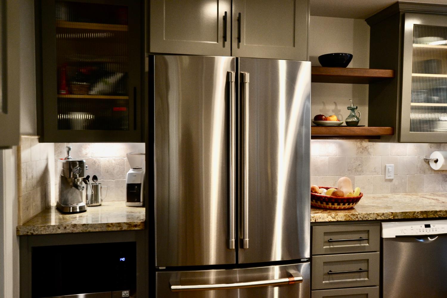
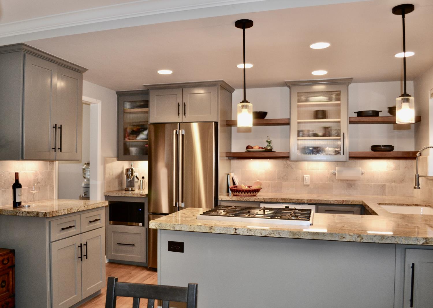
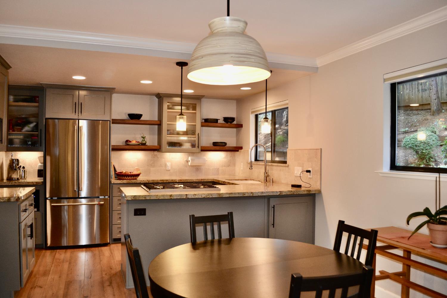
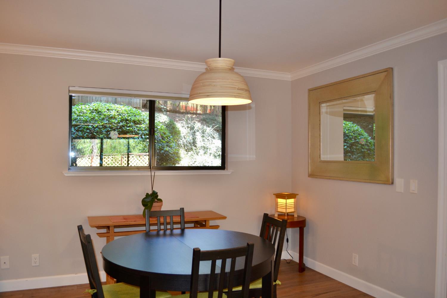
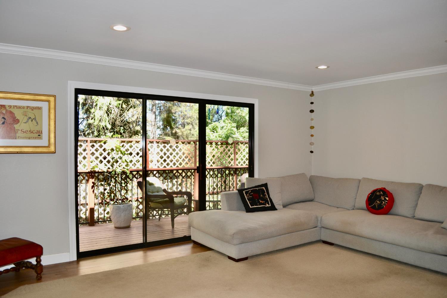
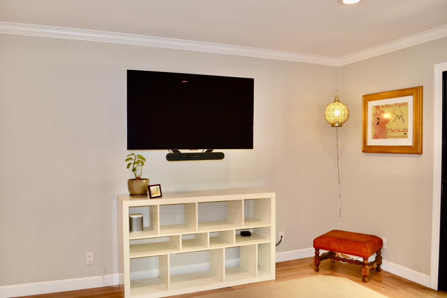
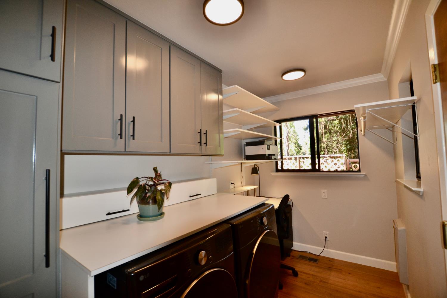
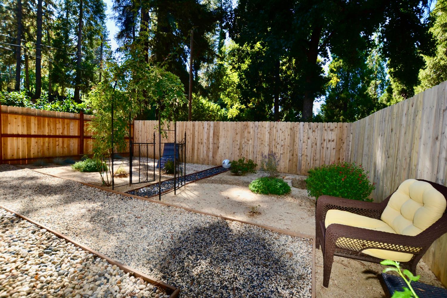
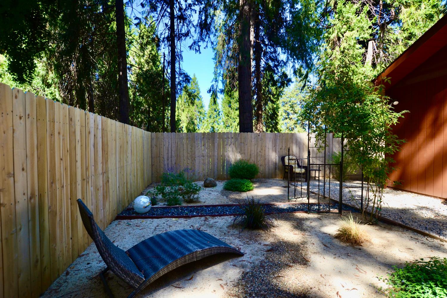
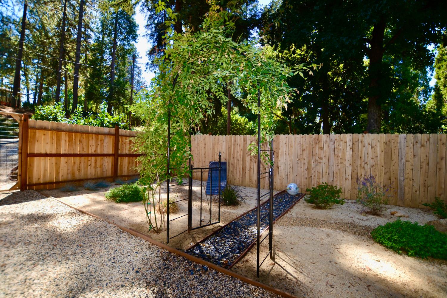
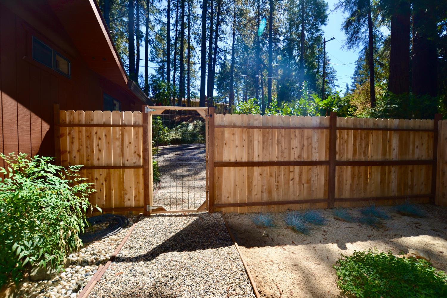
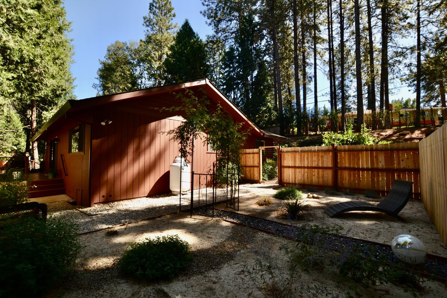
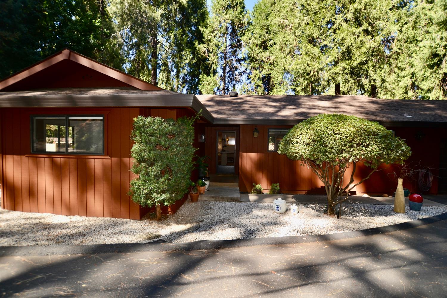
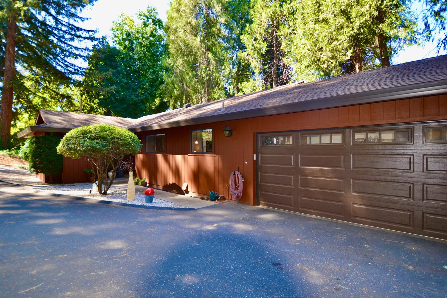
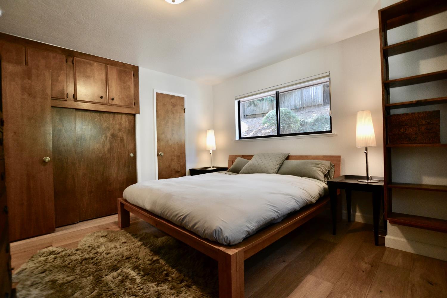
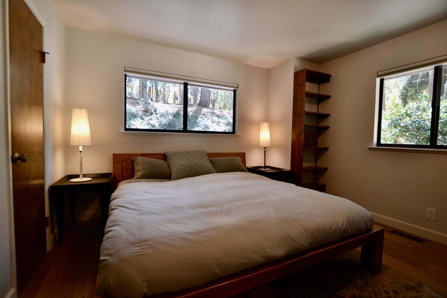
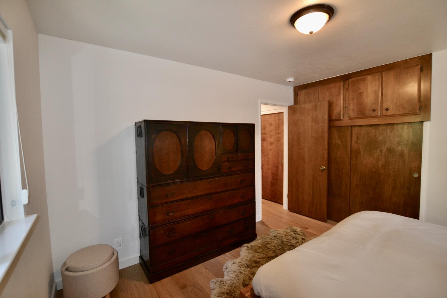
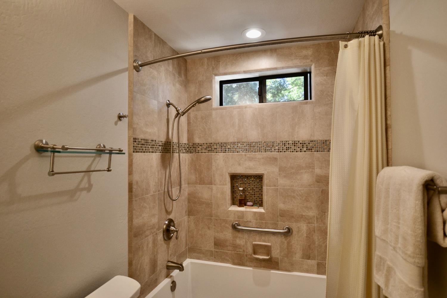
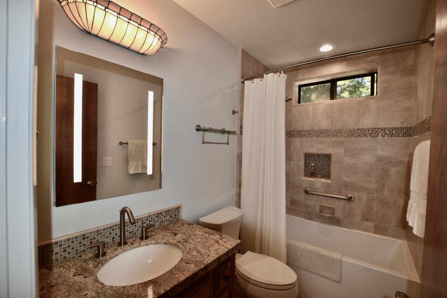
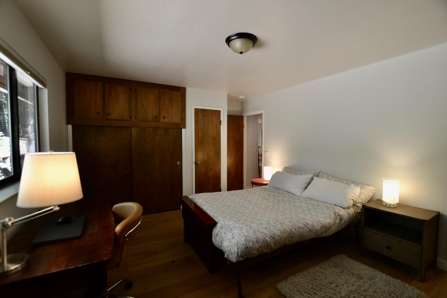
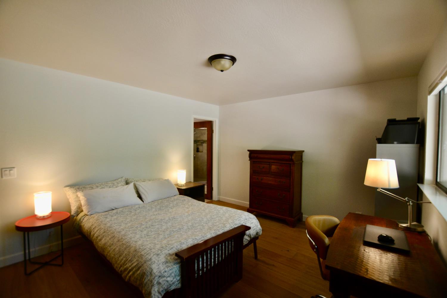
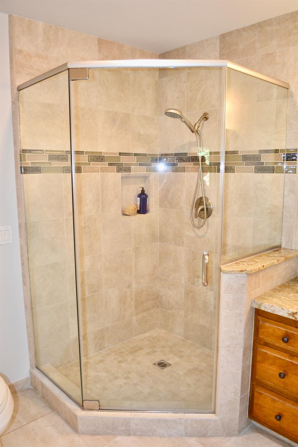
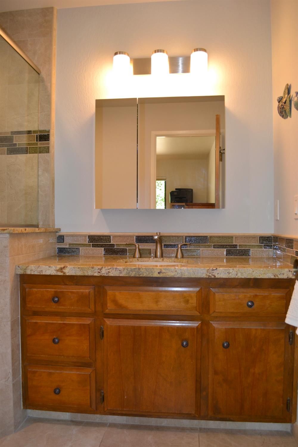
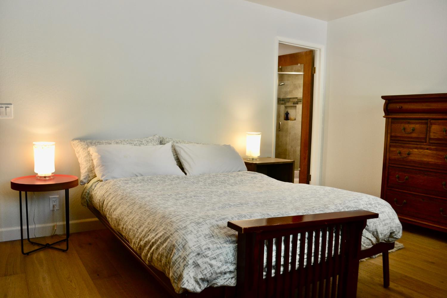
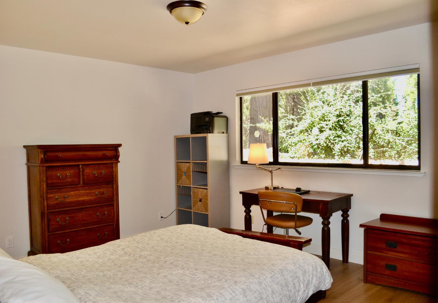
Beautifully remodeled and truly turnkey, this 2 bed/2 bath home sits in one of Nevada City's most sought-after locations just minutes to downtown, schools, and shopping. An open floor plan with warm wood flooring flows seamlessly from the living room to a rear deck with gorgeous local views. The fully remodeled kitchen shines with granite countertops, upgraded appliances, and a fresh, modern feel. The primary suite has been completely transformed with a custom walk-in shower, designer tile flooring, and a stunning new vanity. The second bath also features beautiful tile work with a tiled tub-shower surround. Laundry has been updated as well nothing left to do but move in. Additional highlights include a newer HVAC system, newer water heater, and a freshly landscaped yard with plenty of space for your garden area, dog run, and spacious deck. The garage offers convenient backyard access plus plenty of room for additional off-street parking. This is the one you've been waiting for come experience everything beautiful Nevada City has to offer!
- County:
- Nevada
- HOA Dues:
- $0
- Zoning:
- R-1
- Construction:
- Frame, Wood, Wood Siding
- Foundation:
- Raised, Concrete, Concrete Perimeter
- Roof Description:
- Composition
- Site Description:
- Manual Sprinkler F&R, Auto Sprinkler F&R, Flag Lot, Shape Irregular, Low Maintenance
- Style Description:
- Contemporary
- Elementary School District:
- Nevada City
- Middle School District:
- Nevada City
- High School District:
- Nevada Joint Union
By searching you agree to our Terms & Conditions

All data, photos, visualizations, and information regarding a property, including the property’s compliance with state and local legal requirements and all measurements and calculations of area, have been obtained from various sources, and may include such material that has been generated by use of artificial intelligence. Such information and material have not been and will not be verified for accuracy by the listing broker or the multiple listing service, and are not guaranteed as complete, accurate or reliable. Such information and material should be independently reviewed and verified for accuracy. This information and material are intended for the personal use of consumers and may not be used for any purpose other than to identify prospective properties consumers may be interested in purchasing. Copyright 2026 MetroList Services, Inc. Terms of Use
Listings marked with V* indicate the seller is willing to entertain offers within a Listing Price range. For example, a Price of $140,000-$170,000 indicates the seller will entertain offers from $140,000 to $170,000.
Listing information last updated on September 25, 2026, 6:13 am PDT