- Property Subtype:
- Single Family Residence
- Bedrooms:
- 5
- Full Bathrooms:
- 4
- Acres:
- ~ 0.47
- Approximate Square Footage:
- 3,790
- House Faces:
- Southwest
- Lot Square Footage:
- 20,264
- Stories:
- 2
- Property Condition:
- Updated/Remodeled
- Year Built:
- 1998

$1,650,000
8455 Wood Thrush Way Granite Bay, 95746
5 Beds | 4 Full Baths | 3,790 SqFt | 0.5 Acres
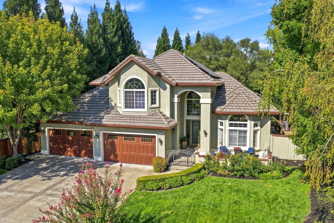
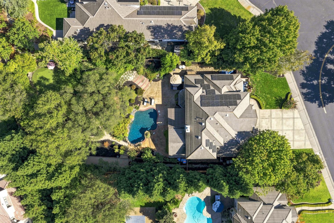
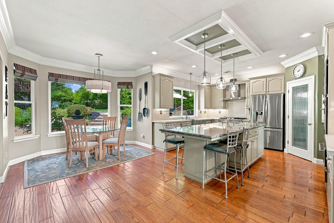
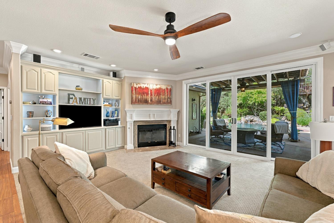
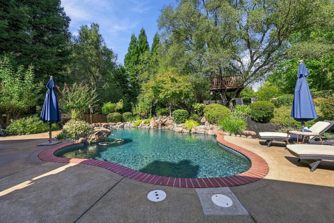
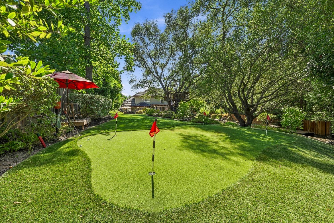
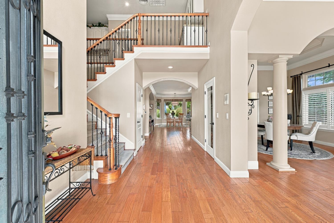
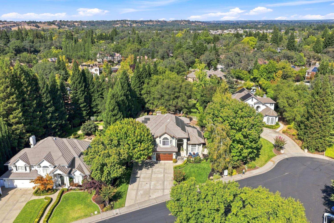
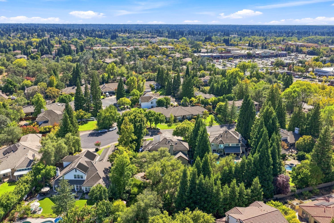
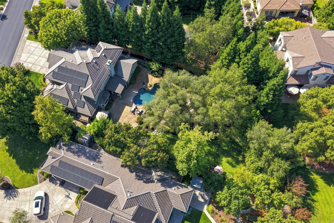
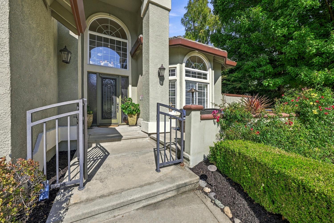
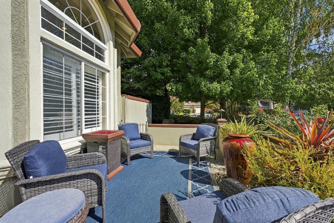
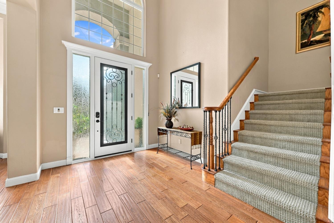
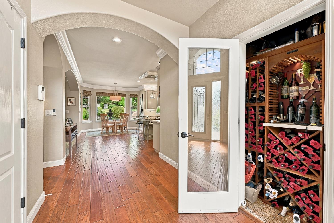
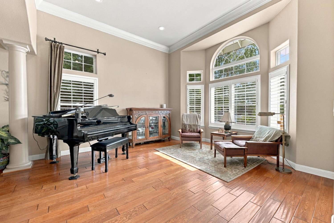
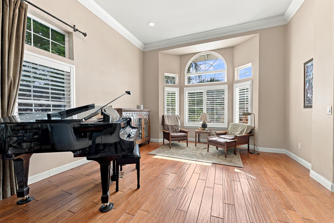
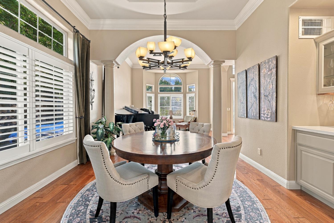
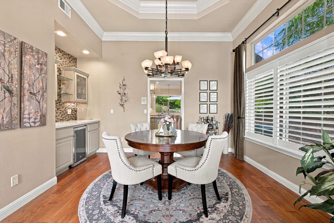
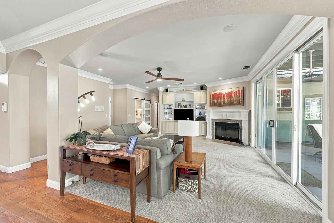
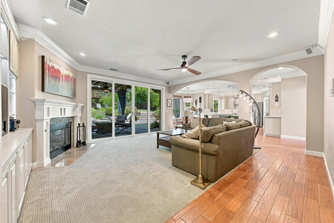
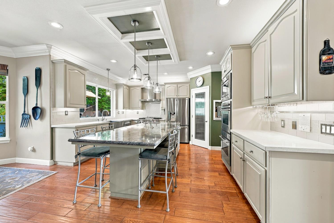
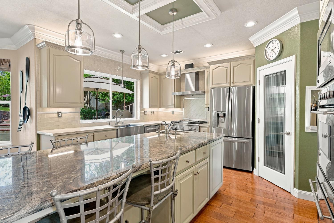
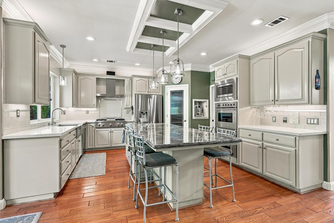
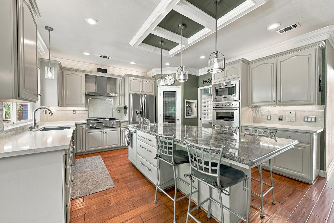
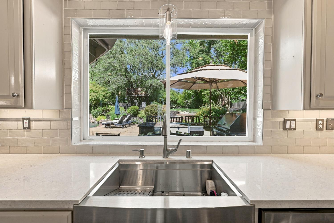
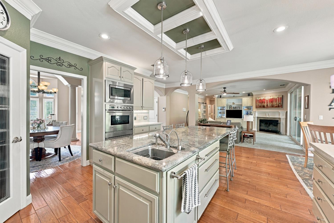
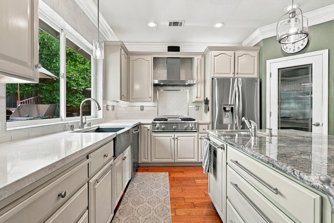
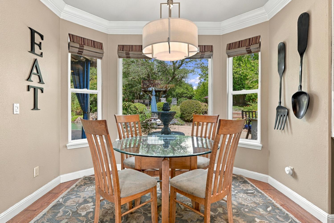
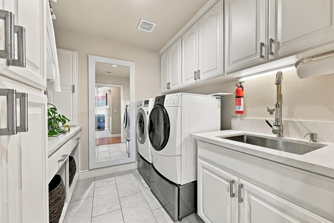
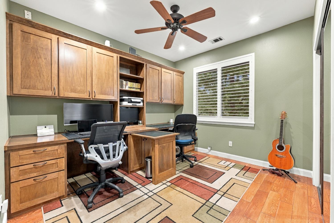
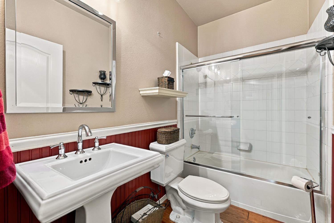
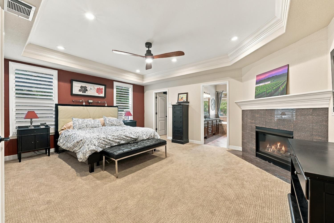
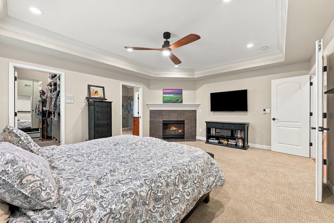
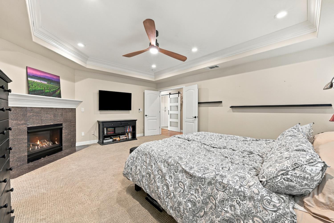
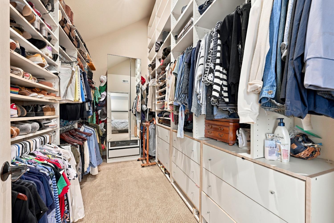
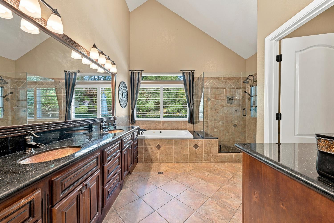
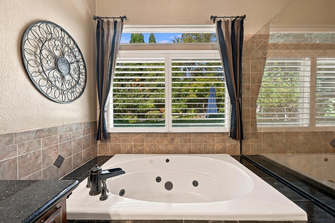
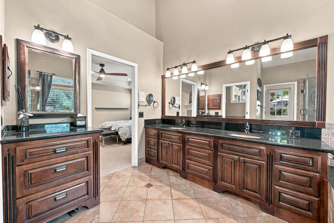
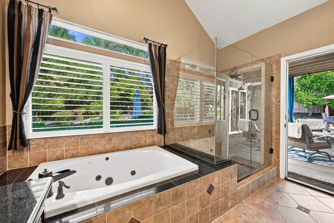
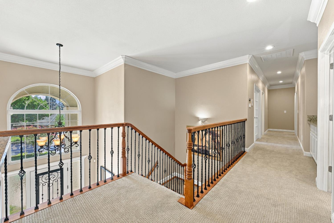
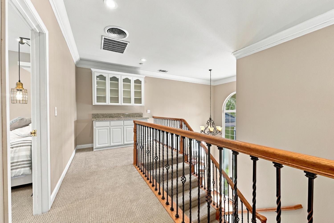
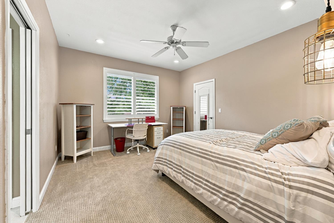
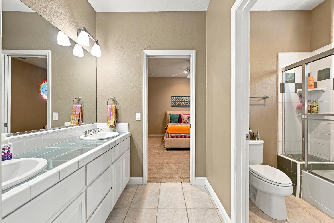
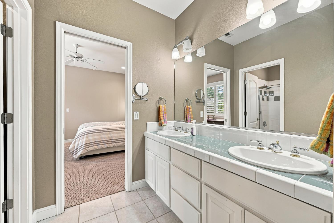
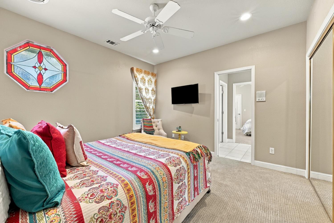
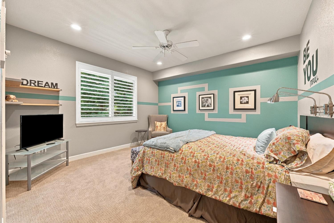
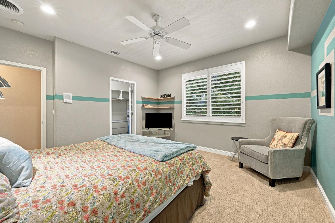
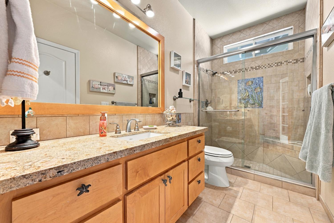
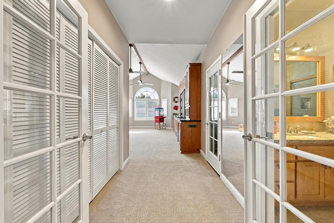
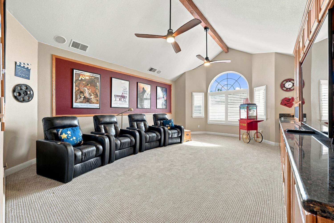
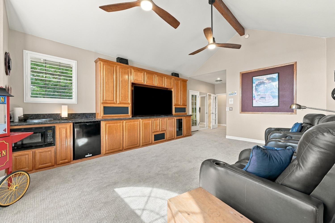
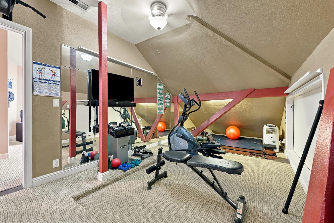
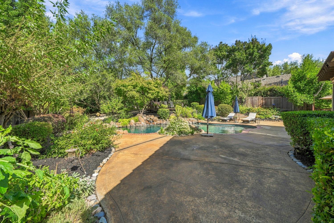
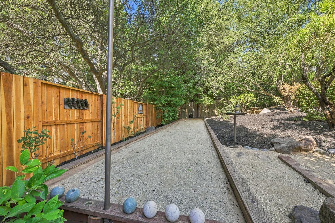
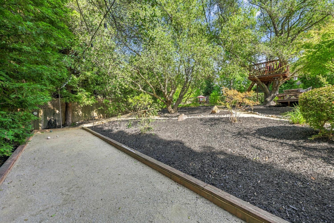
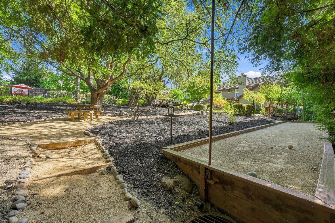
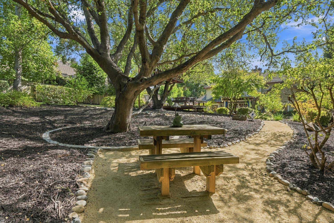
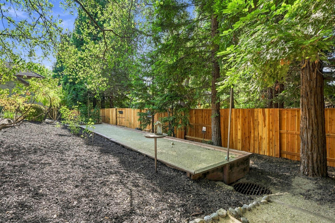
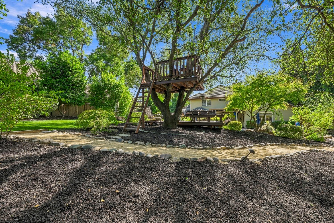
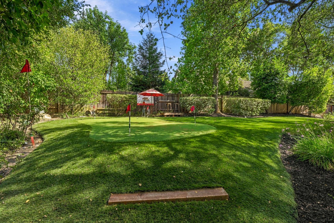
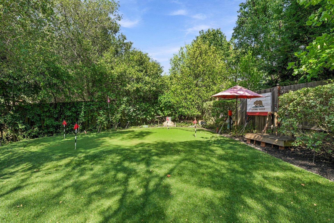
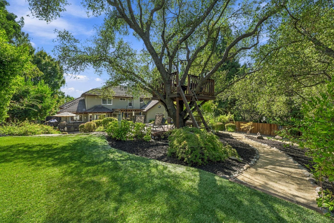
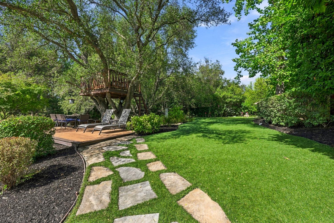
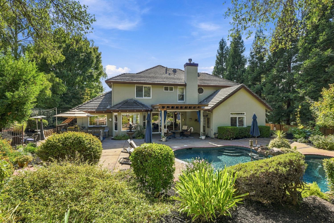
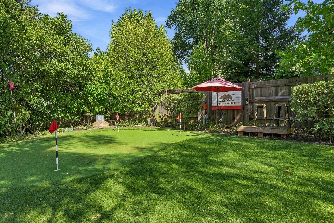
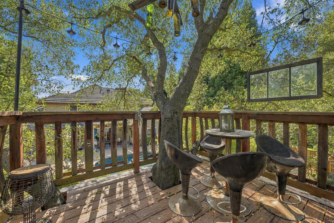
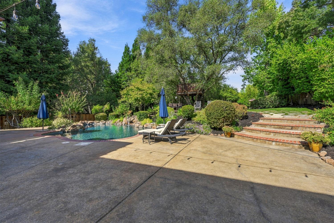
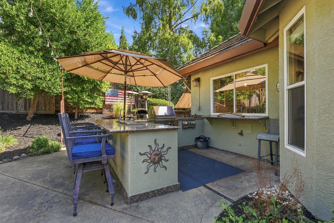
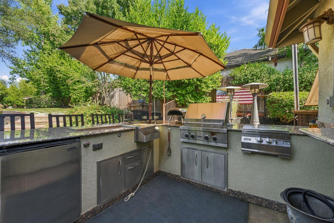
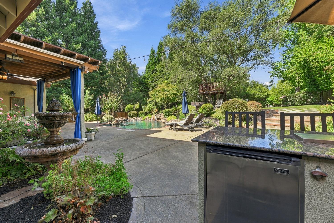
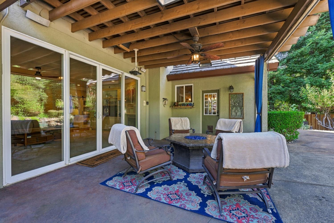
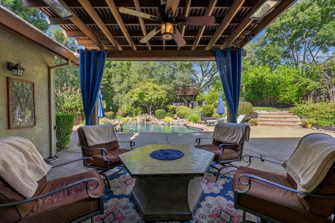
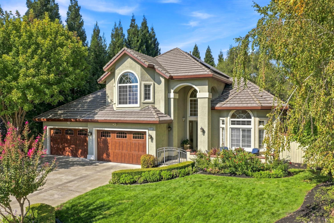
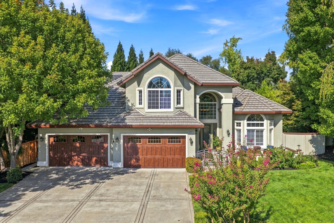
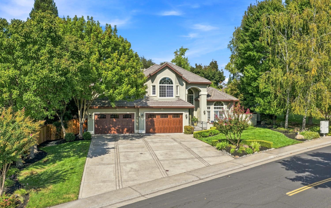
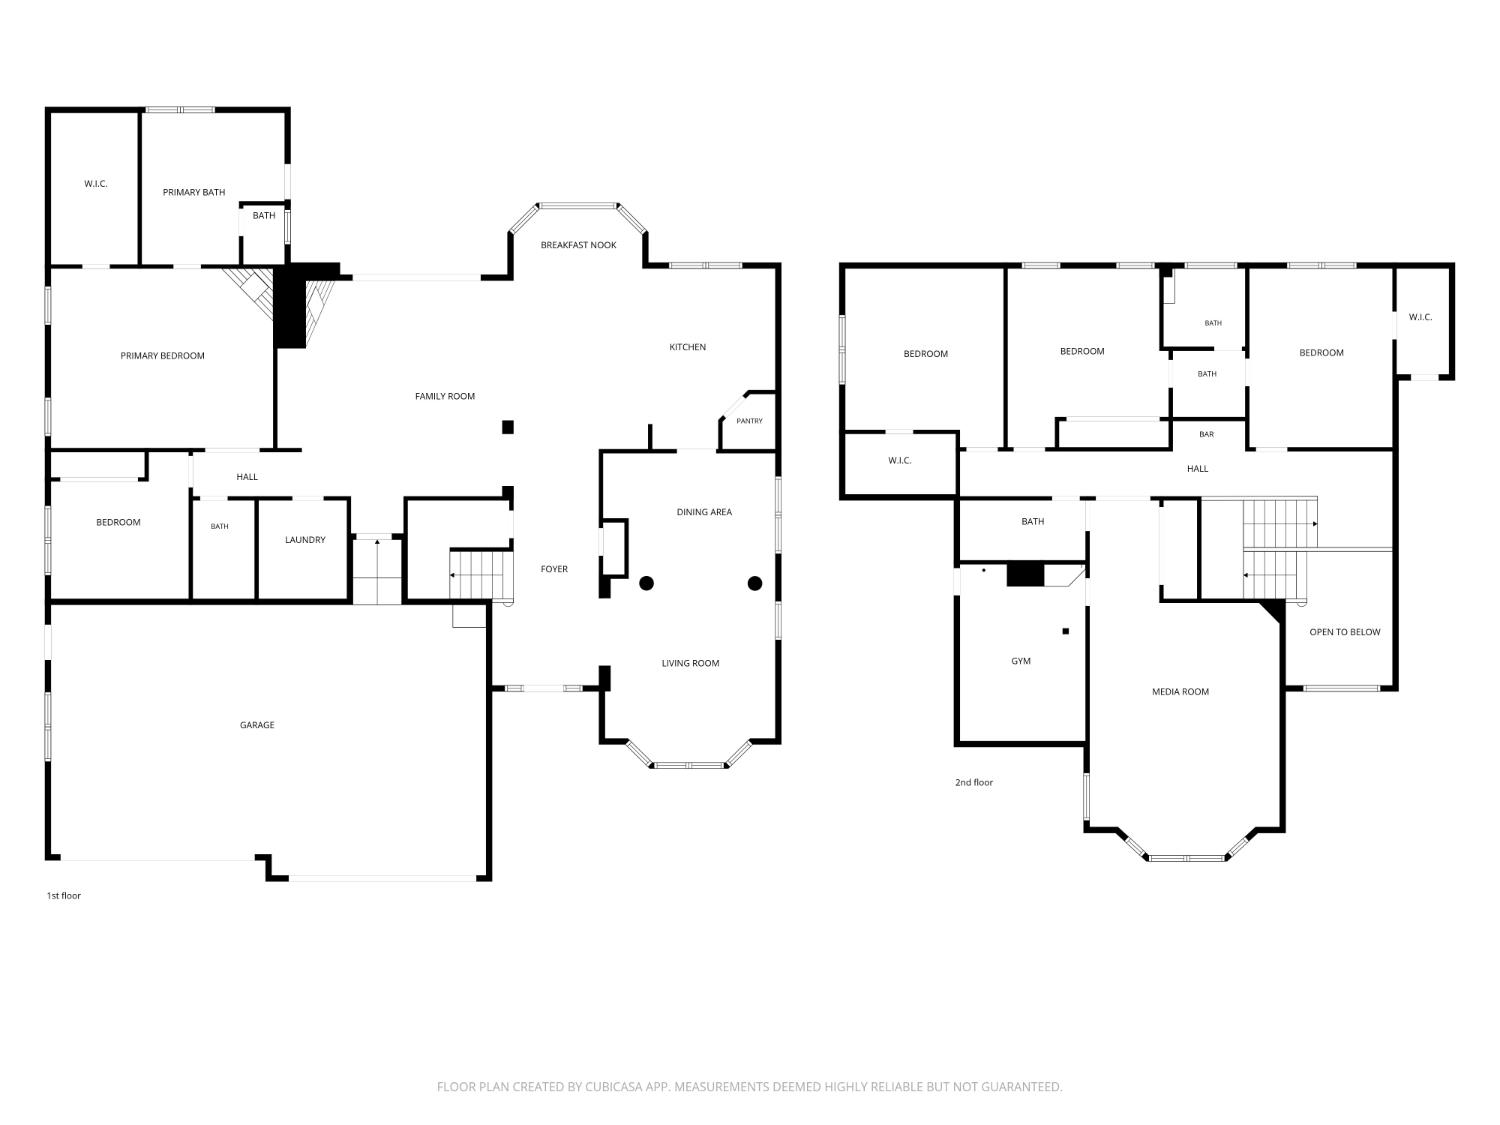
Situated on a half-acre of mature oaks and manicured grounds, this traditional Granite Bay residence has been designed for entertaining and privacy gathering areas, water features, and even a tree house deck. Classic lines, large windows, front gated courtyard, and a symmetrical facade give the home a sense of permanence and understated elegance. Inside this beautiful home, 3,790 square feet unfold across five bedrooms and four bathrooms - Primary suite and auxiliary bedroom/bath on the first floor. The kitchen anchors the main living areas with a large island and professional-grade appliances finishes selected for the chef in the family. A temperature-controlled wine closet sits just off the main gathering spaces, a quiet nod to how this home is meant to be lived in. A dedicated media/flex room offers a retreat for movie nights and quiet evenings apart from the rest of the house a layout that serves multi-generational households as well as anyone who simply values a little separation between entertaining and unwinding. The attached workout room keeps the equipment out of sight. The large rear yard was made for entertaining: a pool for warm Granite Bay summers, a private putting green and bocce ball court for the competitively inclined, and a full outdoor kitchen that turns weekend gatherings into a standing invitation. Mature landscaping frames the entire property, offering a level of privacy that's increasingly rare on a lot this size. For those who take their vehicles as seriously as their wine, a four-car garage with epoxy flooring and small RV parking rounds out the property room enough for a serious collection, a workshop, or simply the peace of mind of having space to spare. Owned solar, 31 panels, held outright rather than leased, adds a practical dimension. The address places residents within the Eureka Union School District and Granite Bay High School two of the more sought-after districts in the region, and a detail families tend to ask about first and appreciate most.
- County:
- Placer
- Community:
- Quail Oaks
- Association Mandatory:
- 1
- HOA Dues:
- $50
- HOA Dues Include:
- $0
- Priv Assn Amenities:
- Greenbelt
- Zoning:
- RS-B-20
- Exterior Features:
- Kitchen, Built-In Barbeque, Fire Pit
- Construction:
- Stucco
- Foundation:
- Concrete, Slab
- Roof Description:
- Tile
- Site Description:
- Auto Sprinkler F&R, Curb(s)/Gutter(s), Garden, Street Lights, Landscape Back, Landscape Front, Low Maintenance
- Style Description:
- Cape Cod
- Elementary School District:
- Eureka Union
- Middle School District:
- Eureka Union
- High School District:
- Roseville Joint
By searching you agree to our Terms & Conditions

All data, photos, visualizations, and information regarding a property, including the property’s compliance with state and local legal requirements and all measurements and calculations of area, have been obtained from various sources, and may include such material that has been generated by use of artificial intelligence. Such information and material have not been and will not be verified for accuracy by the listing broker or the multiple listing service, and are not guaranteed as complete, accurate or reliable. Such information and material should be independently reviewed and verified for accuracy. This information and material are intended for the personal use of consumers and may not be used for any purpose other than to identify prospective properties consumers may be interested in purchasing. Copyright 2026 MetroList Services, Inc. Terms of Use
Listings marked with V* indicate the seller is willing to entertain offers within a Listing Price range. For example, a Price of $140,000-$170,000 indicates the seller will entertain offers from $140,000 to $170,000.
Listing information last updated on September 24, 2026, 9:00 pm PDT