- Property Subtype:
- Single Family Residence
- Bedrooms:
- 4
- Full Bathrooms:
- 3
- Half Bathrooms:
- 1
- Acres:
- ~ 0.31
- Approximate Square Footage:
- 4,640
- Lot Square Footage:
- 13,455
- Stories:
- 2
- Property Condition:
- Updated/Remodeled
- Year Built:
- 1999

$2,150,000
578 Ashton Park Lane Sacramento, 95864
4 Beds | 3 Full Baths | 1 Half Baths | 4,640 SqFt | 0.3 Acres
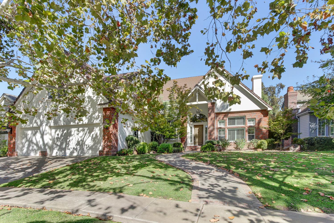
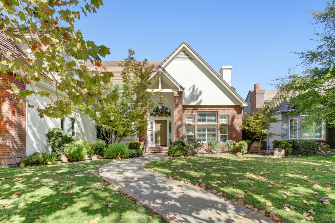
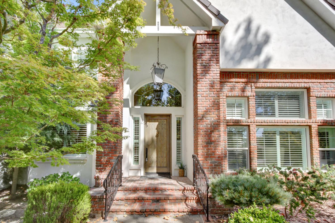
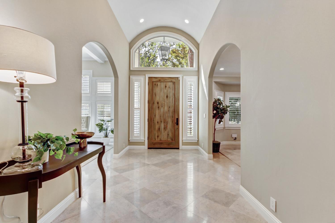
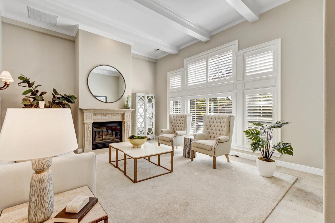
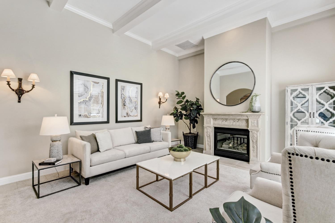
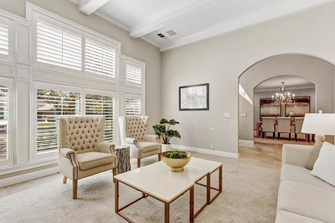
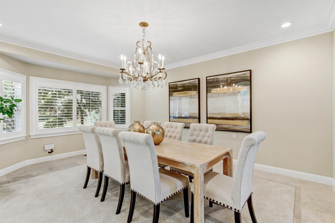
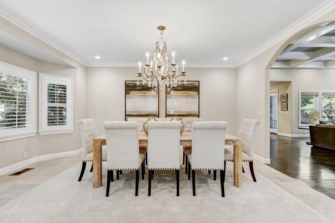
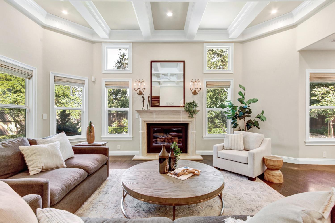
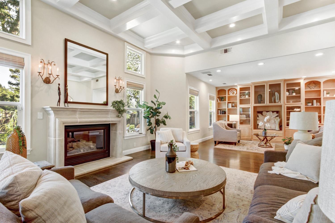
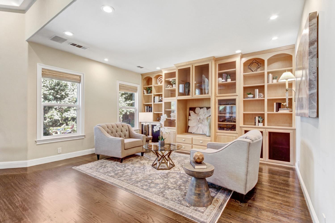
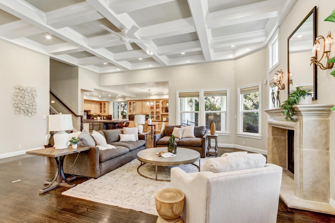
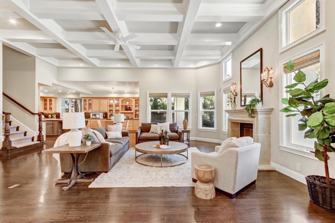
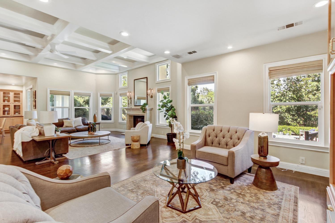
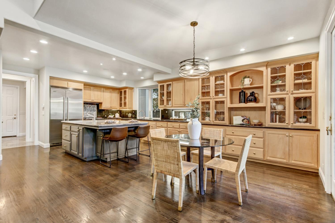
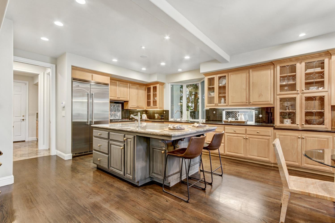
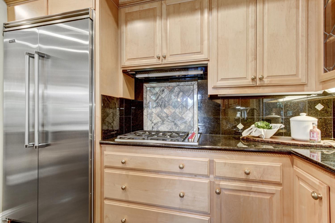
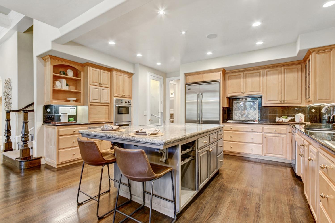
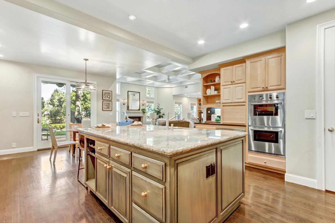
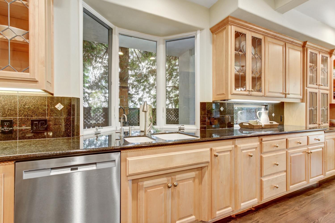
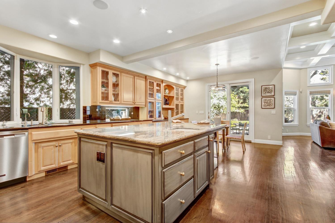
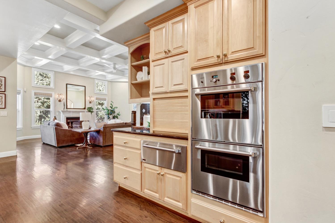
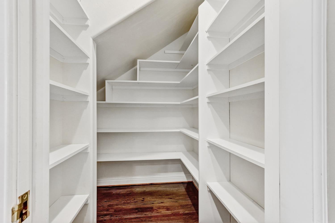
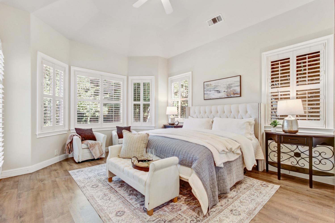
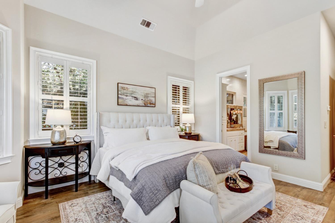
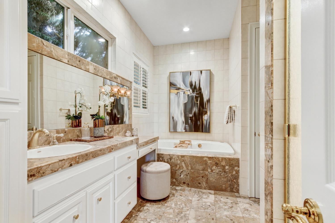
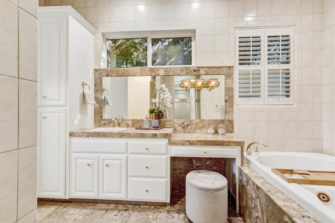
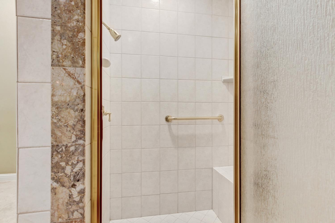
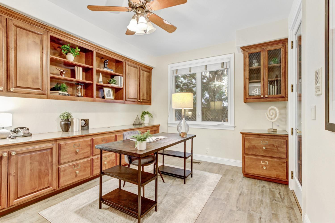
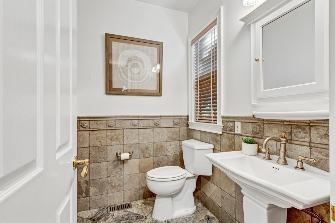
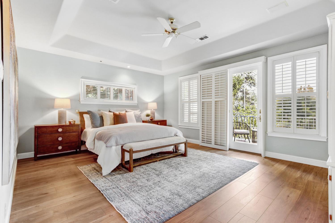
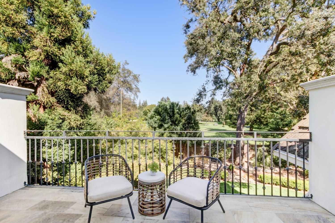
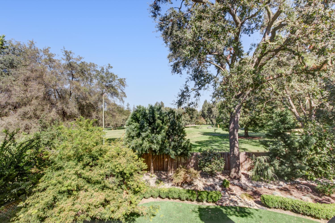
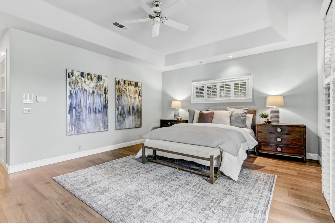
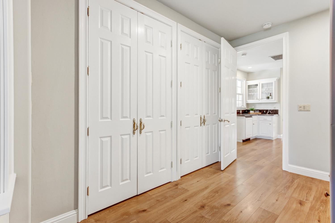
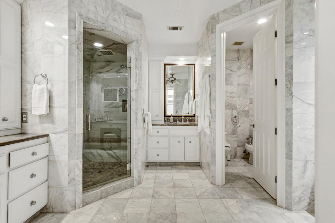
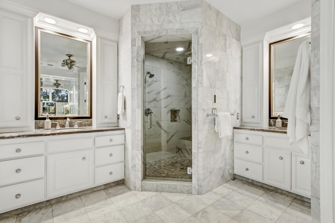
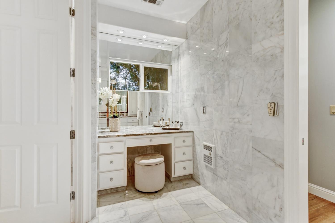
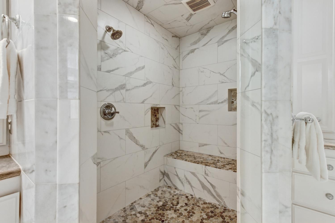
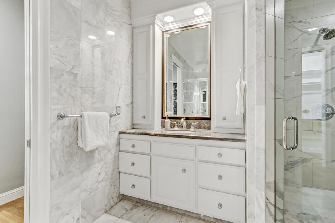
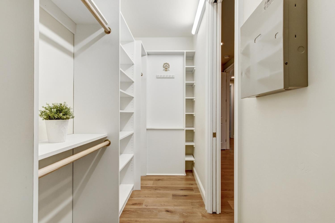
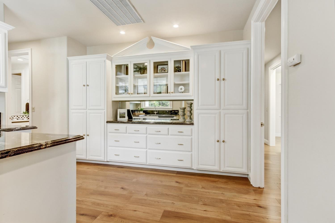
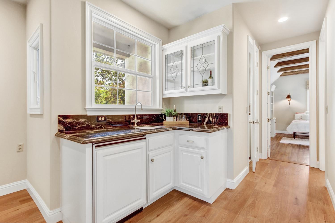
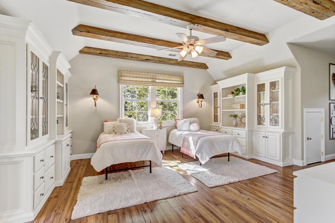
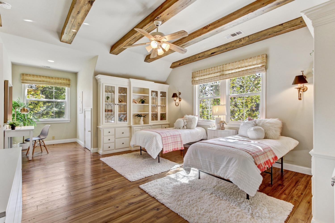
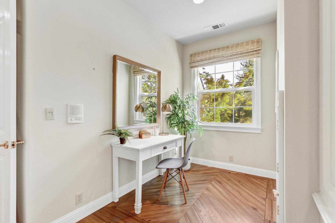
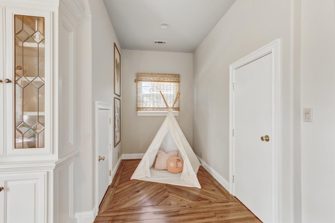
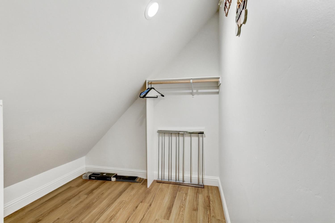
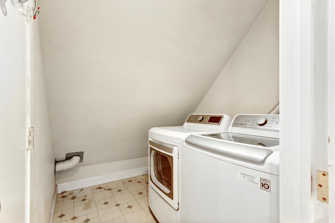
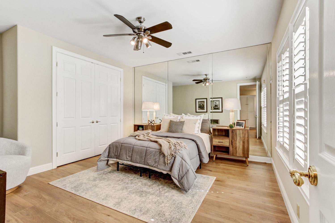
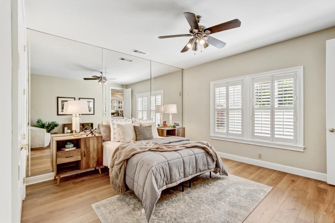
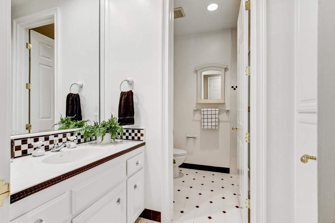
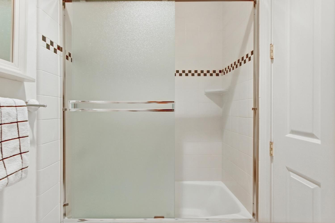
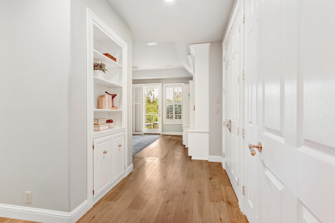
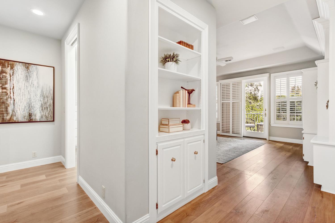
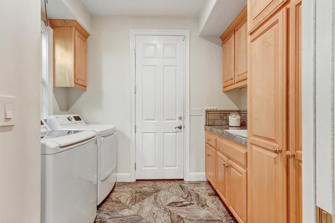
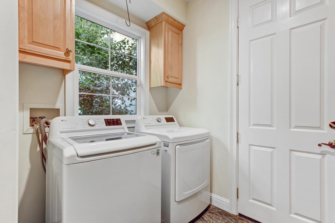
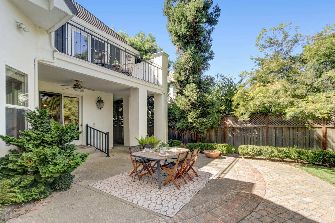
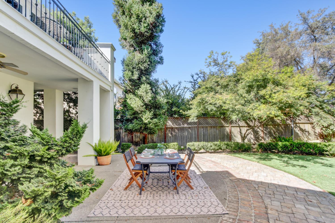
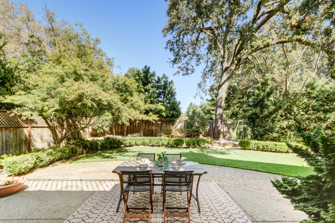
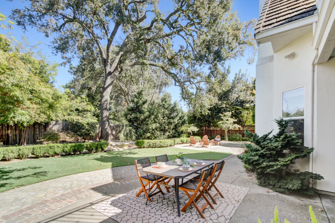
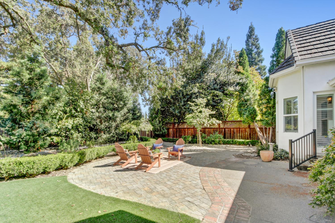
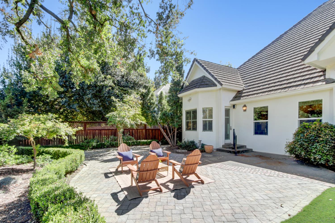
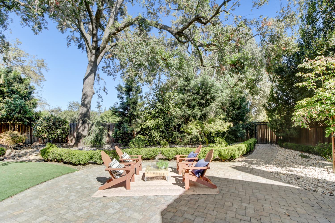
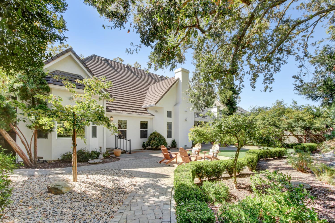
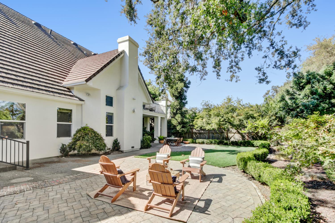
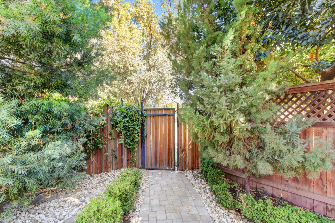
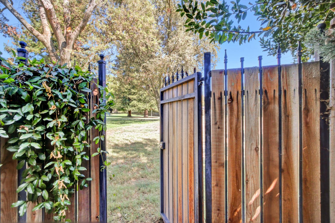
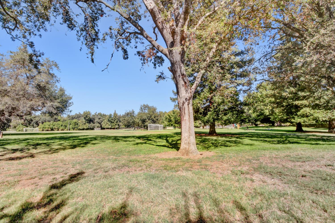
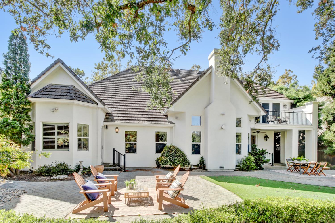
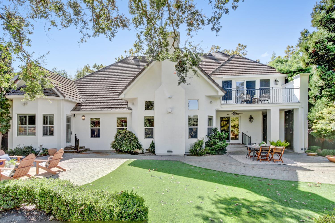
Special houses don't come around that often, but here is one beautiful, gracious, wonderfully cared for, and beautifully built home in the tucked-away community of Ashton Park Lane. Stunning custom craftsmanship, like boxed-beam ceilings, handsome cabinetry, trimmed-out windows, and an open, spacious floor plan with raised ceilings and handsome flooring, is throughout. The chef will love the huge kitchen with an oversized island, super appliances, plus a walk-in pantry and excellent storage. A casual breakfast area looks out onto the inviting patio and yard...a large formal dining room feels special for those special events and holidays or when you just want something special...the primary suite is magnificent with tons of storage and an exquisite luxurious bathroom and the feeling of a wonderful sanctuary with a lovely view overlooking the park. All the bedrooms are oversized and comfortable....A first floor library/ at home office has outstanding storage and handsome cabinetry...and a junior en-suite on the first floor is perfect for multigenerational families or special guests. The two laundry rooms, one on each floor, are a huge extra convenience, and of course the three-car garage has tons and tons of storage...the backyard is low maintenance and an easy place to relax or a perfect place to entertain...Here is a wonderful forever home that will check all the boxes.
- County:
- Sacramento
- Community:
- Ashton Park Estates
- Association Mandatory:
- 1
- HOA Dues:
- $1,584
- HOA Dues Include:
- $0
- Priv Assn Amenities:
- Greenbelt
- Zoning:
- RD-4
- Exterior Features:
- Balcony
- Construction:
- Wood
- Foundation:
- Raised
- Roof Description:
- Tile
- Site Description:
- Auto Sprinkler Front, Auto Sprinkler Rear, Court, Cul-De-Sac, Curb(s), Curb(s)/Gutter(s), Dead End, Secluded, Gated Community, Grass Artificial, Street Lights, Landscape Back, Landscape Front, Low Maintenance
- Elementary School District:
- San Juan Unified
- Middle School District:
- San Juan Unified
- High School District:
- San Juan Unified
By searching you agree to our Terms & Conditions

All data, photos, visualizations, and information regarding a property, including the property’s compliance with state and local legal requirements and all measurements and calculations of area, have been obtained from various sources, and may include such material that has been generated by use of artificial intelligence. Such information and material have not been and will not be verified for accuracy by the listing broker or the multiple listing service, and are not guaranteed as complete, accurate or reliable. Such information and material should be independently reviewed and verified for accuracy. This information and material are intended for the personal use of consumers and may not be used for any purpose other than to identify prospective properties consumers may be interested in purchasing. Copyright 2026 MetroList Services, Inc. Terms of Use
Listings marked with V* indicate the seller is willing to entertain offers within a Listing Price range. For example, a Price of $140,000-$170,000 indicates the seller will entertain offers from $140,000 to $170,000.
Listing information last updated on September 25, 2026, 12:16 pm PDT