- Property Subtype:
- Single Family Residence
- Bedrooms:
- 3
- Full Bathrooms:
- 2
- Half Bathrooms:
- 1
- Acres:
- ~ 0.11
- Approximate Square Footage:
- 1,712
- House Faces:
- South
- Lot Square Footage:
- 4,792
- Stories:
- 1
- Year Built:
- 2025

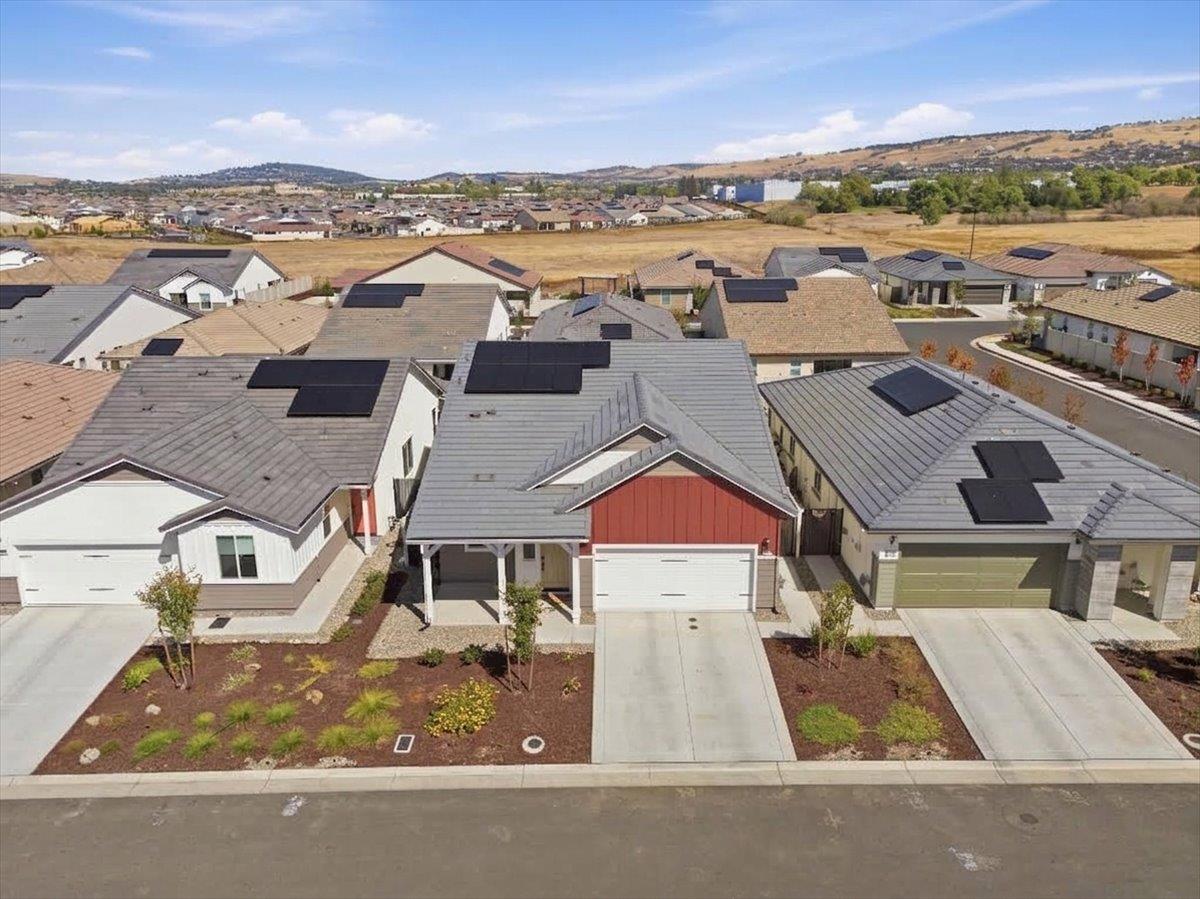
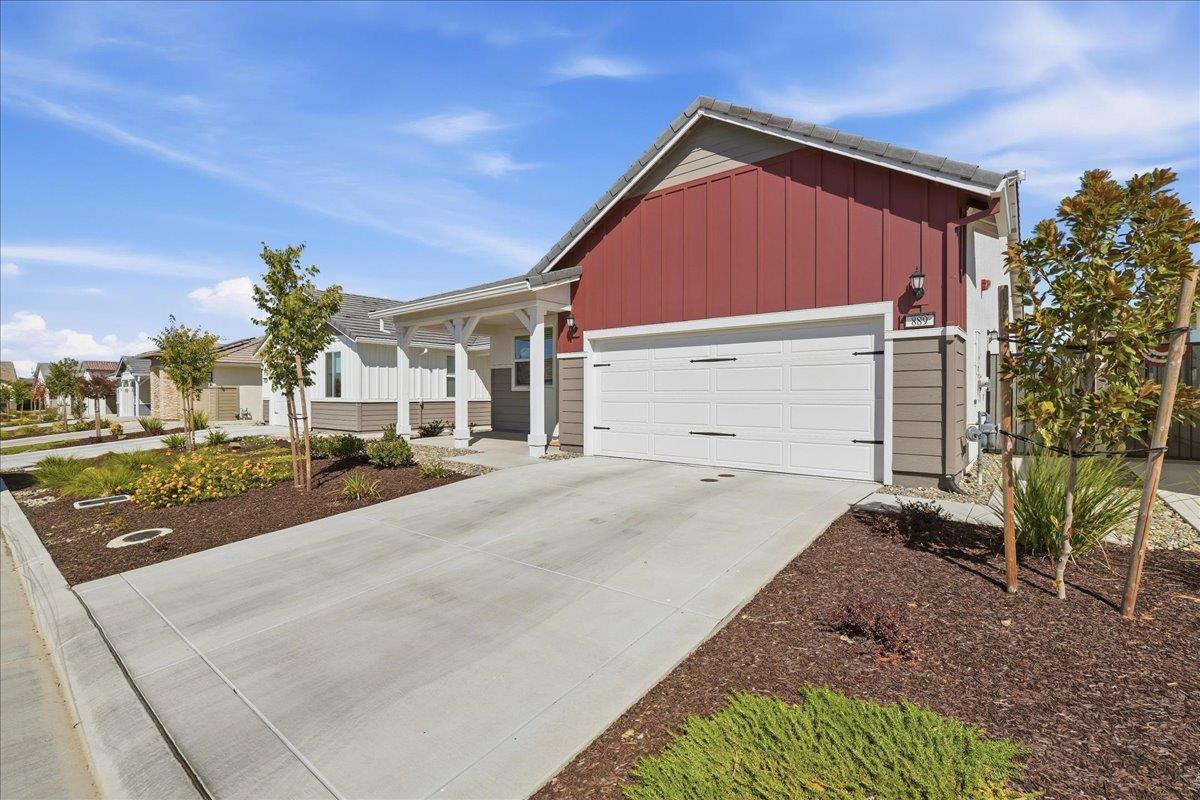
$585,500
889 Lucent Street El Dorado Hills, 95762
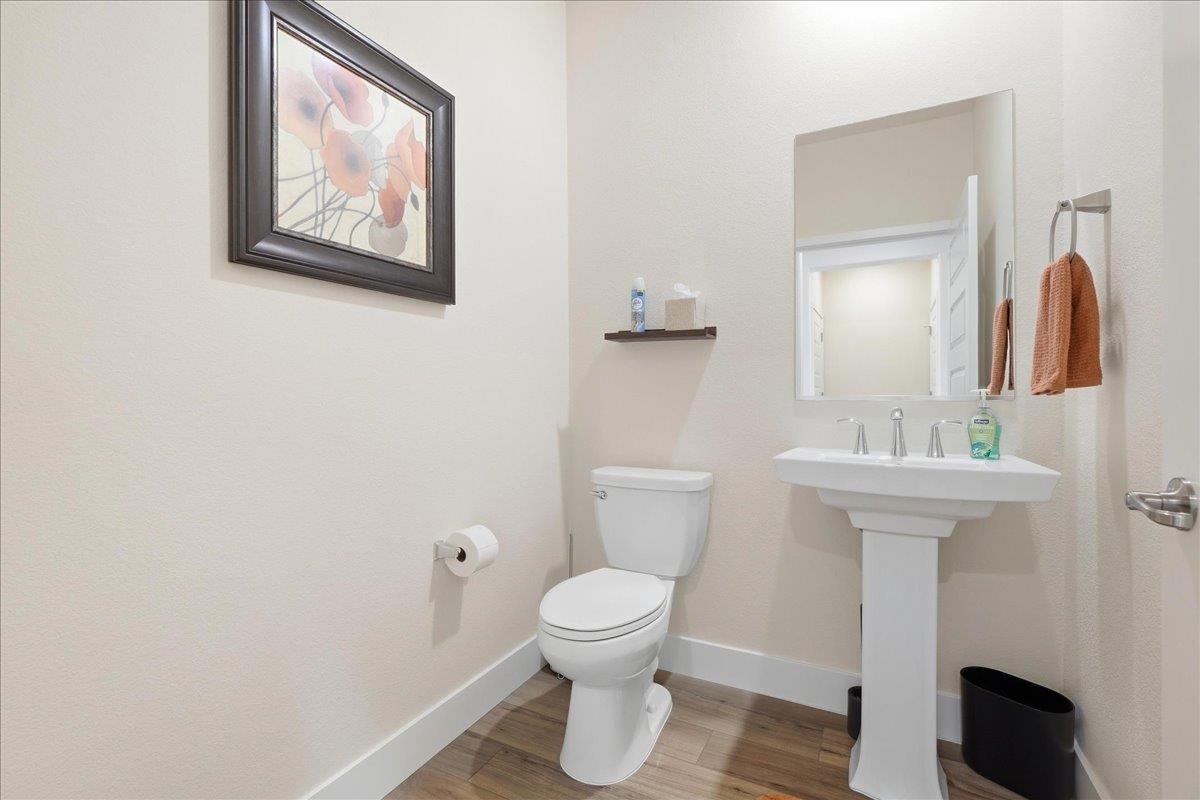
3 Beds | 2 Full Baths | 1 Half Baths | 1,712 SqFt | 0.1 Acres
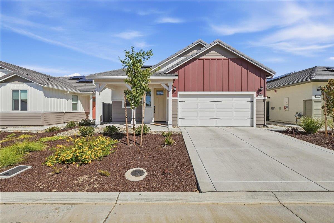
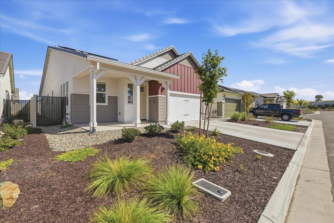
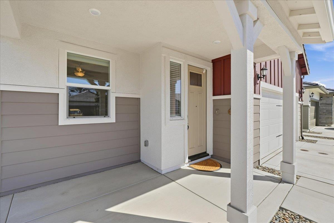
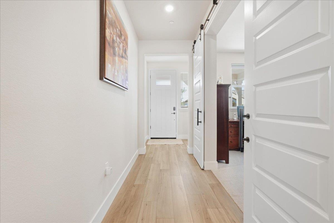
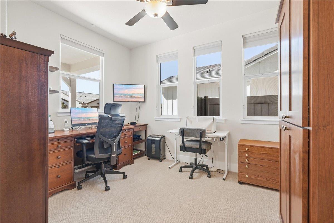
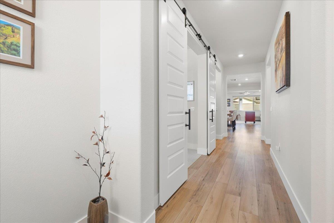
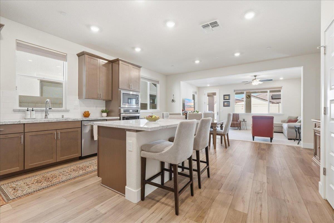
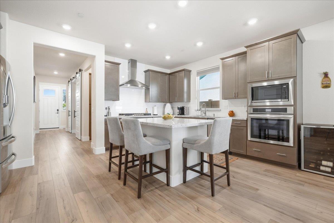
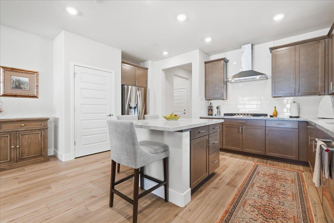
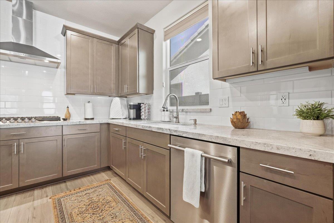
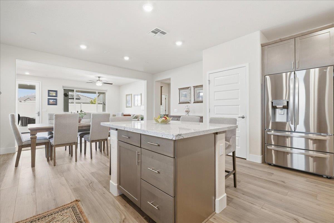
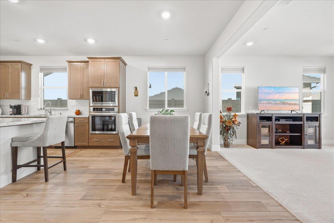
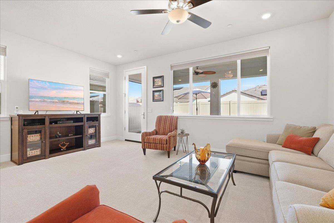
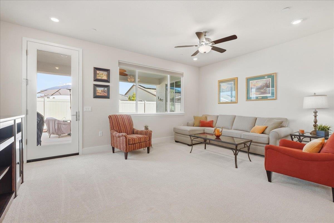
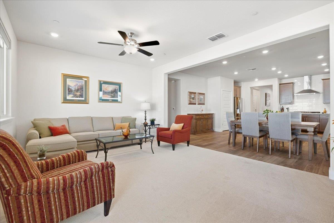
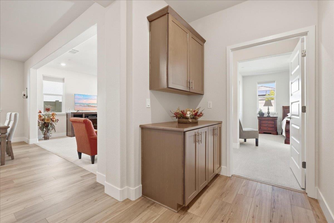
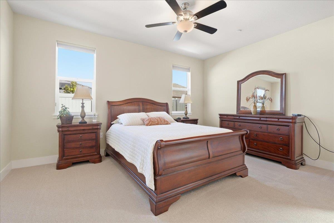
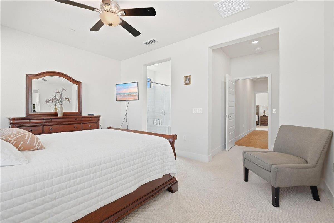
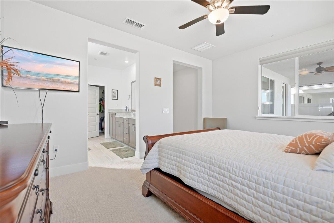
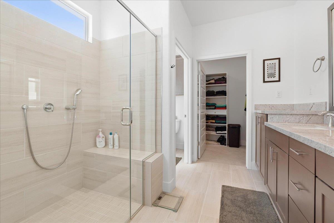
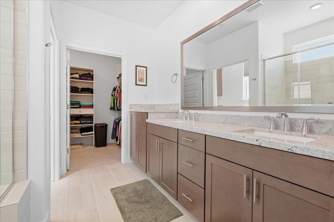
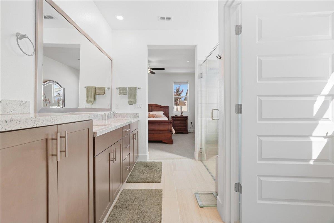
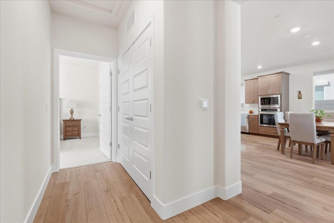
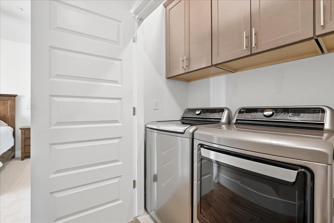
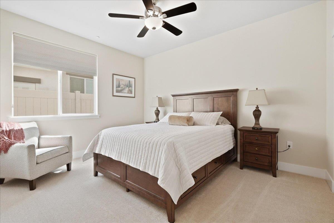
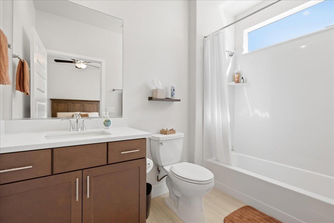
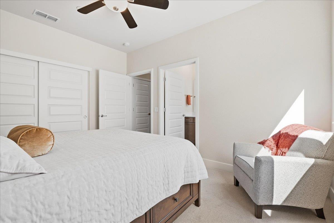
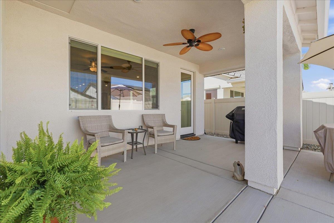
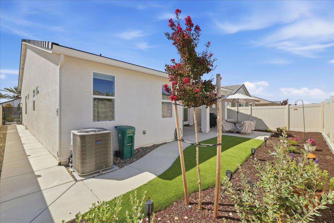
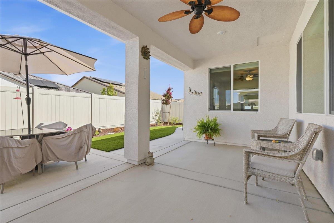
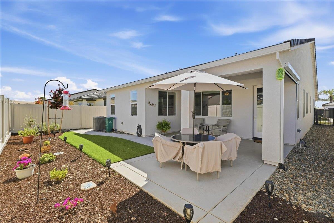
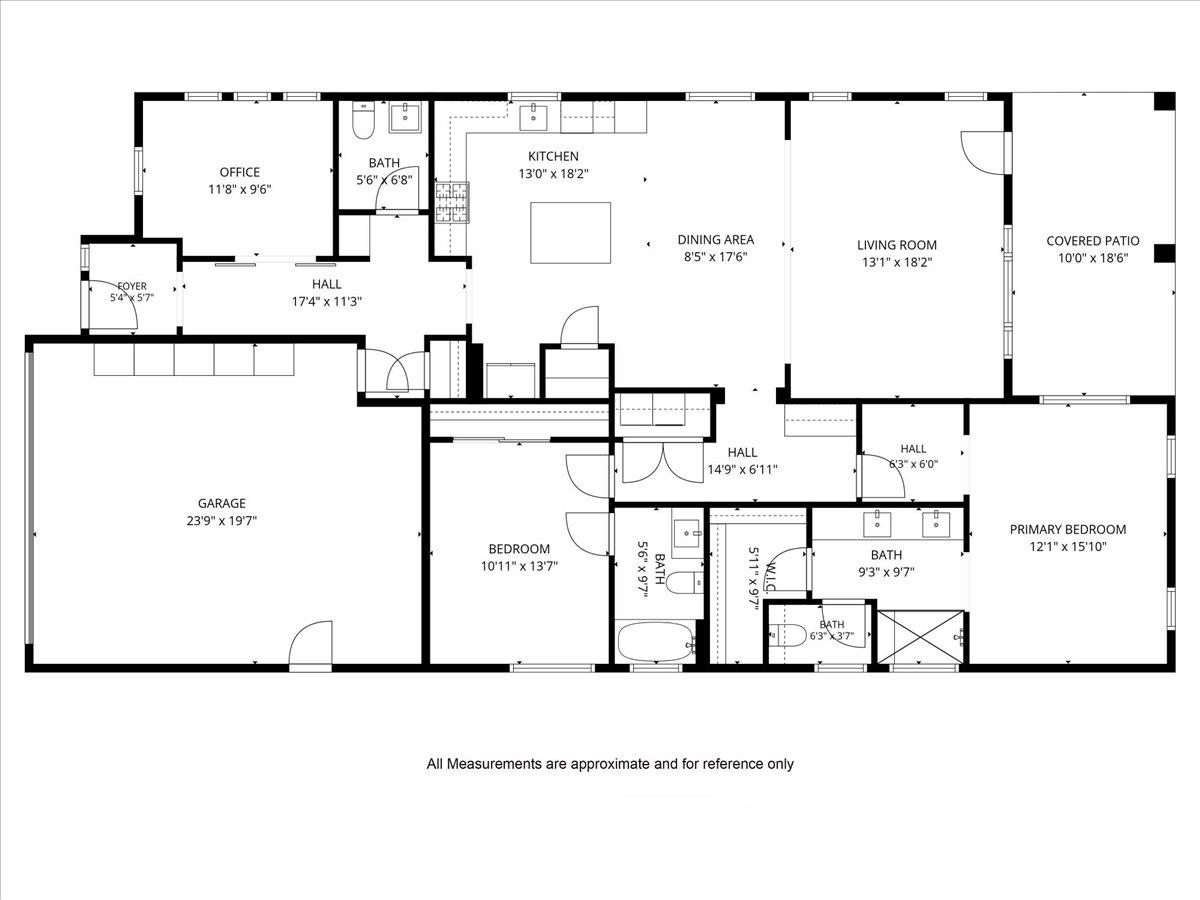
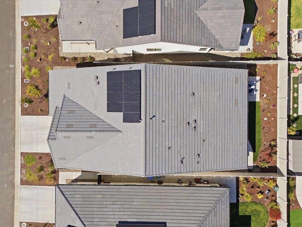
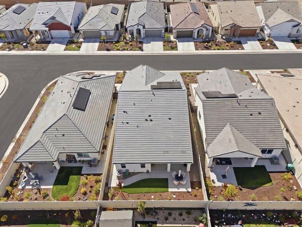
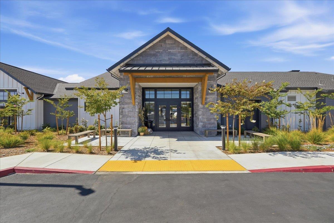
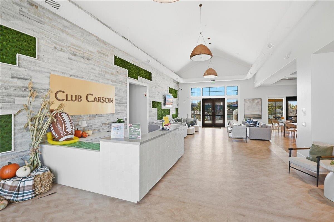
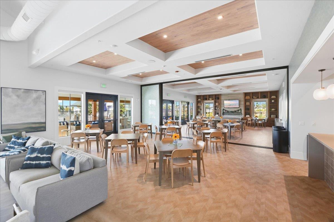
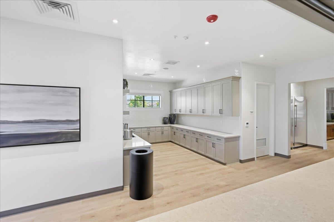
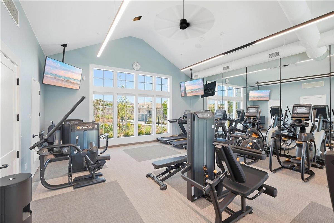
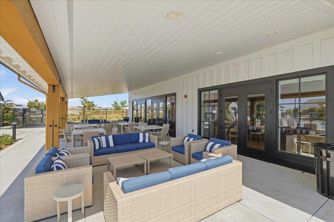
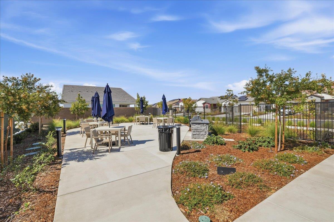
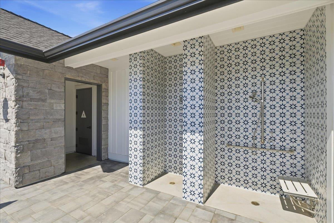
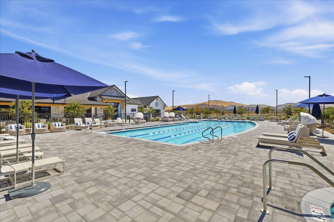
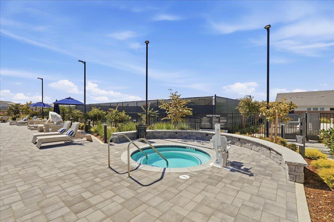
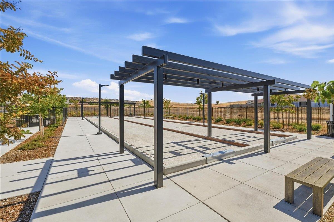
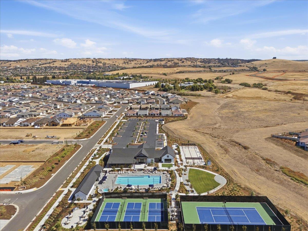
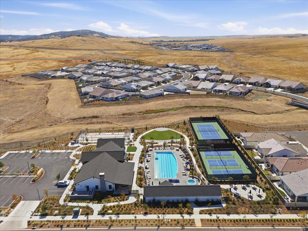
NEW, IMPROVED AND MOVE-IN READY! This Extremely Popular Single-Story Emerald Floorplan, completed in 2025, is approximately 1,712 square feet featuring 2 bedrooms, 2.5 baths and an office with charming farm style barn doors. Combining modern comfort with practical upgrades. The inviting Kitchen designed for everyday living features Stainless Steel Appliances, pull out drawers, walk-in pantry, and an Island with seating and storage, including Granite Countertops. Enjoy the relaxing Primary Bedroom and convenient access to the en-suite bathroom with the beautifully tiled easily accessible Spacious Shower and Granite Counters. This home has added comfort which includes upgraded carpet and padding in the bedrooms, office, and Great Room, ceiling fans, and window treatments throughout and Additional upper cabinetry in the hall and laundry area. Step outside to enjoy a low-maintenance backyard featuring artificial turf, perfect for relaxing without the upkeep of a traditional lawn. The patio has been equipped with a remote operated sun screen, while solar screens on the windows provide added comfort and energy efficiency. Includes solar, Tesla Powerwall battery backup and EV Charger. Located in the Beautiful Heritage at Carson Creek 55+ gated community, residents enjoy the amenities, including a clubhouse, fitness center, resort-style pool and spa, tennis, bocce ball, pickle ball, and scenic walking trails. Beautifully maintained, thoughtfully upgraded, and truly move-in readythis is an opportunity to enjoy the ease of newer construction with many desirable enhancements already completed. Welcome home!
- County:
- El Dorado
- Community:
- CARSON CREEK VILLAGE
- Senior Community:
- 1
- Association Mandatory:
- 1
- HOA Dues:
- $368
- HOA Dues Include:
- $0
- Priv Assn Amenities:
- Barbeque, Pool, Clubhouse, Rec Room w/Fireplace, Recreation Facilities, Exercise Room, Game Court Exterior, Spa/Hot Tub, Tennis Courts, Gym
- Zoning:
- RESIDENTIAL
- Construction:
- Stucco, Wall Insulation
- Foundation:
- Concrete, Slab
- Roof Description:
- Tile
- Site Description:
- Auto Sprinkler F&R, Curb(s), Curb(s)/Gutter(s), Gated Community, Grass Artificial, Landscape Back, Landscape Front, Low Maintenance
- Builder:
- LENNAR HOMES OF CALIFORNIA LLC
- Floorplan or Model Name:
- EMERALD MODEL
- Listing Number:
- 561227936
- Listing Office Name:
- Century 21 Select Real Estate
By searching you agree to our Terms & Conditions

All data, photos, visualizations, and information regarding a property, including the property’s compliance with state and local legal requirements and all measurements and calculations of area, have been obtained from various sources, and may include such material that has been generated by use of artificial intelligence. Such information and material have not been and will not be verified for accuracy by the listing broker or the multiple listing service, and are not guaranteed as complete, accurate or reliable. Such information and material should be independently reviewed and verified for accuracy. This information and material are intended for the personal use of consumers and may not be used for any purpose other than to identify prospective properties consumers may be interested in purchasing. Copyright 2026 MetroList Services, Inc. Terms of Use
Listings marked with V* indicate the seller is willing to entertain offers within a Listing Price range. For example, a Price of $140,000-$170,000 indicates the seller will entertain offers from $140,000 to $170,000.
Listing information last updated on September 27, 2026, 9:39 pm PDT