- Property Subtype:
- Single Family Residence
- Bedrooms:
- 3
- Full Bathrooms:
- 2
- Acres:
- ~ 0.14
- Approximate Square Footage:
- 1,557
- Lot Square Footage:
- 6,098
- Stories:
- 1
- Property Condition:
- Updated/Remodeled
- Year Built:
- 1985

$399,999
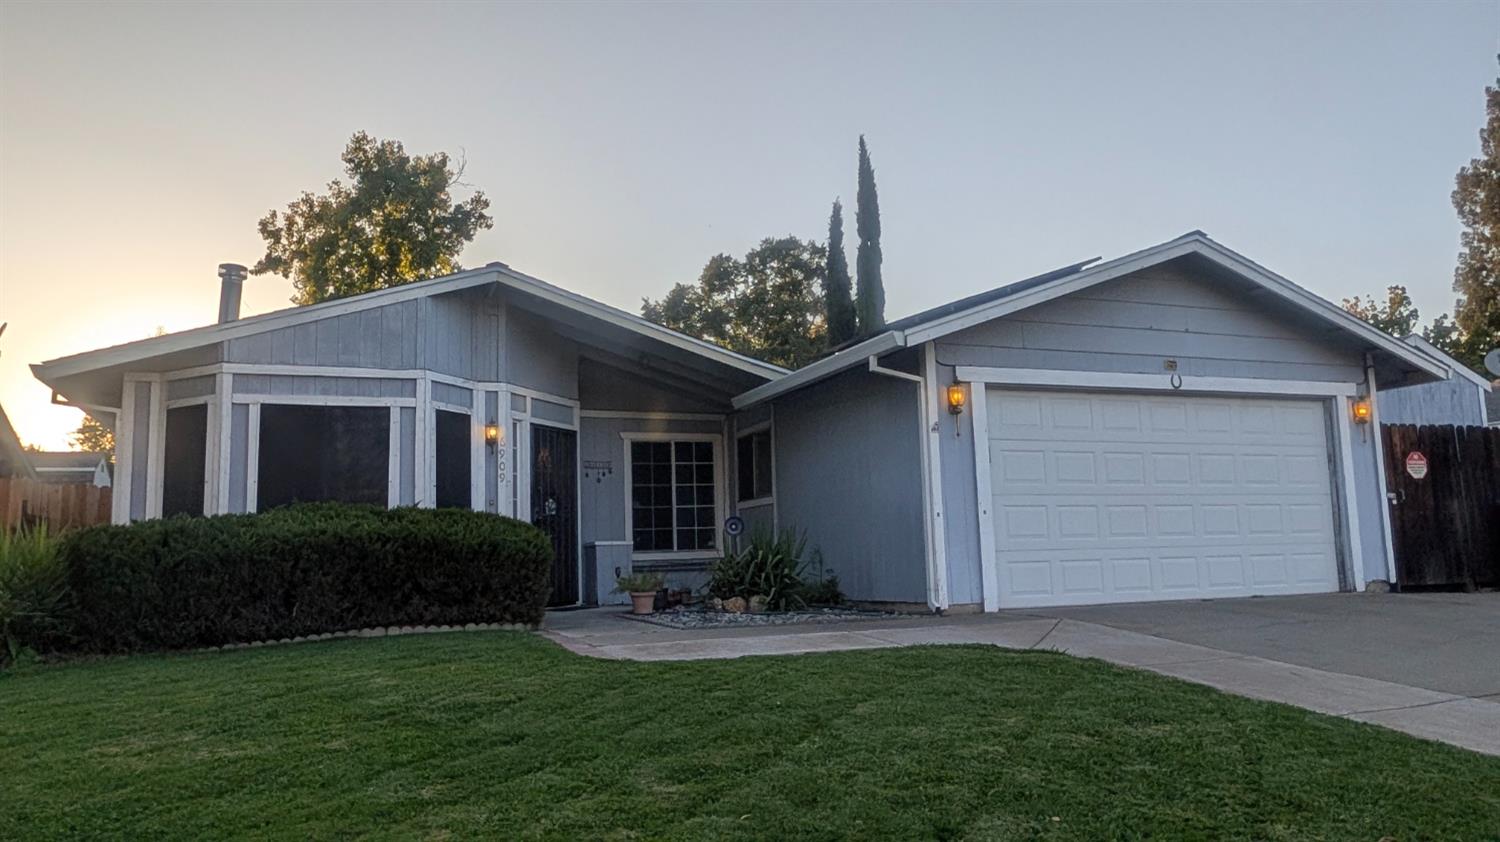
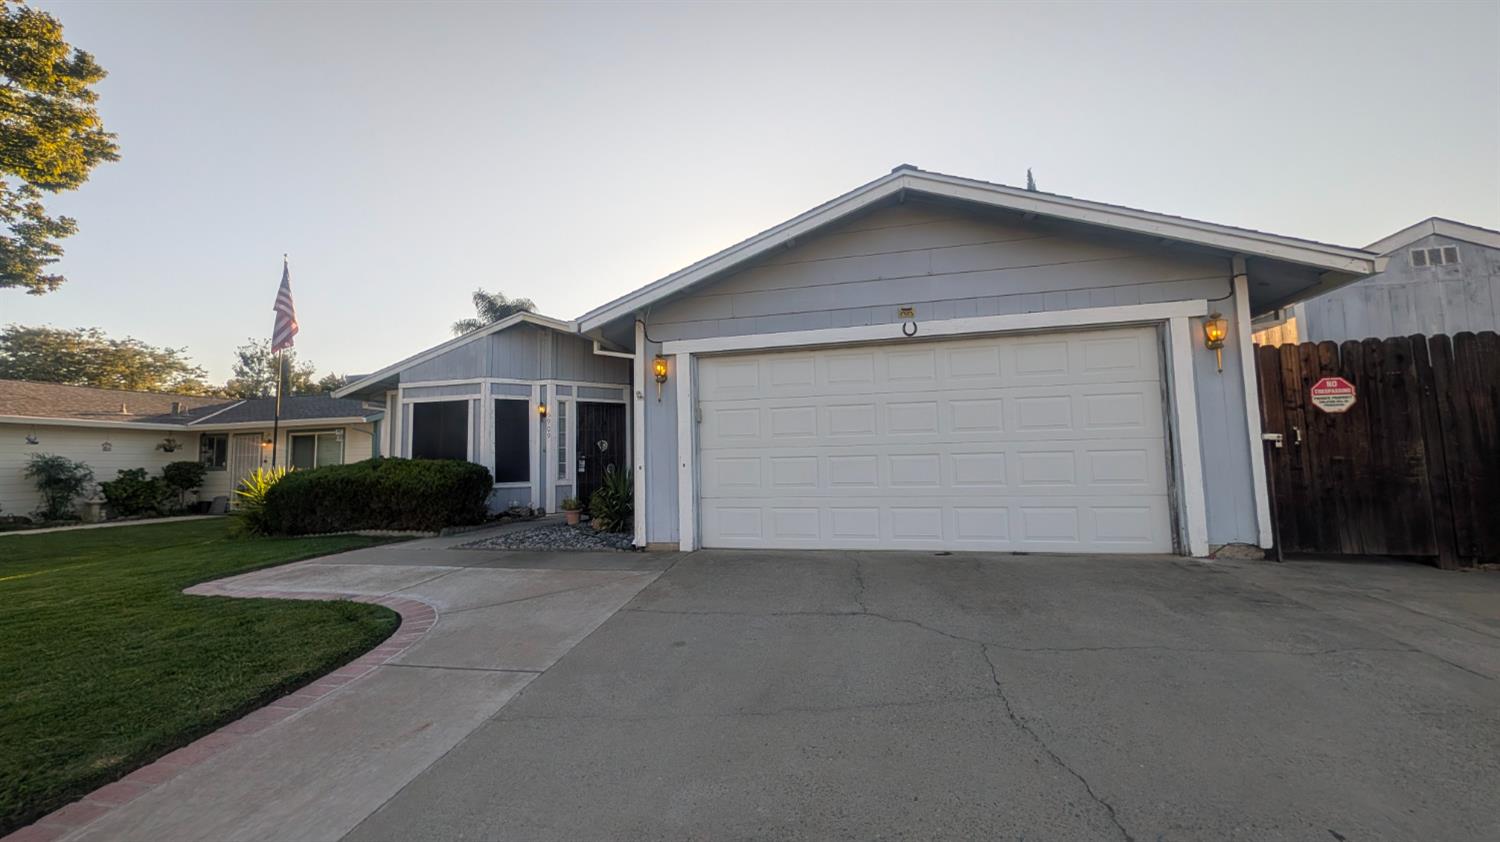
6909 Sprig Drive Sacramento, 95842
3 Beds | 2 Full Baths | 1,557 SqFt | 0.1 Acres
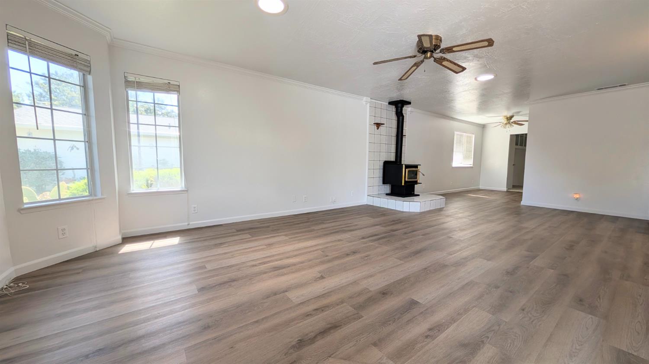
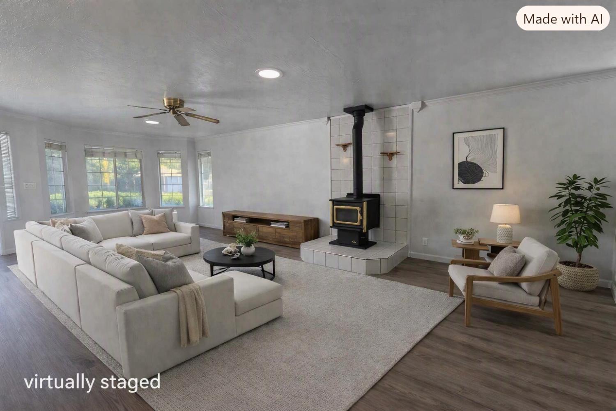
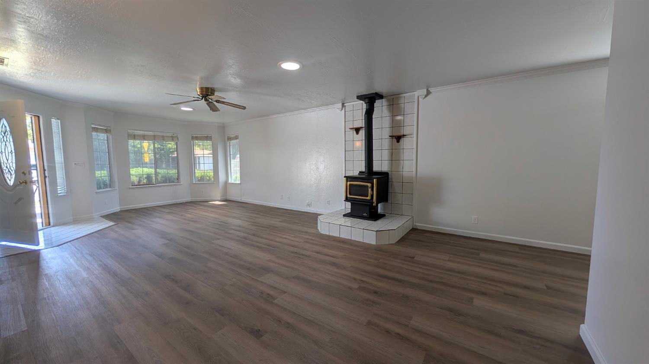
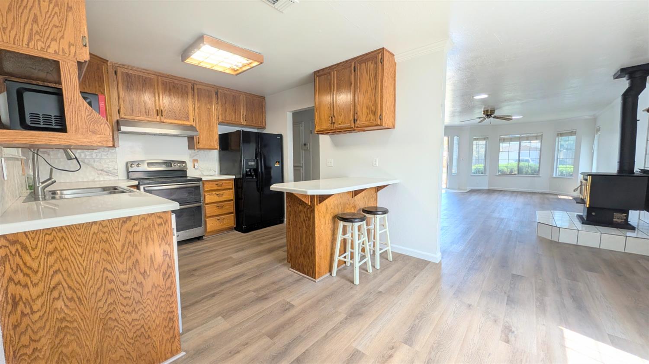
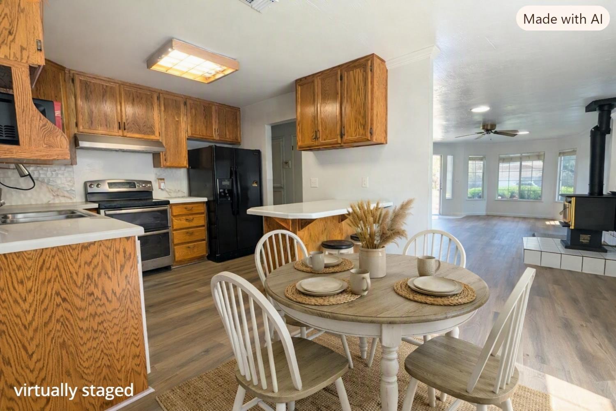
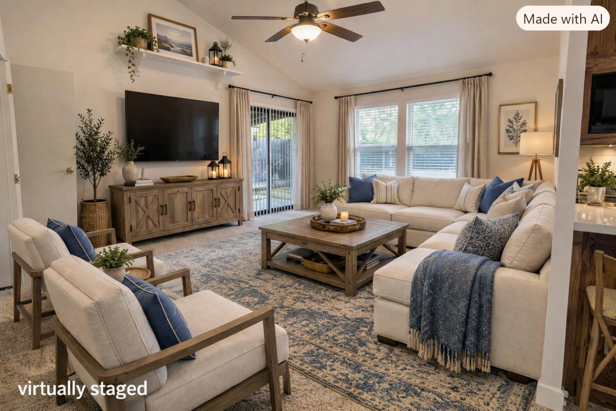
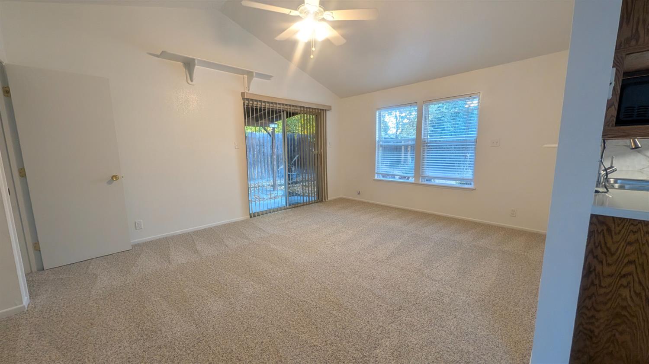
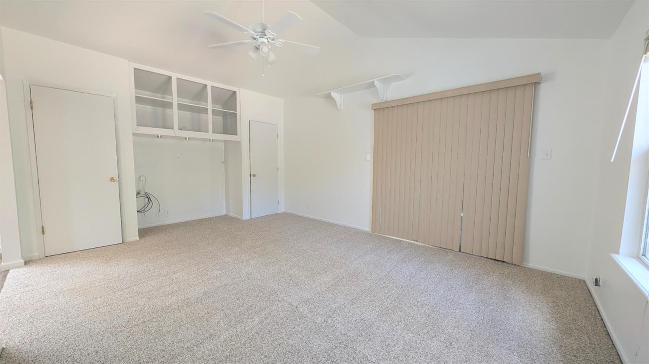
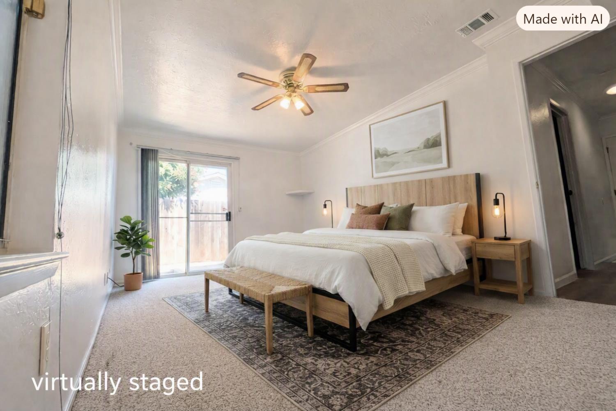
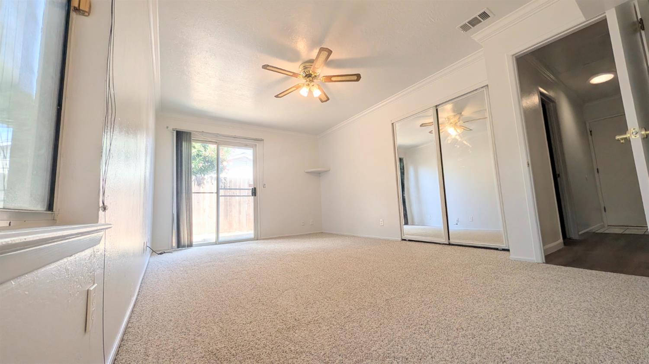
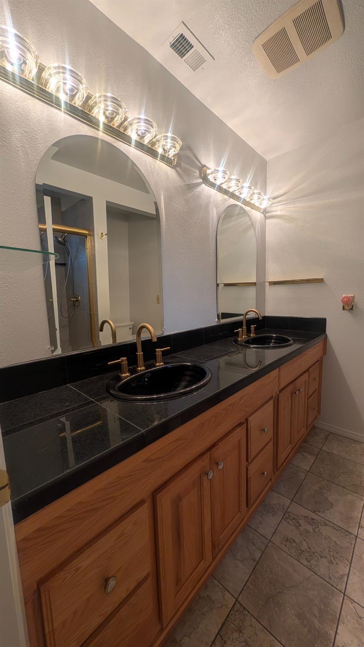
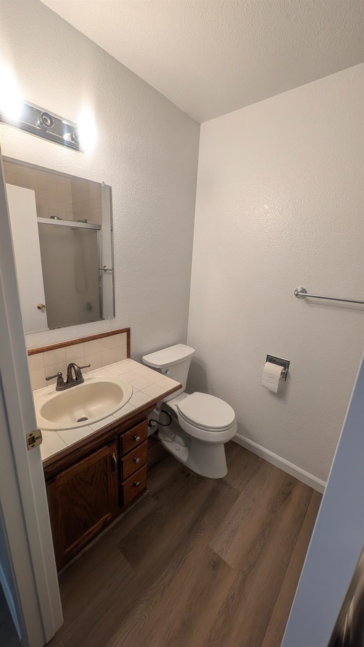
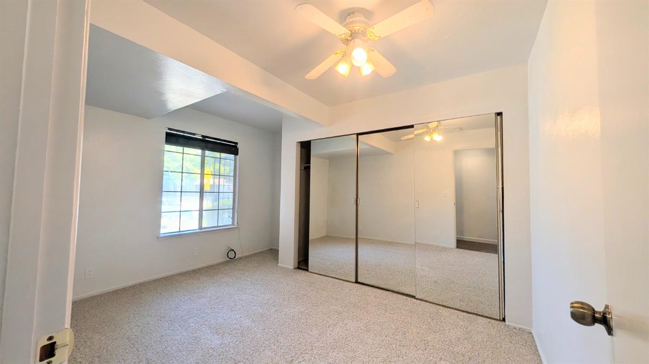
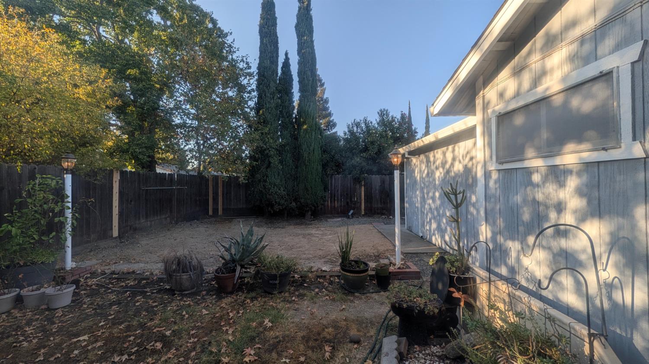
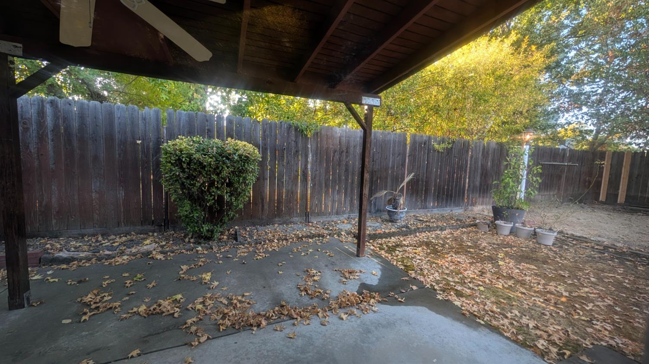
Charming single-story home with thoughtful improvements throughout. Enjoy brand‑new carpet (2026), fresh interior paint (2026), and laminate flooring (2024). The home is filled with natural light thanks to multiple skylight tubes and features elegant quartz countertops in the kitchen. Ceiling fans are also featured throughout the house, including the covered patio. Another great feature is the sliding door, side patio direct from the master bedroom. For those needing extra storage, there are two sheds on site, including a Tuff Shed. Owned solar panels, providing energy savings year‑round installed in 2023. A premium LifeSource whole‑home water filtration system is also installed and delivers clean, great‑tasting water from every tap. This home has lots of potential and virtually staged pictures are included to show potential buyers the possibilities. Finally, take note of the very spacious backyard that is a clean template, ready for the right owner to make it their own.
- County:
- Sacramento
- HOA Dues:
- $0
- Zoning:
- Residential
- Construction:
- Wood Siding
- Foundation:
- Concrete
- Roof Description:
- Shingle
- Site Description:
- Landscape Front
- Elementary School District:
- Twin Rivers Unified
- Middle School District:
- Twin Rivers Unified
- High School District:
- Twin Rivers Unified
By searching you agree to our Terms & Conditions

All data, photos, visualizations, and information regarding a property, including the property’s compliance with state and local legal requirements and all measurements and calculations of area, have been obtained from various sources, and may include such material that has been generated by use of artificial intelligence. Such information and material have not been and will not be verified for accuracy by the listing broker or the multiple listing service, and are not guaranteed as complete, accurate or reliable. Such information and material should be independently reviewed and verified for accuracy. This information and material are intended for the personal use of consumers and may not be used for any purpose other than to identify prospective properties consumers may be interested in purchasing. Copyright 2026 MetroList Services, Inc. Terms of Use
Listings marked with V* indicate the seller is willing to entertain offers within a Listing Price range. For example, a Price of $140,000-$170,000 indicates the seller will entertain offers from $140,000 to $170,000.
Listing information last updated on October 23, 2026, 4:23 am PDT